

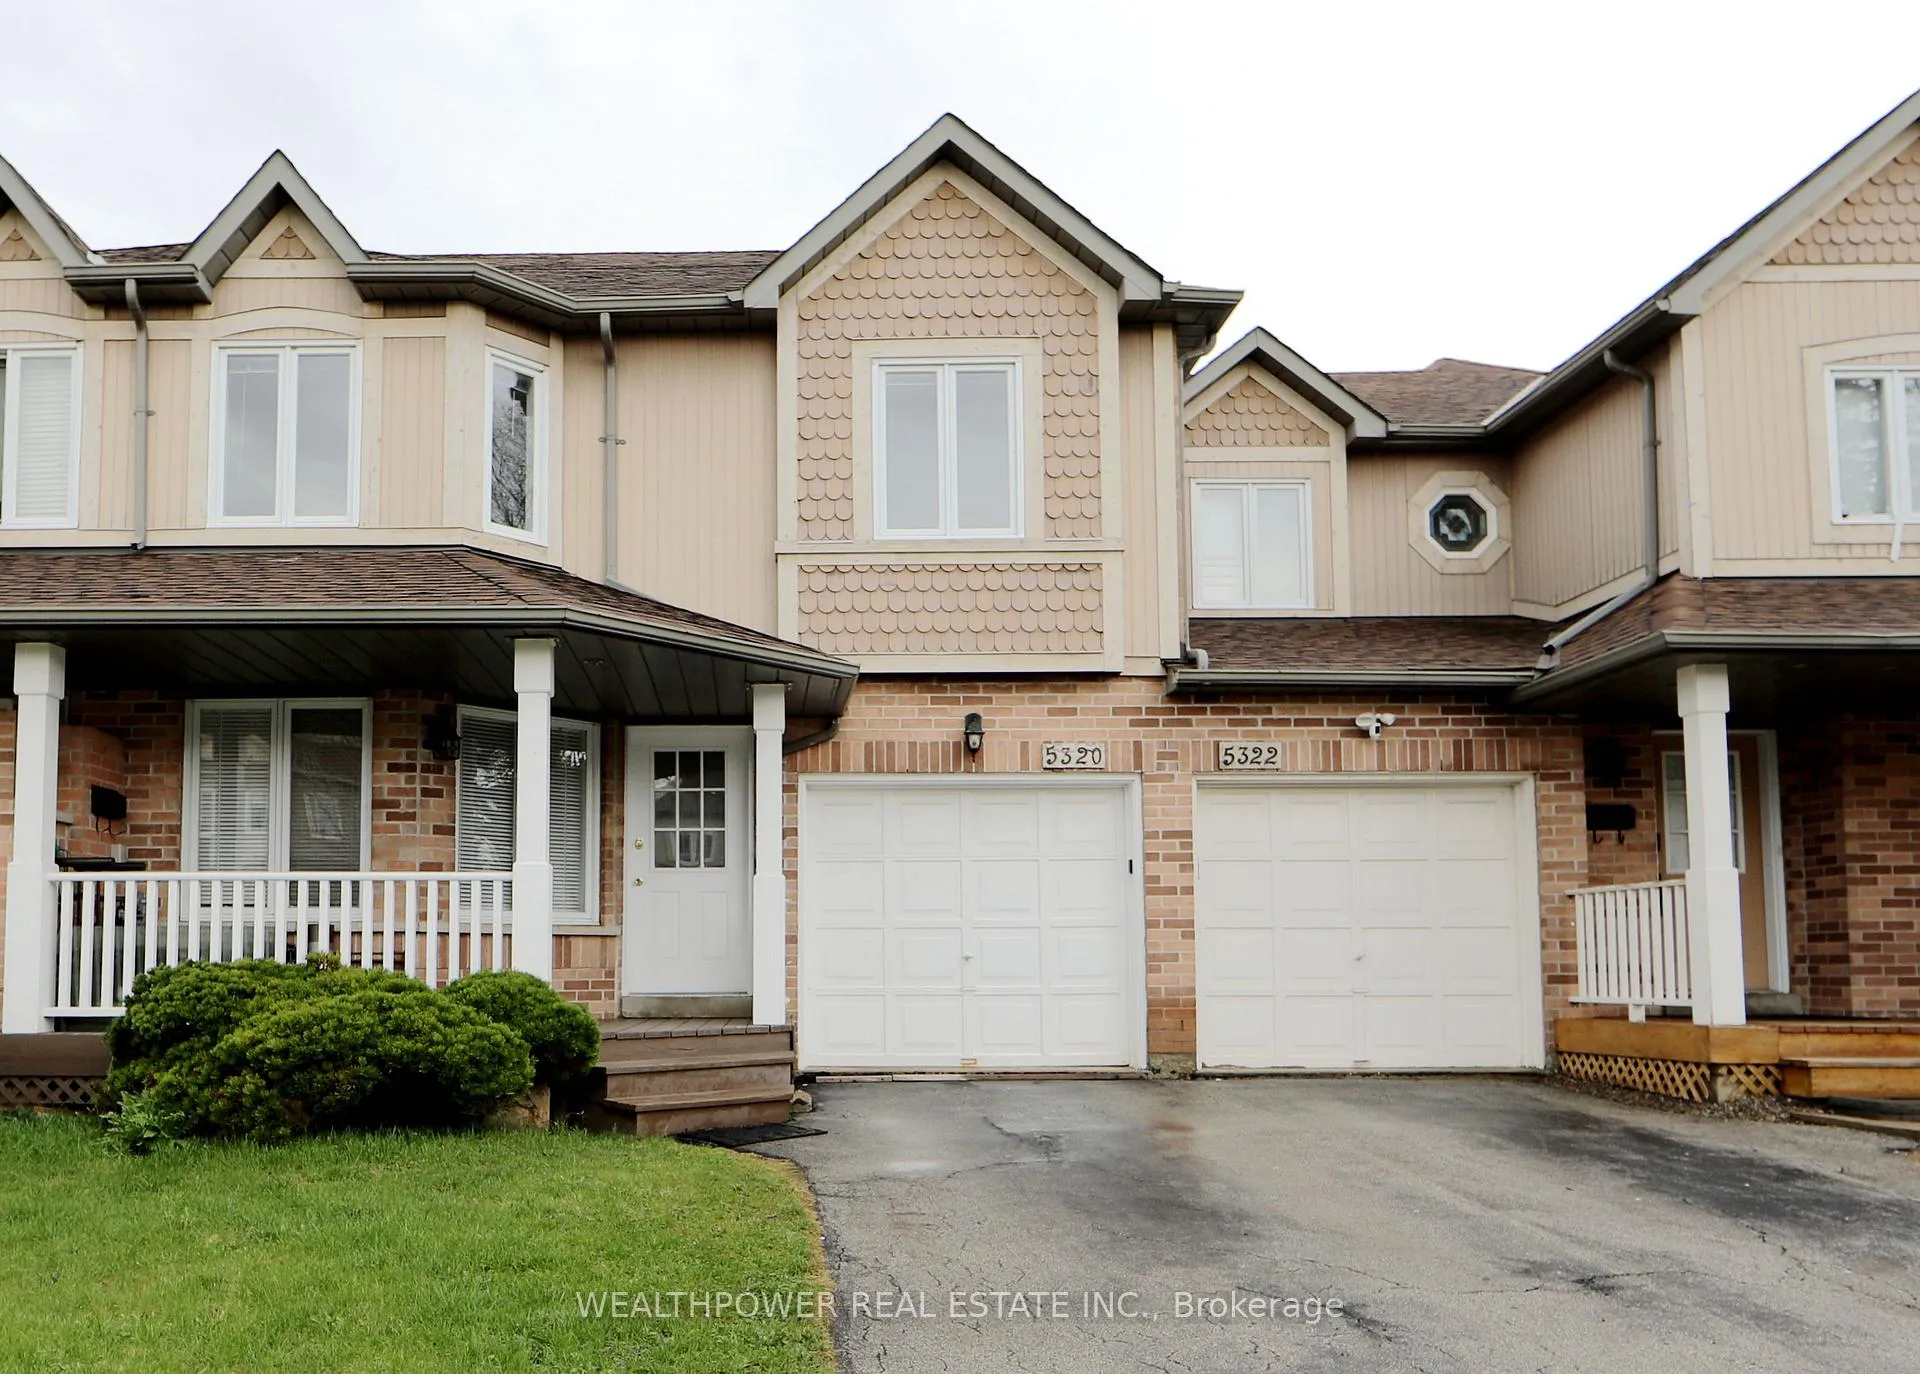
5320 Bushelgrove Circle
5320 Bushelgrove Circle
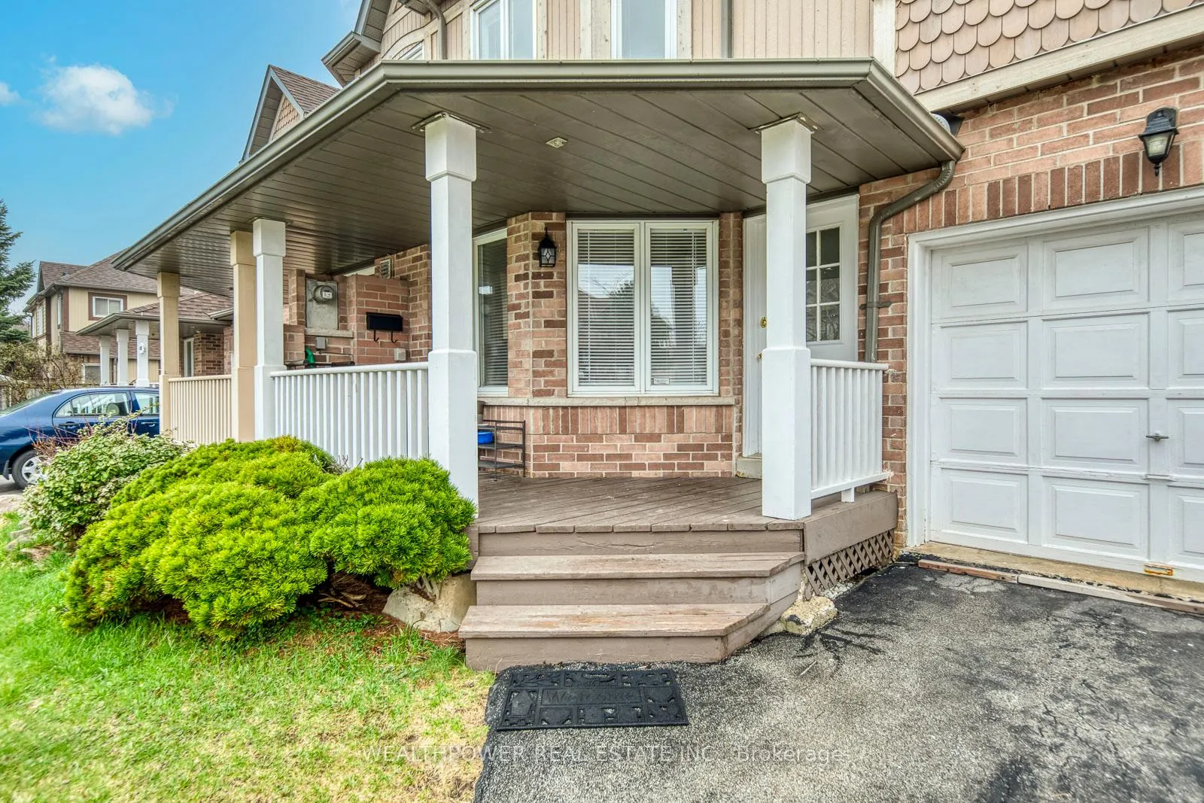
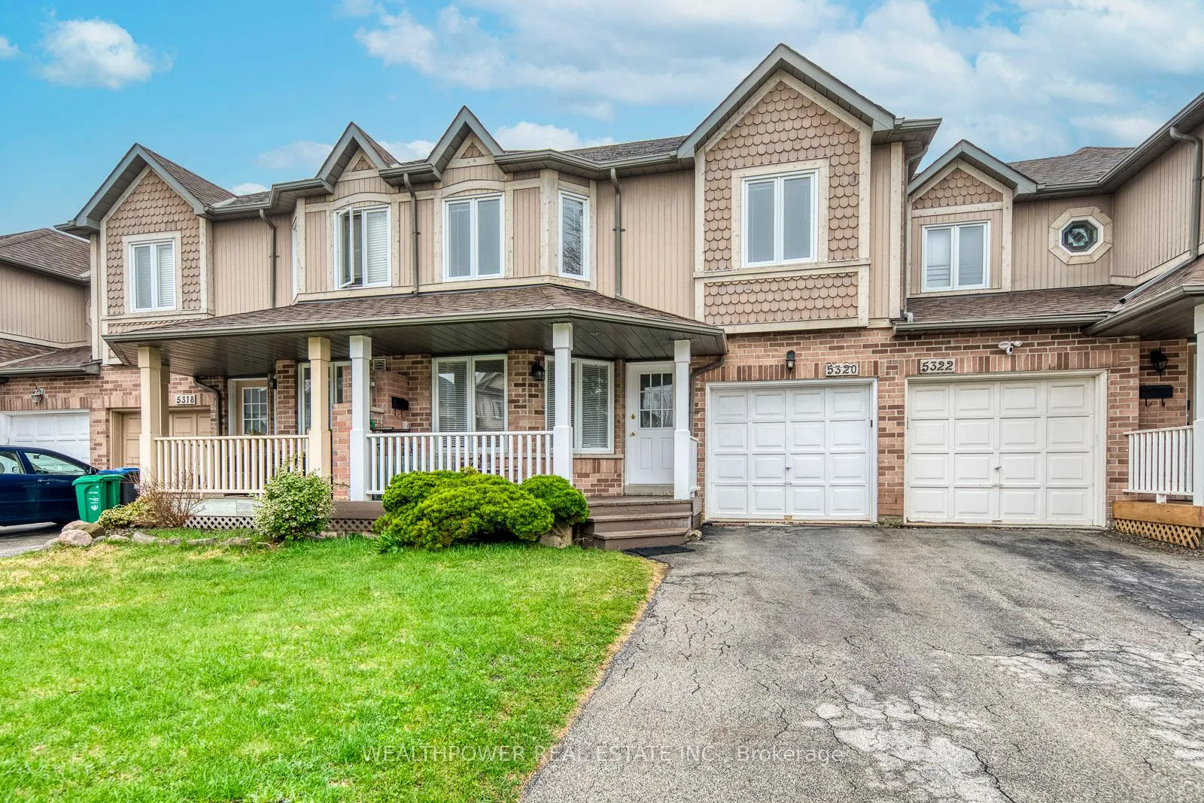
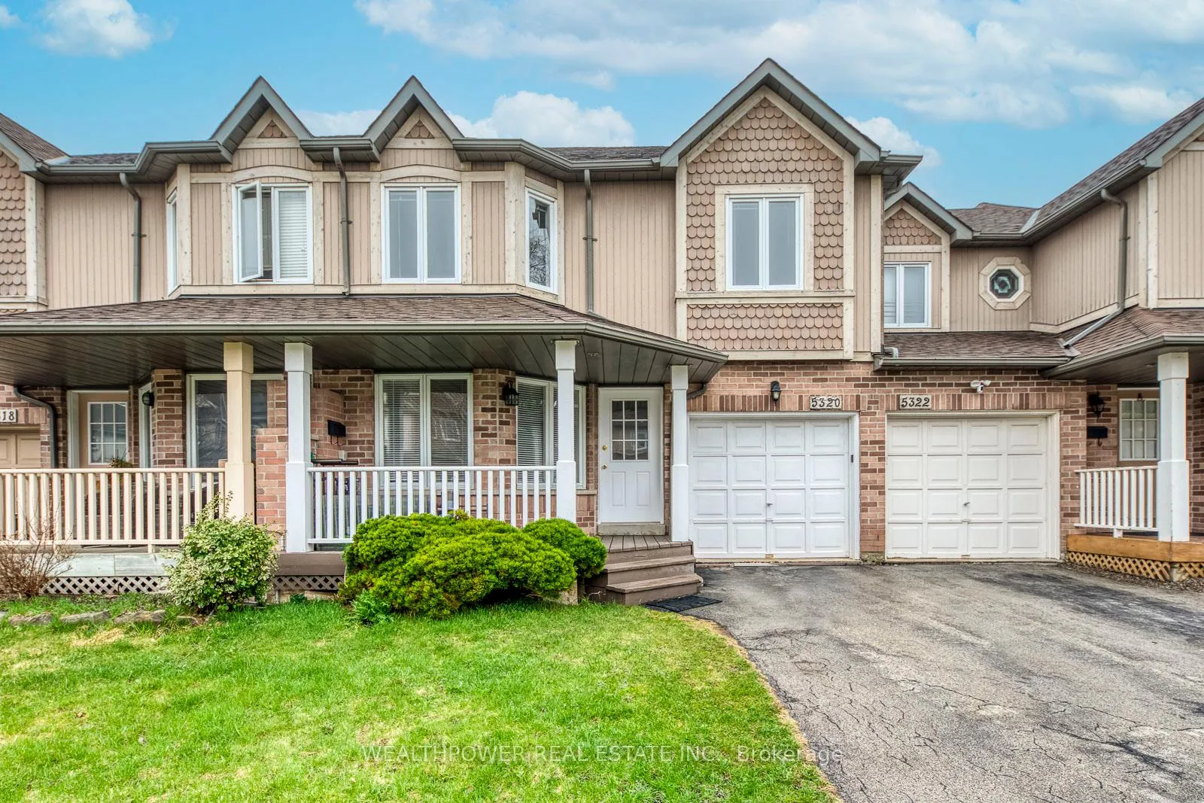
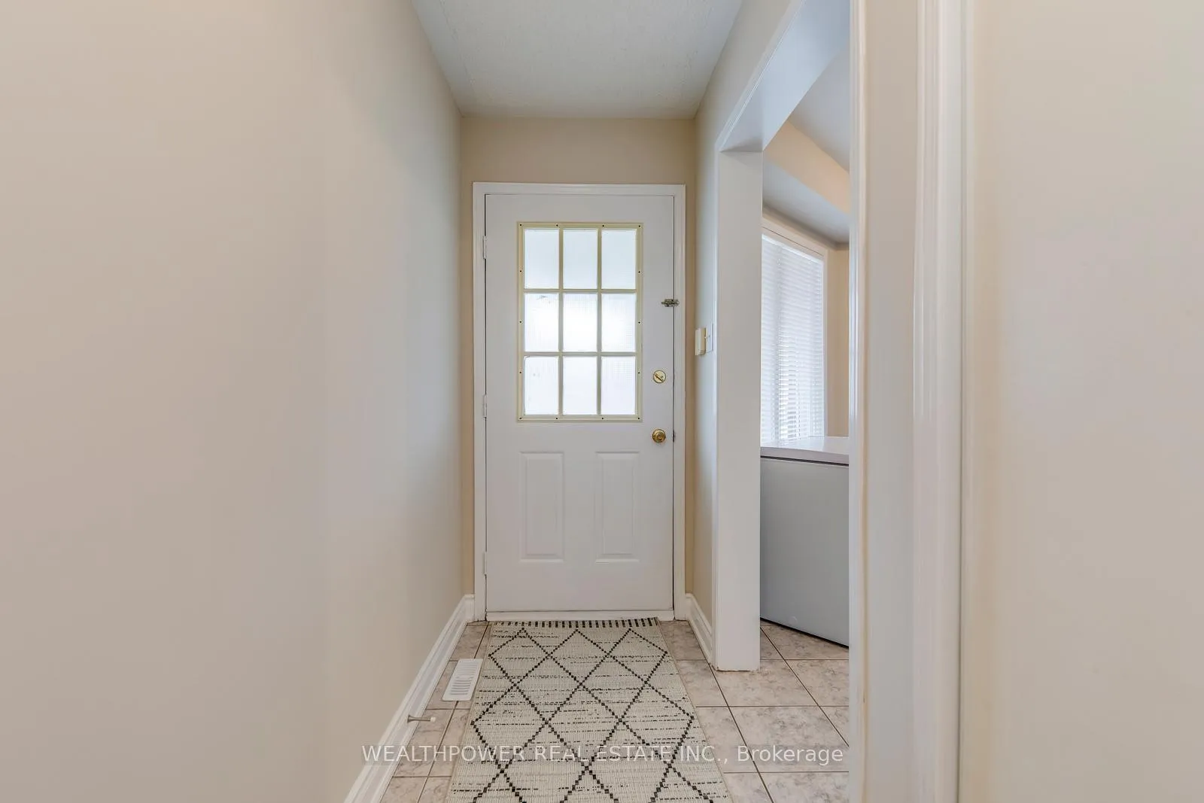 See all 39 photos
Property history
Facts and features
- BasementFinished
- Water, sewerMunicipal
- HeatingForced air
- CoolingCentral air
- Central air
The homeFreehold Townhouse, 2-storey, 1,100–1,500 sq ft
- Type: Freehold Townhouse
- Style: 2-storey
- Living space: 1,100–1,500 sq ft
- Basement: Finished
InsideTile, Ceramic, Carpet free, Rooms above ground 8
- Flooring: Tile, Ceramic
- Features: Carpet free
- Rooms above ground: 8
- Bedrooms: 3
- Bathrooms: 3
- Kitchens: 1
Outside and lotBrick, Asphalt shingle, Concrete
- Exterior: Brick
- Roof: Asphalt shingle
- Foundation: Concrete
- Size: 24.66 × 87 ft
Parking1 Garage, Built-in, Private
- Spaces: 1 Garage
- Garage: Built-in
- Driveway: Private
Heating, water and powerForced air, gas, Central air, Municipal water
- Heating: Forced air, gas
- Cooling: Central air
- Water: Municipal water
- Sewer: Municipal sewer
Costs and taxesTaxes $5,438 a year, HST included in the price, Hot water tank(2024)
- Taxes, 2025: $5,438 a year
- HST: HST included in the price
- Rental items: Hot water tank(2024)
Included in the saleCac(2024), furance(2024) and water heater(2024). garage door opener with remote, all light fixtures, existing window coverings, all appliances(2025): fridge, stove, washer/dryer, dishwasher.
- Included: Cac(2024), furance(2024) and water heater(2024). garage door opener with remote, all light fixtures, existing window coverings, all appliances(2025): fridge, stove, washer/dryer, dishwasher.
NearbyClear view, cul de sac/dead end
- Close to: Clear view, cul de sac/dead end
Listing detailsW13005012, Sold, Apr 16, 2026
- MLS® number: W13005012
- Status: Sold
- Listed on: Apr 16, 2026
- Days on market: 38
- Updated: May 24, 2026
- Possession: Flexible
- Occupied by: Owner
- Listing brokerage: WEALTHPOWER REAL ESTATE INC.
About this home
5320 Bushelgrove Circle, Mississauga (Central Erin Mills), ON L5M 6C6
Welcome to this beautifully renovated, move-in-ready freehold townhouse in the heart of highly sought-after Central Erin Mills-one of Mississauga's most desirable communities. Offering approximately 1,500 sq ft of above-grade living space, plus a fully finished basement.The main floor has been recently upgraded with new kitchen cabinets and new flooring. All appliances were purchased in 2025, while the furnace, air conditioning system, and hot water tank were replaced in 2024. Upstairs, you'll find three generously sized bedrooms. The finished basement extends the living space with a recreation room and an additional office area, making it perfect for extended family use or flexible living arrangements.. Location is unbeatable-just steps to Erin Mills Town Centre, top-ranked schools, parks, community center, library, every day's grocery, public transit, Minutes to Credit Valley Hospital, with quick access to Highways 403, 401, 407, and QEW, making commuting effortless. A prime location offering exceptional value-an outstanding opportunity for families seeking comfort and convenience in a premier neighbourhood. Don't miss your chance to call it home.
Ask about this home
A HOMEH agent will answer your questions about this home.
Around this home
Daily convenience, out of 100, from the distances below
Schools nearby
School rating, out of 10.
Helpful calculators
Your HOMEH agent

"I would see it this week."