

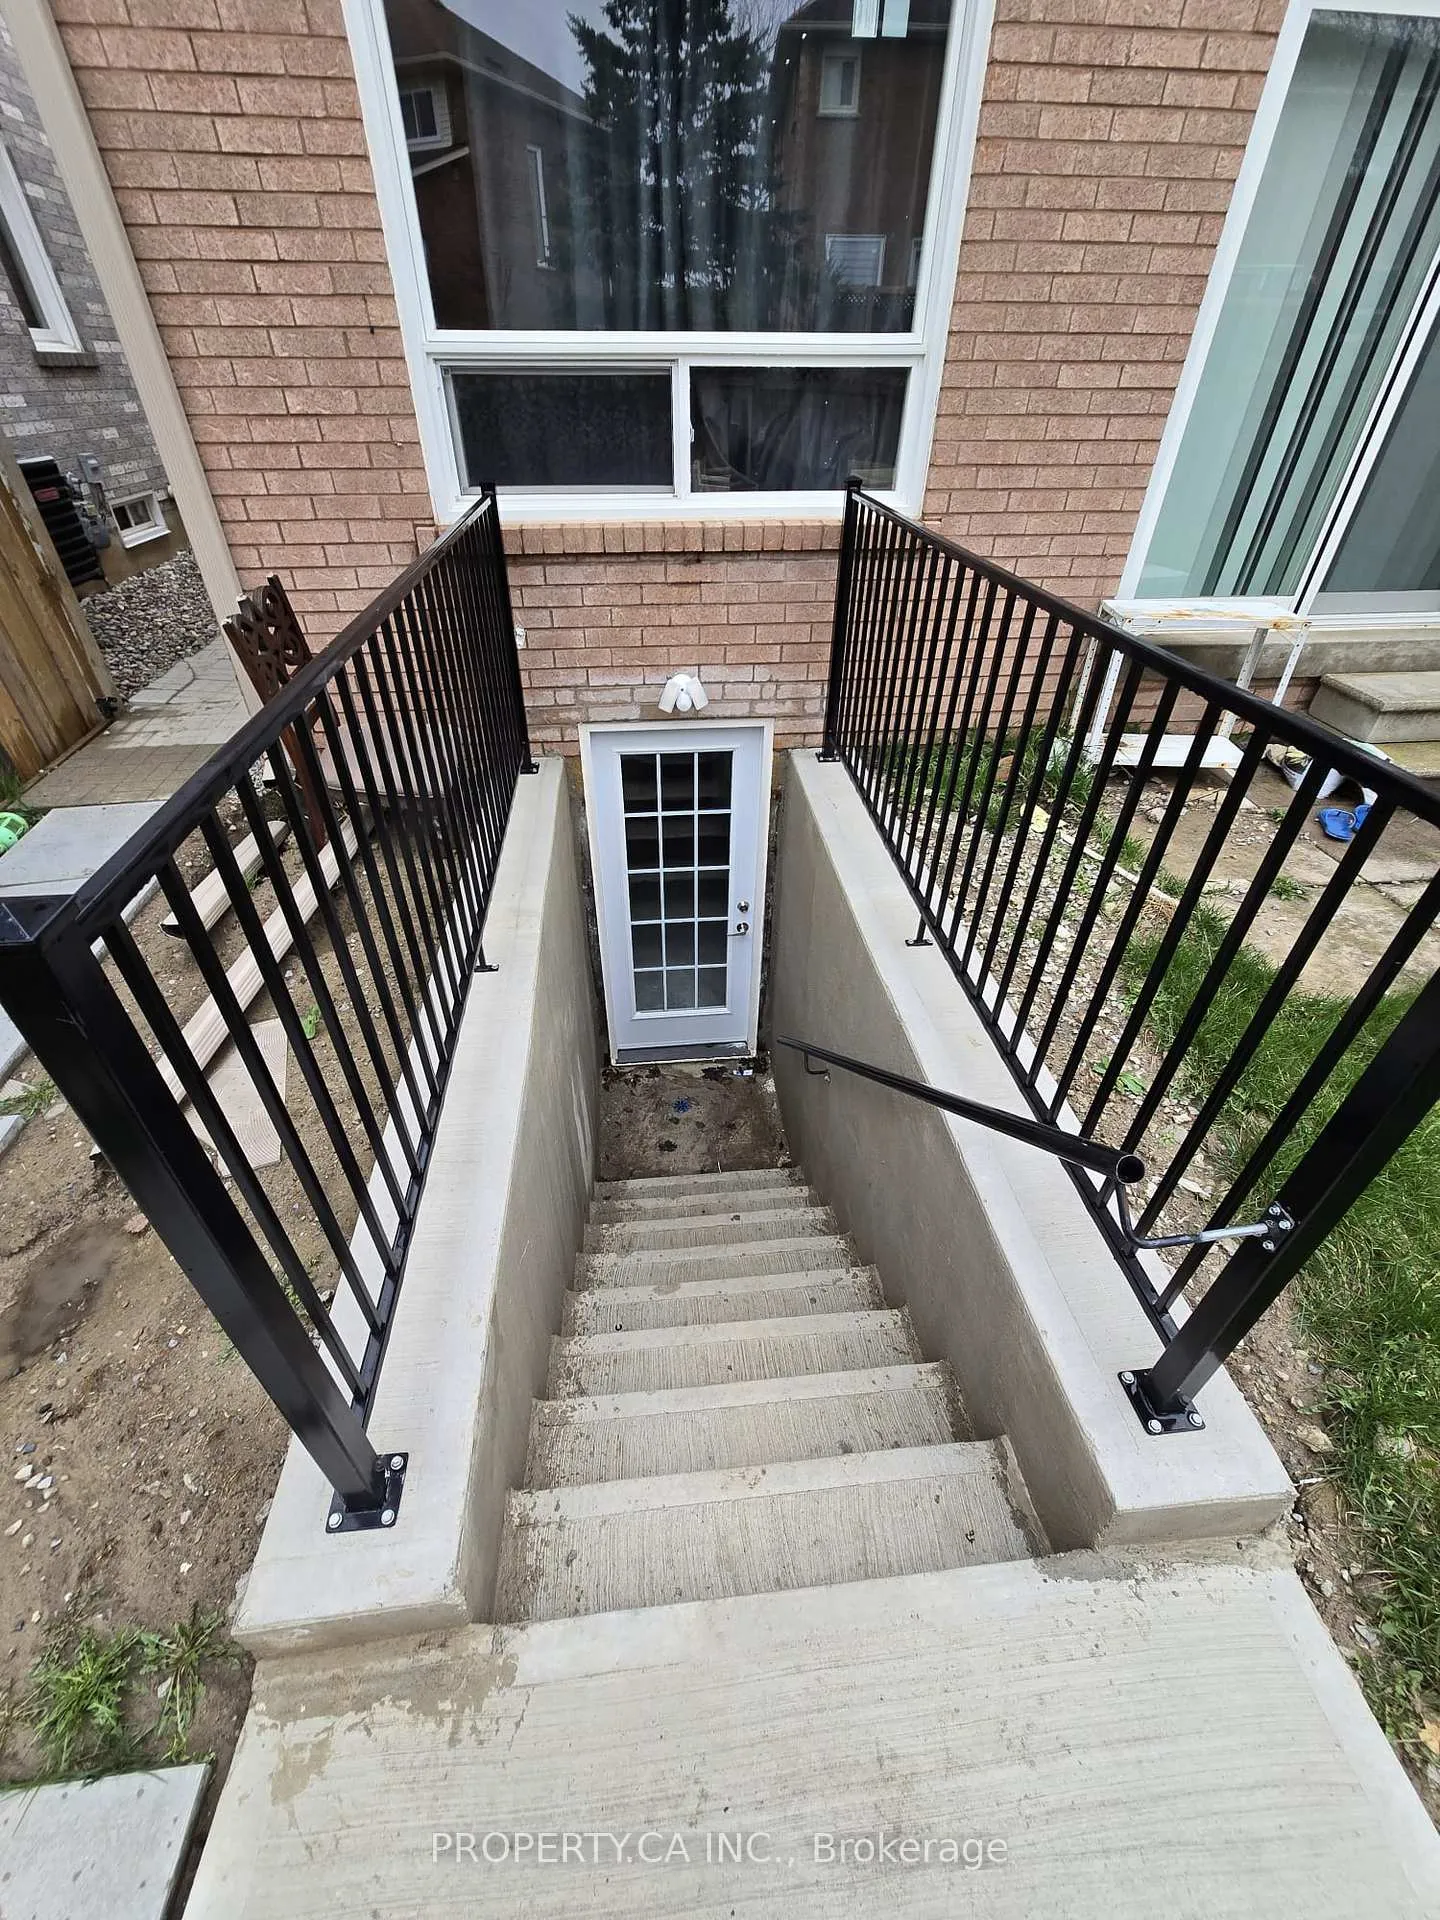
Basement, 6608 Lisgar Drive
Detached Rented
1/16Basement, 6608 Lisgar Drive
Detached Rented
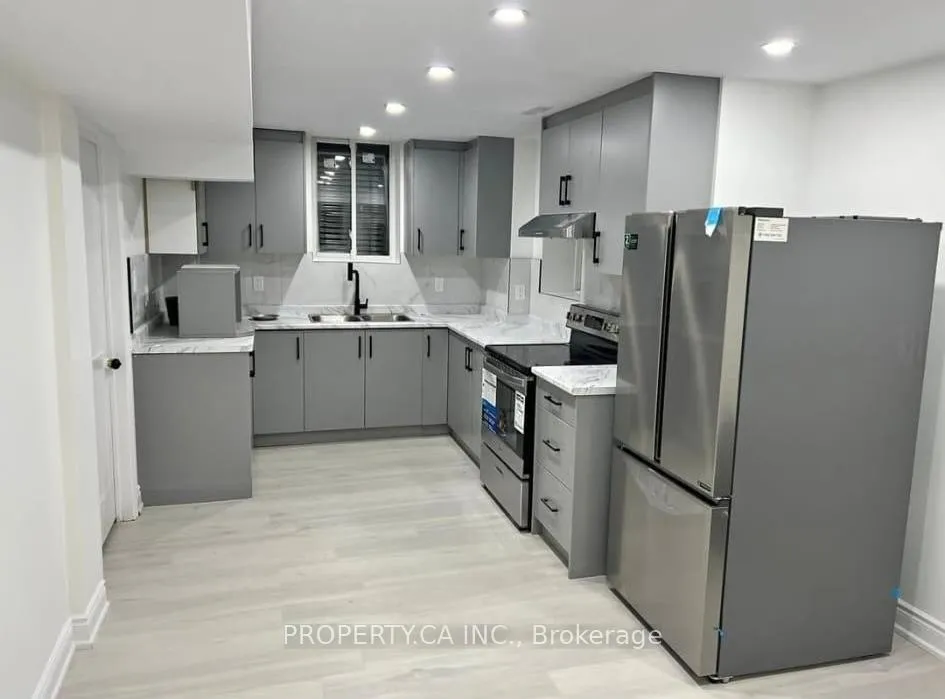 See all 16 photos
2 Bedrooms
2 Bathrooms
0 Garage
700–1.1K sq.ft
Basement
— Unit
Property history
Facts and features
- BasementFinished
- Lease term12 months
- FurnishedUnfurnished
- LaundryEnsuite, in-suite
What stands out
- Separate entrance
- Central air
The homeDetached, 2-storey, 700–1,100 sq ft
- Type: Detached
- Style: 2-storey
- Living space: 700–1,100 sq ft
- Basement: Finished, separate entrance
InsideEnsuite, in-suite laundry, Other, Rooms above ground 5
- Laundry: Ensuite, in-suite laundry
- Features: Other
- Rooms above ground: 5
- Bedrooms: 2
- Bathrooms: 2
- Kitchens: 1
- Family room: Yes
Outside and lotBrick, Other, Other
- Exterior: Brick
- Roof: Other
- Foundation: Other
Parking1 Parking, Attached, Private
- Spaces: 1 Parking
- Garage: Attached
- Driveway: Private
Heating, water and powerForced air, gas, Central air, Municipal water
- Heating: Forced air, gas
- Cooling: Central air
- Water: Municipal water
- Sewer: Municipal sewer
Rent and termsRent $1,999 a month, Basement, Unfurnished
- Rent: $1,999 a month
- Space for rent: Basement
- Furnished: Unfurnished
- Lease: 12 months
- Rent includes: All inclusive, hydro, heat, water, parking
- Rental items: Water heater
IncludedS/s fridge, s/s stove, washer. dryer,. all electric light fixtures, all window covering, Upper portion, garage, backyard
- Included: S/s fridge, s/s stove, washer. dryer,. all electric light fixtures, all window covering
- Not included: Upper portion, garage, backyard
Listing detailsW13016814, Rented, Apr 17, 2026
- MLS® number: W13016814
- Status: Rented
- Listed on: Apr 17, 2026
- Days on market: 52
- Updated: Jun 8, 2026
- Possession: Immediate
- Occupied by: Vacant
- Listing brokerage: PROPERTY.CA INC.
About this home
Basement, 6608 Lisgar Drive, Mississauga (Lisgar), ON L5N 6W1
Other
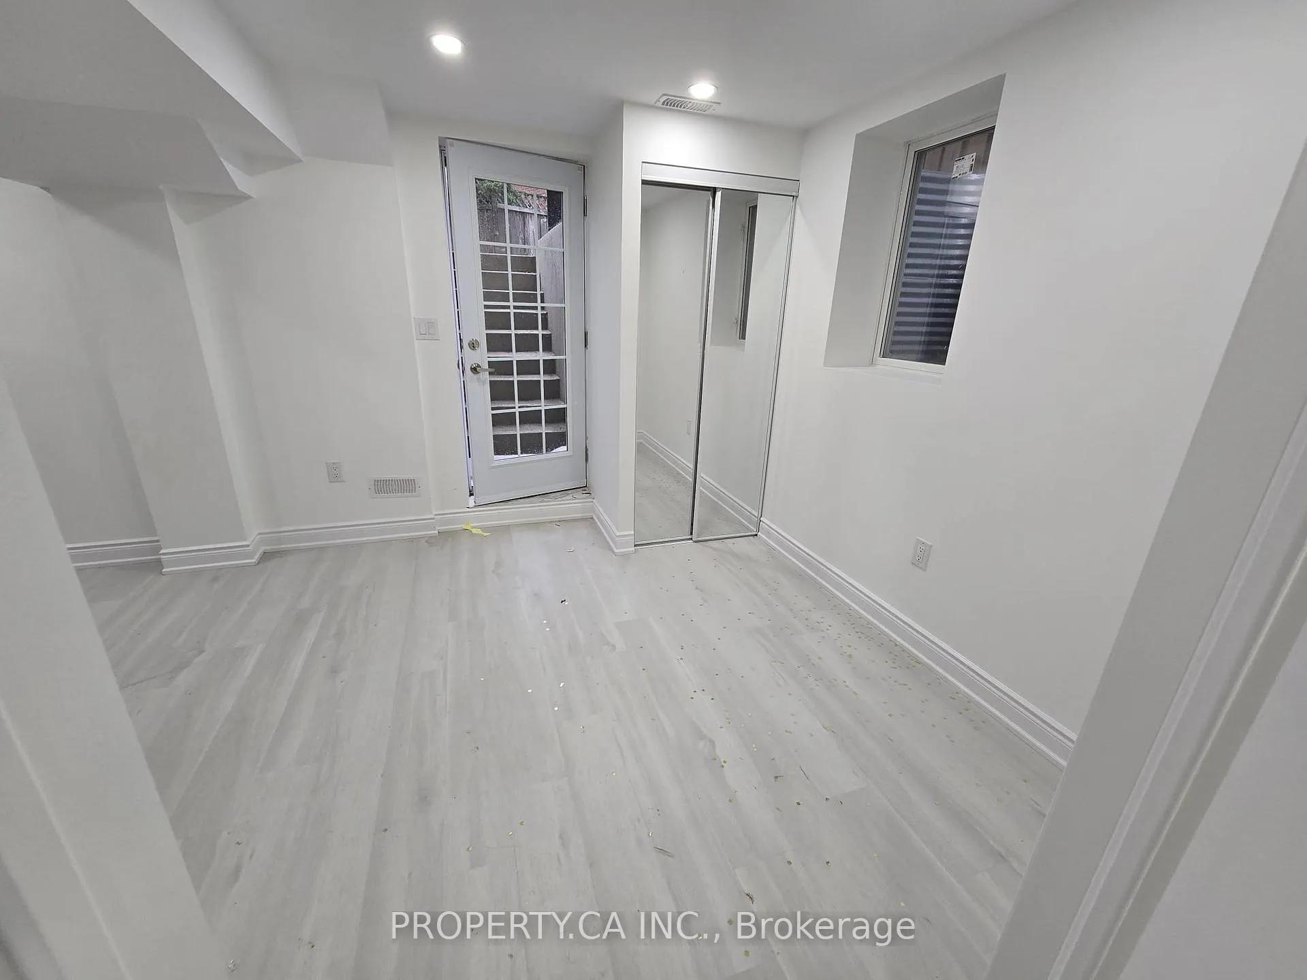
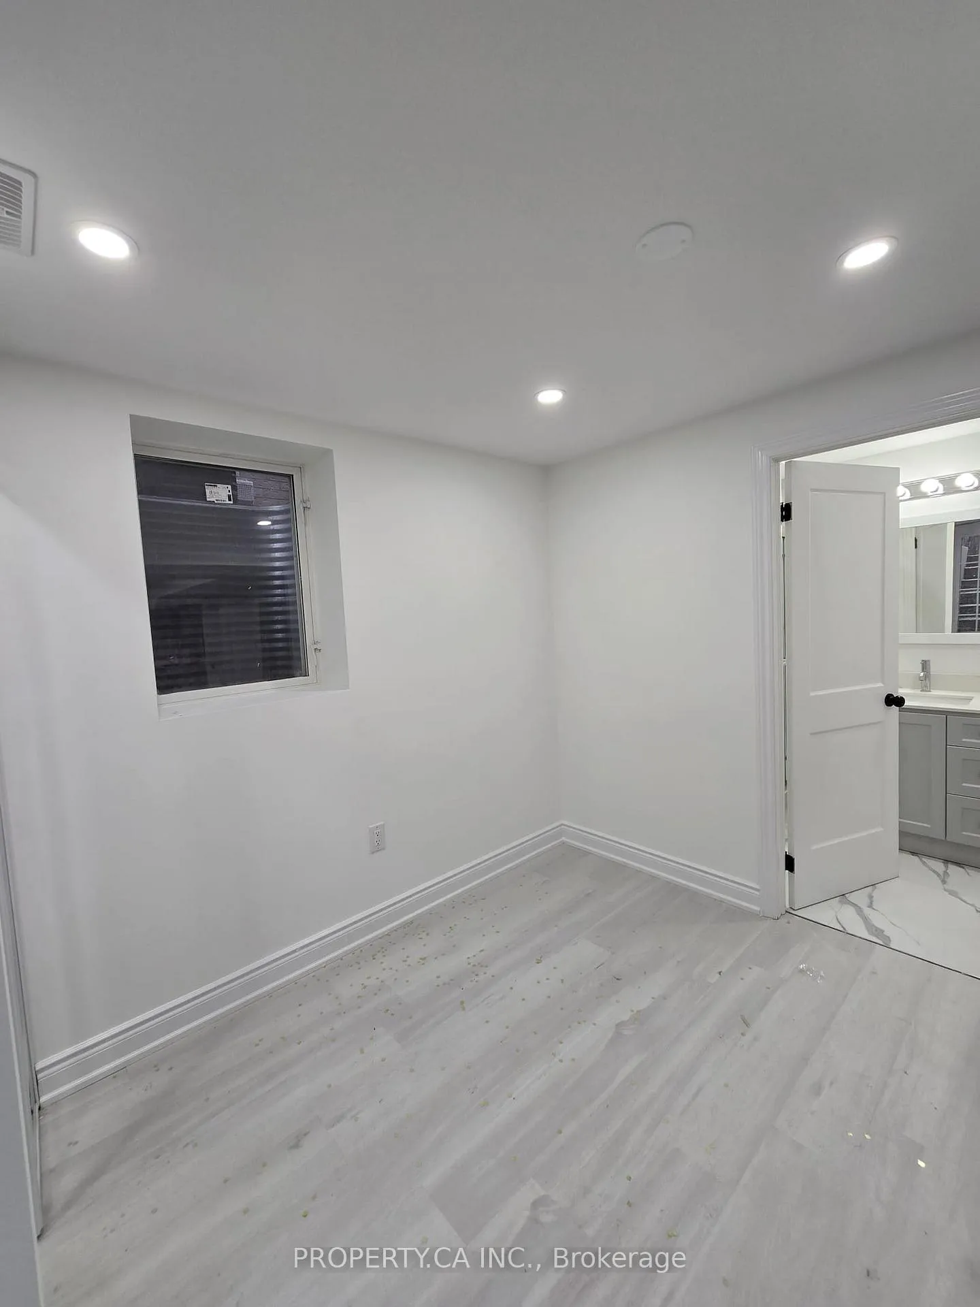
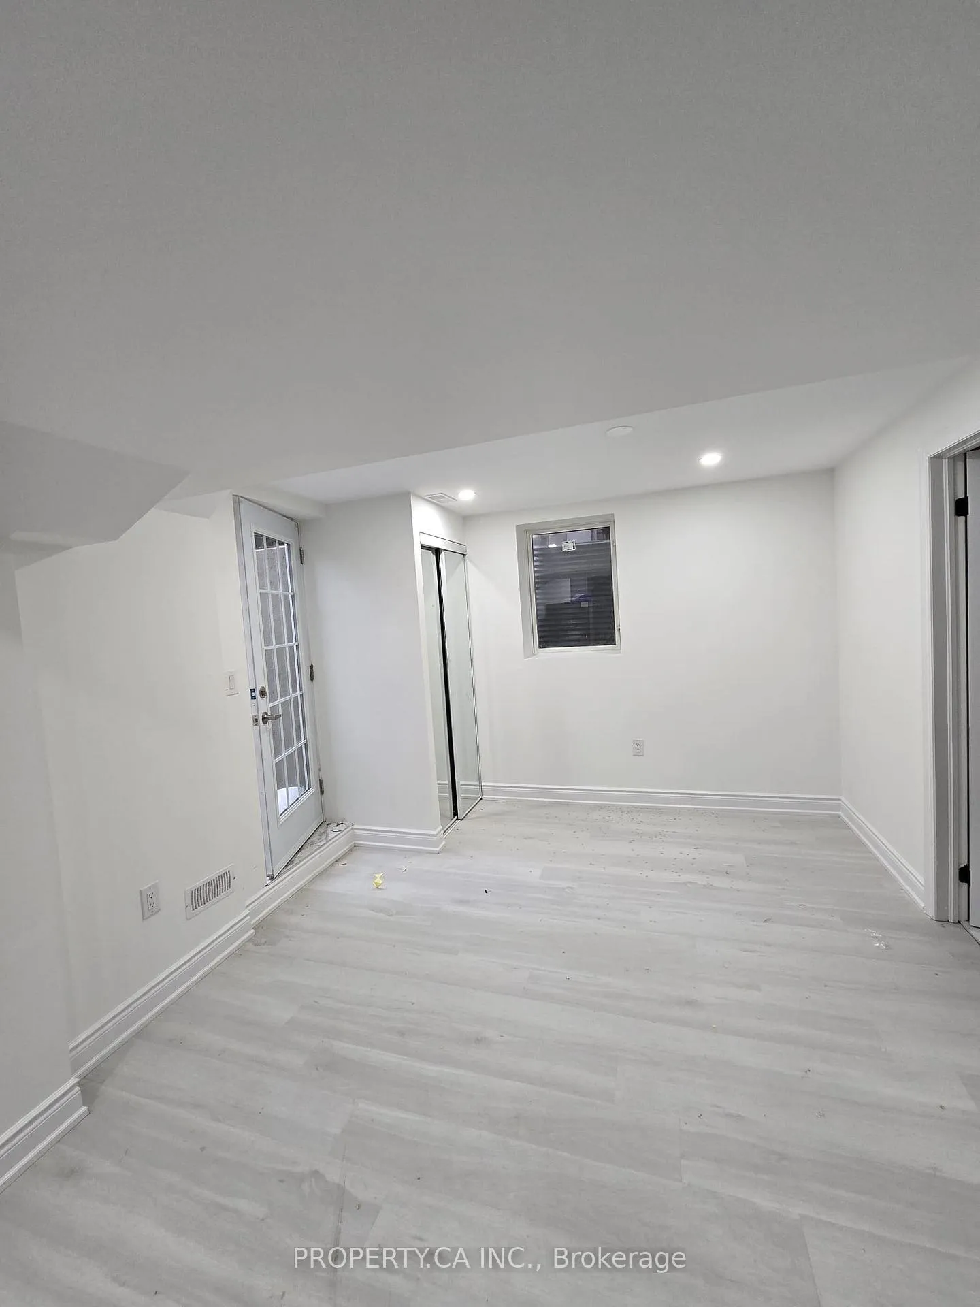
Welcome to this brand new 2 bedroom and 2 bathroom Legal Basement in the Heart of Lisgar! This home exudes luxury and style, offering elegant finishes and a thoughtful layout perfect for modern living with lot of storage. Located in the vibrant Lisgar neighborhood. Enjoy easy access to Highways 403 and 407, and walk to top-rated schools, restaurants, shops, and parks. This sought-after community is perfect for anyone seeking a move-in-ready any time. 1 parking space included.
Read more
Ask about this home
A HOMEH agent will answer your questions about this home.
Ask a question
Around this home
Ninth Line/Doug Leavens
Errands
Parks
Schools
Daily convenience, out of 100, from the distances below
ParkLisgar Fields · 4 within 1 km4 min walk273 m
GroceryThe Mart3 min walk160 m
SchoolLisgar Middle School8 min walk490 m
PharmacyPharmasave2 min walk144 m
Cafés & foodPizza Nova17 min walk1.1 km
WalkDriveStraight-line distance, open map data
Grocery0.2 km
Park0.3 km
Schools nearby
School rating, out of 10.
Lisgar Middle Schoolelementary · Public · 0.5 km
—
St Simon Stock Elementary Schoolelementary · Private · 0.5 km
6.8/10Good
Trelawny Public Schoolelementary · Public · 0.7 km
—
Contact agent
Helpful calculators
Rent vs buy
Affordability
Mortgage
Down payment
Stress test
CMHC insurance
Your HOMEH agent

KimHOMEH agent · Mississauga
"I would see it this week."
Ask Kim