

7387 Davemark Court
7387 Davemark Court
 See all 37 photos
Property history
Facts and features
- BasementApartment
- Lease term12 months
- FurnishedPartially
- LaundryEnsuite
- Second kitchen
- Fireplace
- Central air
The homeDetached, 2-storey, 1,500–2,000 sq ft
- Type: Detached
- Style: 2-storey
- Living space: 1,500–2,000 sq ft
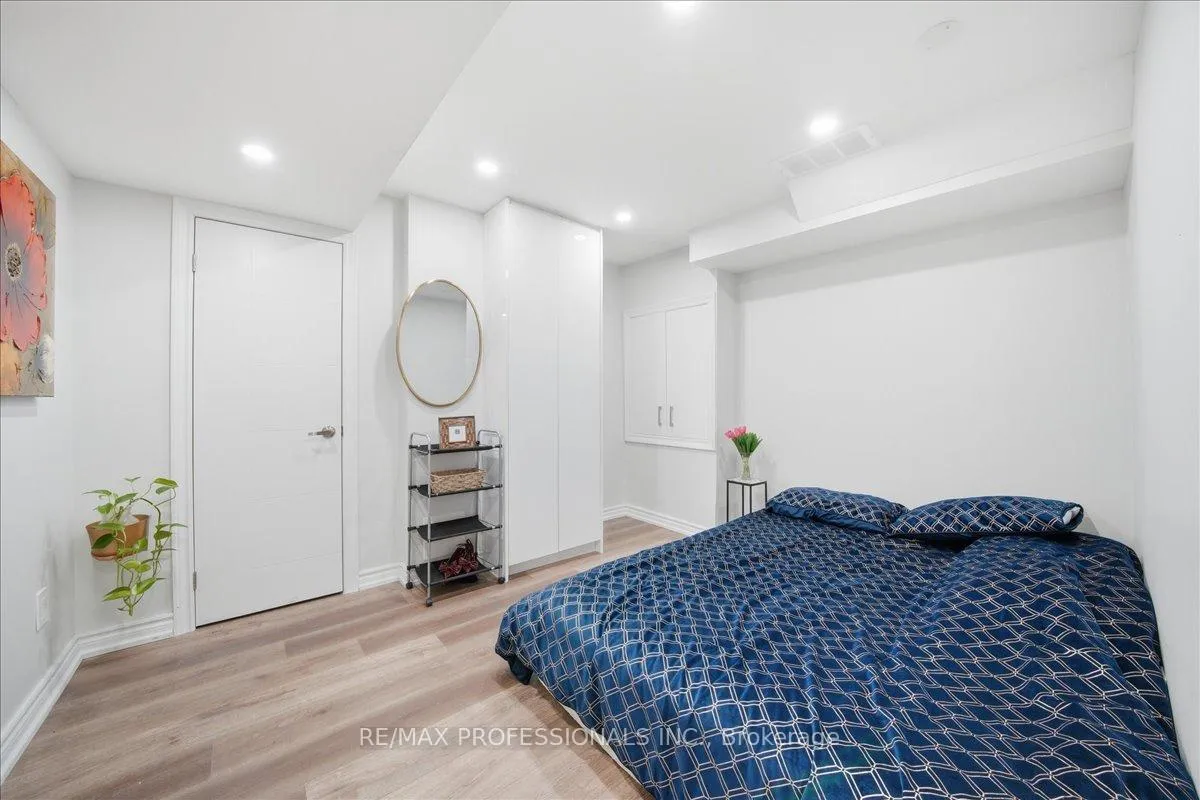
- Basement: Apartment
InsideFireplace Yes, natural gas, Ensuite, Auto garage door remote, built-in oven, carpet free
- Fireplace: Yes, natural gas
- Laundry: Ensuite
- Features: Auto garage door remote, built-in oven, carpet free
- Rooms above ground: 7
- Rooms in the basement: 2
- Bedrooms: 3 + 1 in the basement
- Bathrooms: 4
- Kitchens: 2
- Family room: Yes
Outside and lotBrick, Asphalt shingle, Brick
- Exterior: Brick
- Roof: Asphalt shingle
- Foundation: Brick
Parking2 Garage, Attached
- Spaces: 2 Garage
- Garage: Attached
Heating, water and powerForced air, gas, Central air, Municipal water
- Heating: Forced air, gas
- Cooling: Central air
- Water: Municipal water
- Sewer: Municipal sewer
Rent and termsRent $3,999 a month, Entire property, Partially
- Rent: $3,999 a month
- Space for rent: Entire property
- Furnished: Partially
- Lease: 12 months
- Rent includes: Parking
- Deposit: Required
- Credit check: Required
- Employment letter: Required
- Rental application: Required
- References: Required
IncludedExisting fridges, stoves, dishwashers, hoodrange microwaves, washer, dryer, all electrical light fixtures, all window coverings. and existing furnisher
- Included: Existing fridges, stoves, dishwashers, hoodrange microwaves, washer, dryer, all electrical light fixtures, all window coverings. and existing furnisher
Listing detailsW12973582, Rented, Apr 8, 2026
- MLS® number: W12973582
- Status: Rented
- Listed on: Apr 8, 2026
- Days on market: 8
- Updated: Apr 16, 2026
- Possession: Immediate
- Occupied by: Owner
- Listing brokerage: RE/MAX PROFESSIONALS INC.
About this home
7387 Davemark Court, Mississauga (Meadowvale), ON L5N 7P3
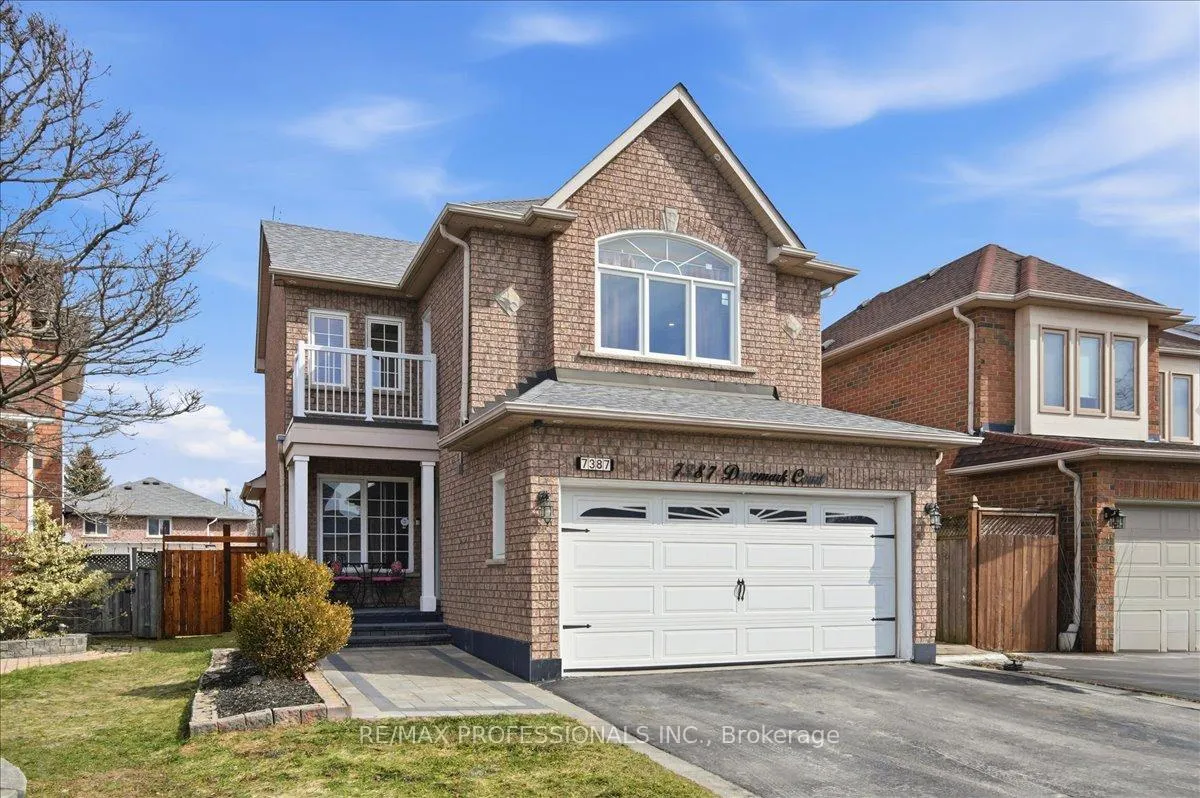
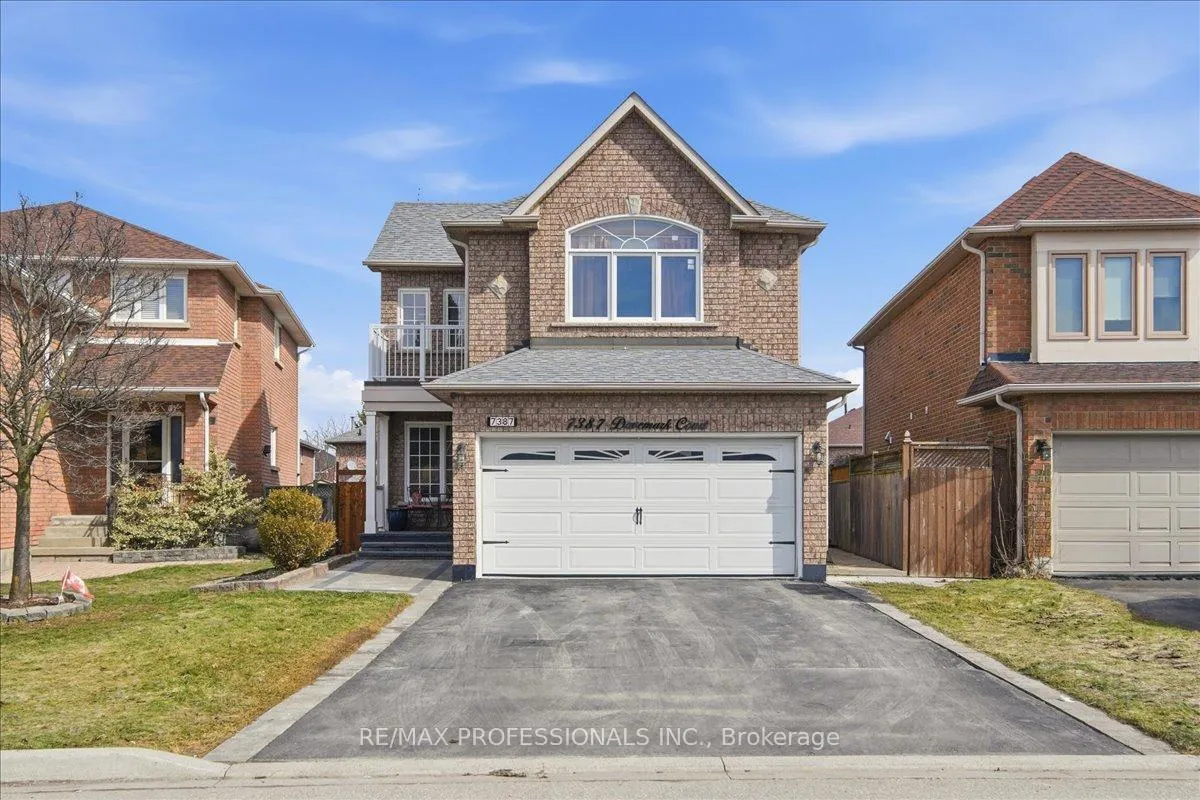
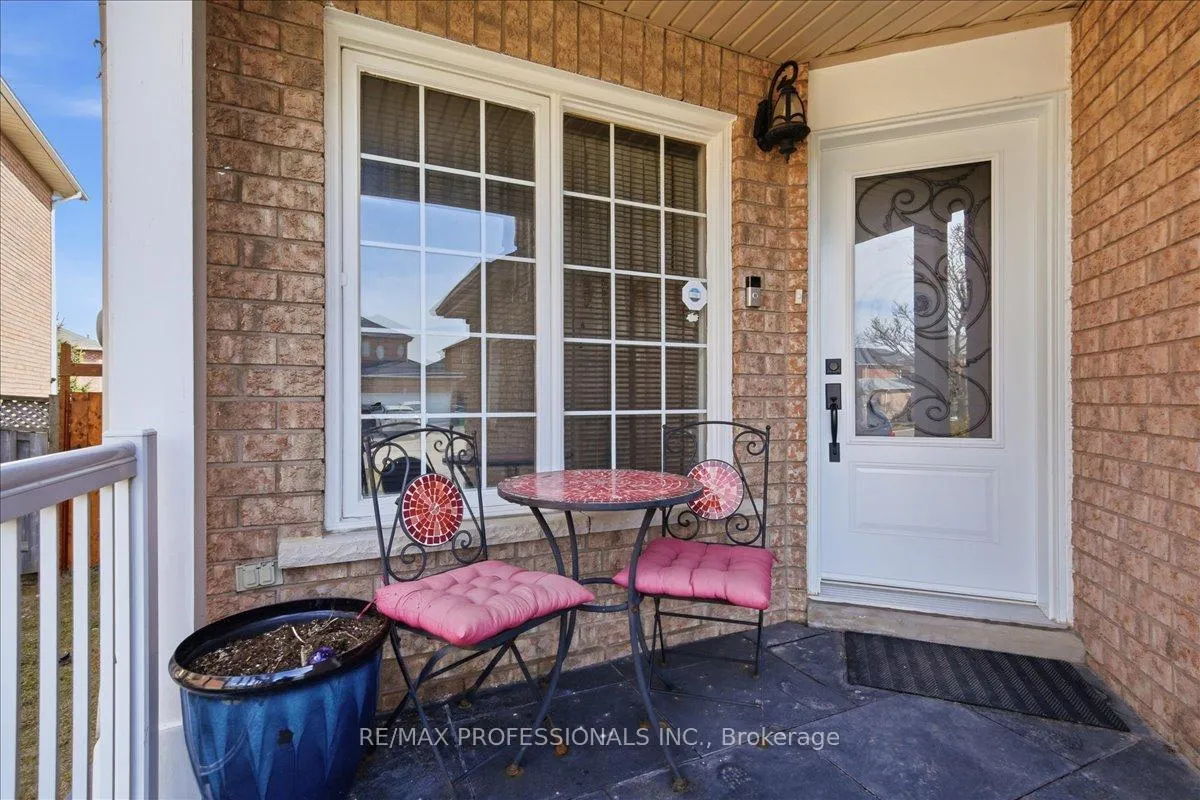
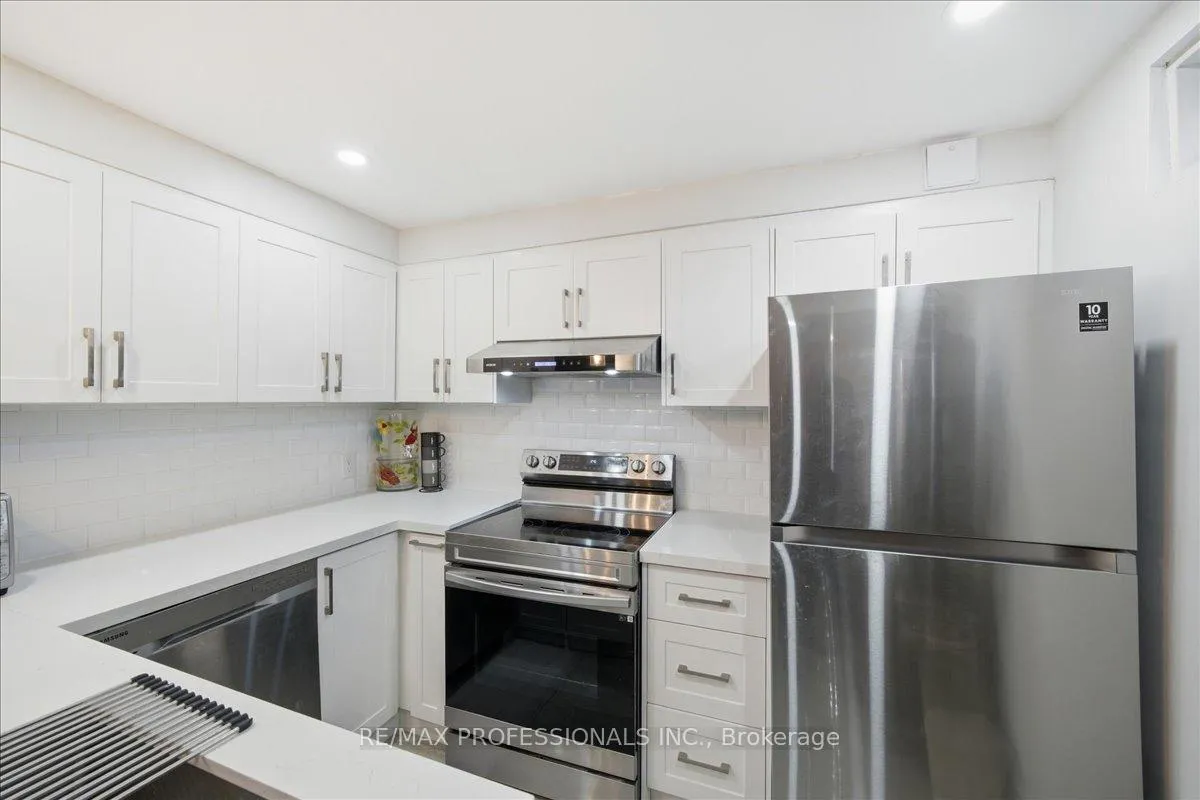
Beautifully maintained home in a desirable neighbourhood! Features a large private driveway and convenient garage access into the home. The main floor offers custom tile flooring and a modern updated kitchen with open-concept layout and breakfast area, flowing into a bright living room with hardwood floors. The spacious primary bedroom includes a private balcony and 4-piece ensuite. The finished basement provides additional living space with laminate flooring, pot lights, a wet bar, and office area. Enjoy a large fenced backyard with a generous deck, perfect for relaxing or entertaining. Conveniently located close to schools, shopping, transit, and Hwy 401. Available furnished or unfurnished to suit tenant needs.
Ask about this home
A HOMEH agent will answer your questions about this home.
Around this home
Daily convenience, out of 100, from the distances below
Schools nearby
School rating, out of 10.
Helpful calculators
Your HOMEH agent

"I would see it this week."