

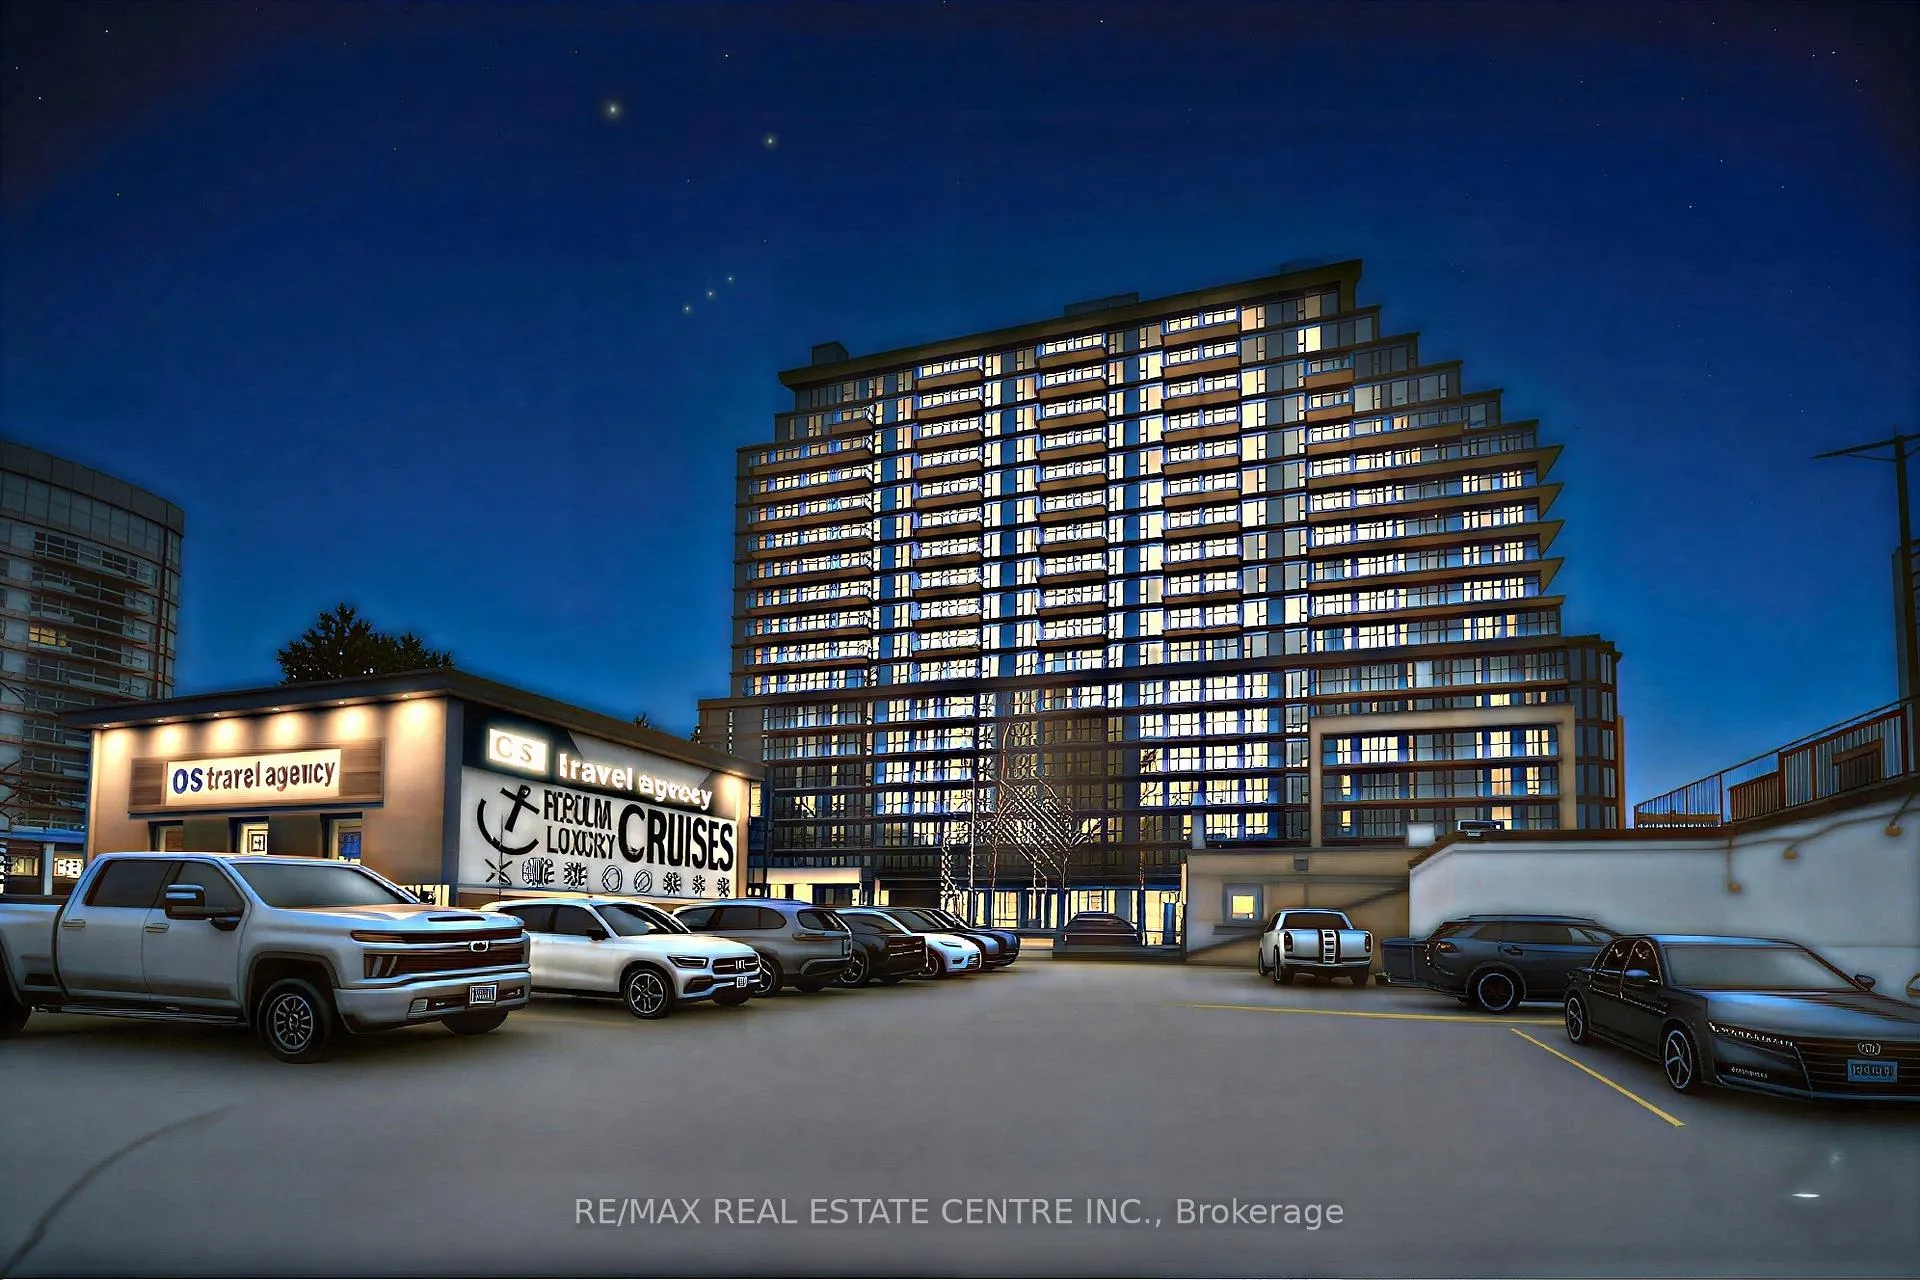
Unit 918, 3009 Novar Road
Unit 918, 3009 Novar Road
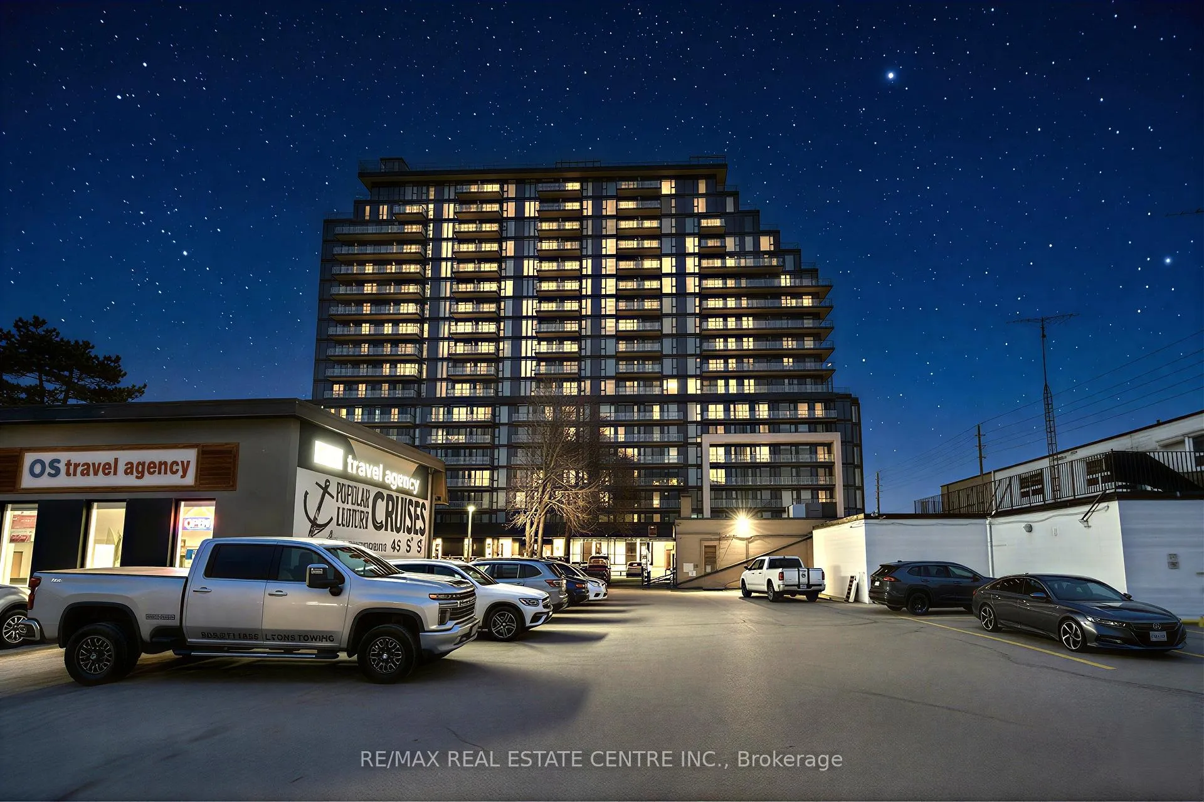
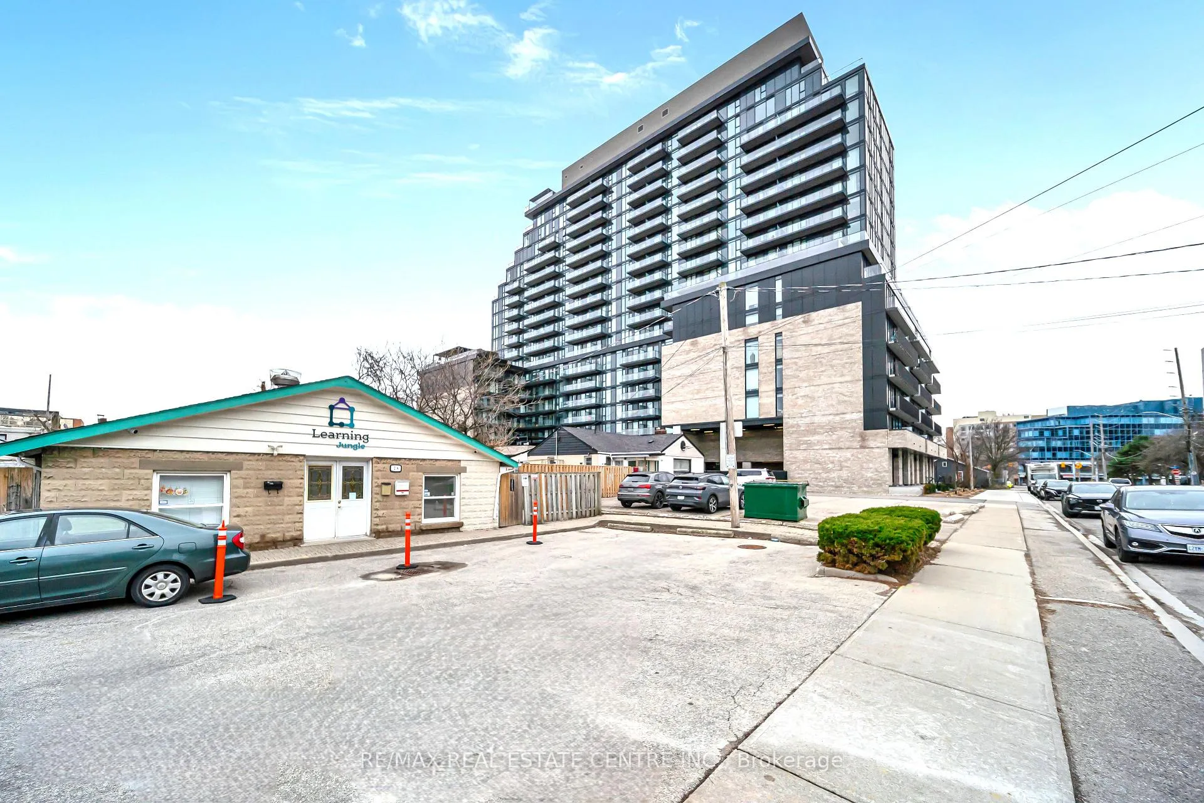
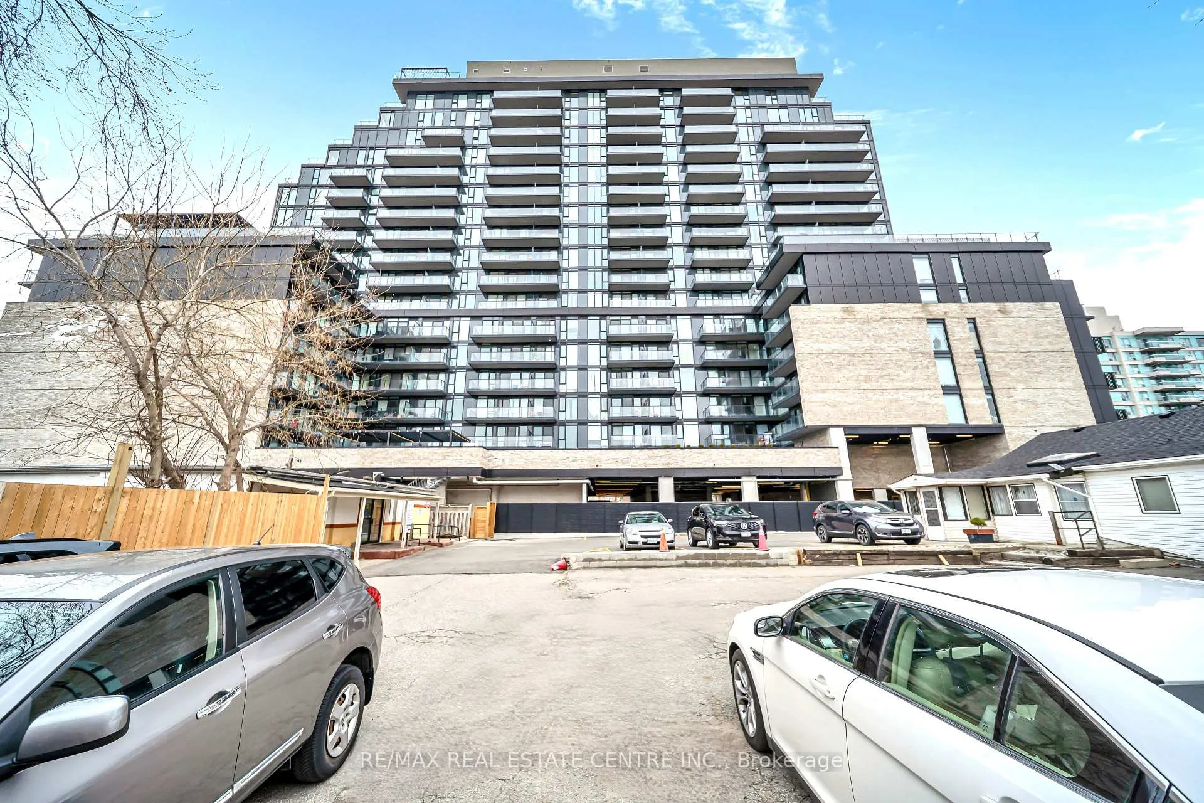
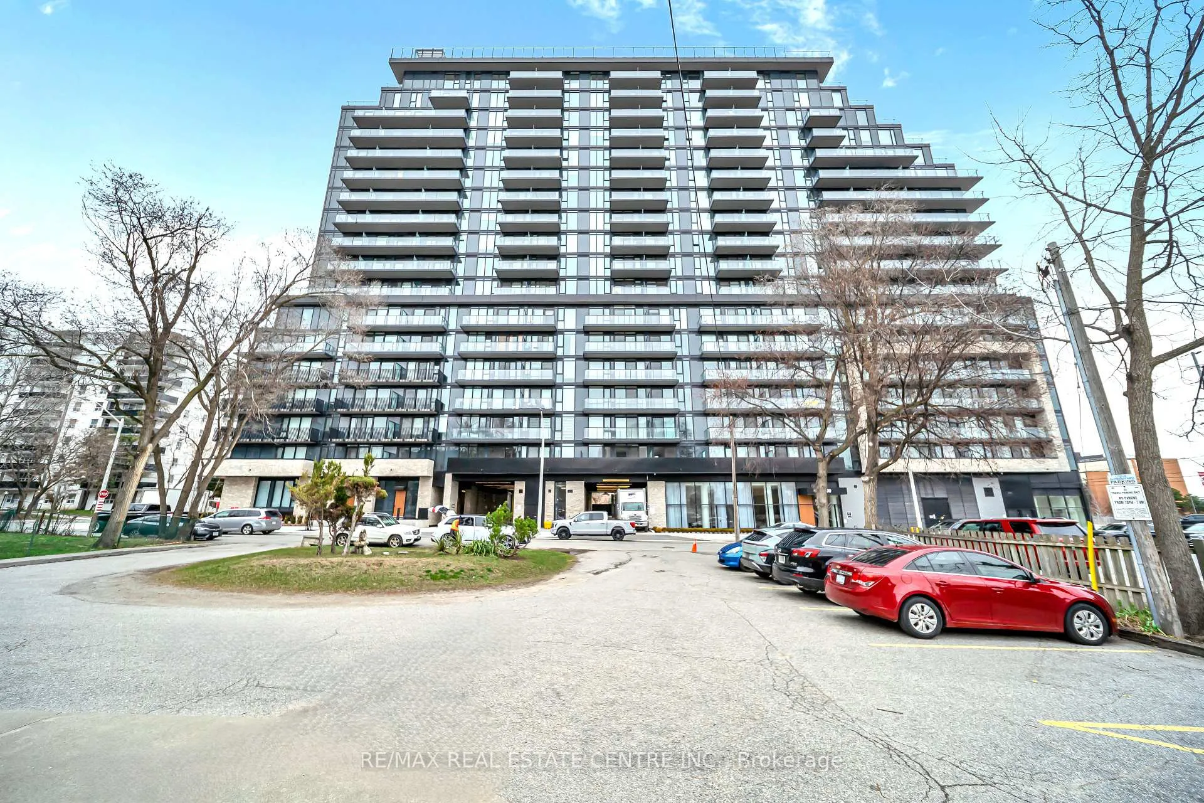 See all 43 photos
Property history
Facts and features
- ExposureEast
- LaundryEnsuite
- LockerExclusive
- BalconyOpen
- Central air
- Concierge
- Exercise room
- Gym
The homeCondo Apartment, Apartment, New
- Type: Condo Apartment
- Style: Apartment
- Age: New
- Living space: 600–699 sq ft
- Basement: None
- Exposure: East
- View: Clear
InsideEnsuite, Auto garage door remote, carpet free, Carbon monoxide detectors, security guard, concierge/security, security system, smoke detector
- Laundry: Ensuite
- Features: Auto garage door remote, carpet free
- Security: Carbon monoxide detectors, security guard, concierge/security, security system, smoke detector
- Elevator: Yes
- Rooms above ground: 3
- Bedrooms: 2
- Bathrooms: 1
- Kitchens: 1
OutsideConcrete block, Other, Concrete, concrete block
- Exterior: Concrete block
- Roof: Other
- Foundation: Concrete, concrete block
- Balcony: Open
- Features: Security gate
Parking and locker1 Parking, Underground, Exclusive
- Spaces: 1 Parking
- Garage: Underground
- Parking type: Exclusive
- Driveway: Underground
- Locker: Exclusive
- Locker number: 1
BuildingArte, Storeys 18, Units 427
- Name: Arte
- Storeys: 18
- Units: 427
- Condo corporation: 1193
- Amenities: Concierge, elevator, exercise room, gym, visitor parking
- Pets: Not allowed
Heating, water and powerForced air, gas, Central air
- Heating: Forced air, gas
- Cooling: Central air
Rent and termsRent $2,400 a month, Entire property, Unfurnished
- Rent: $2,400 a month
- Space for rent: Entire property
- Furnished: Unfurnished
- Lease: 12 months
- Paid: Monthly
- Rent includes: Building insurance, common elements, parking, recreation facility
- Deposit: Required
- Credit check: Required
- Employment letter: Required
- Rental application: Required
- References: Required
IncludedStainless steel fridge, stainless steel stove, stainless steel oven, stainless steel microwave, all existing light fixtures, 1 parking, 1 locker
- Included: Stainless steel fridge, stainless steel stove, stainless steel oven, stainless steel microwave, all existing light fixtures, 1 parking, 1 locker
NearbyClear view, public transit, school, school bus route
- Close to: Clear view, public transit, school, school bus route
Listing detailsW12965264, Rented, Apr 6, 2026
- MLS® number: W12965264
- Status: Rented
- Listed on: Apr 6, 2026
- Days on market: 10
- Updated: Apr 16, 2026
- Possession: Immediate
- Occupied by: Vacant
- Listing brokerage: RE/MAX REAL ESTATE CENTRE INC.
About this home
Unit 918, 3009 Novar Road, Mississauga (Cooksville), ON L5B 0P9
Experience modern urban living at its finest in this brand-new, never? lived? in suite at the prestigious ARTE Residences in the heart of Mississauga. This thoughtfully designed floor plan offers exceptional functionality, enhanced by abundant natural light throughout the unit. The sleek, contemporary kitchen is equipped with stainless steel appliances, stone countertops, and ample cabinetry-perfect for both everyday living and effortless entertaining. The bright living area features floor? to? ceiling windows with unobstructed east-facing views, along with a walk-out to a private balcony that extends your living space outdoors. This prime location offers unmatched convenience. You're within walking distance to Cooksville GO Station, with seamless public transit access along Hurontario and Dundas. Just steps from the upcoming Hurontario LRT, and minutes to Square One, Trillium Hospital, and major highways (403/QEW), ensuring exceptional connectivity across the GTA. Residents enjoy an impressive selection of premium amenities, including:24-hour concierge, State-of-the-art fitness centre, Rooftop terrace with BBQ stations, Visitor parking, High-speed fiber internet throughout the building. This suite includes one parking space and one locker, offering valuable convenience and additional storage. A standout opportunity for working professionals seeking modern design, superior amenities, and unbeatable transit access.
Ask about this home
A HOMEH agent will answer your questions about this home.
Know more about Arte Residences
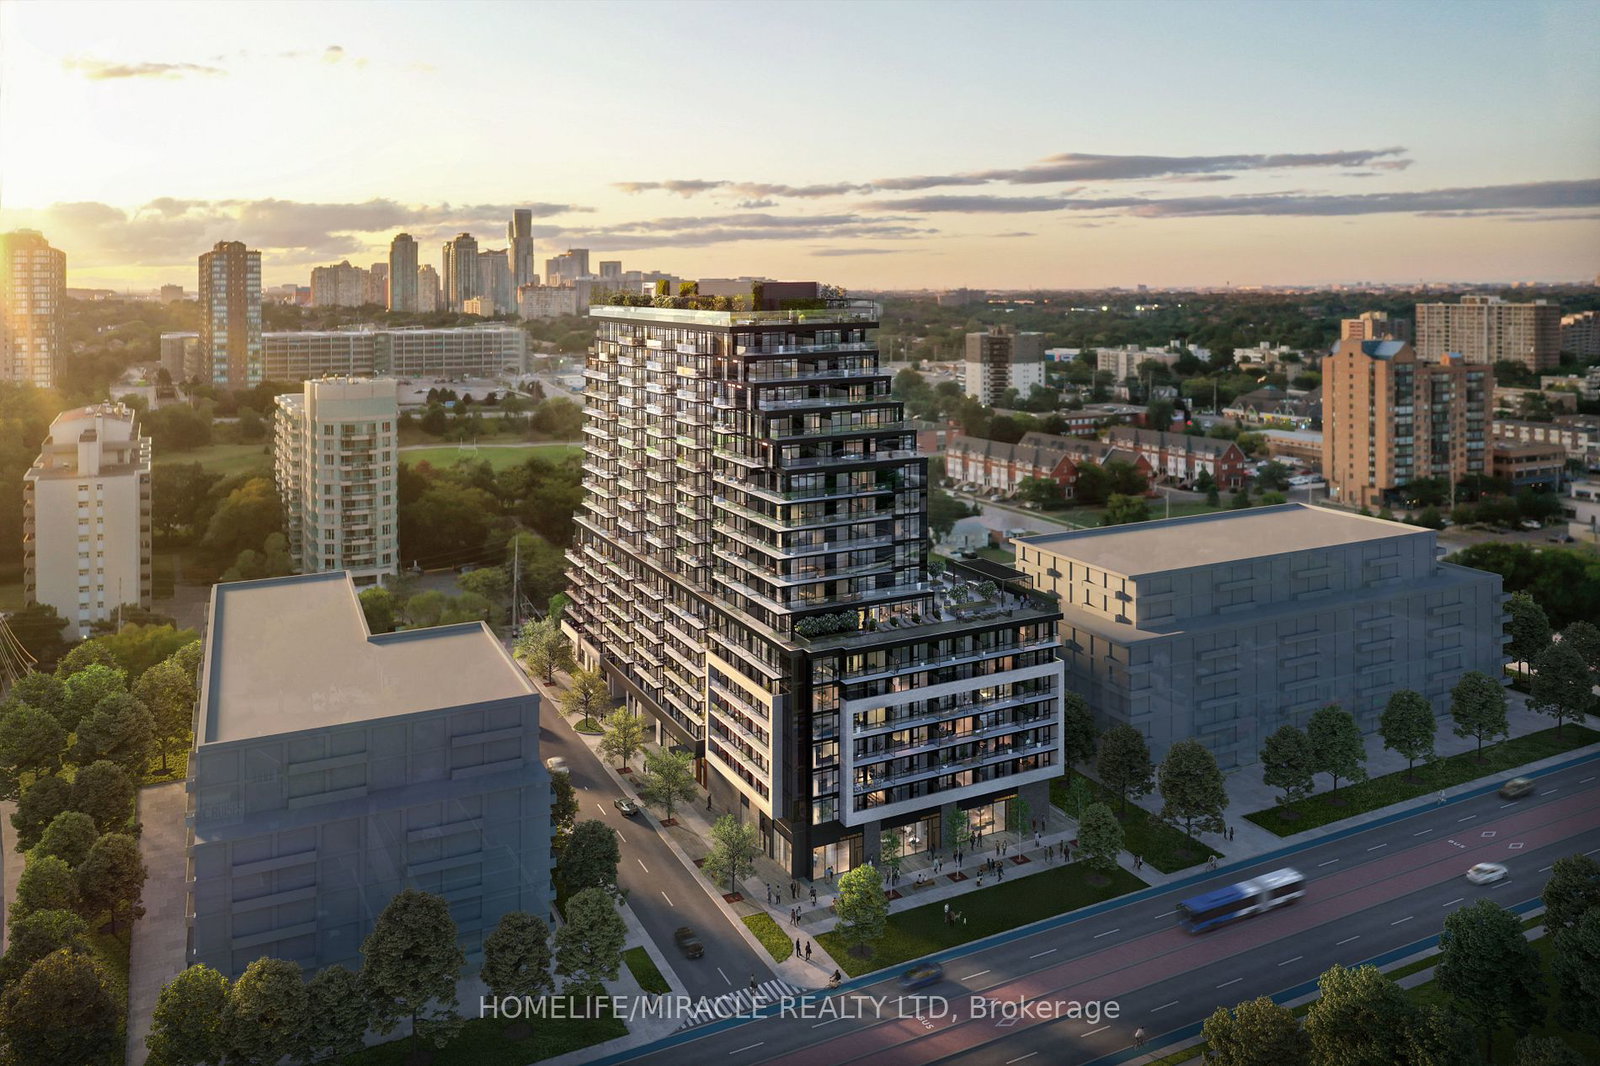
Condo building · 3009 Novar Rd
Arte Residences is an 18-storey condo with 427 suites by Emblem Developments. Right now 5 for sale and 9 for rent are on the market here.
- 18storeys
- 427suites
No similar units for rent in Arte Residences right now.
Around this home
Daily convenience, out of 100, from the distances below
Schools nearby
School rating, out of 10.
Helpful calculators
Your HOMEH agent

"I would see it this week."