

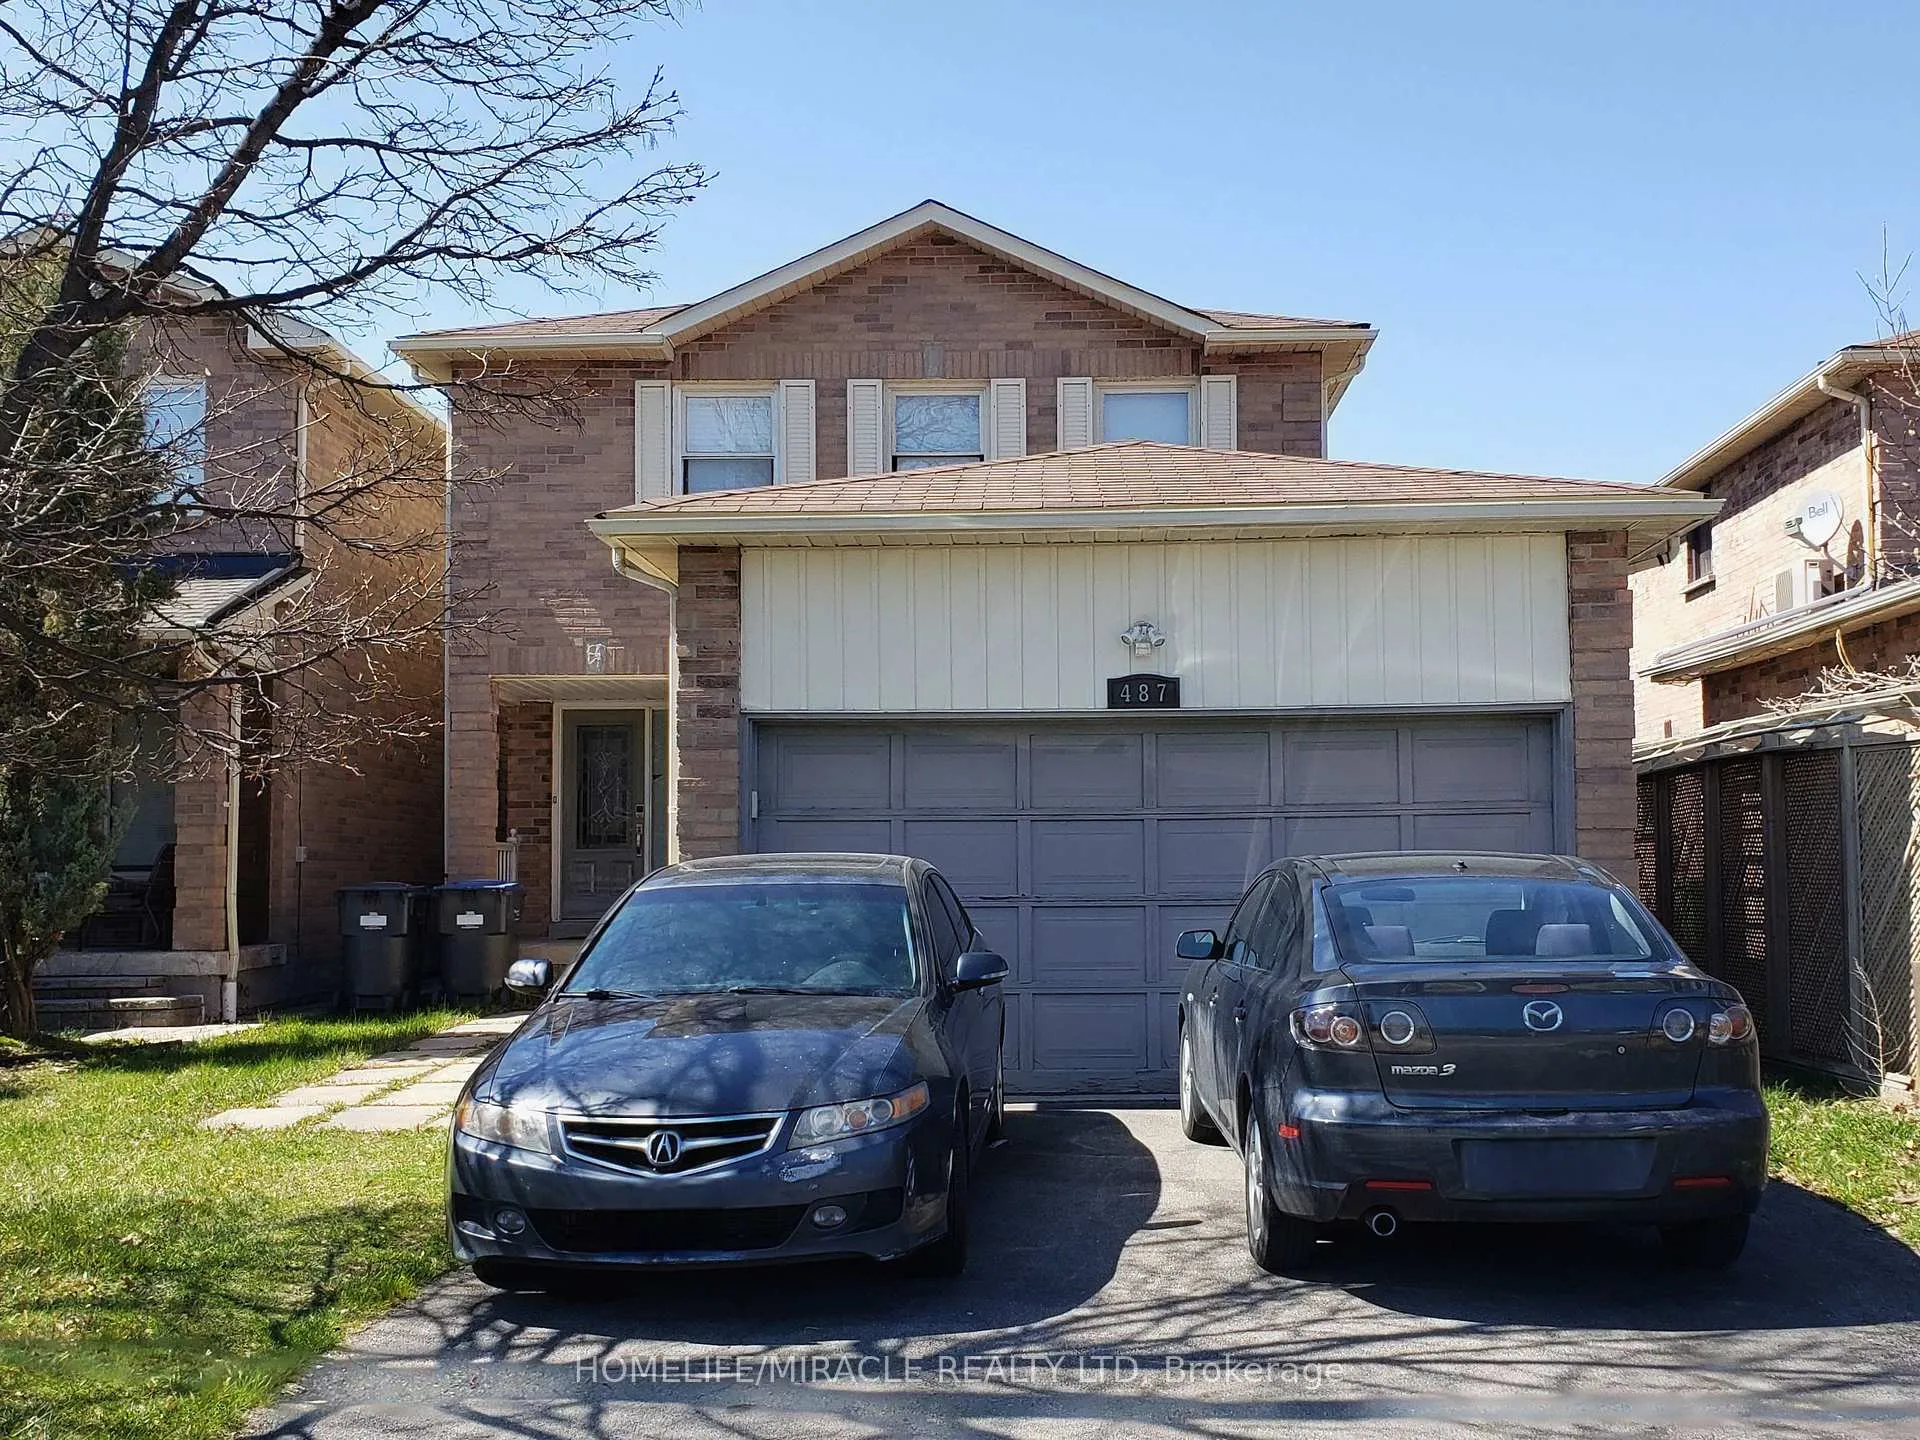
487 Wallenberg Crescent
Detached Expired
1/20487 Wallenberg Crescent
Detached Expired
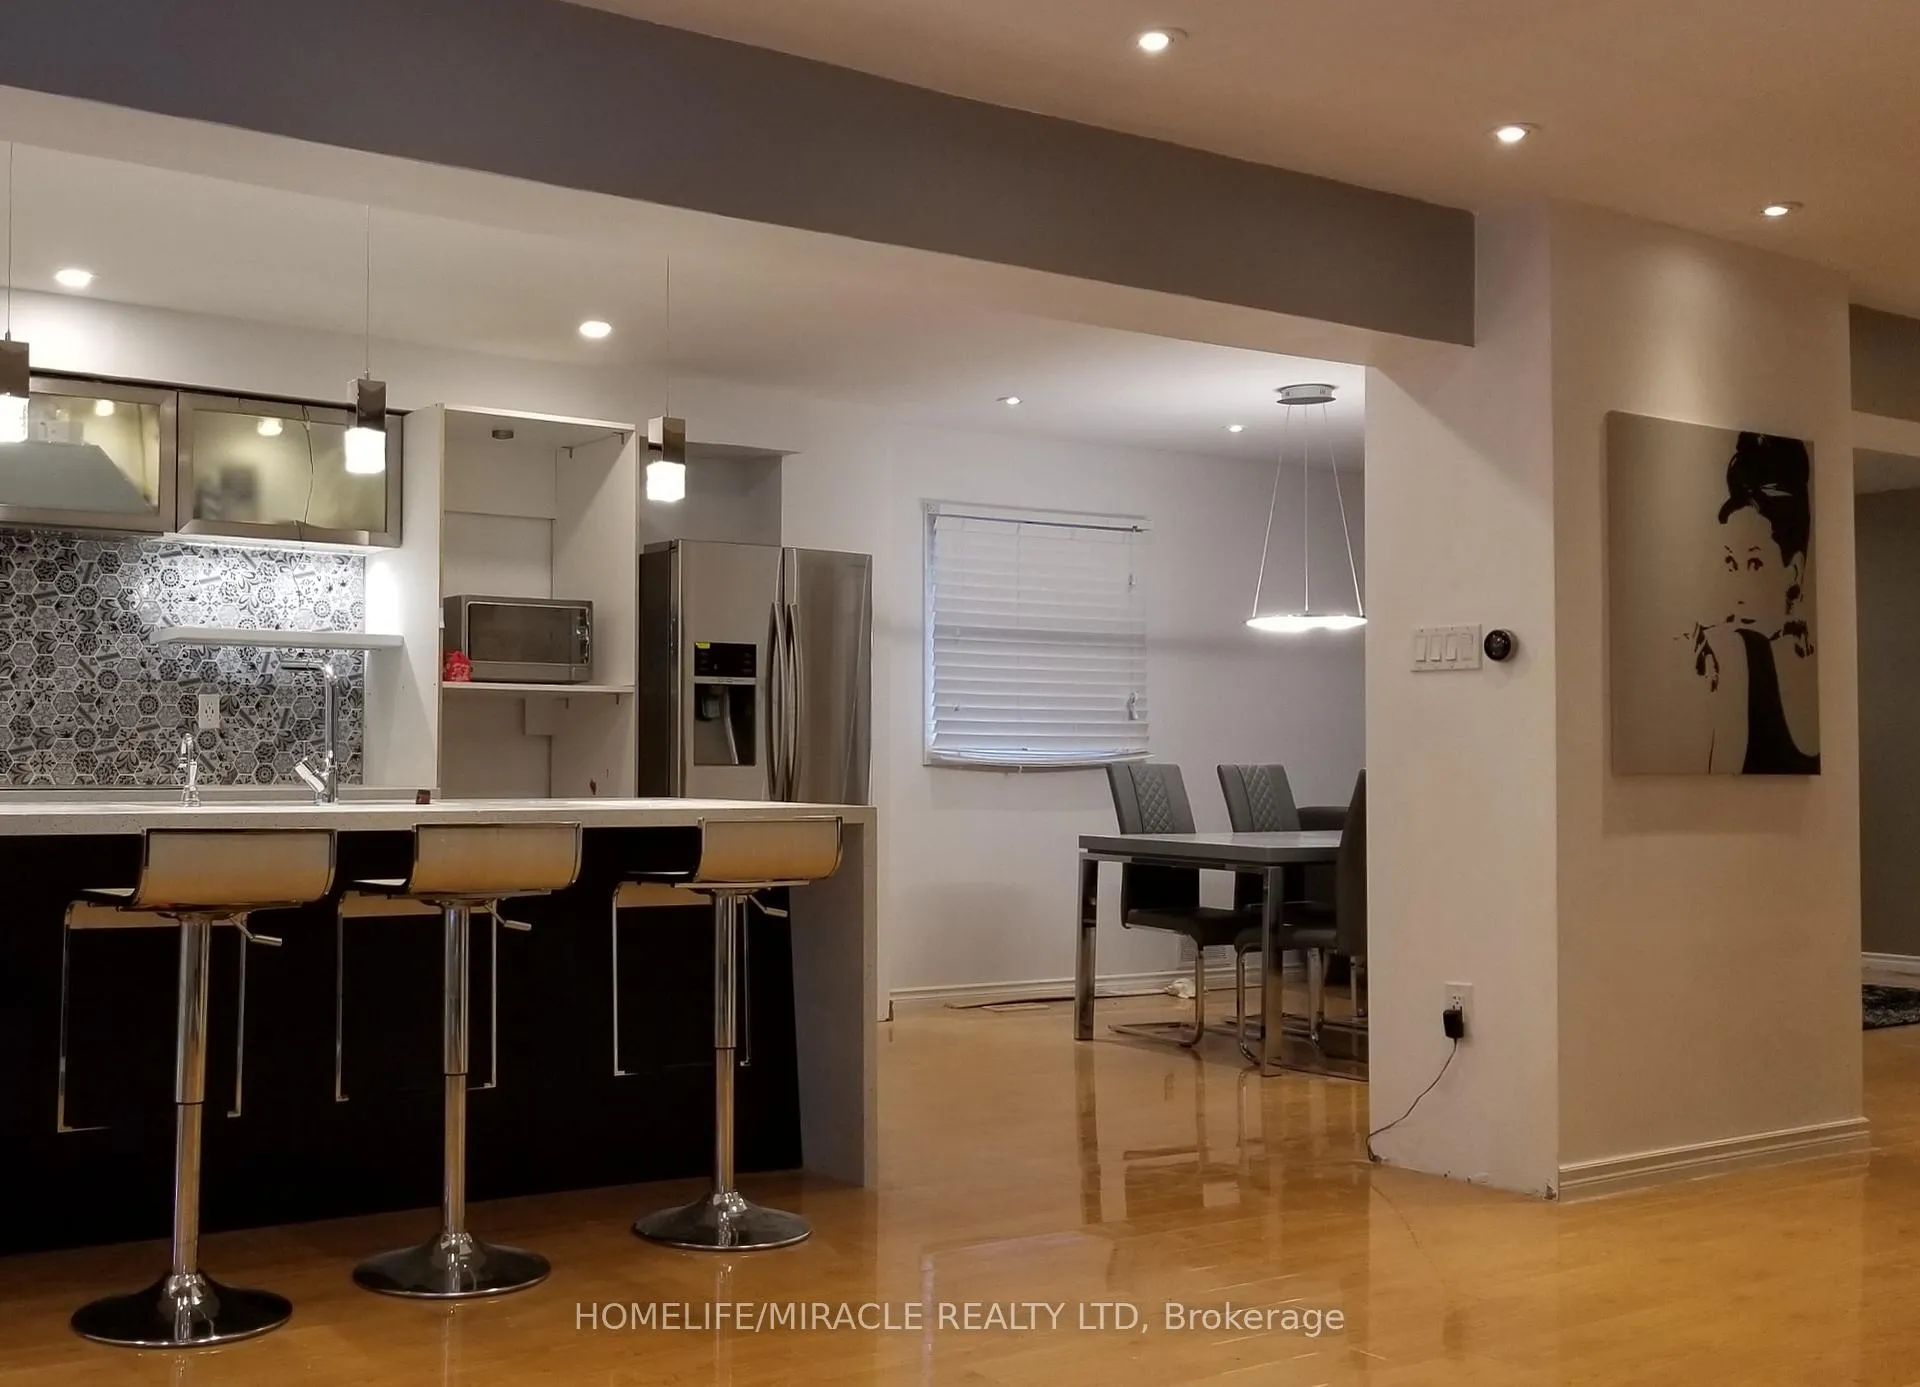 See all 20 photos
Last asked:Expired Oct 14, 2026
$999,000
Hestimate*: $847,000▼ 15%4 Bedrooms
4 Bathrooms
2 Garage
1.5K–2K sq.ft
34×107 ft
$6,238/yr
Property history
- $999,000ExpiredList: 2026-04-15|End: 2026-10-14|182 daysW13004622
- $1,295,000SuspendedList: 2025-07-12|End: 2025-09-14|64 daysW12281432
Facts and features
- BasementFinished
- Price per sq ft~$571
- Water, sewerMunicipal
- HeatingForced air
What stands out
- Fireplace
- Central air
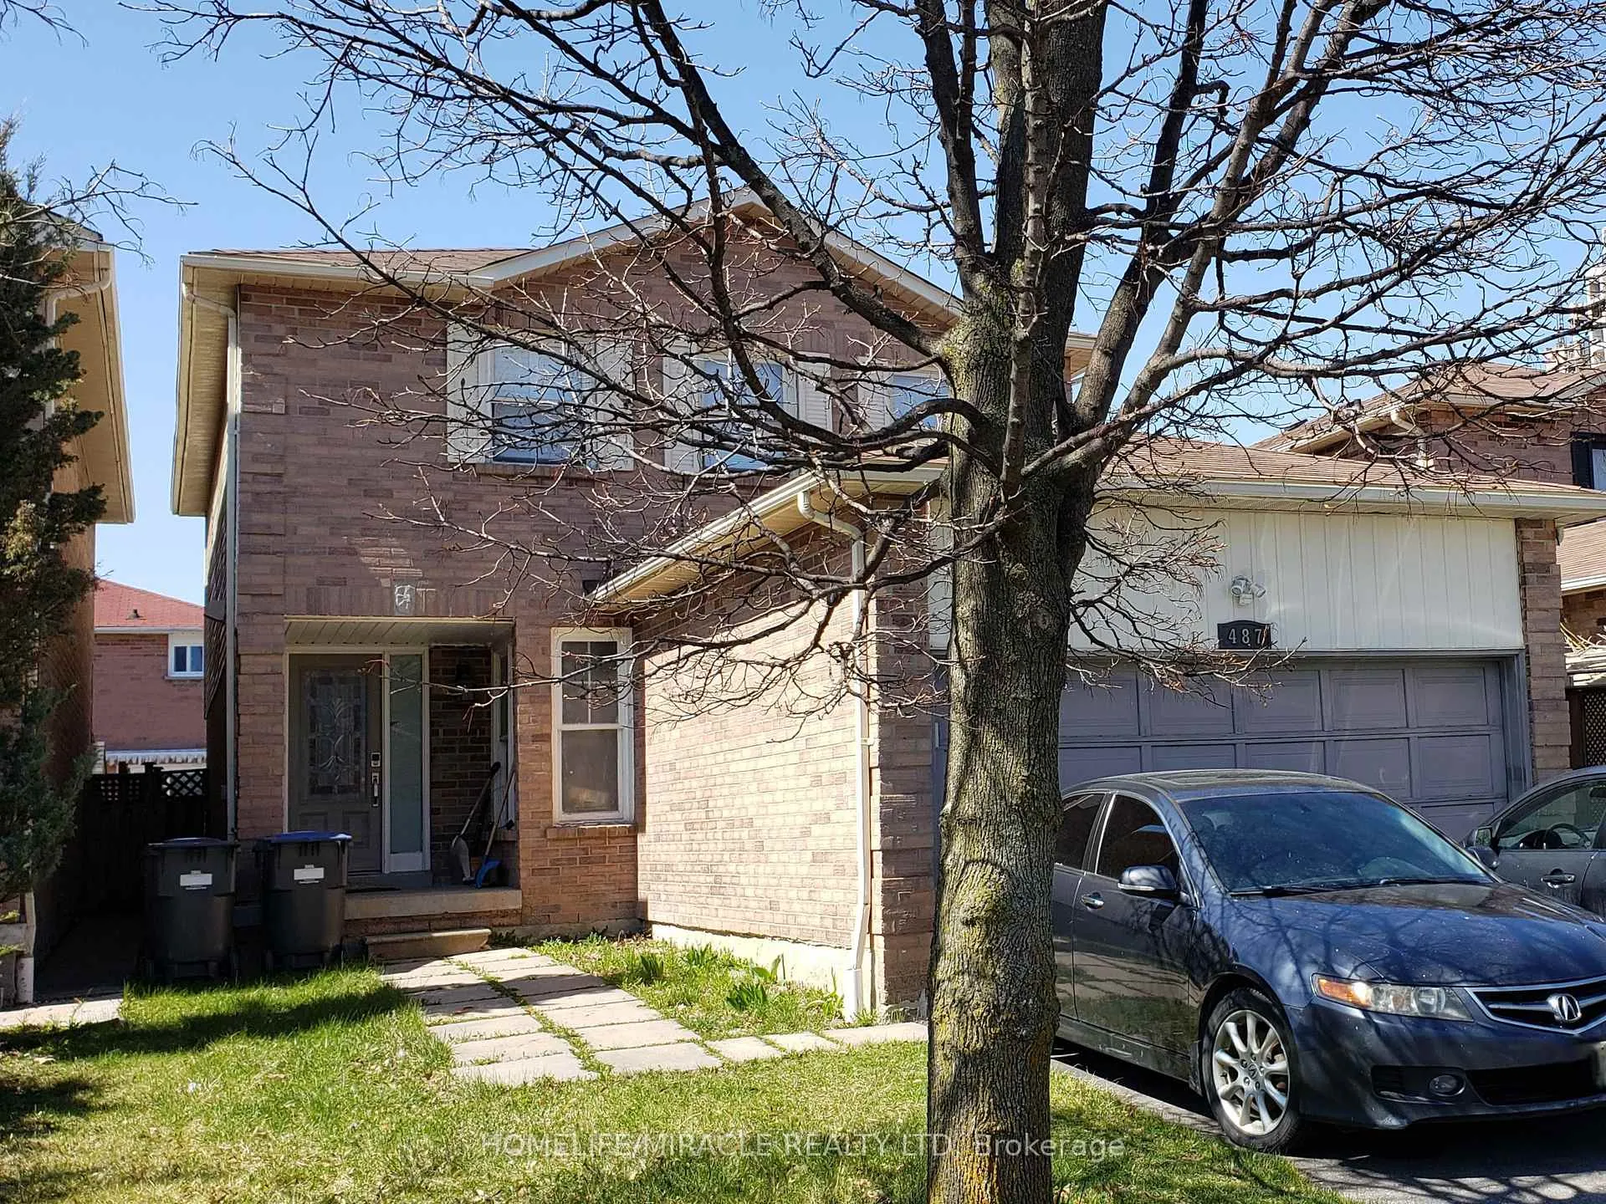
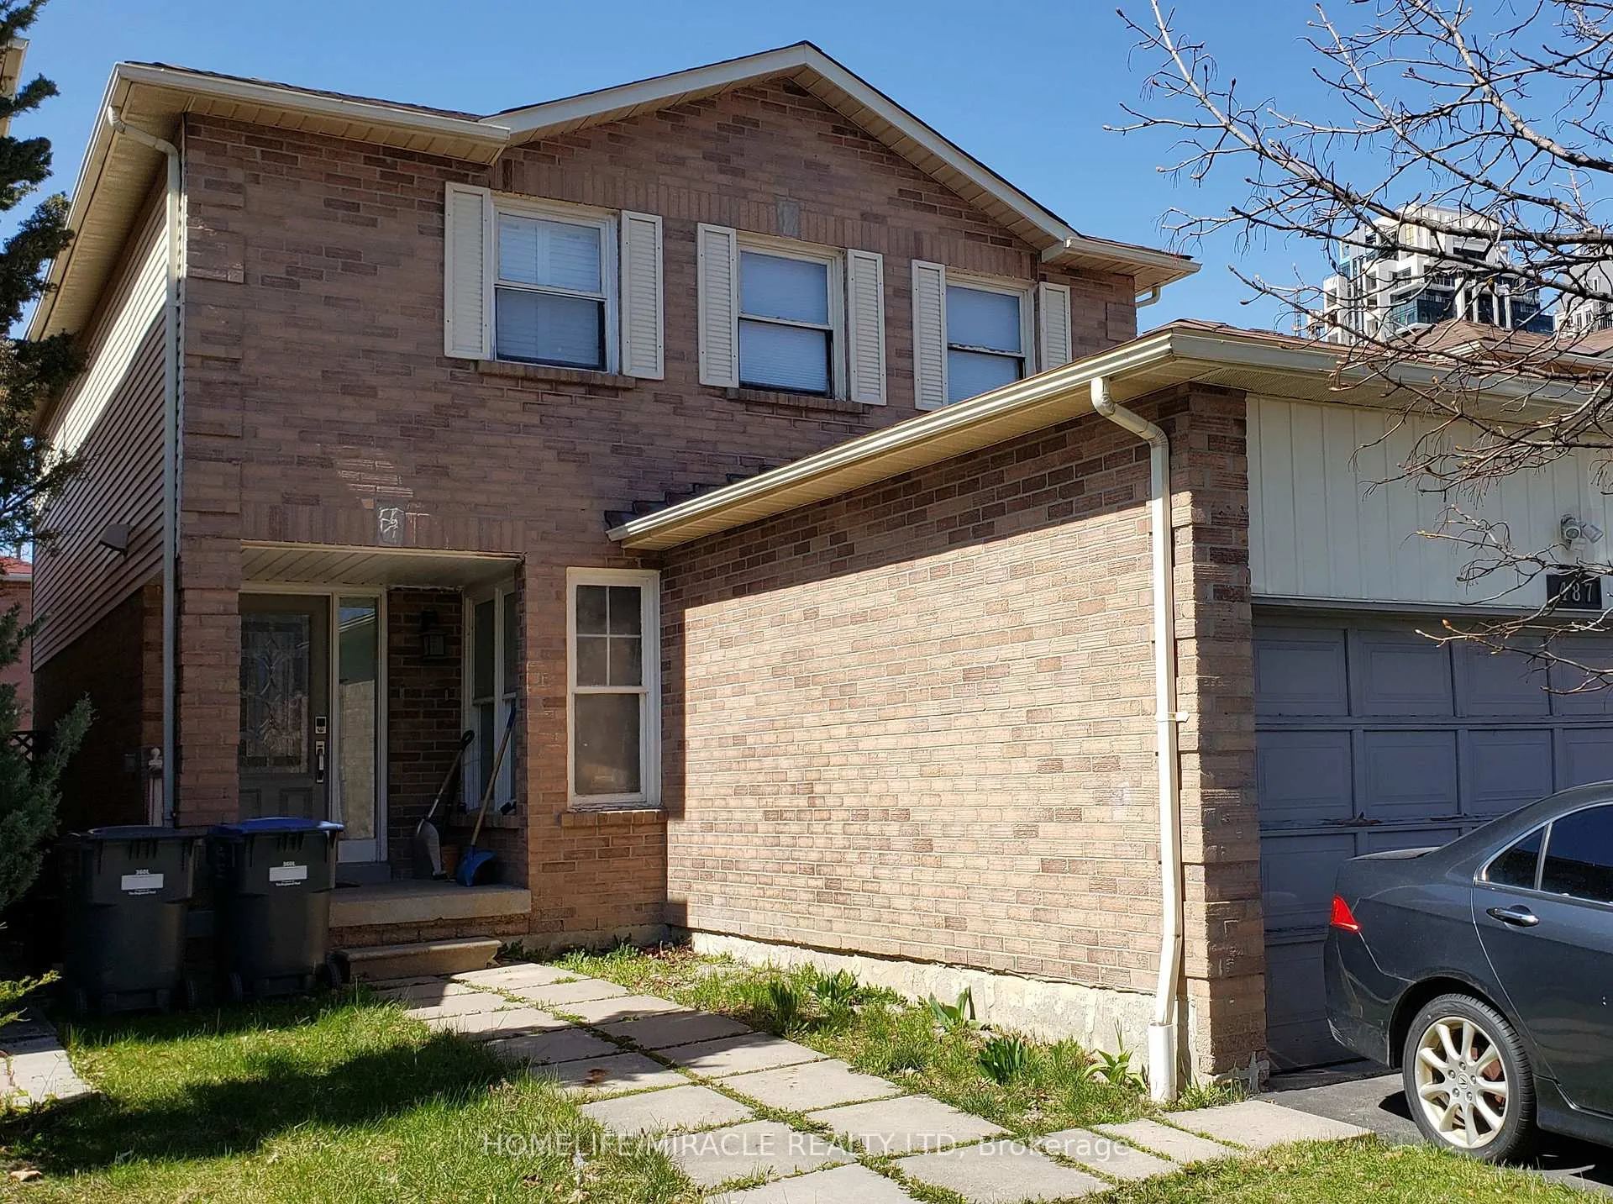
The homeDetached, 2-storey, 1,500–2,000 sq ft
- Type: Detached
- Style: 2-storey
- Living space: 1,500–2,000 sq ft
- Basement: Finished
InsideFireplace Yes, Broadloom, Ceramic, Auto garage door remote
- Fireplace: Yes
- Flooring: Broadloom, Ceramic
- Features: Auto garage door remote
- Rooms above ground: 9
- Rooms in the basement: 1
- Bedrooms: 4
- Bathrooms: 4
- Kitchens: 1
- Family room: Yes
Outside and lotAluminum siding, brick, Unknown, Foundation Not applicable
Outside
- Exterior: Aluminum siding, brick
- Roof: Unknown
- Foundation: Not applicable
- Size: 34 × 107 ft
Parking2 Garage, Attached, Private double
- Spaces: 2 Garage
- Garage: Attached
- Driveway: Private double
Heating, water and powerForced air, gas, Central air, Municipal water
- Heating: Forced air, gas
- Cooling: Central air
- Water: Municipal water
- Sewer: Municipal sewer
Costs and taxesTaxes $6,238 a year, HST included in the price, Hwt (if rental)
- Taxes, 2025: $6,238 a year
- HST: HST included in the price
- Rental items: Hwt (if rental)
Included in the saleAll appliances & elfs.
- Included: All appliances & elfs.
Listing detailsW13004622, Expired, Apr 15, 2026
- MLS® number: W13004622
- Status: Expired
- Listed on: Apr 15, 2026
- Days on market: 182
- Updated: Oct 14, 2026
- Possession: 2026-06-10 / Flexible
- Occupied by: Owner+tenant
- Listing brokerage: HOMELIFE/MIRACLE REALTY LTD
About this home
487 Wallenberg Crescent, Mississauga (Creditview), ON L5B 3M2
Auto Garage Door Remote
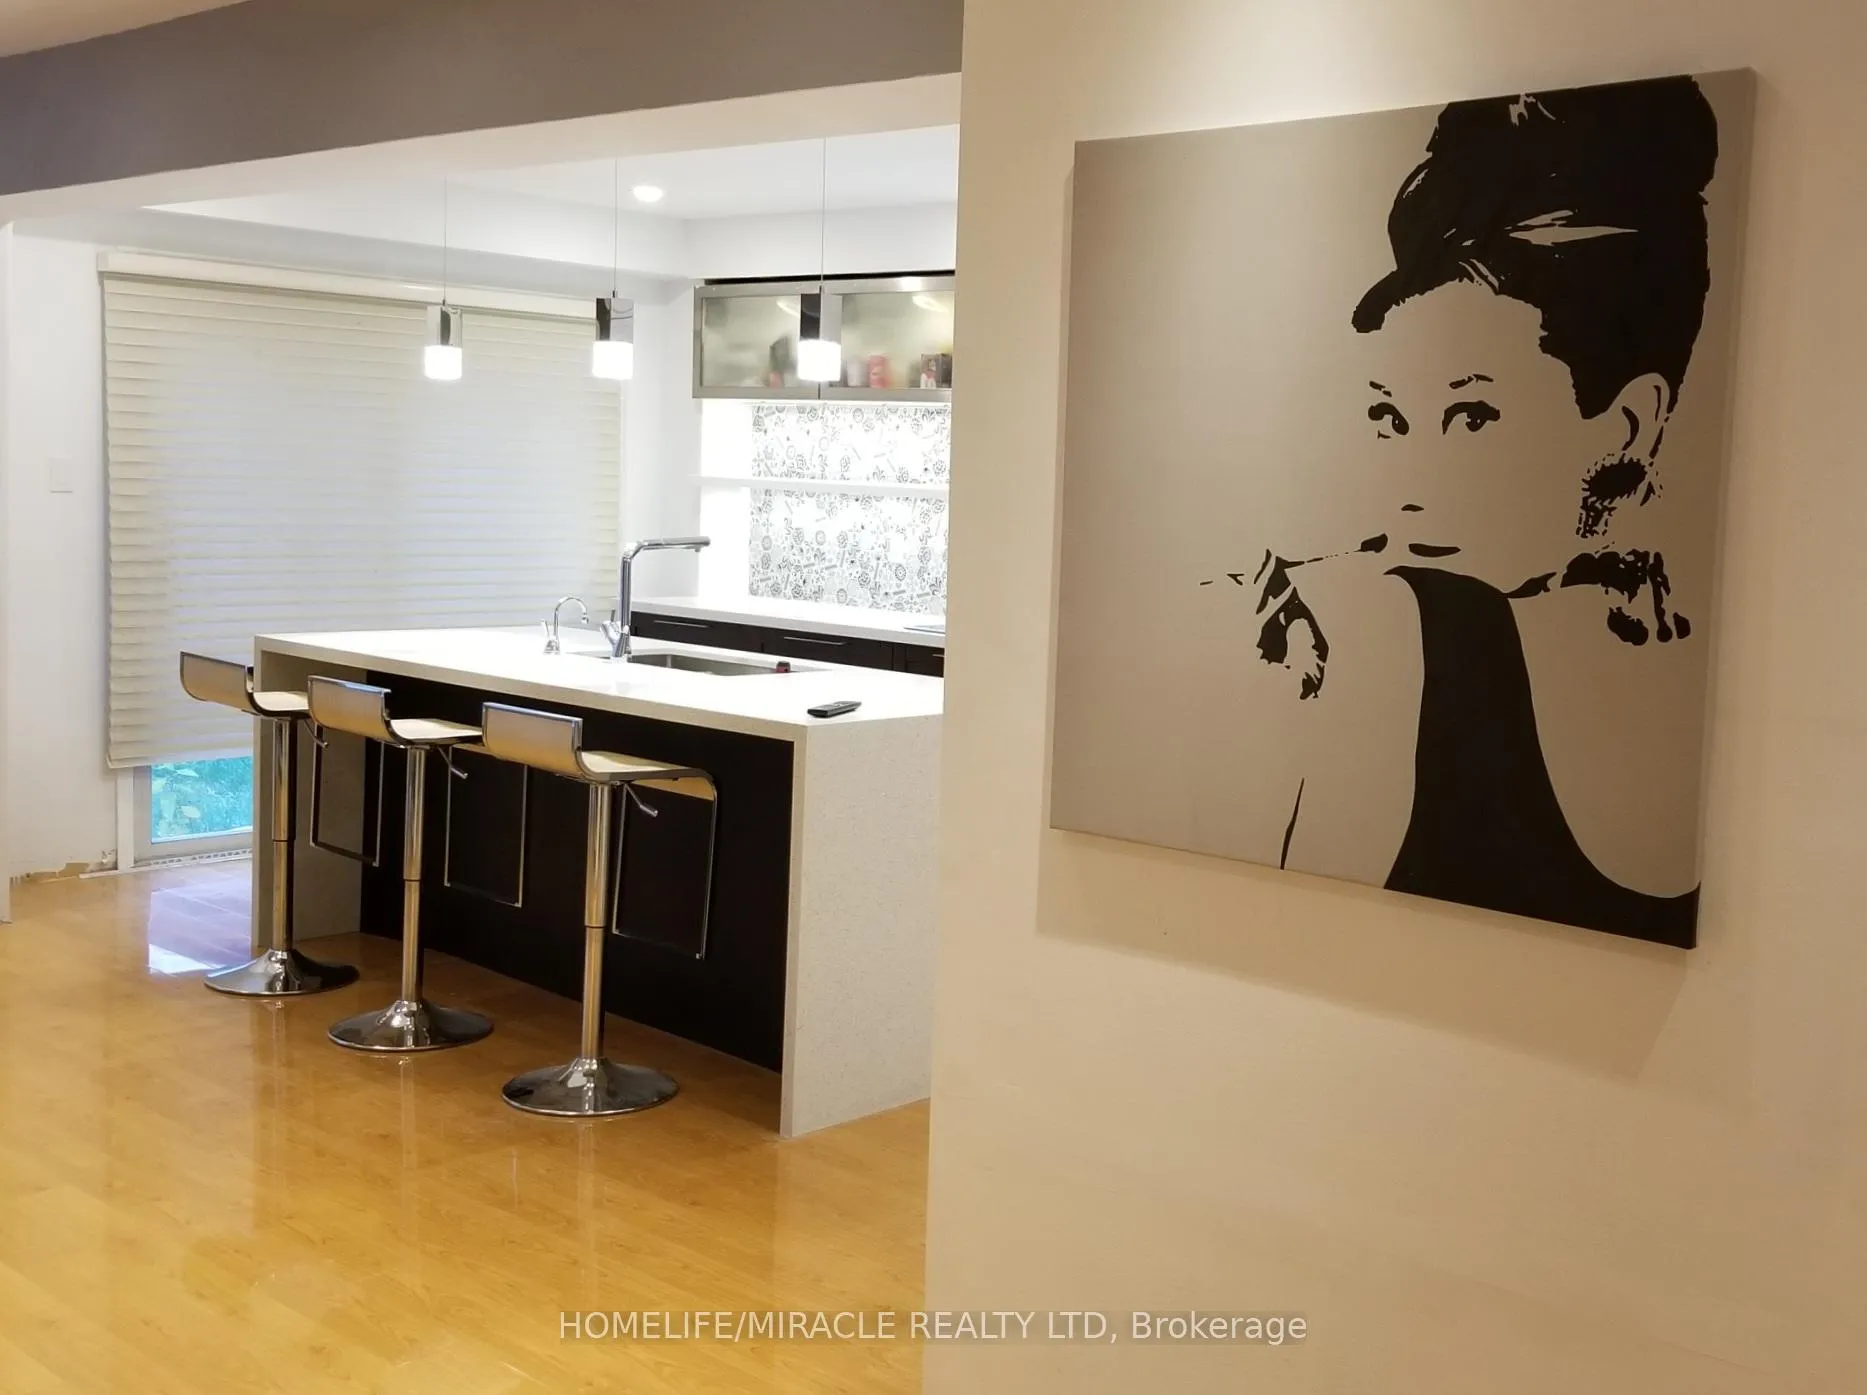
4 Bedroom 2-Storey Detached Home In The Heart Of Mississauga. Steps To Transportation, Square One, City Hall, Library, Living Arts, Shopping. Close To Highways. Renovated Kitchen. Large Combine Living Room & Dining Room! Separate Family Room With Fireplace And Bay Window! Finished Basement With 3 Pc. Bath. Cac & CVac. 6 Parkings. Garage Door Opener And Remote. Put On Some TLC & Make It A Perfect Home!
Read more
Ask about this home
A HOMEH agent will answer your questions about this home.
Ask a question
Thinking of selling your home?See what your home is worth today.
Around this home
Mavis/Burnhamthorpe
Errands
Parks
Schools
Daily convenience, out of 100, from the distances below
ParkCleary Park · 10 within 1 km8 min walk468 m
GroceryPanda Convenience Store & Variety4 min walk263 m
SchoolCorpus Christi School4 min walk270 m
PharmacyShoppers Drug Mart5 min walk290 m
Cafés & foodTrú · 15 within 1 km4 min walk241 m
Gym & rec centreOrangetheory Fitness6 min walk357 m
LibraryHazel McCallion Central Library11 min walk652 m
WalkDriveStraight-line distance, open map data
Grocery0.3 km
Park0.5 km
Coffee0.3 km
Dining0.3 km
Gym0.4 km
Schools nearby
School rating, out of 10.
Corpus Christi Schoolelementary · Private · 0.3 km
7.3/10Good
DPCDSB - GOETZ Summer Schoolsecondary · Public · 1.1 km
—
St. Giovanni Scalabrini Catholic School Schoolelementary · Catholic · 1.1 km
6.5/10Good
Contact agent
Helpful calculators
Mortgage
Affordability
Closing costs
Land transfer tax
Property tax
Down payment
CMHC insurance
Stress test
Cashback Rebate
Your HOMEH agent

NimaHOMEH agent · Mississauga
"Priced 15% over the Hestimate. I would see it this week."
Ask Nima
Keep exploring
You are here