

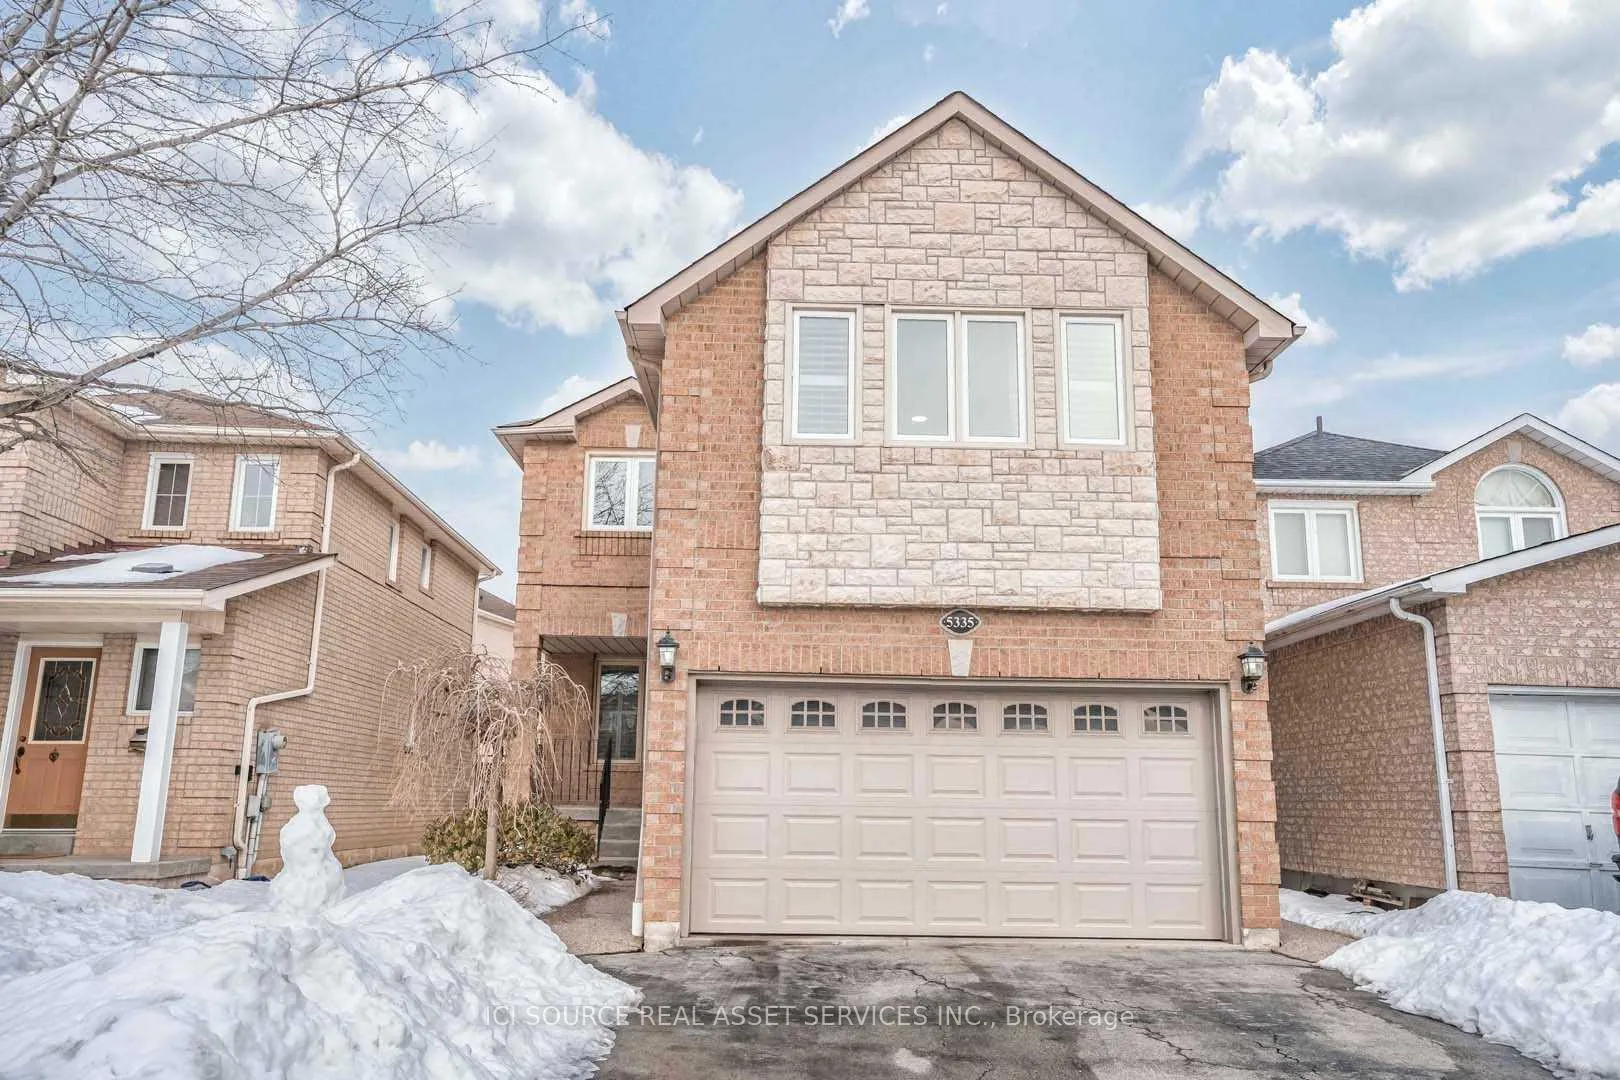
Basement, 5335 Flatford Road
Detached Rented
1/6Basement, 5335 Flatford Road
Detached Rented
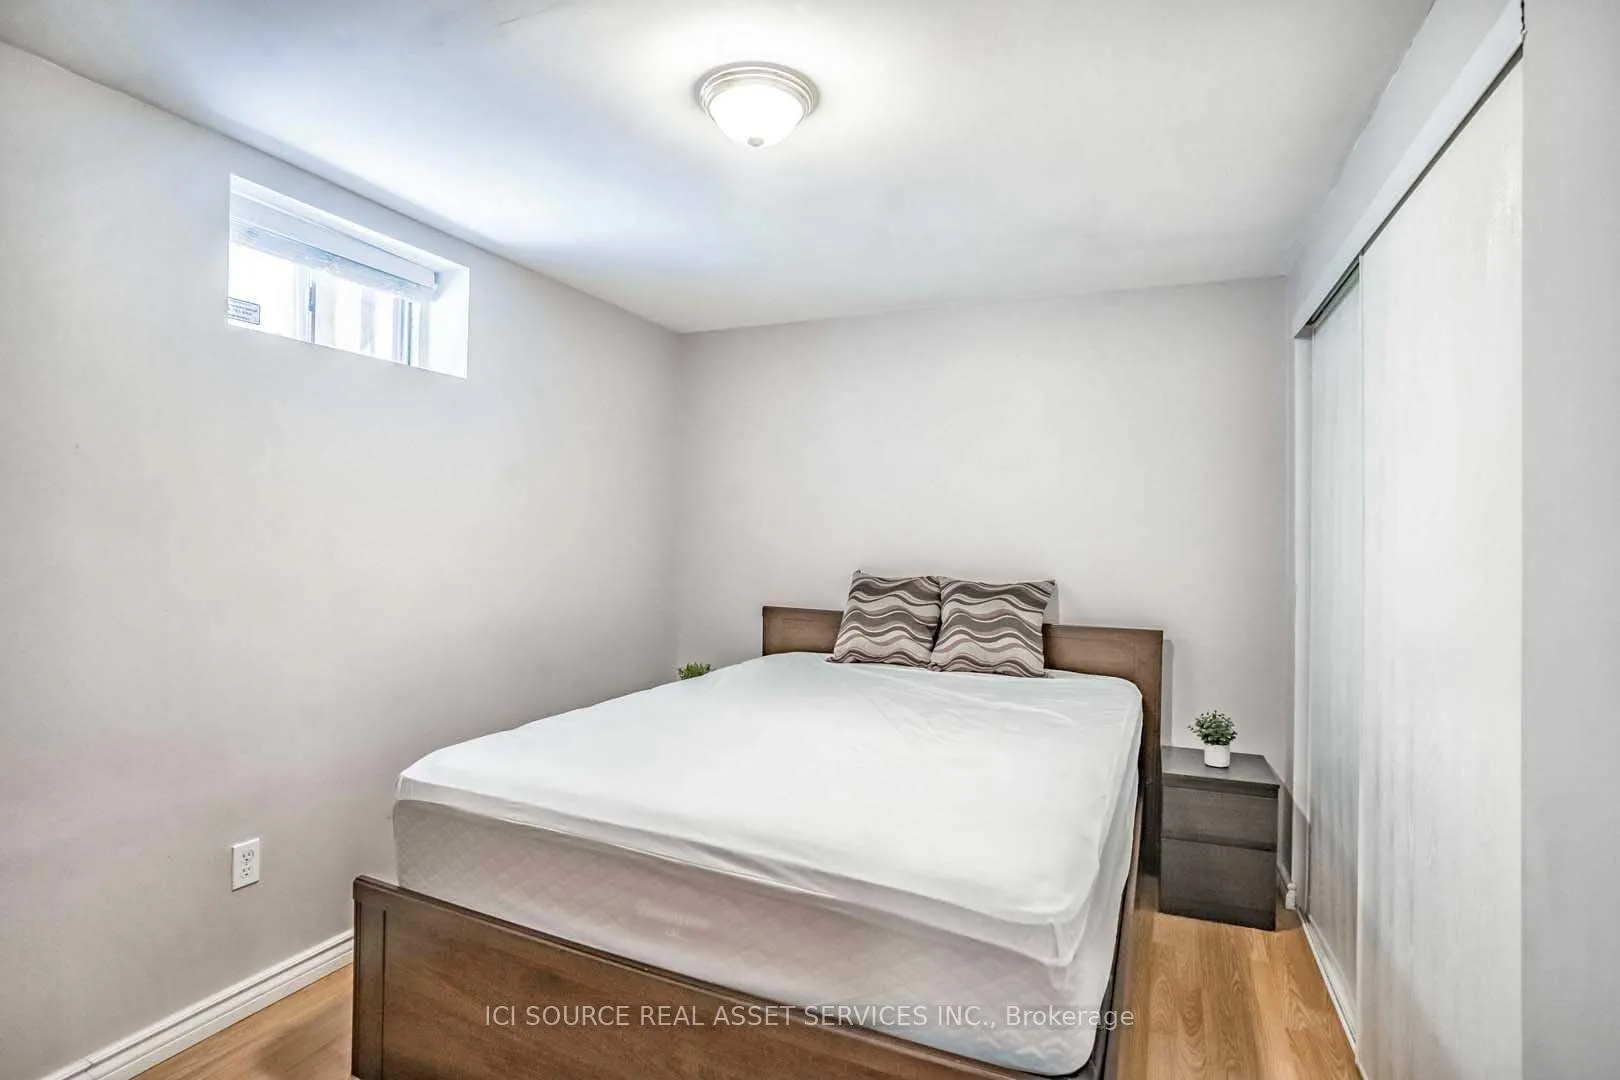 See all 6 photos
1 Bedroom
1 Bathroom
0 Garage
700–1.1K sq.ft
Basement
— Unit
Property history
Facts and features
- BasementApartment
- Lease term12 months
- FurnishedUnfurnished
- LaundryOwn room
What stands out
- Central air
The homeDetached, 2-storey, 700–1,100 sq ft
- Type: Detached
- Style: 2-storey
- Living space: 700–1,100 sq ft
- Basement: Apartment
- Waterfront: None
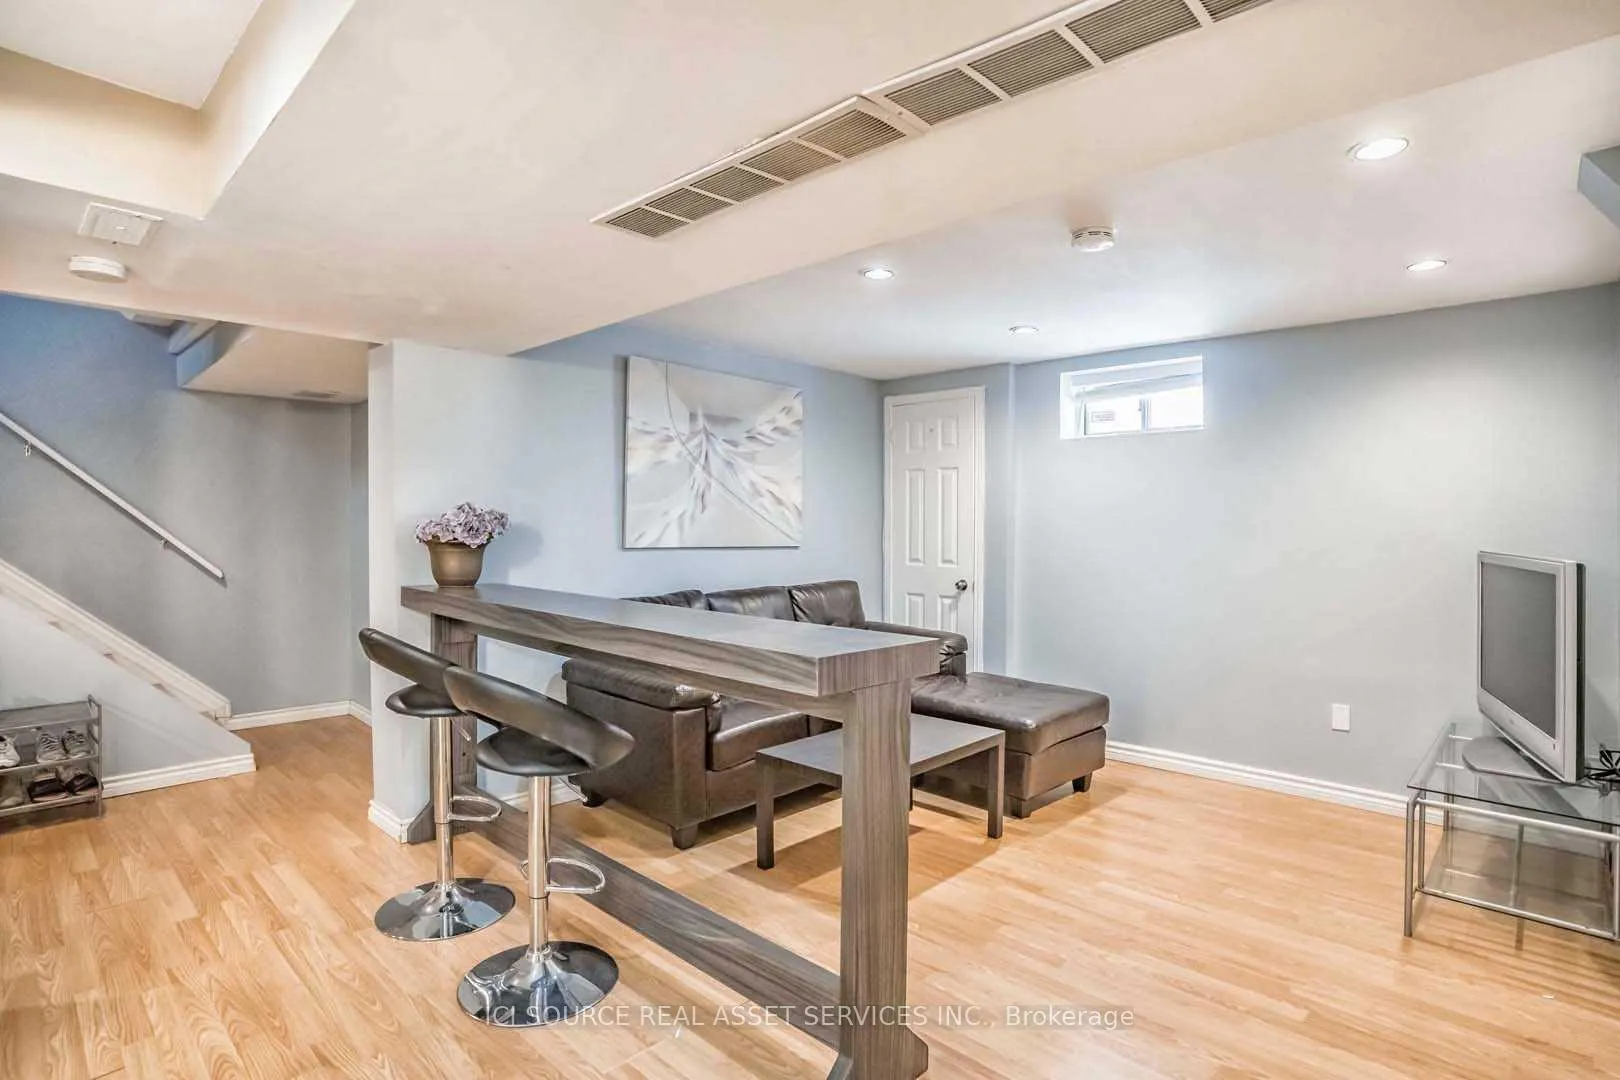
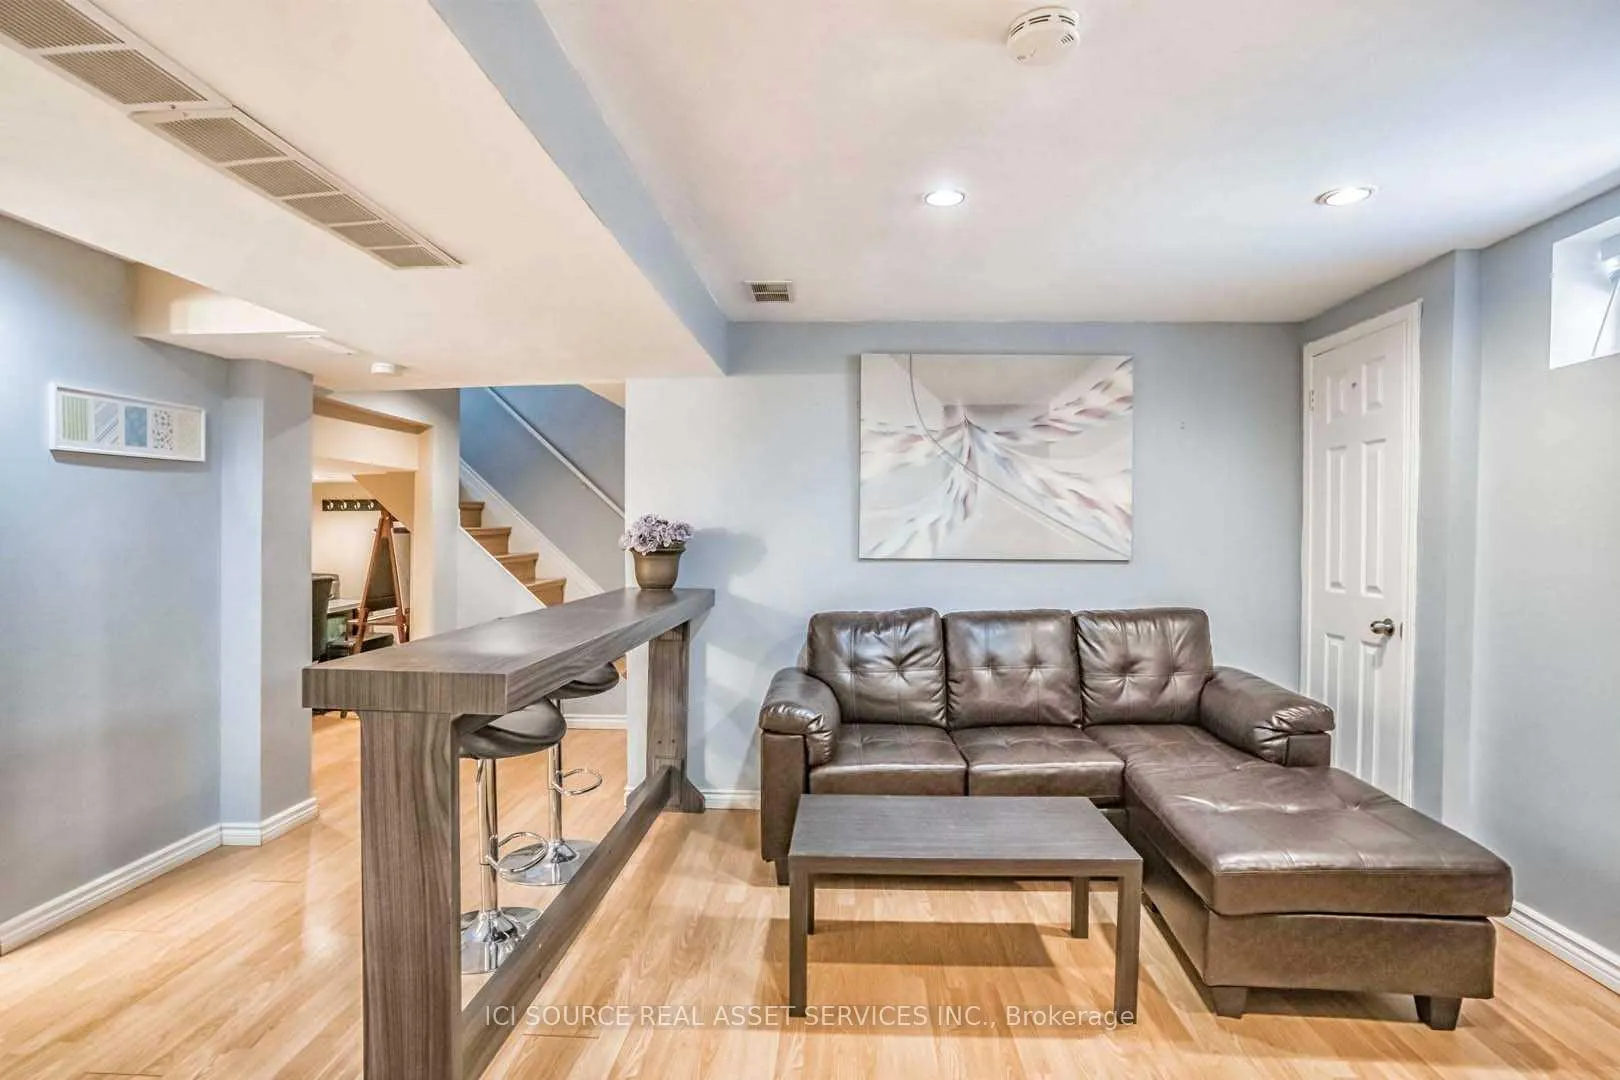
InsideLaundry room, Carpet free, storage, Rooms above ground 2
- Laundry: Laundry room
- Features: Carpet free, storage
- Rooms above ground: 2
- Bedrooms: 1 + 1 in the basement
- Bathrooms: 1
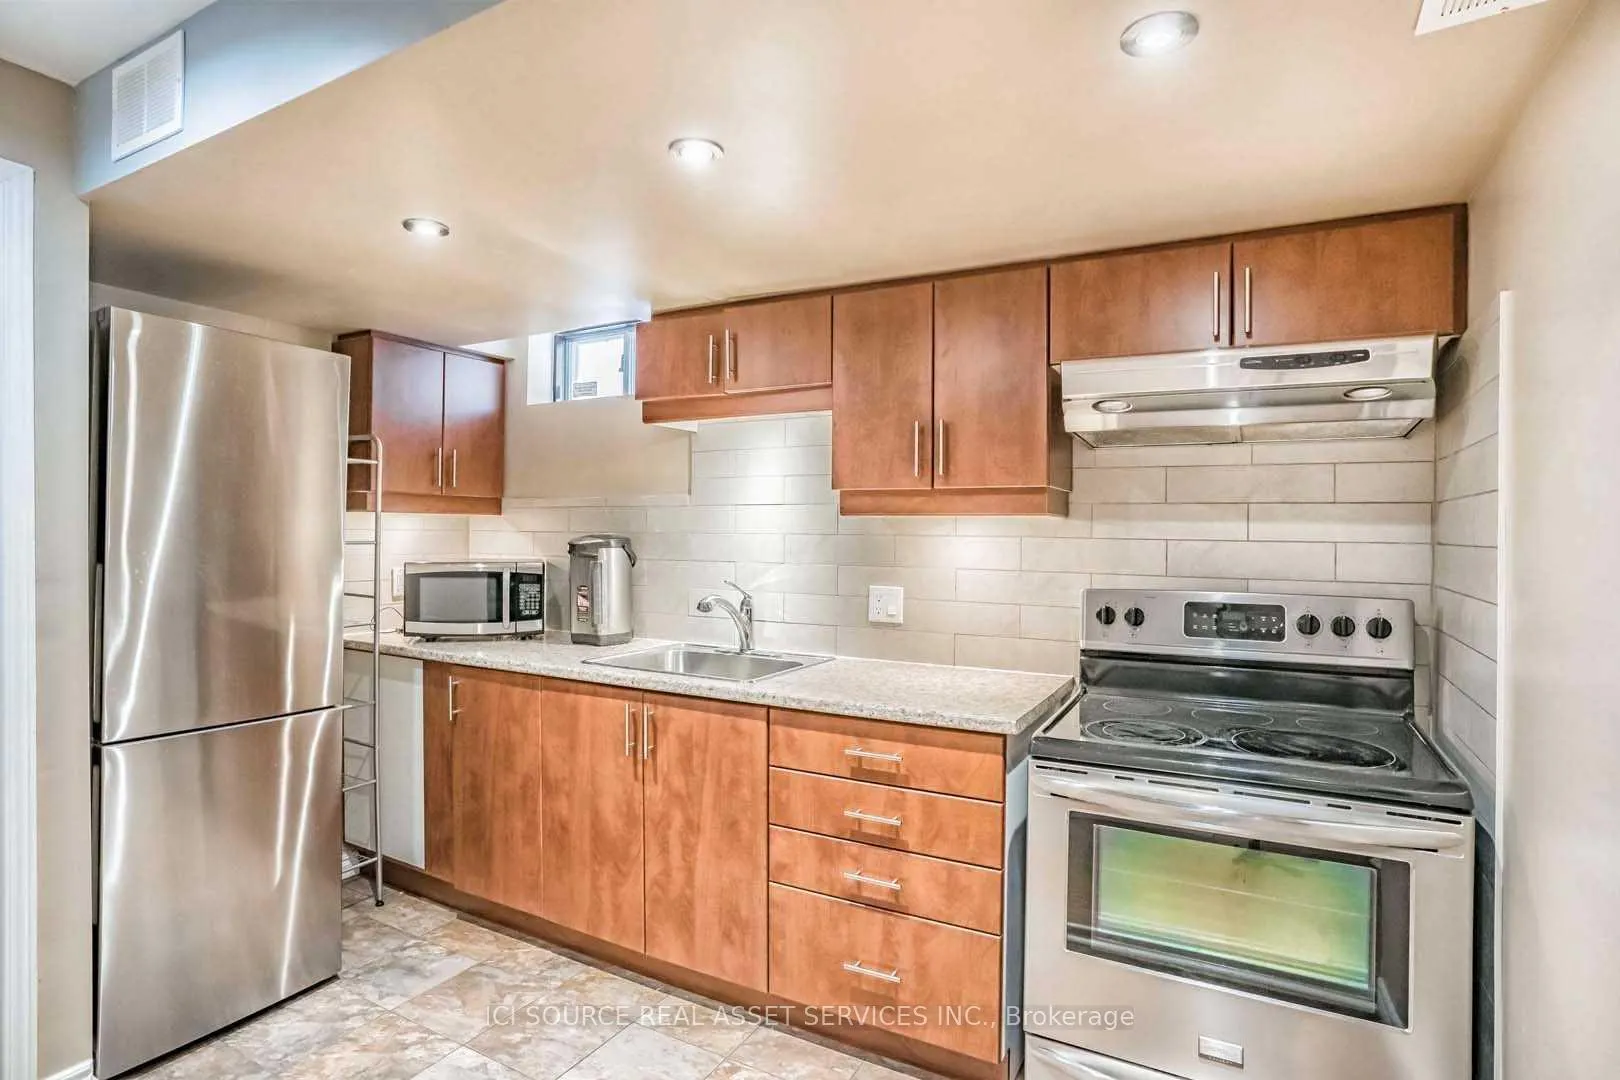
- Kitchens: 1
- Family room: Yes
Outside and lotBrick, Asphalt shingle, Concrete
- Exterior: Brick
- Roof: Asphalt shingle
- Foundation: Concrete
Parking1 Parking, Built-in, Private
- Spaces: 1 Parking
- Garage: Built-in
- Driveway: Private
Heating, water and powerForced air, gas, Central air, Municipal water
- Heating: Forced air, gas
- Cooling: Central air
- Water: Municipal water
- Sewer: Municipal sewer
Rent and termsRent $1,650 a month, Basement, Unfurnished
- Rent: $1,650 a month
- Space for rent: Basement
- Furnished: Unfurnished
- Lease: 12 months
- Rent includes: Common elements, heat, hydro, parking, water, central air conditioning
IncludedParking, utilities, laundry, sep entrance, access to backyard, Internet, cable tv, small size pet (dog/cat) only allowed
- Included: Parking, utilities, laundry, sep entrance, access to backyard
- Not included: Internet, cable tv, small size pet (dog/cat) only allowed
Listing detailsW12817838, Rented, Feb 25, 2026
- MLS® number: W12817838
- Status: Rented
- Listed on: Feb 25, 2026
- Days on market: 54
- Updated: Apr 20, 2026
- Possession: Flexible
- Occupied by: Tenant
- Listing brokerage: ICI SOURCE REAL ASSET SERVICES INC.
About this home
Basement, 5335 Flatford Road, Mississauga (East Credit), ON L5V 1P3
Carpet FreeStorage
Renovated Basement Apartment 1 Bedroom.+ Den W/ 3Pc Washroom. Sep. Entrance. Sep Laundry. South Facing, Detached Home. Quiet Street, Great Neighborhood, All Brick And Stone Front. Washroom & Kitchen Renovated, Pot Lights, Cabinets, Newer Ss. Appliances. En-Suite Laundry, Storage Room. Close To Grocery, Transit, Heartland, Hwys & More! Situated In The Area Of East Credit In Mississauga.*For Additional Property Details Click The Brochure Icon Below*
Read more
Ask about this home
A HOMEH agent will answer your questions about this home.
Ask a question
Around this home
Bristol Rd West And Terry Fox
Errands
Parks
Schools
Daily convenience, out of 100, from the distances below
ParkFr. Angelos Saad Park · 4 within 1 km10 min walk599 m
GroceryTerry Fox Convenience8 min walk502 m
SchoolRick Hansen Secondary School5 min walk330 m
PharmacyDream Crest Pharmacy9 min walk549 m
Cafés & foodPopular Pizza · 11 within 1 km8 min walk477 m
Gym & rec centreSplash Pad11 min walk658 m
WalkDriveStraight-line distance, open map data
Grocery0.5 km
Park0.6 km
Dining0.5 km
Gym1.6 km
Schools nearby
School rating, out of 10.
Rick Hansen Secondary Schoolsecondary · Public · 0.3 km
5.5/10Fair
Fallingbrook Middle Schoolelementary · Public · 0.5 km
—
St Herbert Schoolelementary · Private · 0.5 km
6.2/10Fair
Contact agent
Helpful calculators
Rent vs buy
Affordability
Mortgage
Down payment
Stress test
CMHC insurance
Your HOMEH agent

KimHOMEH agent · Mississauga
"I would see it this week."
Ask Kim
Keep exploring
You are here