

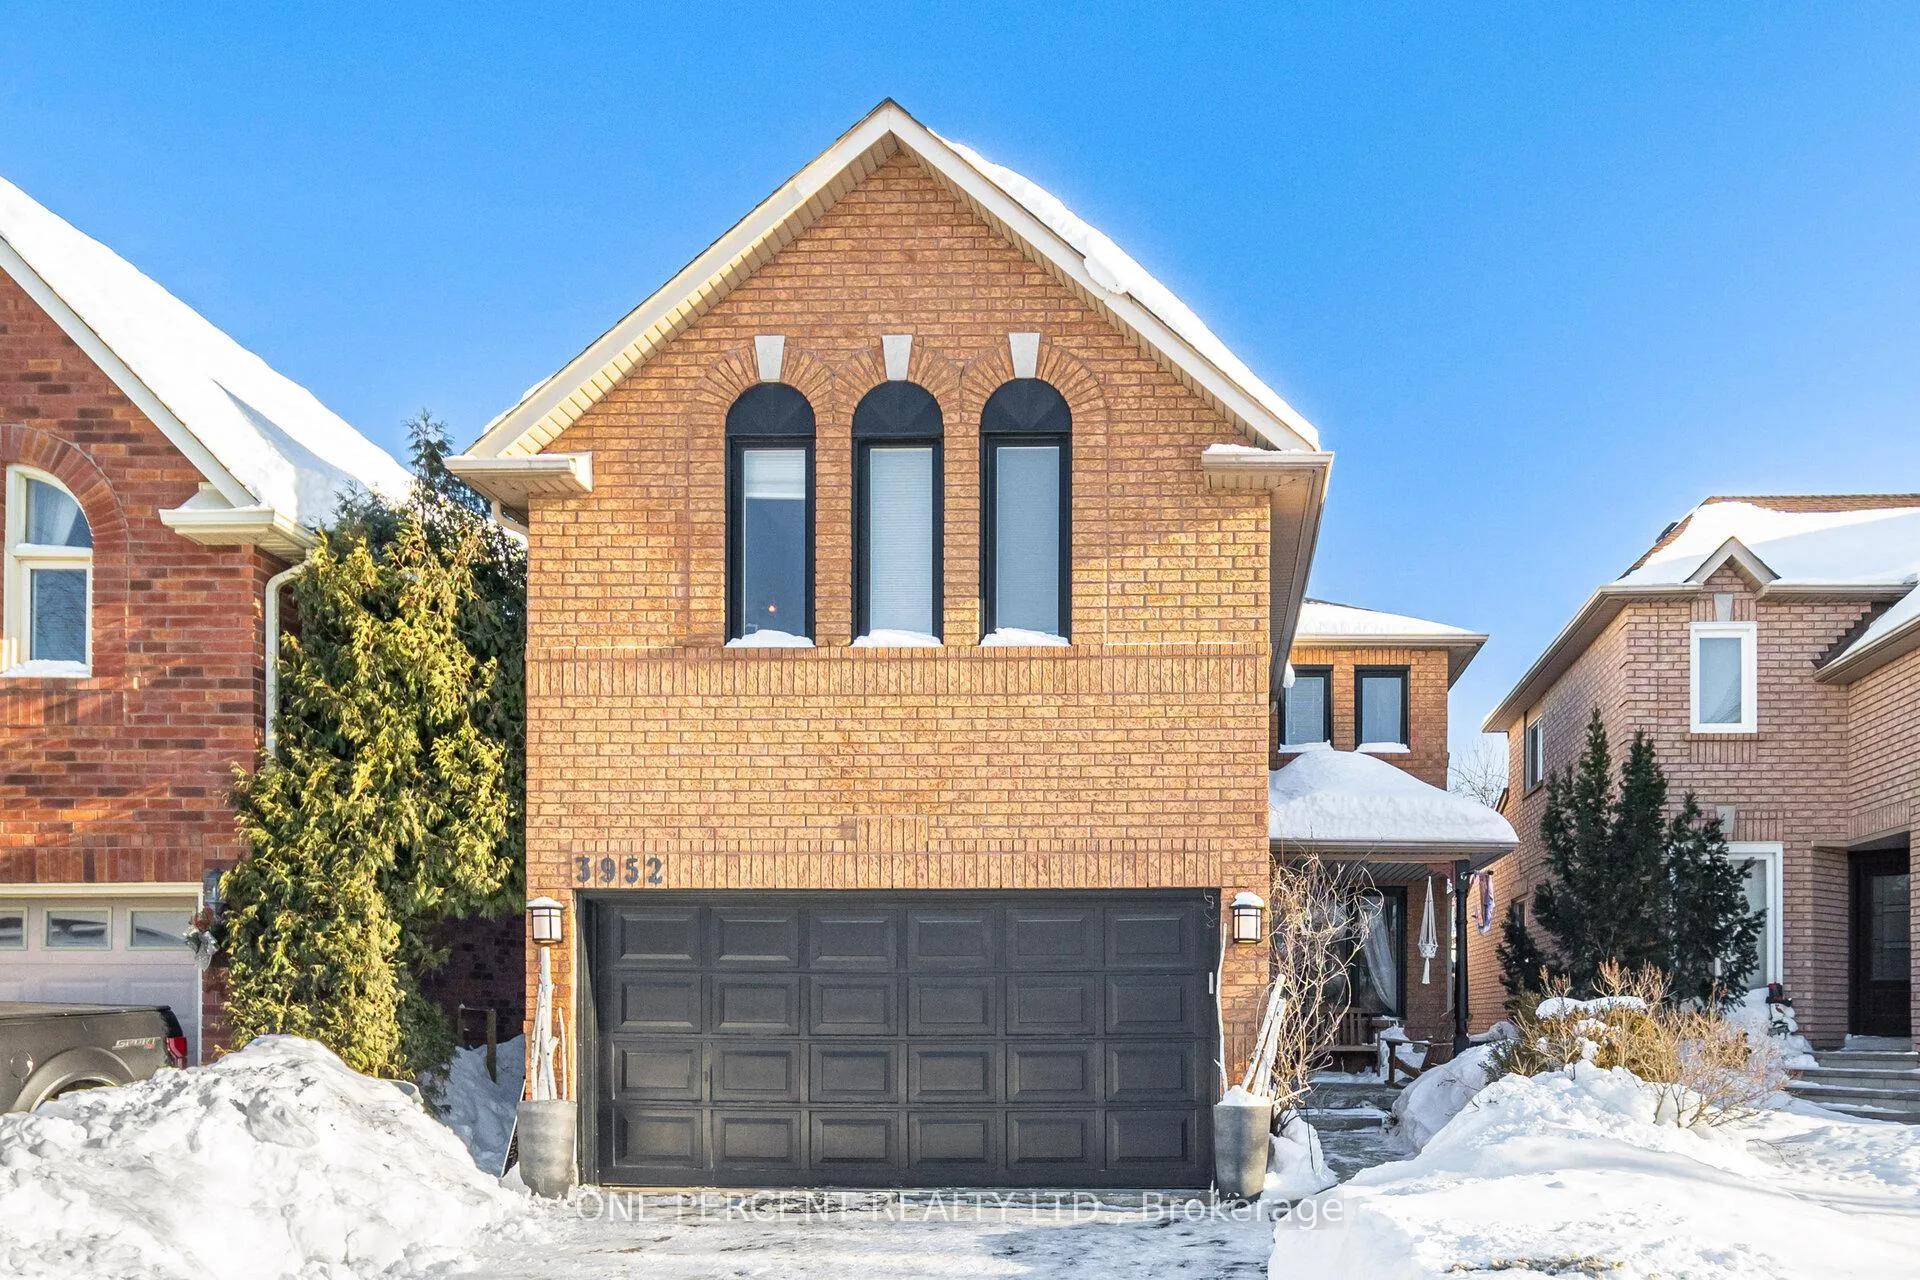
3952 Honey Locust Trail
3952 Honey Locust Trail
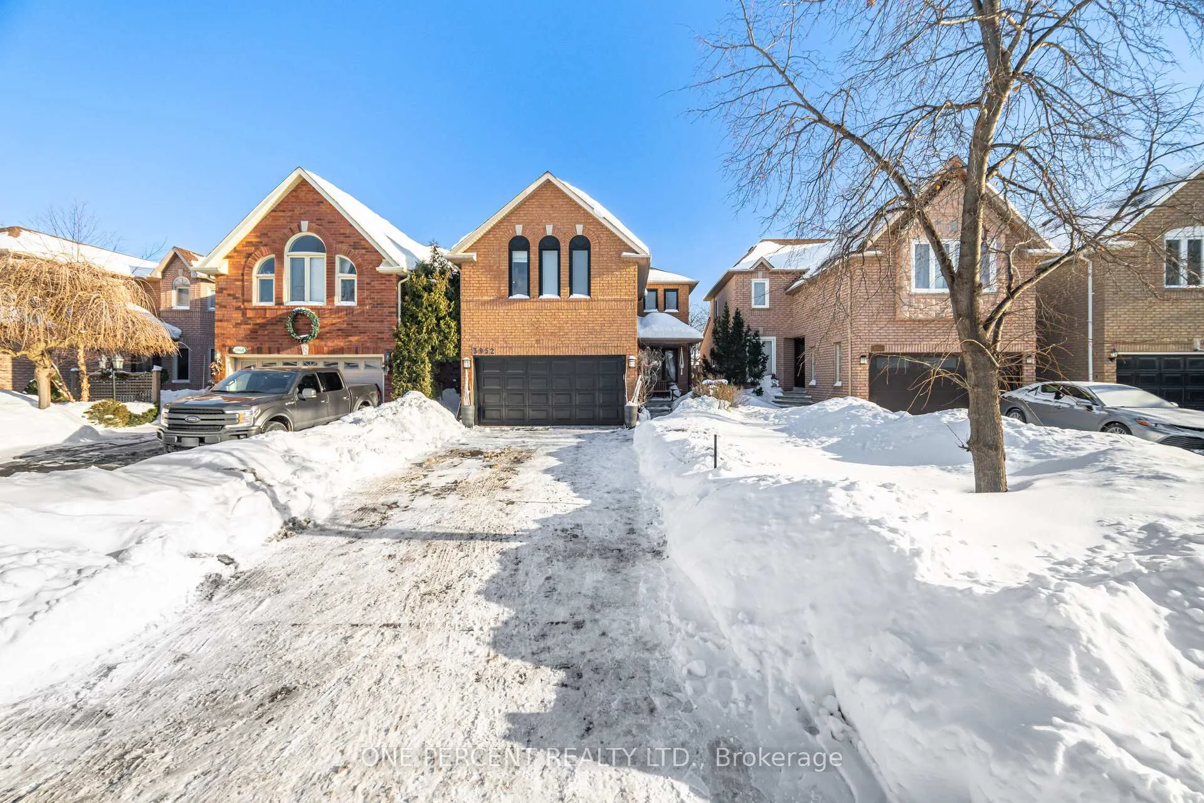
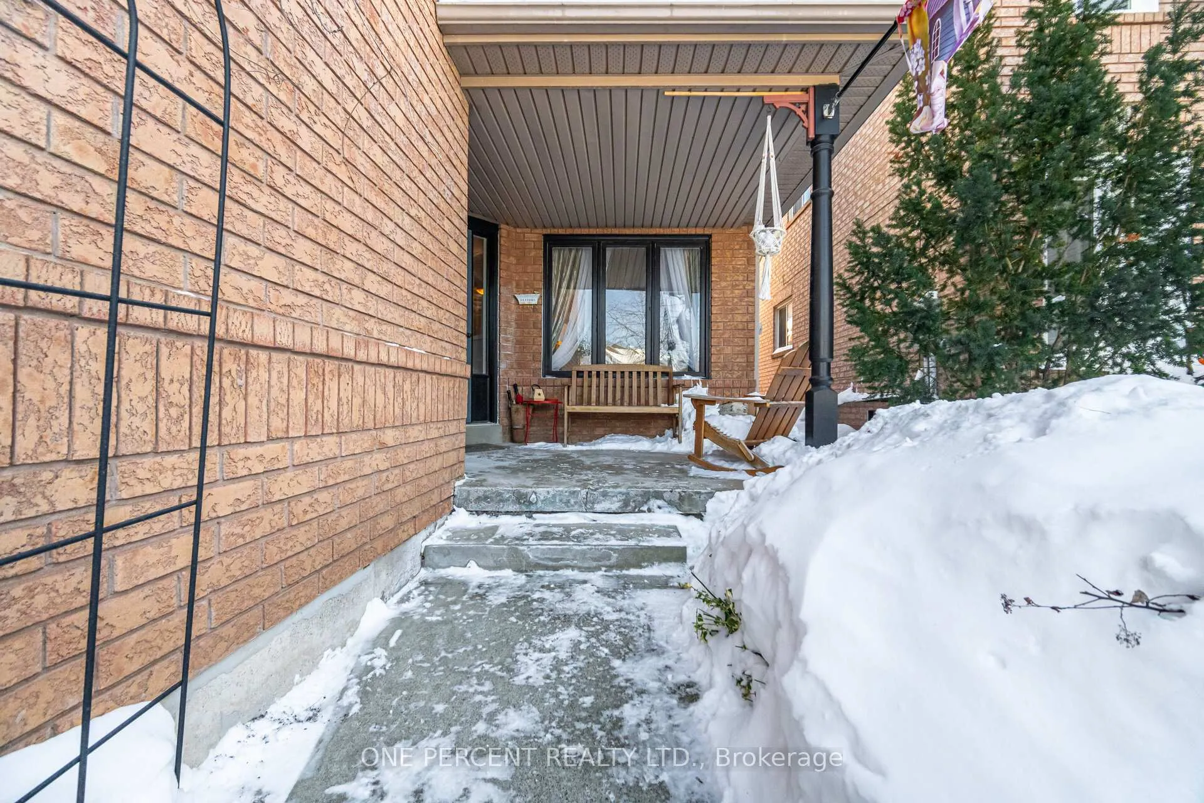
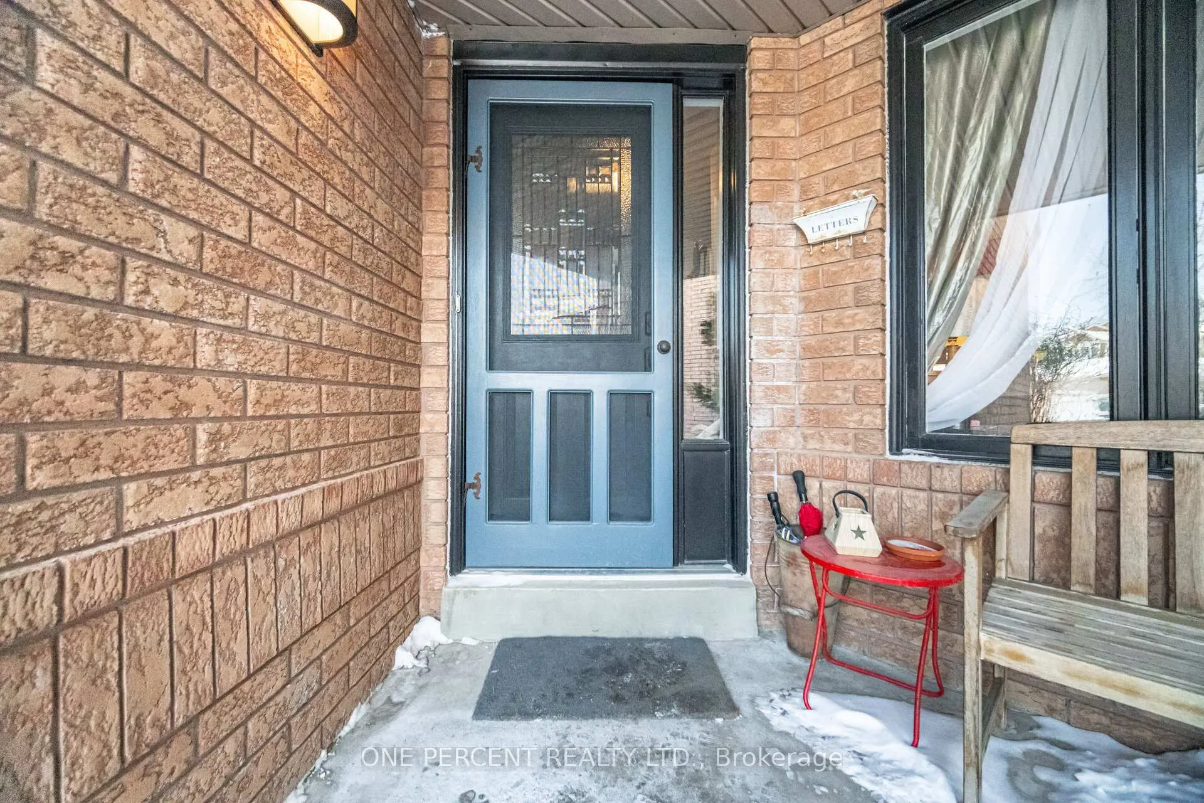
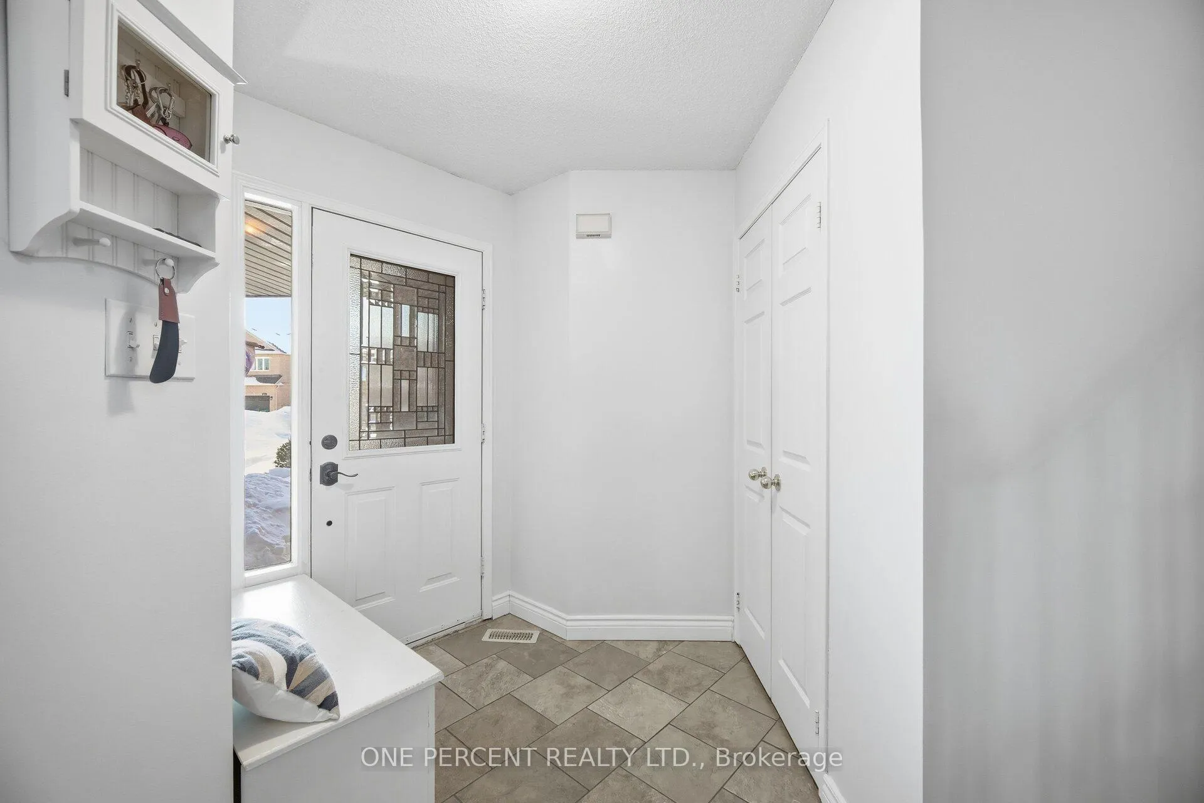 See all 50 photos
Property history
Facts and features
- BasementFinished
- Water, sewerMunicipal
- HeatingForced air
- CoolingCentral air
- Hardwood floors
- Central air
The homeDetached, 2-storey, 2,000–2,500 sq ft
- Type: Detached
- Style: 2-storey
- Living space: 2,000–2,500 sq ft
- Basement: Finished, full
InsideHardwood, Broadloom, Tile, Auto garage door remote, Elevator Yes
- Flooring: Hardwood, Broadloom, Tile
- Features: Auto garage door remote
- Elevator: Yes
- Rooms above ground: 8
- Rooms in the basement: 1
- Bedrooms: 4 + 1 in the basement
- Bathrooms: 3
- Kitchens: 1
- Family room: Yes
Outside and lotBrick, Asphalt shingle, Concrete
- Exterior: Brick
- Roof: Asphalt shingle
- Foundation: Concrete
- Size: 31.48 × 109.41 ft
- Zoning: Res
Parking2 Garage, Attached, Private
- Spaces: 2 Garage
- Garage: Attached
- Driveway: Private
Heating, water and powerForced air, gas, Central air, Municipal water
- Heating: Forced air, gas
- Cooling: Central air
- Water: Municipal water
- Sewer: Municipal sewer
Costs and taxesTaxes $6,782 a year, HST included in the price, Hot water tank
- Taxes, 2025: $6,782 a year
- HST: HST included in the price
- Rental items: Hot water tank
Included in the saleStainless steel (fridge, stove, dishwasher, built-in microwave, range hood), main floor laundry combine w/mud room, washer 2025 and dryer, all window coverings, all electrical light fixtures, california shutters, garage remote opener, full eat-in kit comb w/fam. room, disabled curved stair lift to the upper floor and straight stair lift to downstairs. interlock backyard patio., Not included None
- Included: Stainless steel (fridge, stove, dishwasher, built-in microwave, range hood), main floor laundry combine w/mud room, washer 2025 and dryer, all window coverings, all electrical light fixtures, california shutters, garage remote opener, full eat-in kit comb w/fam. room, disabled curved stair lift to the upper floor and straight stair lift to downstairs. interlock backyard patio.
- Not included: None
Listing detailsW12817796, Sold, Feb 25, 2026
- MLS® number: W12817796
- Status: Sold
- Listed on: Feb 25, 2026
- Days on market: 20
- Updated: Mar 17, 2026
- Possession: Flexible
- Occupied by: Owner
- Listing brokerage: ONE PERCENT REALTY LTD.
About this home
3952 Honey Locust Trail, Mississauga (Lisgar), ON L5N 6X4
Beautifully 4+1 Bedroom, 3 Bath Upgraded Home in the Highly Sought-After Lisgar Neighbourhood of Mississauga. The main level offers a separate living room and family room, along with a designated dining area, providing excellent space for both everyday living and entertaining. The renovated kitchen is complete with quartz countertops, a central island, stainless steel appliances, and an abundance of cabinets and drawers, along with a bright eat-in breakfast area. The primary bedroom features a 4-piece ensuite, a walk-in closet, plus an additional closet, while three more generously sized bedrooms complete the upper level. The finished basement includes one bedroom and a recreation room, offering a versatile space ideal for in-laws, teenagers, or guests. The home is equipped with accessibility features, including a curved stair lift to the upper floor and a straight stair lift to the basement. The exterior showcases stone walkways along the front and side of the home, as well as a beautiful interlock stone patio in the backyard, perfect for outdoor enjoyment. Driveway with no sidewalk. Direct garage access to the house. Excellent location, close to all amenities. Walking distance to schools, plazas, parks, public tennis courts, soccer and baseball fields. Munits to Highways 401, 403, and 407 for commuters. This Is A Move-In-Ready Home. Book Your Visit Today! PS: Disabled Curved Stair Lift To The Upper Floor And Straight Stair Lift To Downstairs
Ask about this home
A HOMEH agent will answer your questions about this home.
Around this home
Daily convenience, out of 100, from the distances below
Schools nearby
School rating, out of 10.
Helpful calculators
Your HOMEH agent

"Priced 3% over the Hestimate. I would see it this week."