

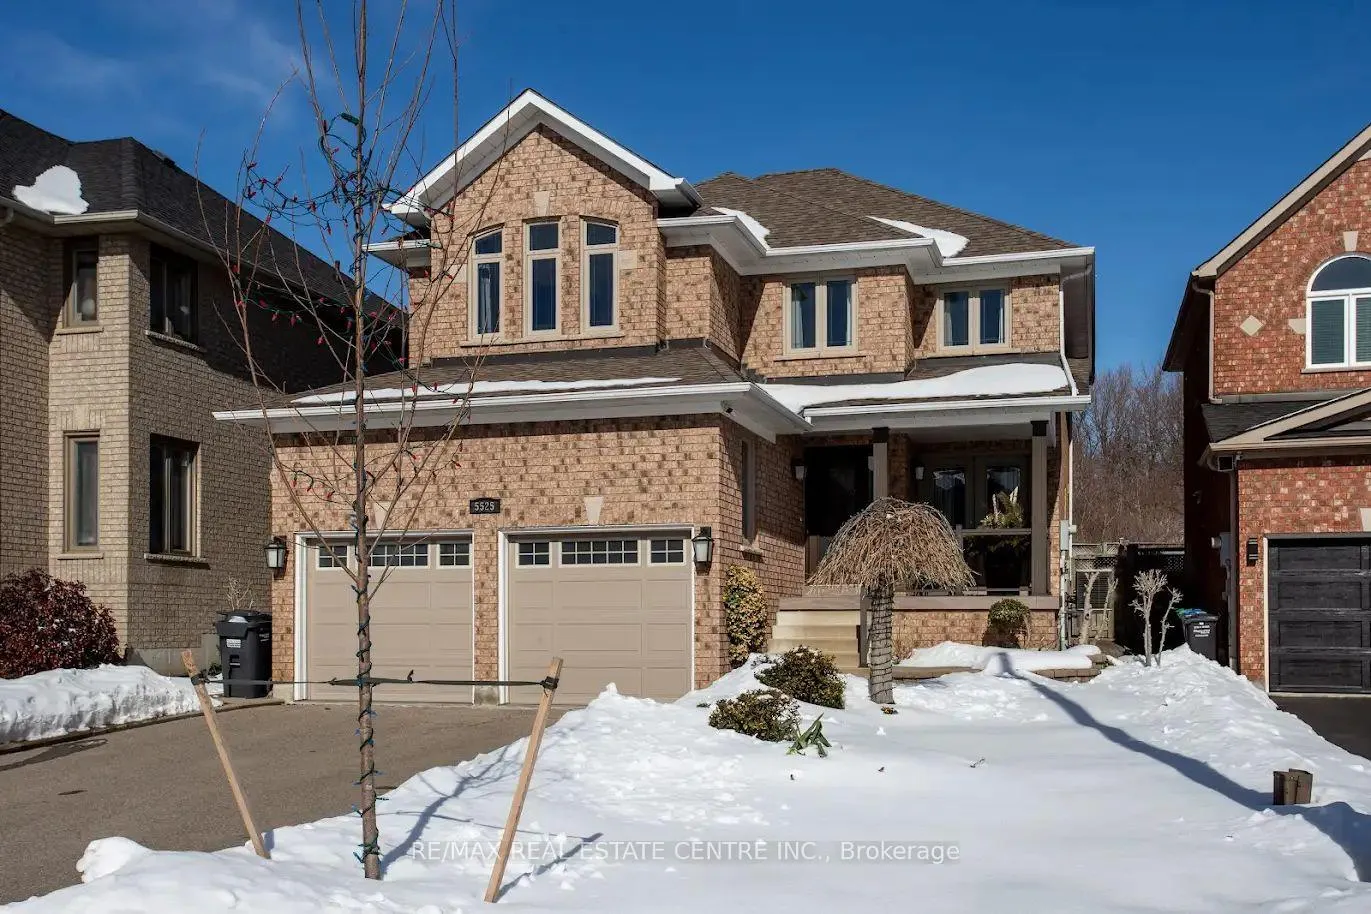
5525 Middleport Crescent
5525 Middleport Crescent
 See all 41 photos
Property history
Facts and features
- BasementFull
- Water, sewerMunicipal
- HeatingForced air
- CoolingCentral air
- Hardwood floors
- Fireplace
- Central air
The homeDetached, 2-storey, 2,000–2,500 sq ft
- Type: Detached
- Style: 2-storey
- Living space: 2,000–2,500 sq ft
- Basement: Full
- View: Park/greenbelt, trees/woods
InsideFireplace Yes, Hardwood, Ceramic, Auto garage door remote
- Fireplace: Yes
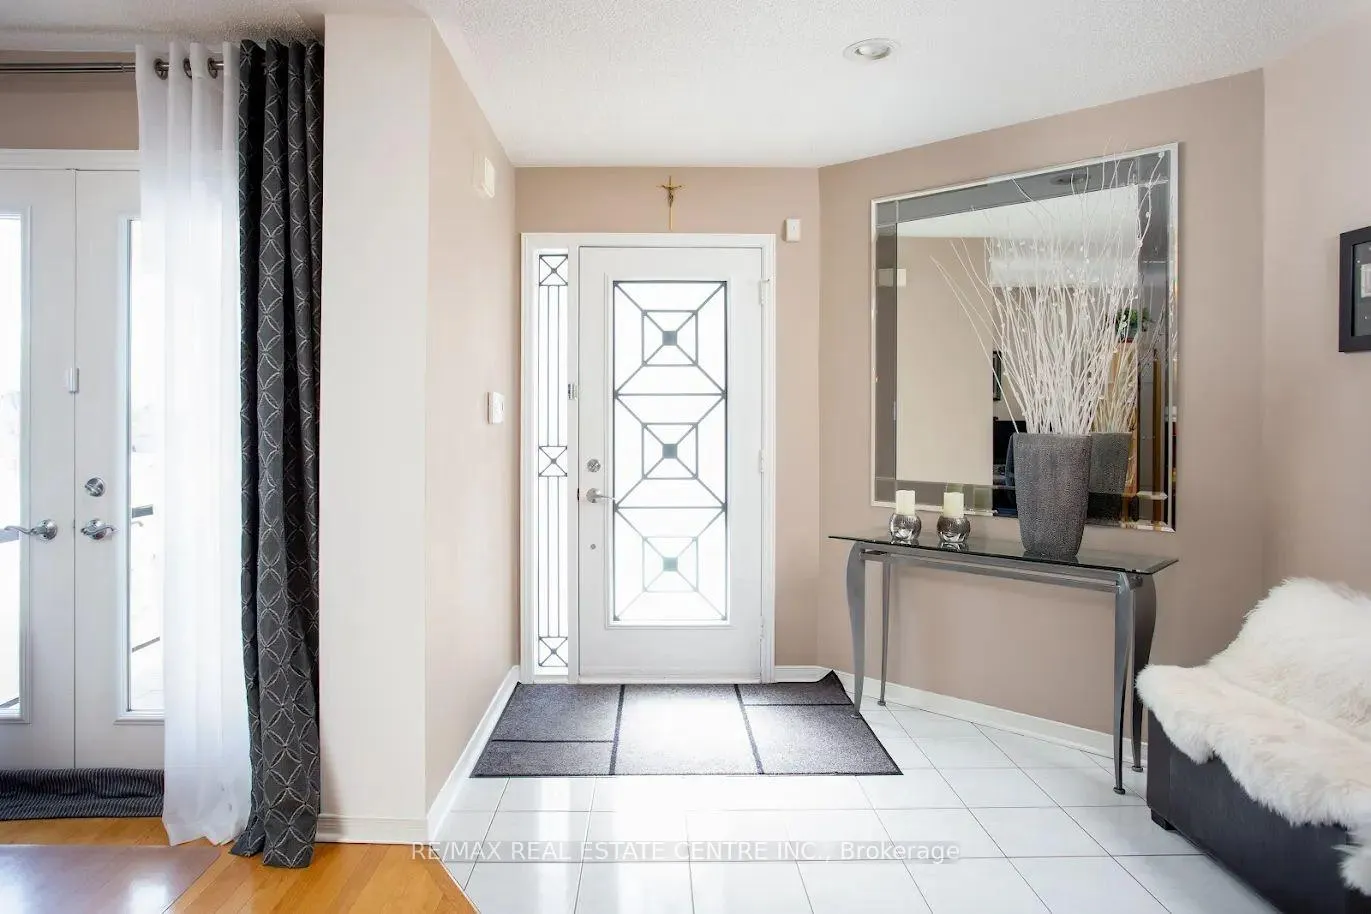
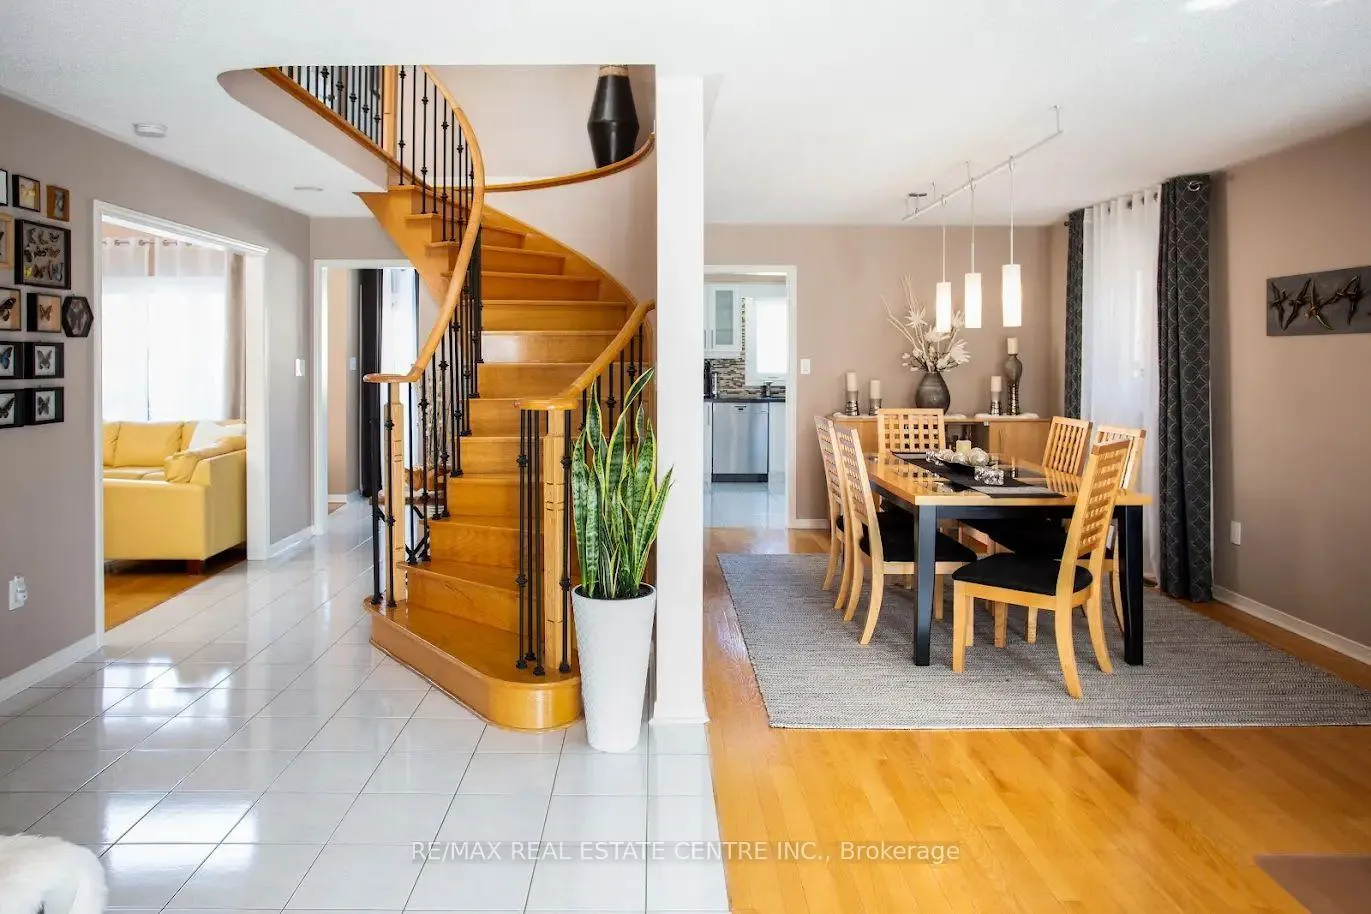
- Flooring: Hardwood, Ceramic
- Features: Auto garage door remote
- Security: Alarm system, carbon monoxide detectors, smoke detector
- Rooms above ground: 8
- Rooms in the basement: 2
- Bedrooms: 3
- Bathrooms: 4
- Kitchens: 1
- Family room: Yes
Outside and lotBrick, Asphalt shingle, Concrete
- Exterior: Brick
- Roof: Asphalt shingle
- Foundation: Concrete
- Size: 43.41 × 108.3 ft
Parking2 Garage, Built-in
- Spaces: 2 Garage
- Garage: Built-in
Heating, water and powerForced air, gas, Central air, Municipal water
- Heating: Forced air, gas
- Cooling: Central air
- Water: Municipal water
- Sewer: Municipal sewer
- Natural gas: Yes
- Hydro: Yes
- Cable: Yes
- Telephone: Yes
Costs and taxesTaxes $8,137 a year, HST included in the price
- Taxes, 2025: $8,137 a year
- HST: HST included in the price
Included in the saleEsisting appliances , window coverings , electric light fixtures and more
- Included: Esisting appliances , window coverings , electric light fixtures and more
Listing detailsW12817560, Sold, Feb 24, 2026
- MLS® number: W12817560
- Status: Sold
- Listed on: Feb 24, 2026
- Days on market: 8
- Updated: Mar 4, 2026
- Possession: 2026-06-30 / Flexible
- Occupied by: Owner
- Listing brokerage: RE/MAX REAL ESTATE CENTRE INC.
About this home
5525 Middleport Crescent, Mississauga (Hurontario), ON L4Z 3S5
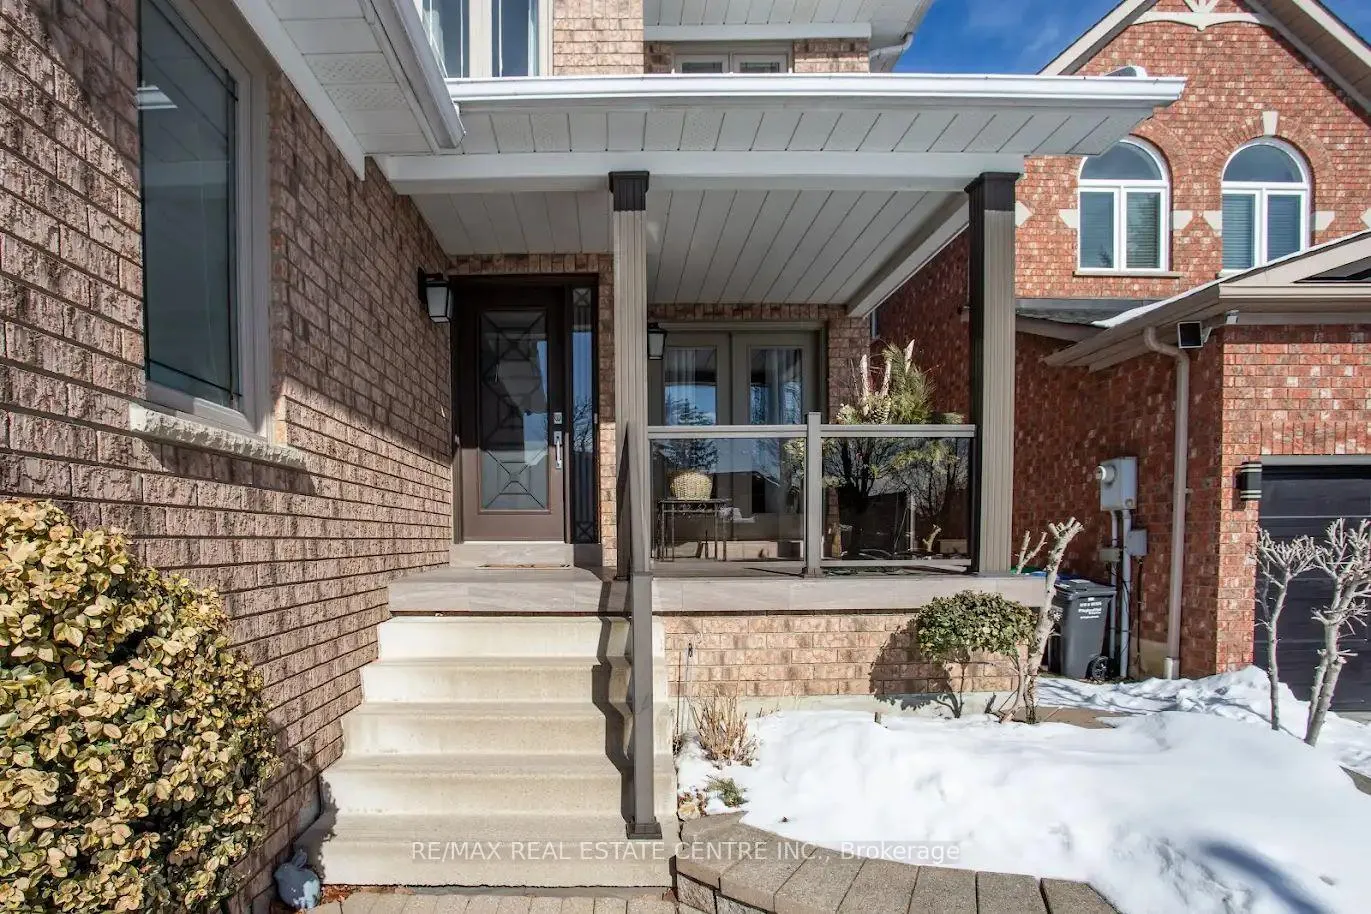
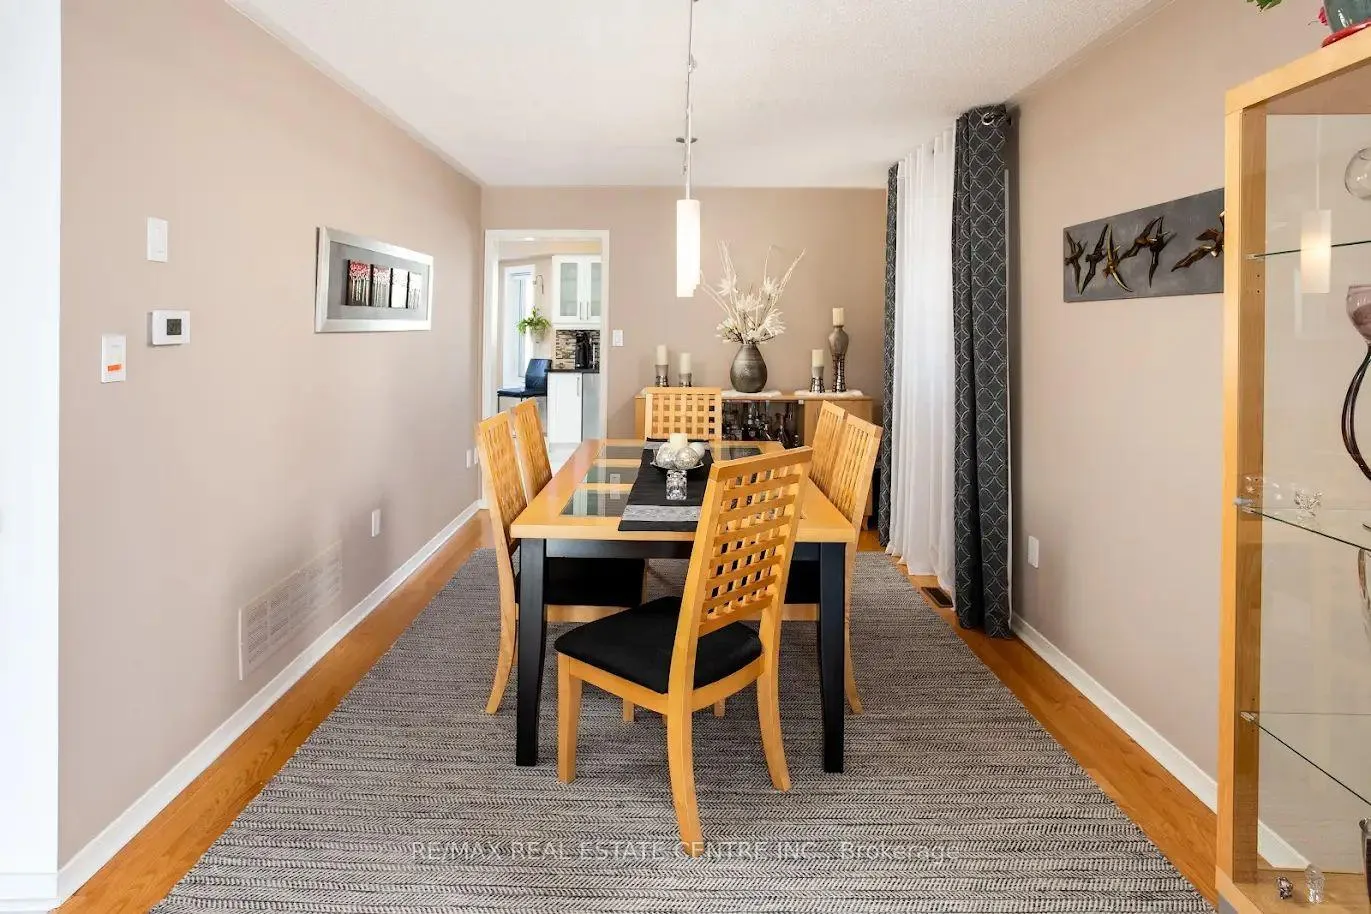
Welcome to this amazing luxury executive home, nestled on an exclusive and quiet crescent.Offered for sale for the first time, this exceptional property has been meticulously maintainedand lovingly cared for by its original owner. You will not be disappointed.Located in the highly sought-after Grand Highland community, this home is close to everything -shopping, top-rated schools, recreation, and major highways. It overlooks a future park plannedfor the former golf course, providing beautiful views, added privacy, and a serene setting.The welcoming front porch sets the tone for what awaits inside. The open-concept designfeatures a stunning two-story family room with a fireplace and an expansive window overlookingthe gorgeous backyard. The beautifully renovated eat-in kitchen showcases granite countertopsand top-of-the-line appliances. A spacious combined living and dining room offers the perfectsetting for large family gatherings and entertaining.The second floor features three generous bedrooms with large closets and two full bathrooms,providing comfort and functionality for the whole family.The professionally finished basement adds even more living space, complete with a beautifulrecreation room, bathroom, and a private office.Saving the best for last - the backyard oasis. Enjoy a huge deck, lovely flower gardens, andscenic views of the future park on the former golf course grounds. This outdoor space trulymakes the home exceptionally desirable.This is a rare opportunity to own a special home in an outstanding location close to everything.
Ask about this home
A HOMEH agent will answer your questions about this home.
Around this home
Daily convenience, out of 100, from the distances below
Schools nearby
School rating, out of 10.
Helpful calculators
Your HOMEH agent

"I would see it this week."