

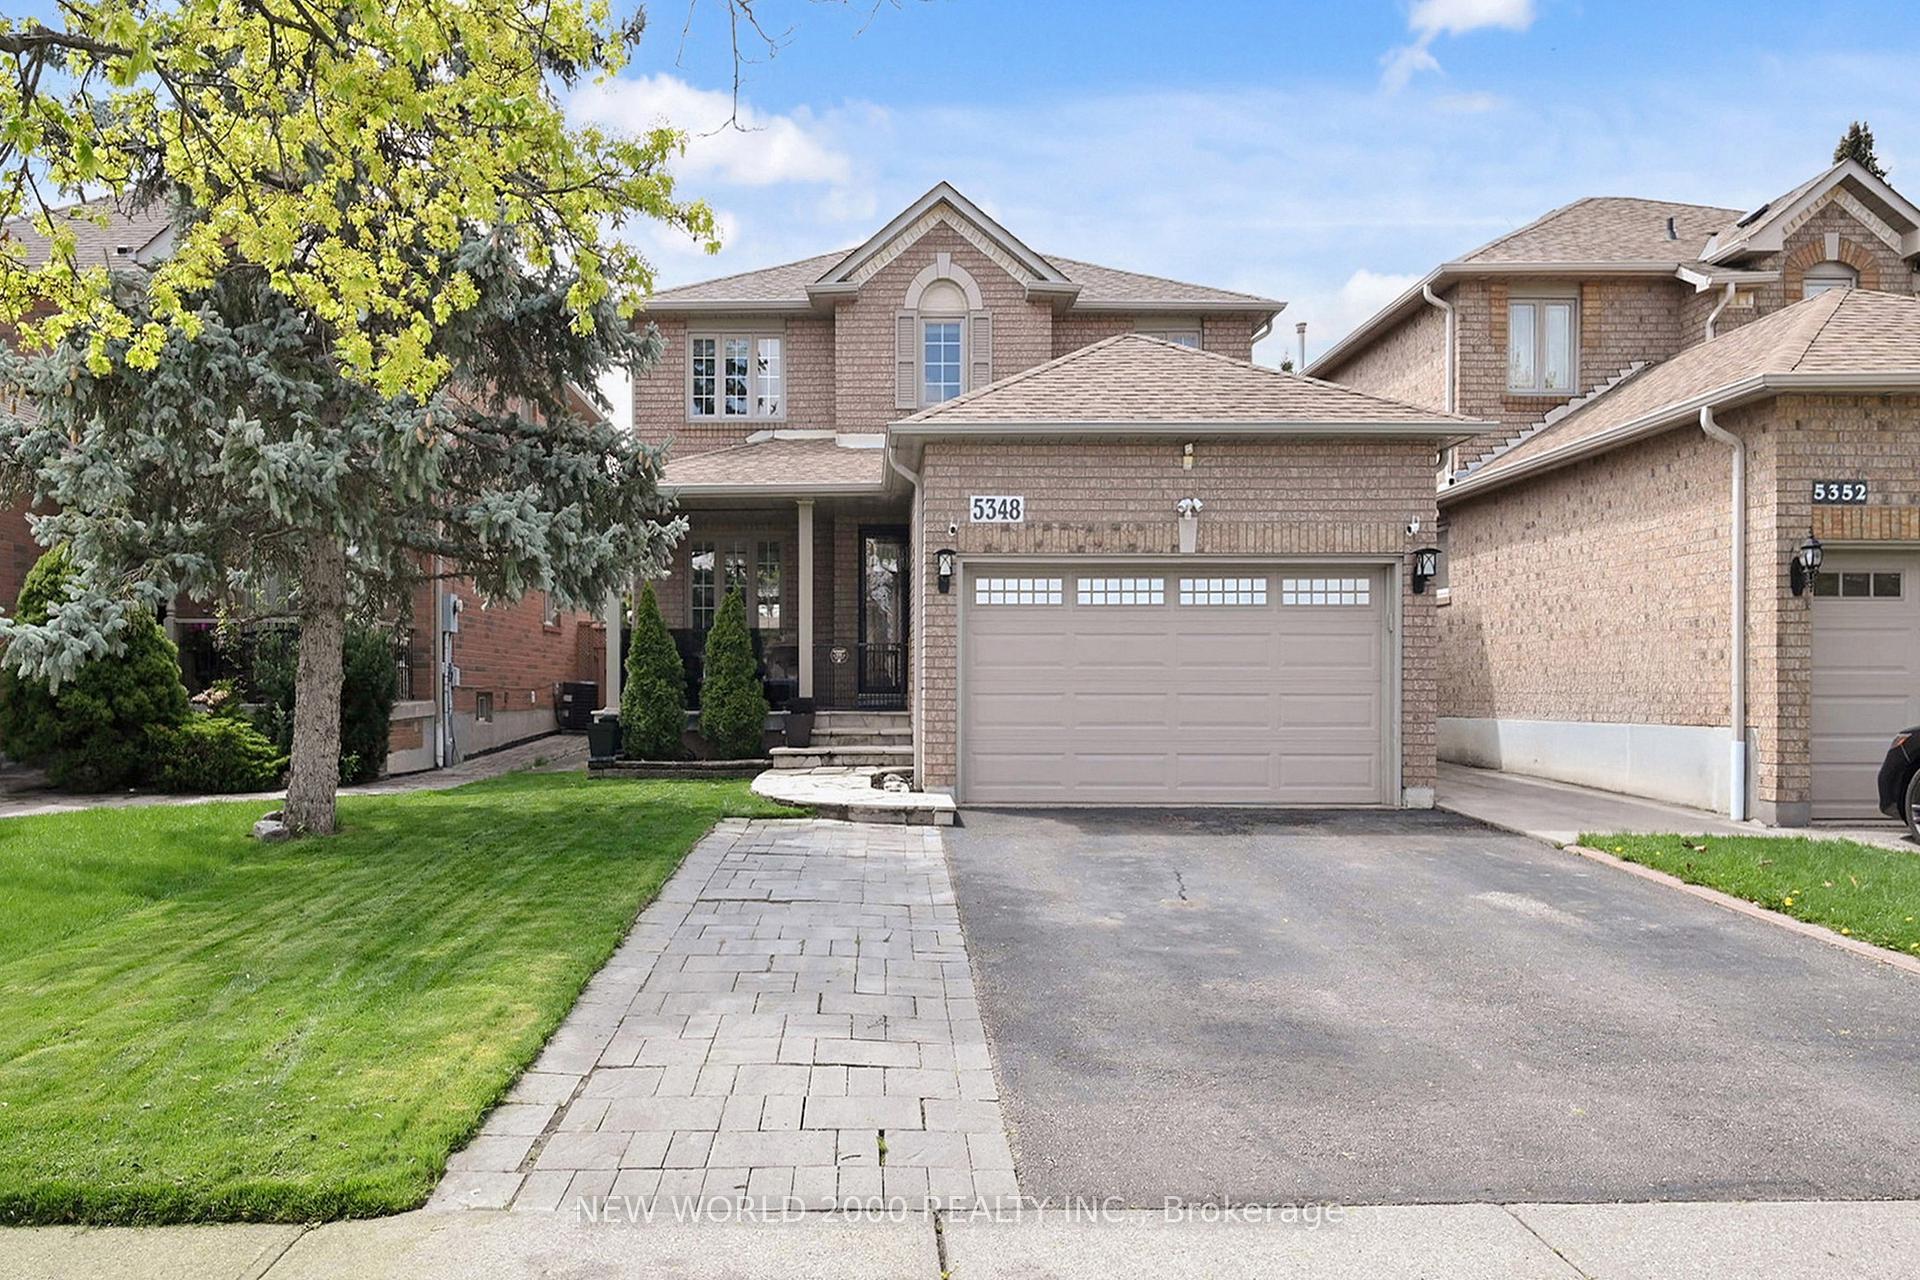
5348 Longhorn Trail
5348 Longhorn Trail
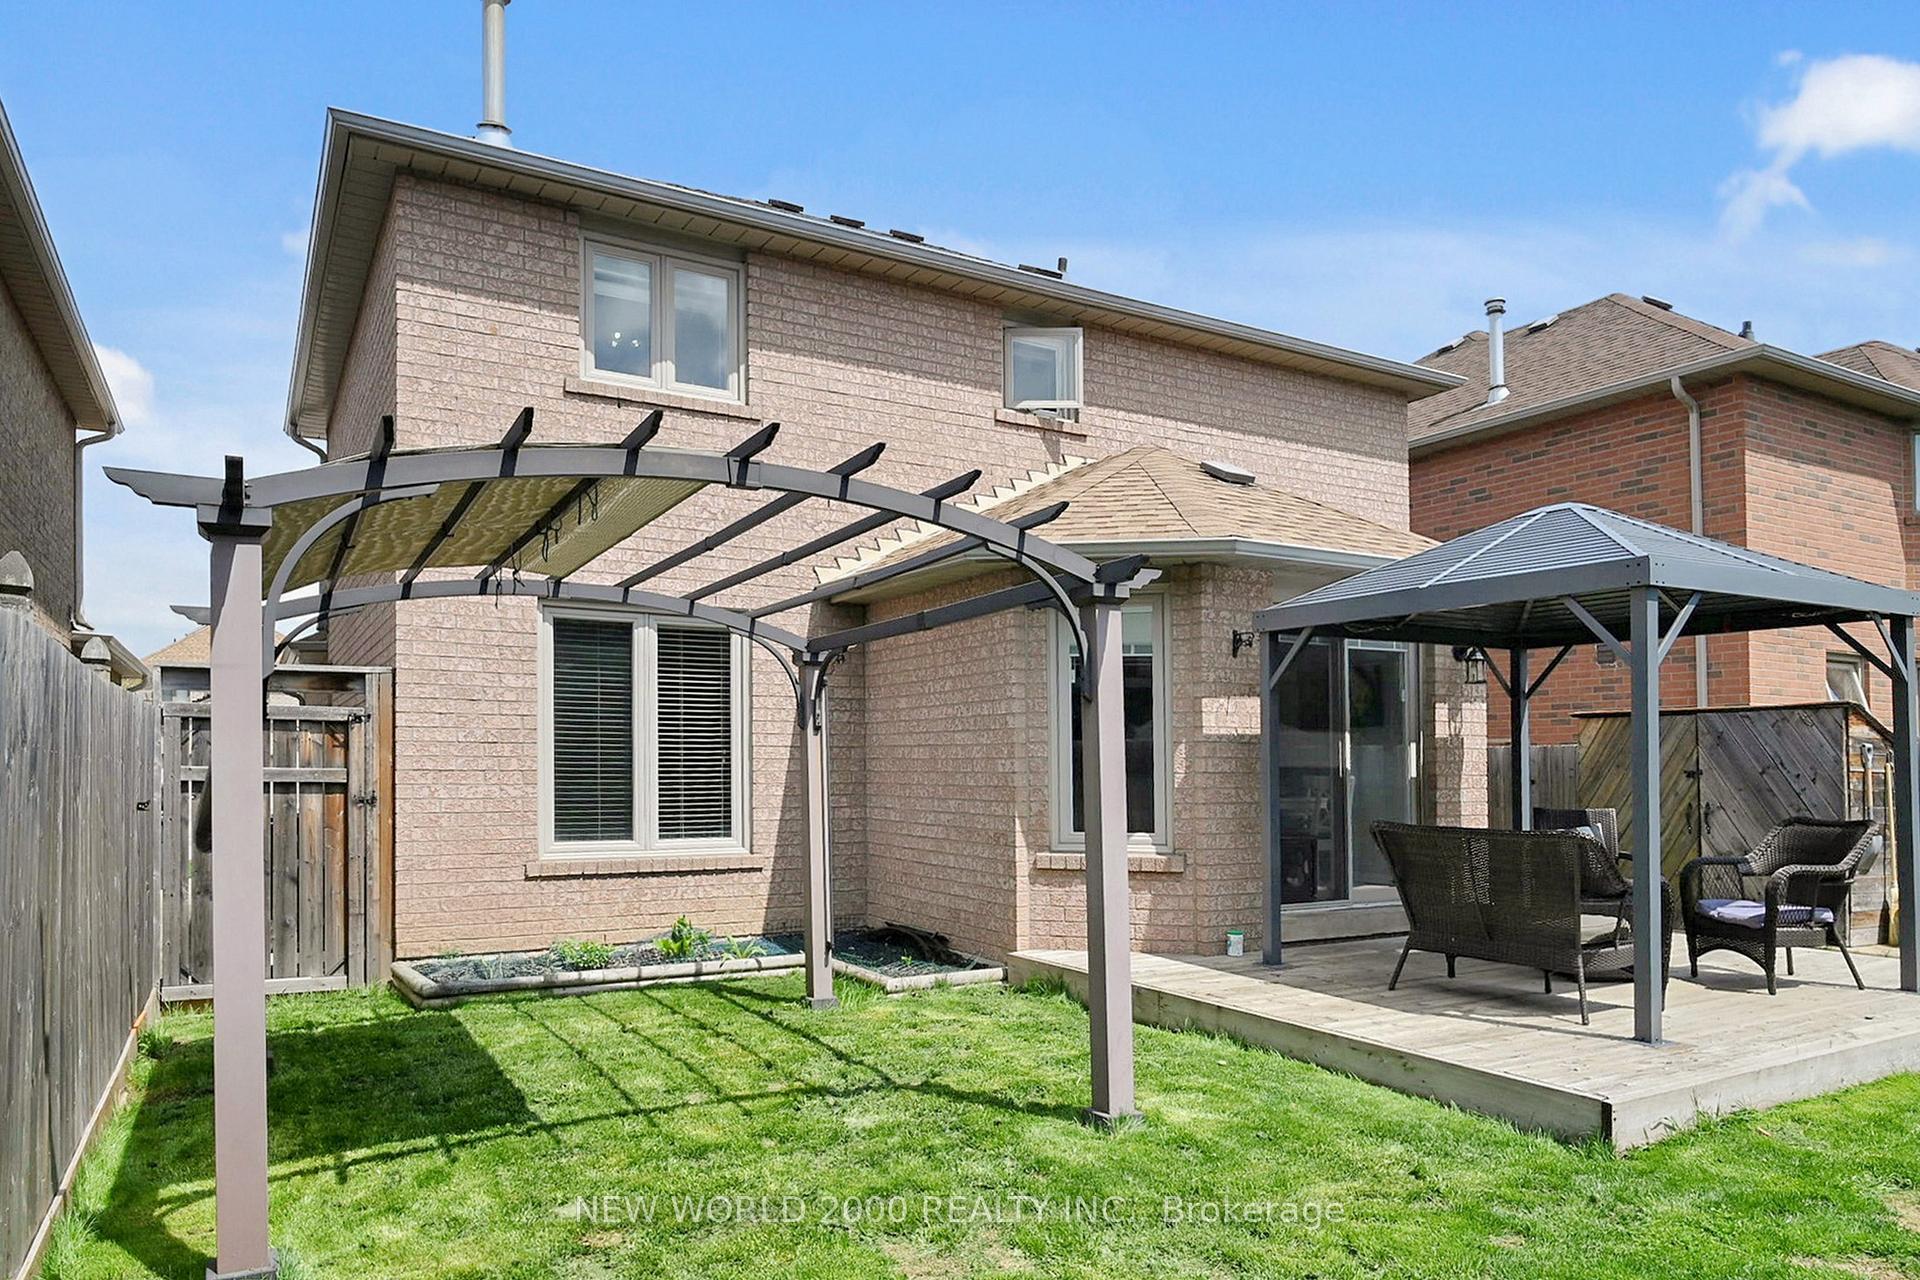 See all 37 photos
Property history
Facts and features
- BasementFinished
- Water, sewerMunicipal
- HeatingForced air
- CoolingCentral air
- Fireplace
- Central air
The homeDetached, 2-storey, 1,500–2,000 sq ft
- Type: Detached
- Style: 2-storey
- Living space: 1,500–2,000 sq ft
- Basement: Finished
InsideFireplace Yes, Parquet, Ceramic, Main level
- Fireplace: Yes
- Flooring: Parquet, Ceramic
- Laundry: Main level
- Features: Central vacuum
- Rooms above ground: 7
- Rooms in the basement: 1
- Bedrooms: 3 + 1 in the basement
- Bathrooms: 4
- Kitchens: 1
- Family room: Yes
Outside and lotBrick, Shingles, Poured concrete
- Exterior: Brick
- Roof: Shingles
- Foundation: Poured concrete
- Size: 40.03 × 108.27 ft
Parking2 Garage, Attached, Private
- Spaces: 2 Garage
- Garage: Attached
- Driveway: Private
Heating, water and powerForced air, gas, Central air, Municipal water
- Heating: Forced air, gas
- Cooling: Central air
- Water: Municipal water
- Sewer: Municipal sewer
Costs and taxesTaxes $6,670 a year, HST included in the price, Hwt (r)
- Taxes, 2024: $6,670 a year
- HST: HST included in the price
- Rental items: Hwt (r)
Included in the saleStove, fridge, microwave, dishwasher, washer, dryer, cac, cvac, elf's, 2 garden sheds, gazebo/pergola, gdo w/ remote, 2 wall mounted tv's, a 24ft. extension ladder in garage. fireplace "as is"
- Included: Stove, fridge, microwave, dishwasher, washer, dryer, cac, cvac, elf's, 2 garden sheds, gazebo/pergola, gdo w/ remote, 2 wall mounted tv's, a 24ft. extension ladder in garage. fireplace "as is"
Listing detailsW12322882, Sold, Aug 4, 2025
- MLS® number: W12322882
- Status: Sold
- Listed on: Aug 4, 2025
- Days on market: 29
- Updated: Sep 2, 2025
- Possession: Immediate
- Occupied by: Vacant
- Listing brokerage: NEW WORLD 2000 REALTY INC.
About this home
5348 Longhorn Trail, Mississauga (Hurontario), ON L4Z 3G2
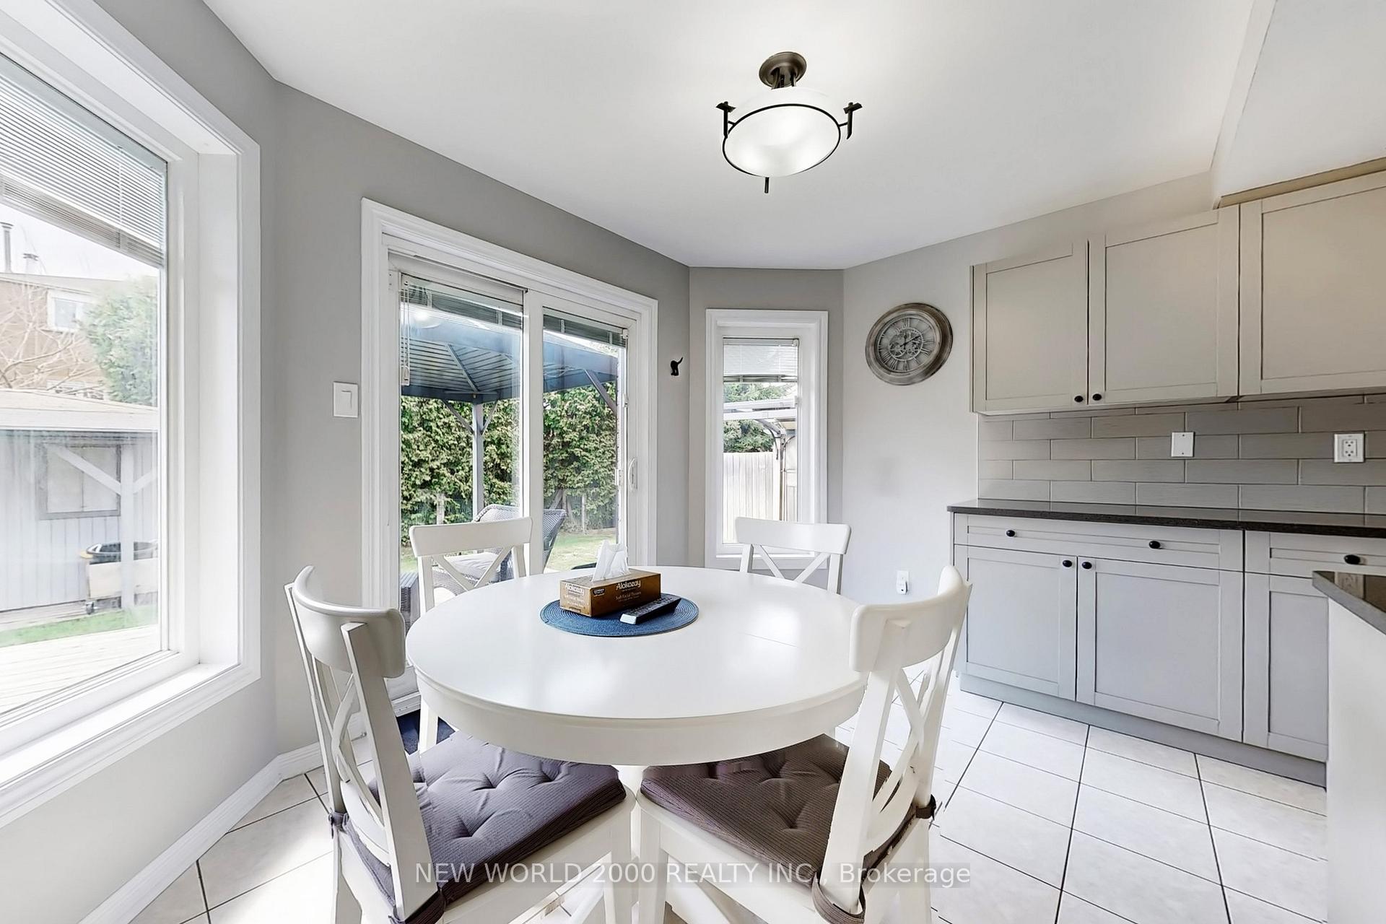
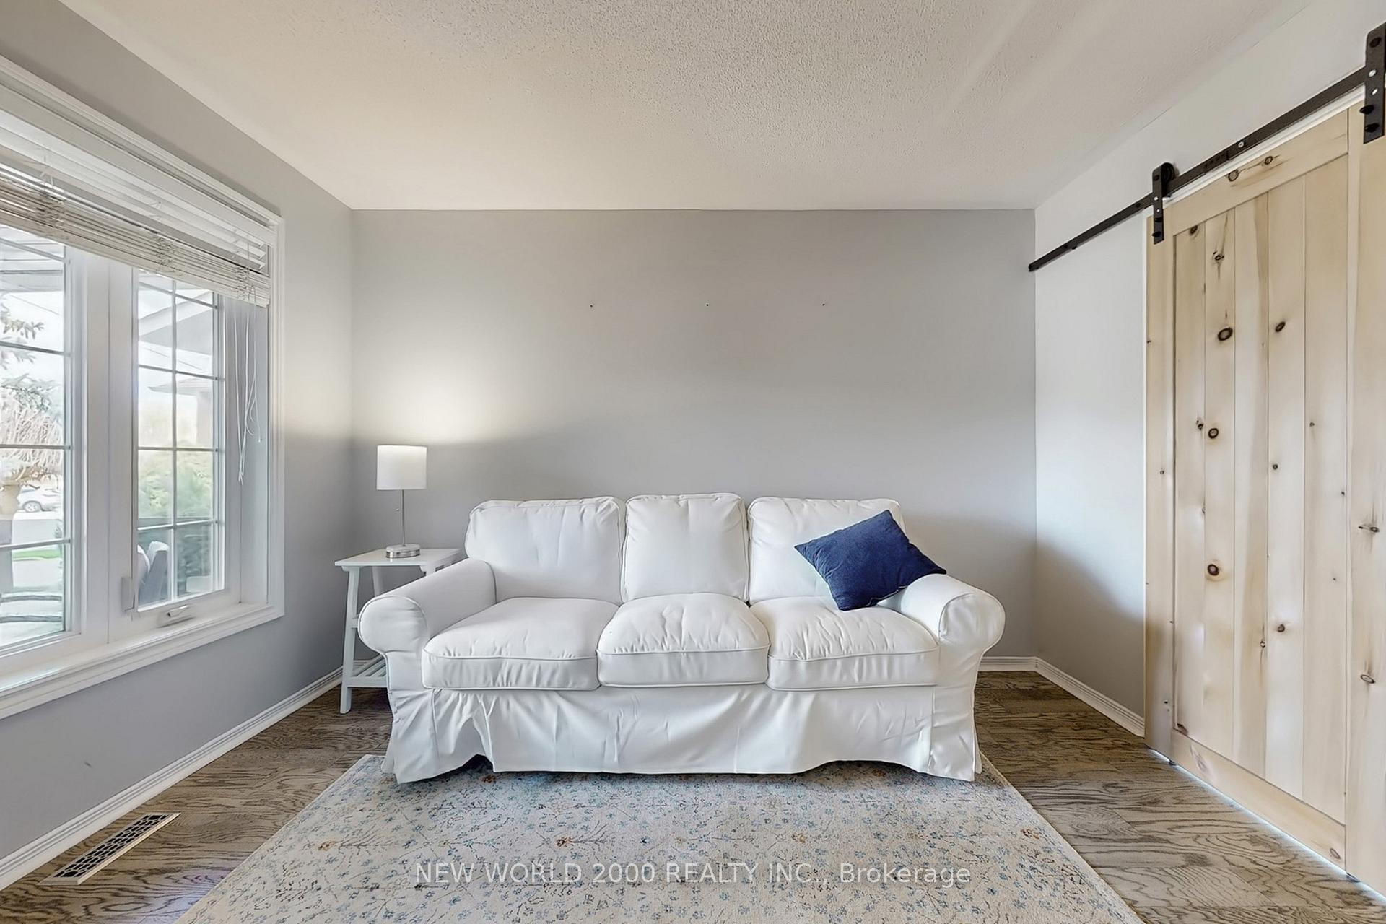
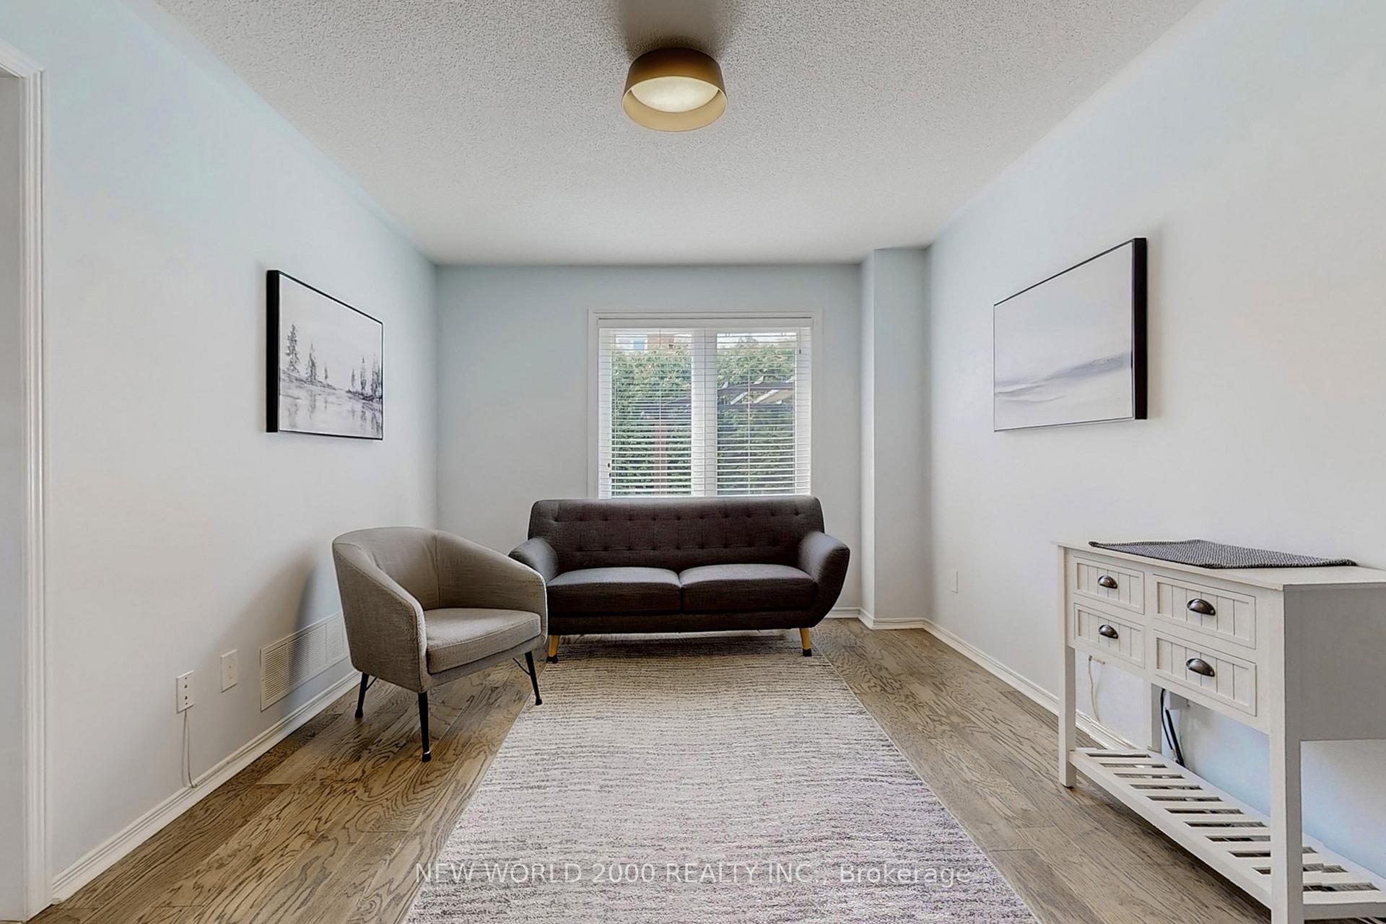
Georgian built home. Close to Square One, Hwy 403, 401, 407 and new LRT on Hurontario Street. Walk to Schools, Parks, Community Centre etc. Step inside this beautiful residence on a very quiet cul-de-sac. Curb appeal with meticulous landscape. This stunning three bedroom residence boasts an impressive 1890 ft. of living space plus a professionally finished basement, making it a perfect home for large families. Eat-in kitchen equipped with stainless steel appliances. The kitchen has a flow to the outdoor covered patio to a beautiful backyard oasis. Two standalone sheds for plenty of storage space. Tree line for privacy. Upper level 3 bedroom features, Parquet flooring throughout. Spacious primary bedroom with a private 4 piece en suite and plenty of closet space. Large Windows throughout to provide an abundance of natural lighting. Main floor includes separate, living and dining room with a barn style door for intimate privacy and a separate family room with a built-in gas fireplace. Main floor laundry room with direct access to a double car garage. A must see!
Ask about this home
A HOMEH agent will answer your questions about this home.
Around this home
Daily convenience, out of 100, from the distances below
Schools nearby
School rating, out of 10.
Helpful calculators
Your HOMEH agent

"I would see it this week."