

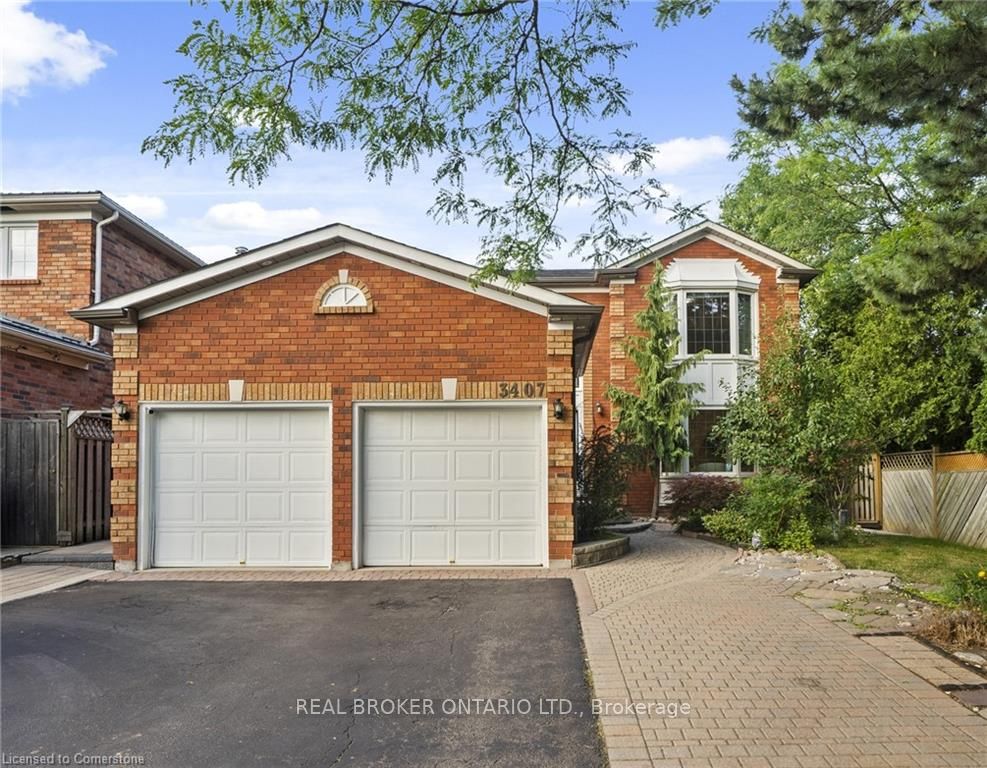
3407 Clayton Road
3407 Clayton Road
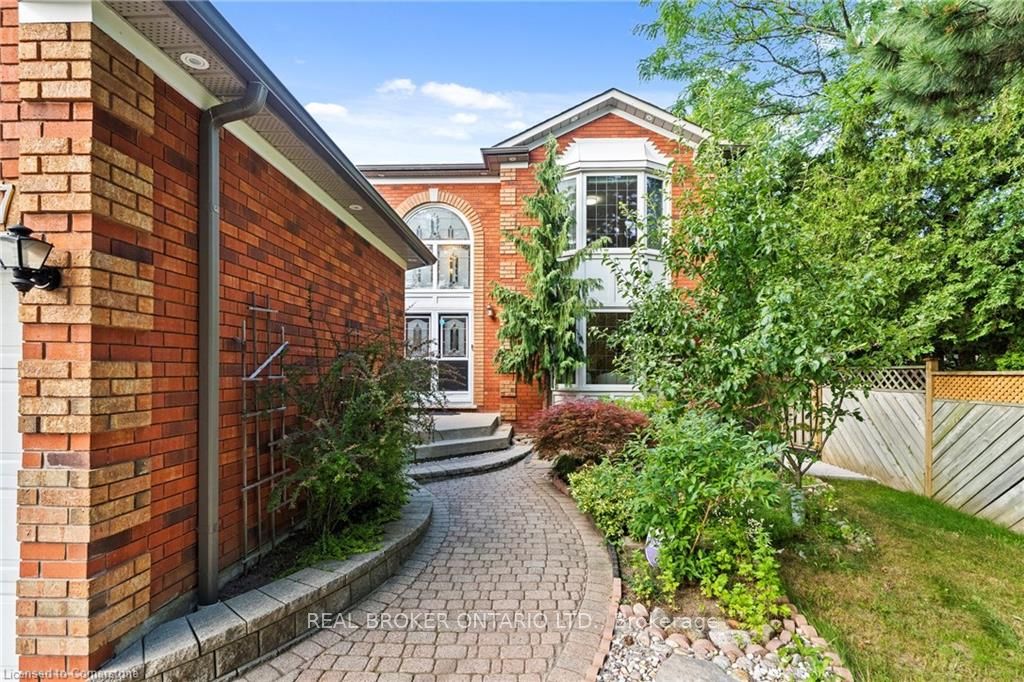
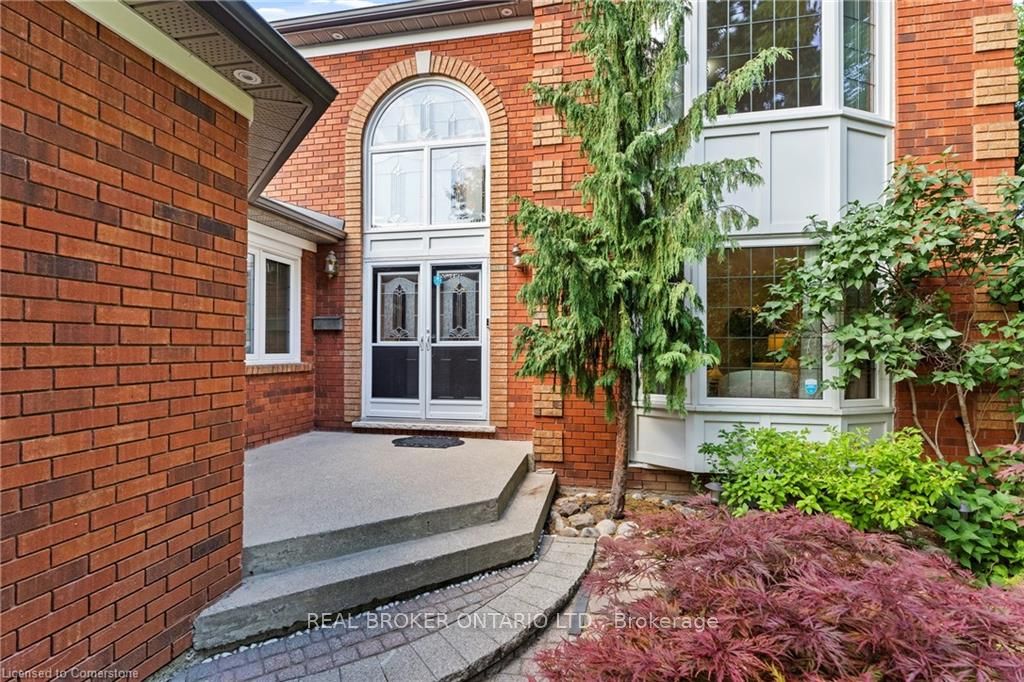
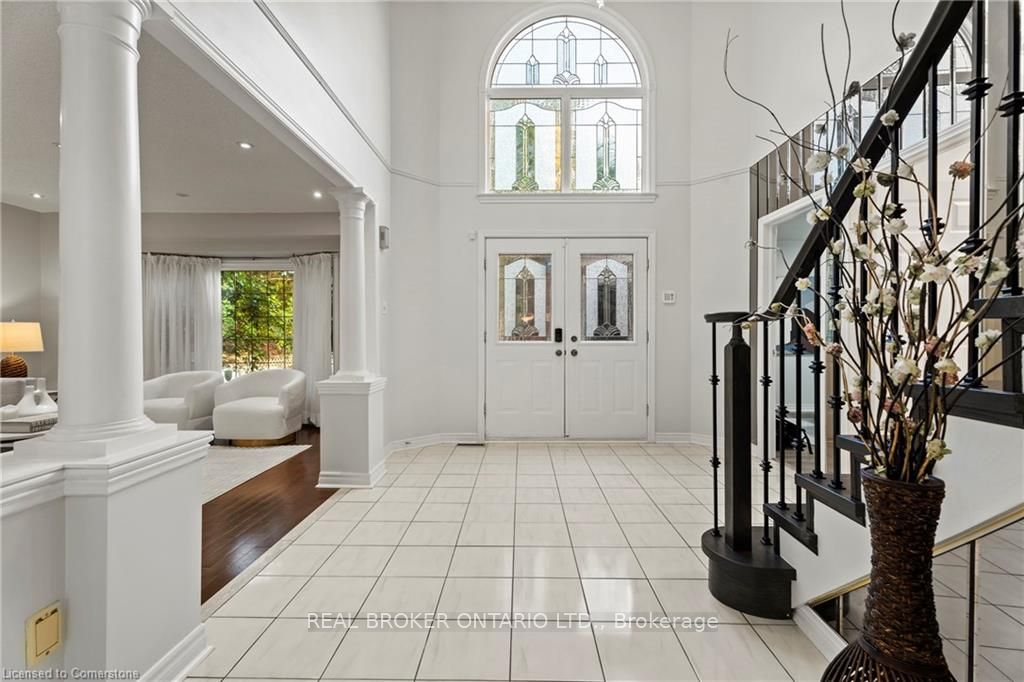
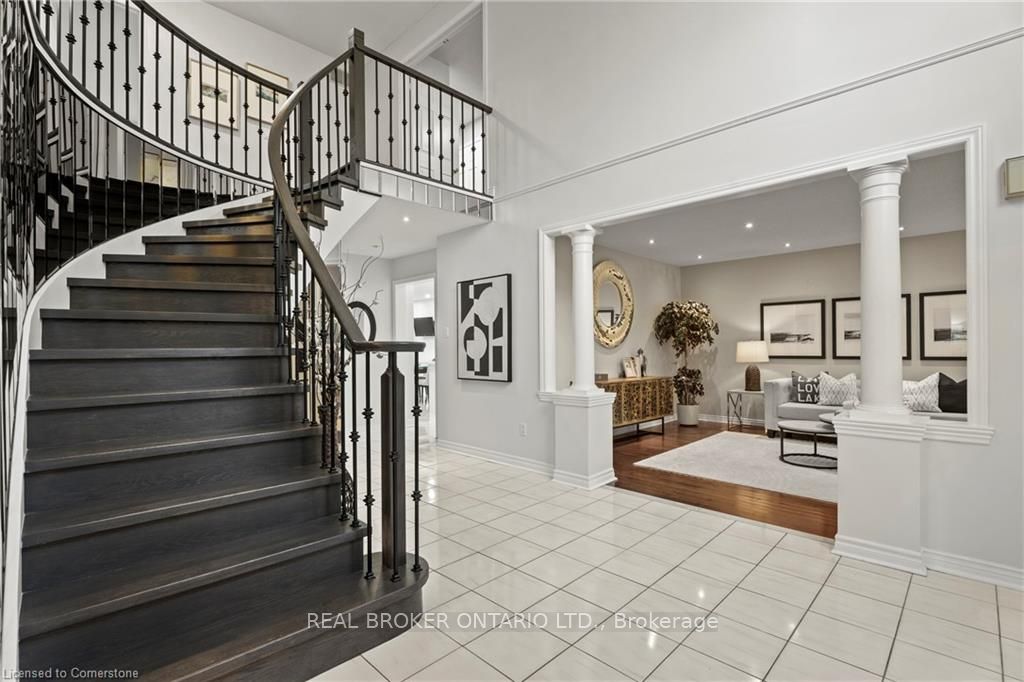 See all 36 photos
Property history
Facts and features
- BasementFinished
- Water, sewerMunicipal
- HeatingForced air
- CoolingCentral air
- Second kitchen
- Fireplace
- Central air
- Inground pool
The homeDetached, 2-storey, 3,000–3,500 sq ft
- Type: Detached
- Style: 2-storey
- Living space: 3,000–3,500 sq ft
- Basement: Full, finished
InsideFireplace Yes, family room, Air exchanger, auto garage door remote, central vacuum, countertop range, ventilation system, water meter, water softener, Carbon monoxide detectors, security system, smoke detector
- Fireplace: Yes, family room
- Features: Air exchanger, auto garage door remote, central vacuum, countertop range, ventilation system, water meter, water softener
- Security: Carbon monoxide detectors, security system, smoke detector
- Rooms above ground: 14
- Bedrooms: 8
- Bathrooms: 7
- Kitchens: 2
- Family room: Yes
Outside and lotBrick, Asphalt shingle, Concrete block
- Exterior: Brick
- Roof: Asphalt shingle
- Foundation: Concrete block
- Pool: Inground
- Other structures: Shed
- Size: 45.93 × 139.76 ft
- Zoning: R3
Parking2 Garage, Attached, Private triple
- Spaces: 2 Garage
- Garage: Attached
- Driveway: Private triple
Heating, water and powerForced air, gas, Central air, Municipal water
- Heating: Forced air, gas
- Cooling: Central air
- Water: Municipal water
- Sewer: Municipal sewer
Costs and taxesTaxes $9,532 a year, HST included in the price, Hwh & hepa air purifier
- Taxes, 2025: $9,532 a year
- HST: HST included in the price
- Rental items: Hwh & hepa air purifier
Included in the saleCarbon monoxide detector, central vac, dishwasher, dryer, freezer, garage door opener, garbage disposal, microwave, pool equipment, range hood, smoke detector, stove, washer, window coverings, All refrigerators
- Included: Carbon monoxide detector, central vac, dishwasher, dryer, freezer, garage door opener, garbage disposal, microwave, pool equipment, range hood, smoke detector, stove, washer, window coverings
- Not included: All refrigerators
Listing detailsW12323341, Sold, Aug 4, 2025
- MLS® number: W12323341
- Status: Sold
- Listed on: Aug 4, 2025
- Days on market: 39
- Updated: Sep 12, 2025
- Possession: 60-89 days
- Occupied by: Owner+tenant
- Listing brokerage: REAL BROKER ONTARIO LTD.
About this home
3407 Clayton Road, Mississauga (Erin Mills), ON L5L 4Z3
Welcome to 3407 Clayton Road, located in the sought-after Erin Mills community, offering over 4,500 sq. ft. of living space. This spacious home is ideal for growing or multi-generational families. From the moment you arrive, the homes impressive curb appeal, double garage, and expansive 5-car driveway make a lasting first impression. Upon entering, youre welcomed into a spacious foyer with high ceilings, a formal living room to one side, a private office to the other, and an elegant staircase that anchors the main floor. The bright kitchen includes an eat-in breakfast area and opens seamlessly to the formal dining room and a cozy family room with a wood-burning fireplace. A 2-piece powder room and a convenient laundry room complete the main level. Upstairs, you'll find four generously sized bedrooms, including a large primary suite with a 4-piece ensuite offering both a soaker tub and separate shower. The fully finished basement is a rare find, offering a self-contained living space with a separate entrance, kitchen, four bedrooms, and four full bathrooms. Vacation at home in your own private, fully fenced backyard oasis, complete with an in-ground pool, built-in hot tub, and an expansive deck perfect for hosting or simply soaking up the summer sun. Tucked away in a quiet, family-friendly neighbourhood, this home is just minutes from parks, top-rated schools, shopping, and quick highway access. A rare opportunity to own a versatile, welcoming property in the heart of Mississauga.
Ask about this home
A HOMEH agent will answer your questions about this home.
Around this home
Daily convenience, out of 100, from the distances below
Schools nearby
School rating, out of 10.
Helpful calculators
Your HOMEH agent

"I would see it this week."