

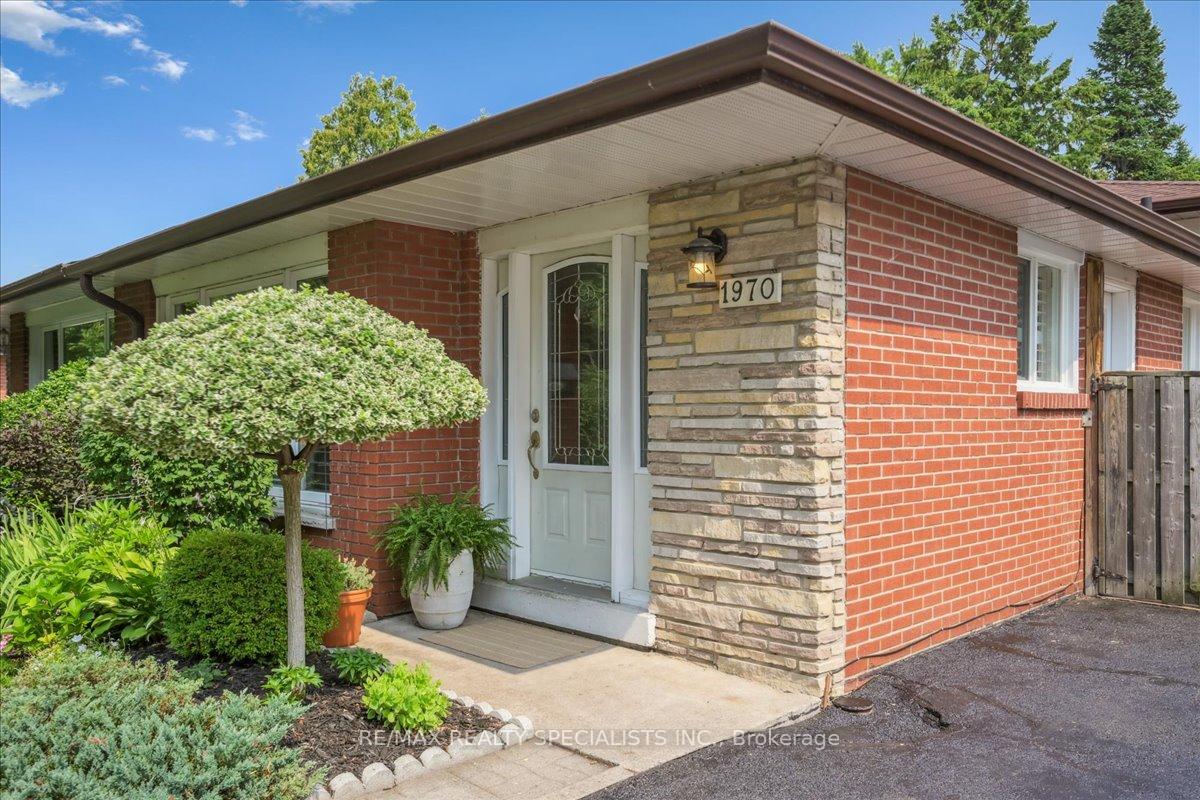
1970 Carrera Lane
1970 Carrera Lane
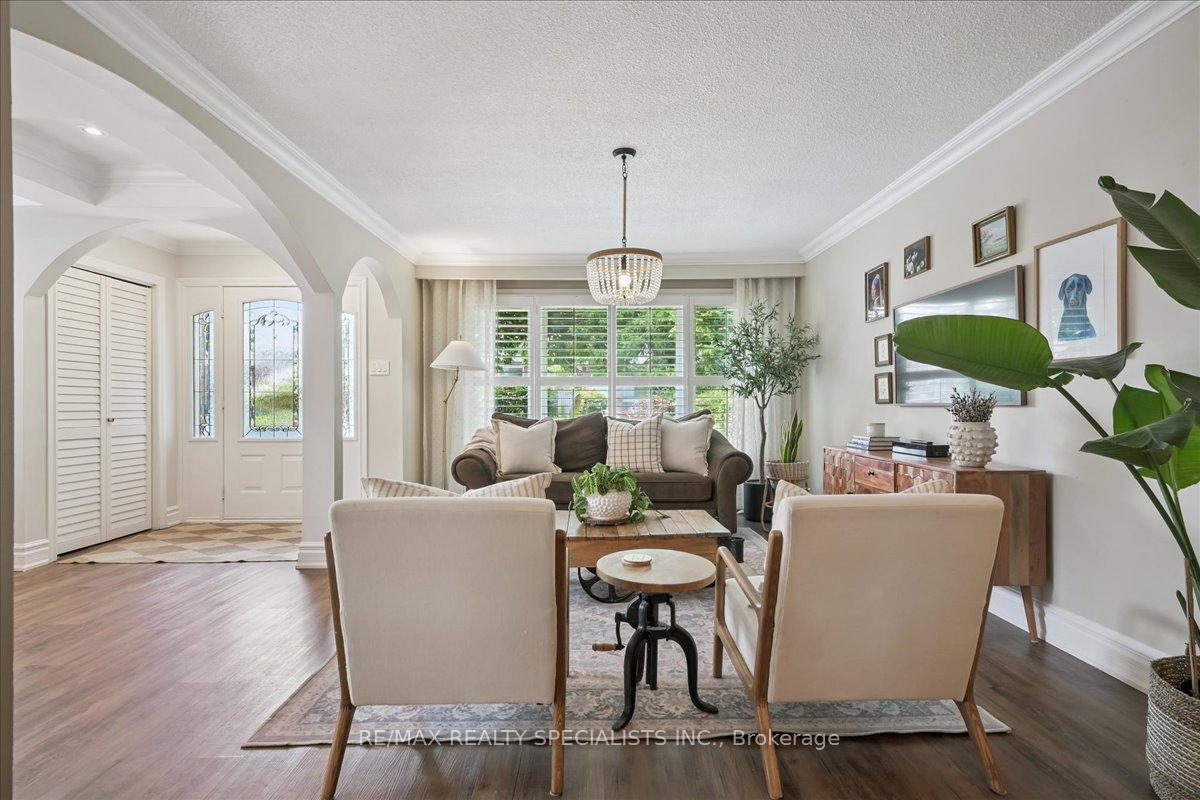 See all 37 photos
Property history
Facts and features
- BasementFinished
- Age of home51–99 years
- Water, sewerMunicipal
- Lot shapeRectangular
- Central air
- Inground pool
The homeSemi-Detached, Backsplit 3, Age 51–99 years
- Type: Semi-Detached
- Style: Backsplit 3
- Age: 51–99 years
- Living space: 1,100–1,500 sq ft
- Basement: Finished
InsideLower level, Carpet free, water heater, Rooms above ground 6
- Laundry: Lower level
- Features: Carpet free, water heater
- Rooms above ground: 6
- Rooms in the basement: 2
- Bedrooms: 3 + 1 in the basement
- Bathrooms: 2
- Kitchens: 1
Outside and lotAluminum siding, Asphalt shingle, Concrete block
- Exterior: Aluminum siding
- Roof: Asphalt shingle
- Foundation: Concrete block
- Pool: Inground
- Size: 32.73 × 115.18 ft
- Shape: Rectangular
Parking2 Parking, Private
- Spaces: 2 Parking
- Driveway: Private
Heating, water and powerForced air, gas, Central air, Municipal water
- Heating: Forced air, gas
- Cooling: Central air
- Water: Municipal water
- Sewer: Municipal sewer
- Natural gas: Yes
- Hydro: Yes
- Cable: Yes
- Telephone: Yes
Costs and taxesTaxes $5,345 a year, HST included in the price, Hot water tank
- Taxes, 2025: $5,345 a year
- HST: HST included in the price
- Rental items: Hot water tank
Included in the saleKitchenade stainless steel appliances refrigerator, stove, microwave, dishwasher. lg stainless washer, dryer. roughed in central vac. pool equipment: pump, sand filter, vacuum hoses, cover for pool and cover wheel, brushes, automatic timer for pool connected to breaker box. lotta of chemicals, tarp for pool and water fillable tubes to hold tarp down. pool liner & double coping approx 6yrs.
- Included: Kitchenade stainless steel appliances refrigerator, stove, microwave, dishwasher. lg stainless washer, dryer. roughed in central vac. pool equipment: pump, sand filter, vacuum hoses, cover for pool and cover wheel, brushes, automatic timer for pool connected to breaker box. lotta of chemicals, tarp for pool and water fillable tubes to hold tarp down. pool liner & double coping approx 6yrs.
NearbyPark, cul de sac/dead end, fenced yard, lake/pond, level, public transit
- Close to: Park, cul de sac/dead end, fenced yard, lake/pond, level, public transit
Listing detailsW12324354, Sold, Aug 5, 2025
- MLS® number: W12324354
- Status: Sold
- Listed on: Aug 5, 2025
- Days on market: 8
- Updated: Aug 13, 2025
- Possession: 2025-10-02 / 30-59 days
- Occupied by: Owner
- Listing brokerage: RE/MAX REALTY SPECIALISTS INC.
About this home
1970 Carrera Lane, Mississauga (Clarkson), ON L5J 1C5
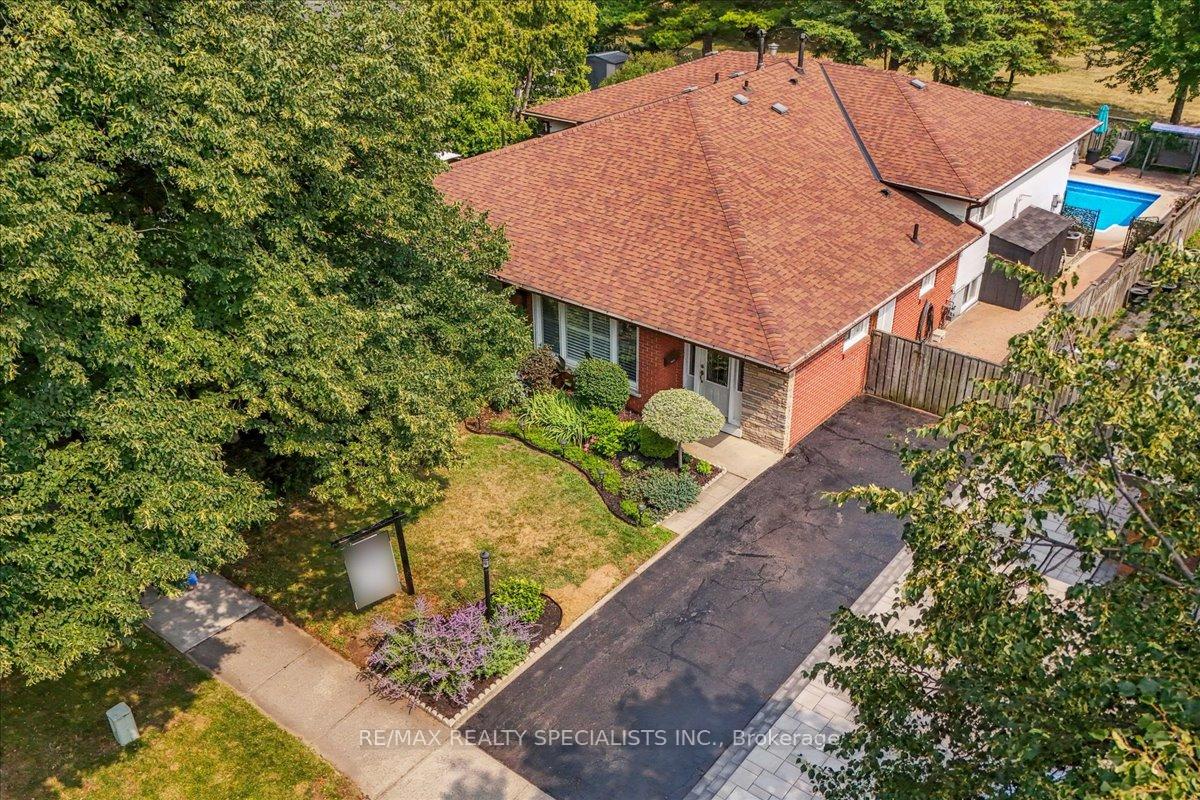
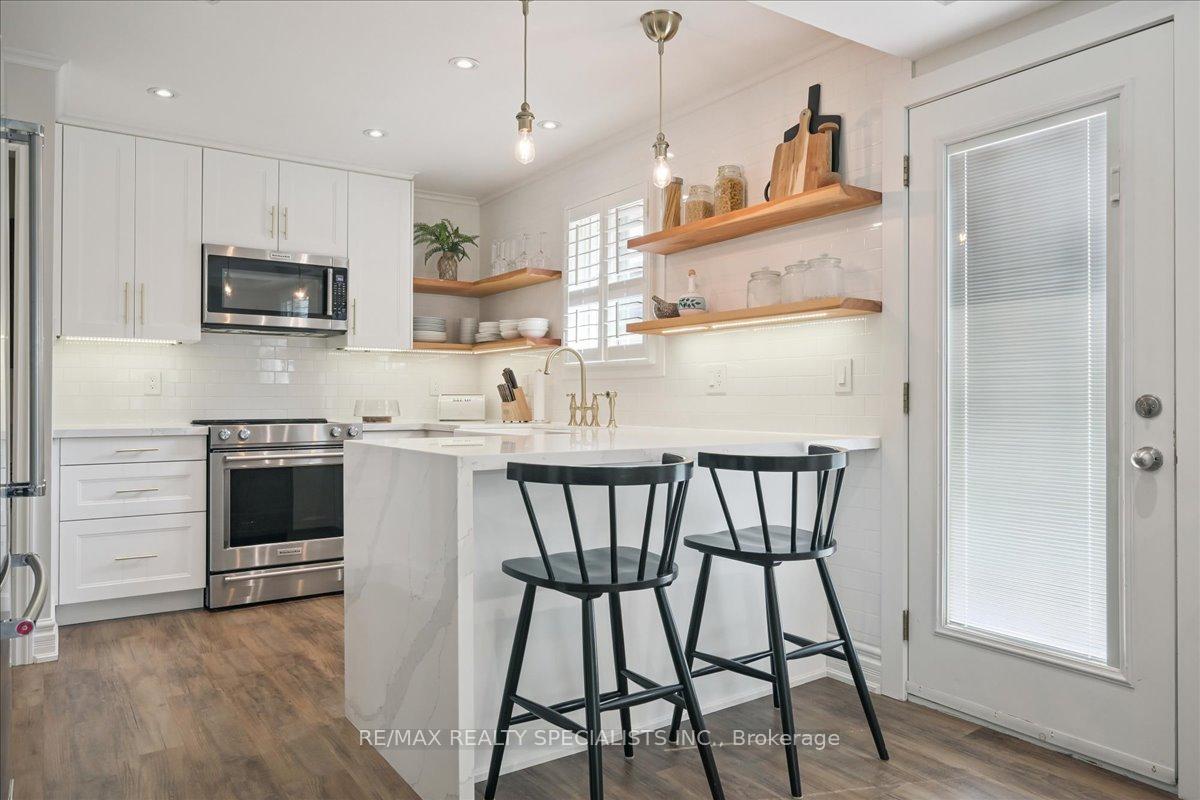
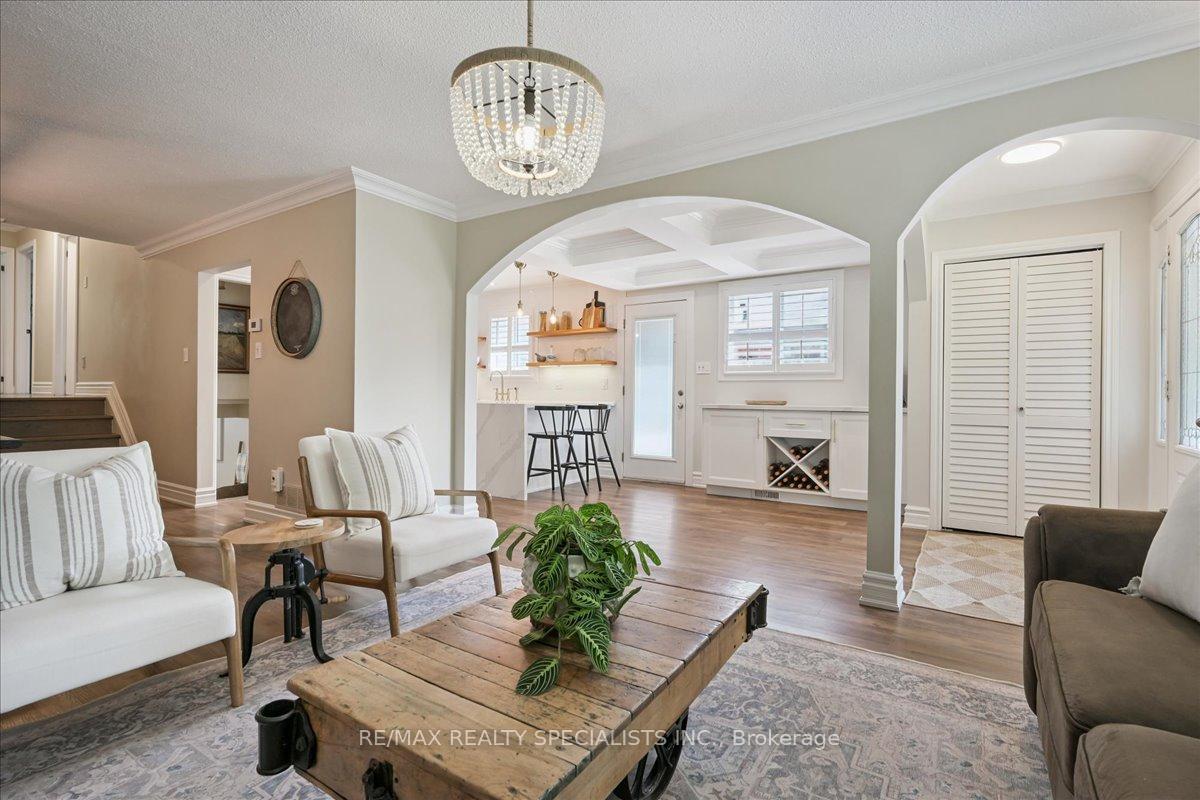
This is it! A home with a pool in South Mississauga for under a million, and the cherry on top? No backyard neighbours. Just open the back gate and step into Lewis Bradley Park, a dream playground for kids, pets, and relaxed Sunday afternoons. Tucked into a friendly, established neighbourhood, you're also just a stroll from some of Mississauga's most scenic waterfront trails.This updated 3+1 bedroom, 1.5 bath, three-level backsplit offers surprising space and flexibility, with two separate living areas, above-grade windows on the lower level, consistent flooring, and a massive crawl space for storage or for letting your little ones roam wild on rainy days. You'll love the modern white kitchen, with farmhouse sink, quartz countertops and gold hardware, perfect for family dinners or entertaining, with an eat-in area and convenient walk-out to the backyard. The main living and dining areas feature a large picture window, bathing the space in natural light. The fourth bedroom on the lower level is ideal for guests, a teen retreat, or a bright home office. Enjoy summer pool parties, quiet evenings with no rear neighbours, and walkability to Clarkson GO, grocery stores, shops, and cafes. You're also just minutes from the QEW, making for an easy commute in any direction.Located in a well-regarded school district, this is an incredible opportunity to put down roots in one of Mississauga's most desirable pockets. Lower 'Other' room is crawl space.
Ask about this home
A HOMEH agent will answer your questions about this home.
Around this home
Daily convenience, out of 100, from the distances below
Schools nearby
School rating, out of 10.
Helpful calculators
Your HOMEH agent

"I would see it this week."