

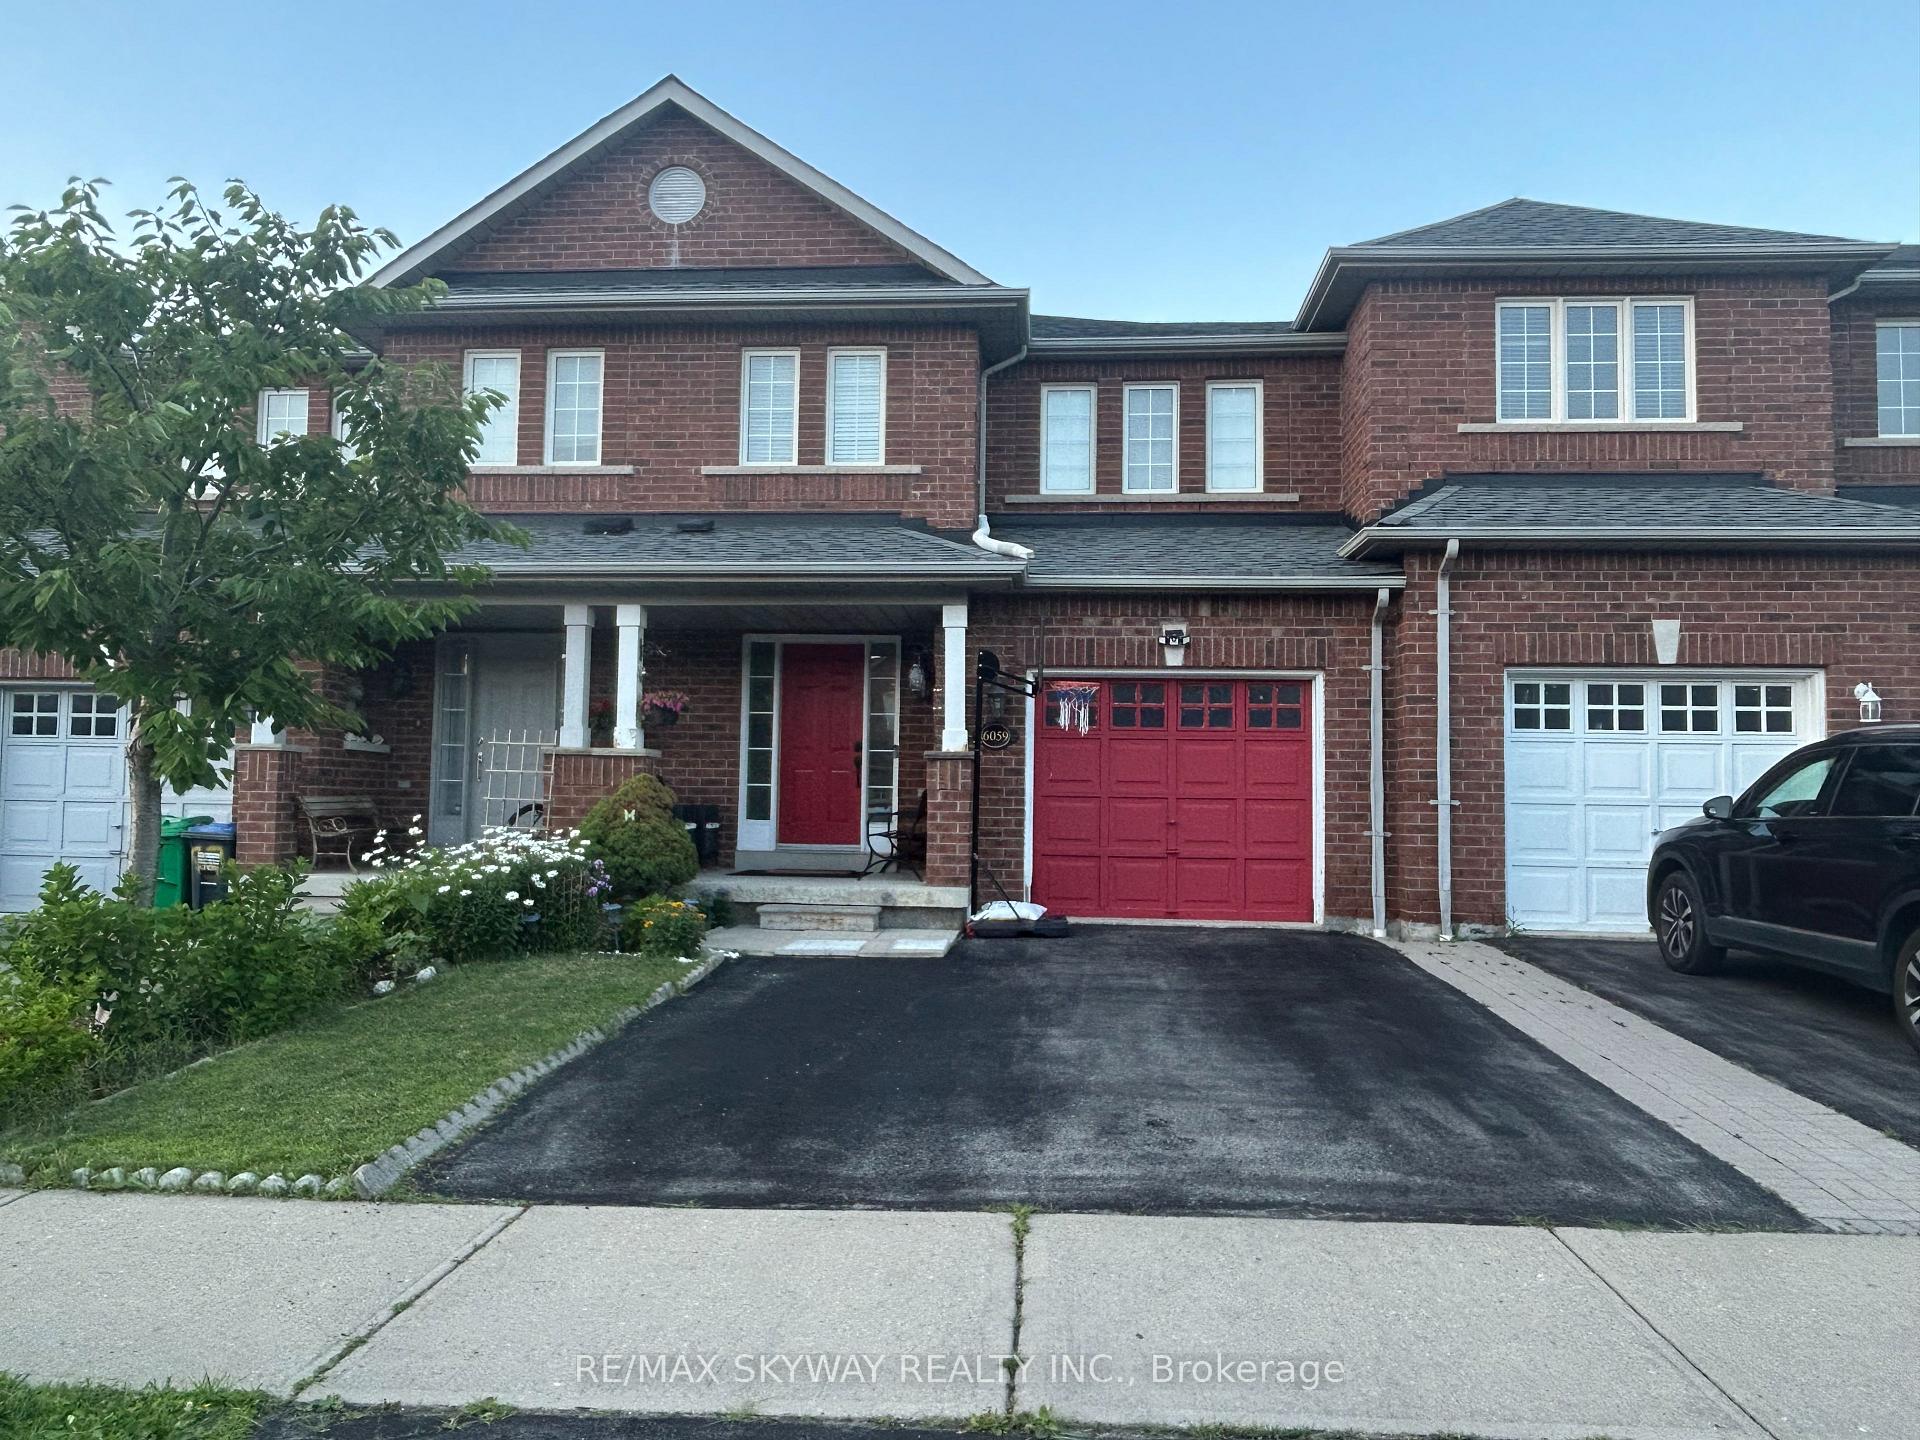
6059 Coxswain Crescent
6059 Coxswain Crescent
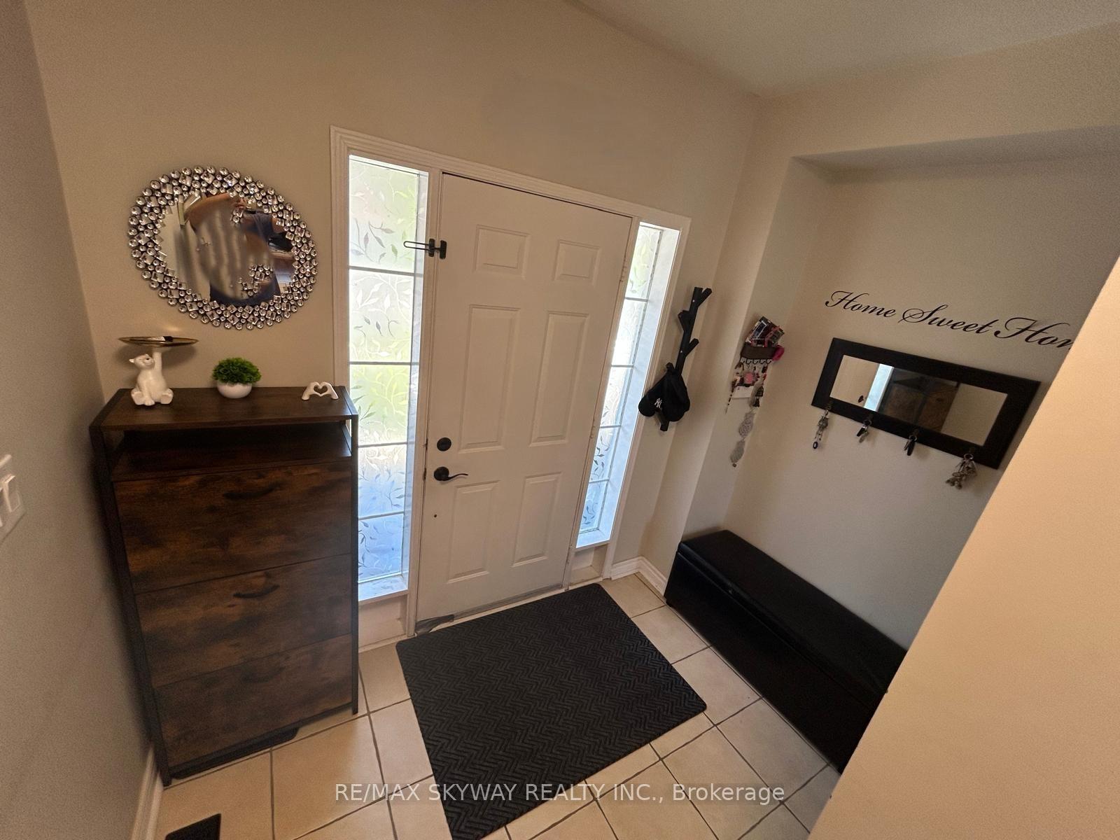
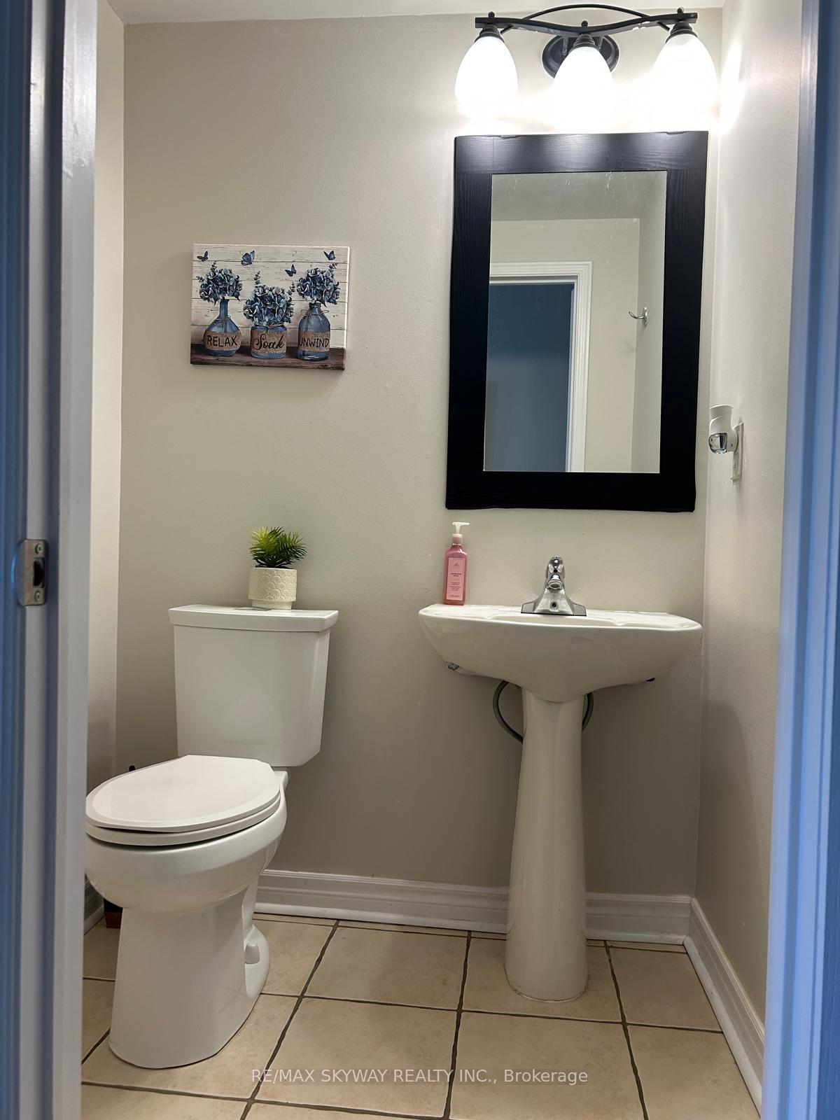
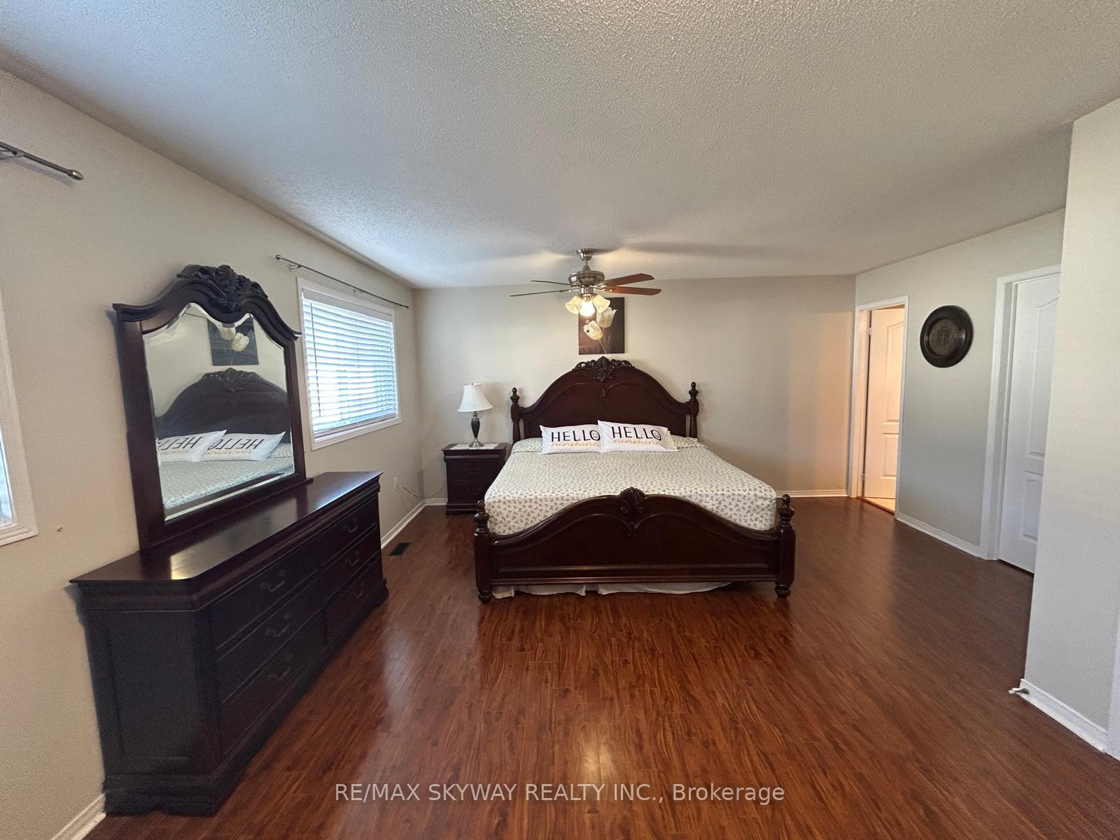
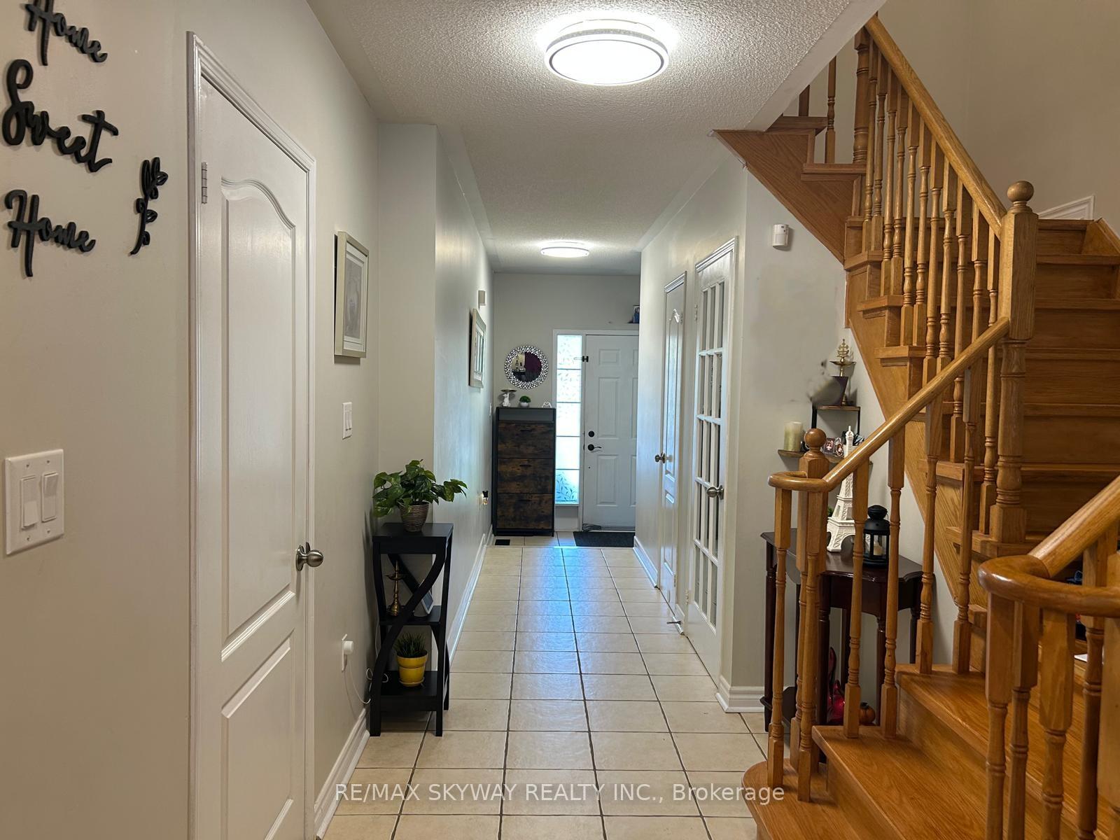 See all 31 photos
Property history
Facts and features
- BasementFinished
- Lot size22 × 100 ft
- Lease term12 months
- FurnishedUnfurnished
- Central air
The homeFreehold Townhouse, 2-storey, Age 6–15 years
- Type: Freehold Townhouse
- Style: 2-storey
- Age: 6–15 years
- Living space: 1,500–2,000 sq ft
- Basement: Finished, full
InsideCeramic, Broadloom, Ensuite, Other
- Flooring: Ceramic, Broadloom
- Laundry: Ensuite
- Features: Other
- Rooms above ground: 7
- Bedrooms: 3
- Bathrooms: 3
- Kitchens: 1
Outside and lotAluminum siding, brick, Other, Other
- Exterior: Aluminum siding, brick
- Roof: Other
- Foundation: Other
- Size: 22.47 × 100.07 ft
Parking1 Garage, Built-in, Private
- Spaces: 1 Garage
- Garage: Built-in
- Driveway: Private
Heating, water and powerForced air, gas, Central air, Municipal water
- Heating: Forced air, gas
- Cooling: Central air
- Water: Municipal water
- Sewer: Municipal sewer
Rent and termsRent $3,499 a month, Entire property, Unfurnished
- Rent: $3,499 a month
- Space for rent: Entire property
- Furnished: Unfurnished
- Lease: 12 months
- Deposit: Required
- Credit check: Required
- Employment letter: Required
- Rental application: Required
- References: Required
Listing detailsW12277257, Rented, Jul 9, 2025
- MLS® number: W12277257
- Status: Rented
- Listed on: Jul 9, 2025
- Days on market: 6
- Updated: Jul 15, 2025
- Possession: 2025-08-01 / Immediate
- Occupied by: Owner
- Listing brokerage: RE/MAX SKYWAY REALTY INC.
About this home
6059 Coxswain Crescent, Mississauga (East Credit), ON L5V 2Z9
Great news Everyone! Looking for a stunning 4-bedroom townhouse that feels Semi-Detached (Unit Linked to Garage Only) in Mississauga. Look no further! Our rental property is the perfect place for you!.This two-storeyed townhouse with a finished basement is in the residential area of Heartland, minutes away from heartland shopping centers, major stores like Costco, Walmart, Shoppers Drug Mart, Dollarama,Major banks, Highway 401,403. Gorgeous FOUR-bedroom townhouse customer designed to THREE bedroom layout to provide a spacious 4 piece Ensuite including two walk-in closet, Open concept Living, Kitchen with backsplash, granite countertops for kitchen and bathroom, Stainless steel appliances, lovely backyard with one garage and two car outdoor parking. Don't miss out on this opportunity.
Ask about this home
A HOMEH agent will answer your questions about this home.
Around this home
Daily convenience, out of 100, from the distances below
Schools nearby
School rating, out of 10.
Helpful calculators
Your HOMEH agent

"I would see it this week."