

1046 Springhill Drive
1046 Springhill Drive
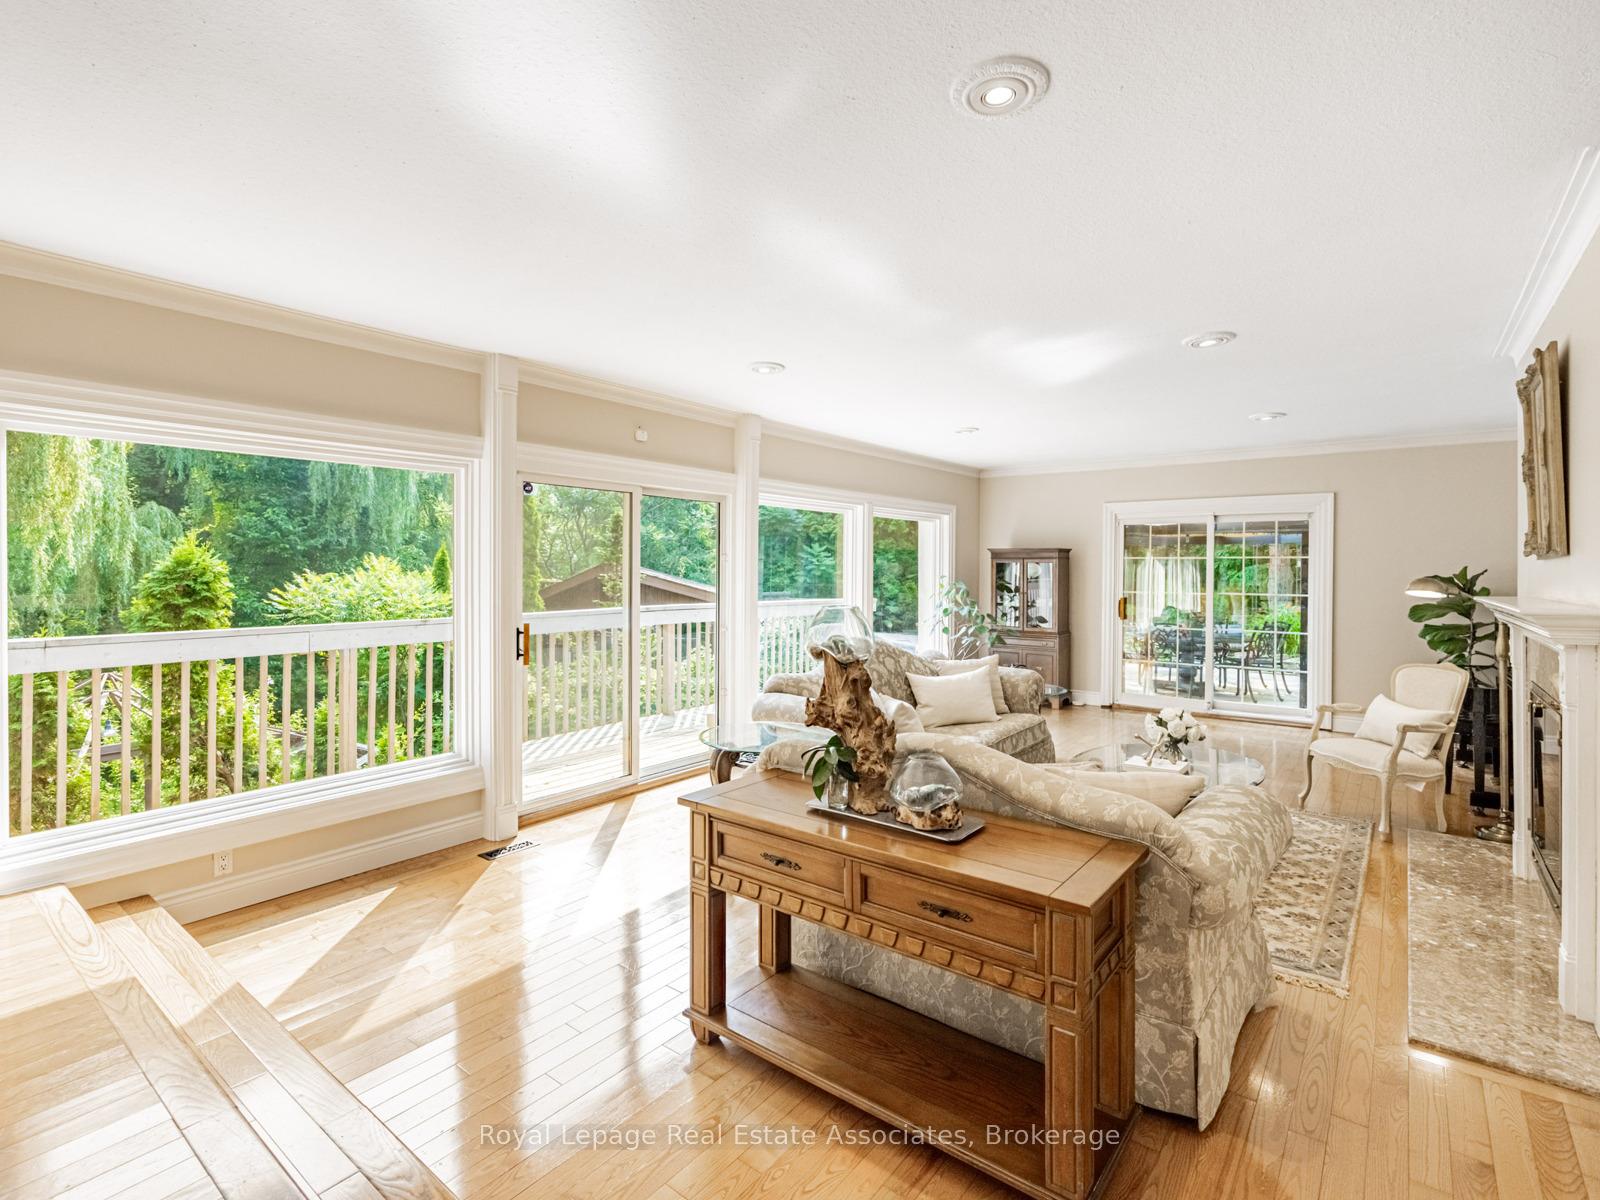 See all 41 photos
Property history
Facts and features
- BasementWalk-out
- Age of home51–99 years
- Water, sewerMunicipal
- HeatingForced air
- Hardwood floors
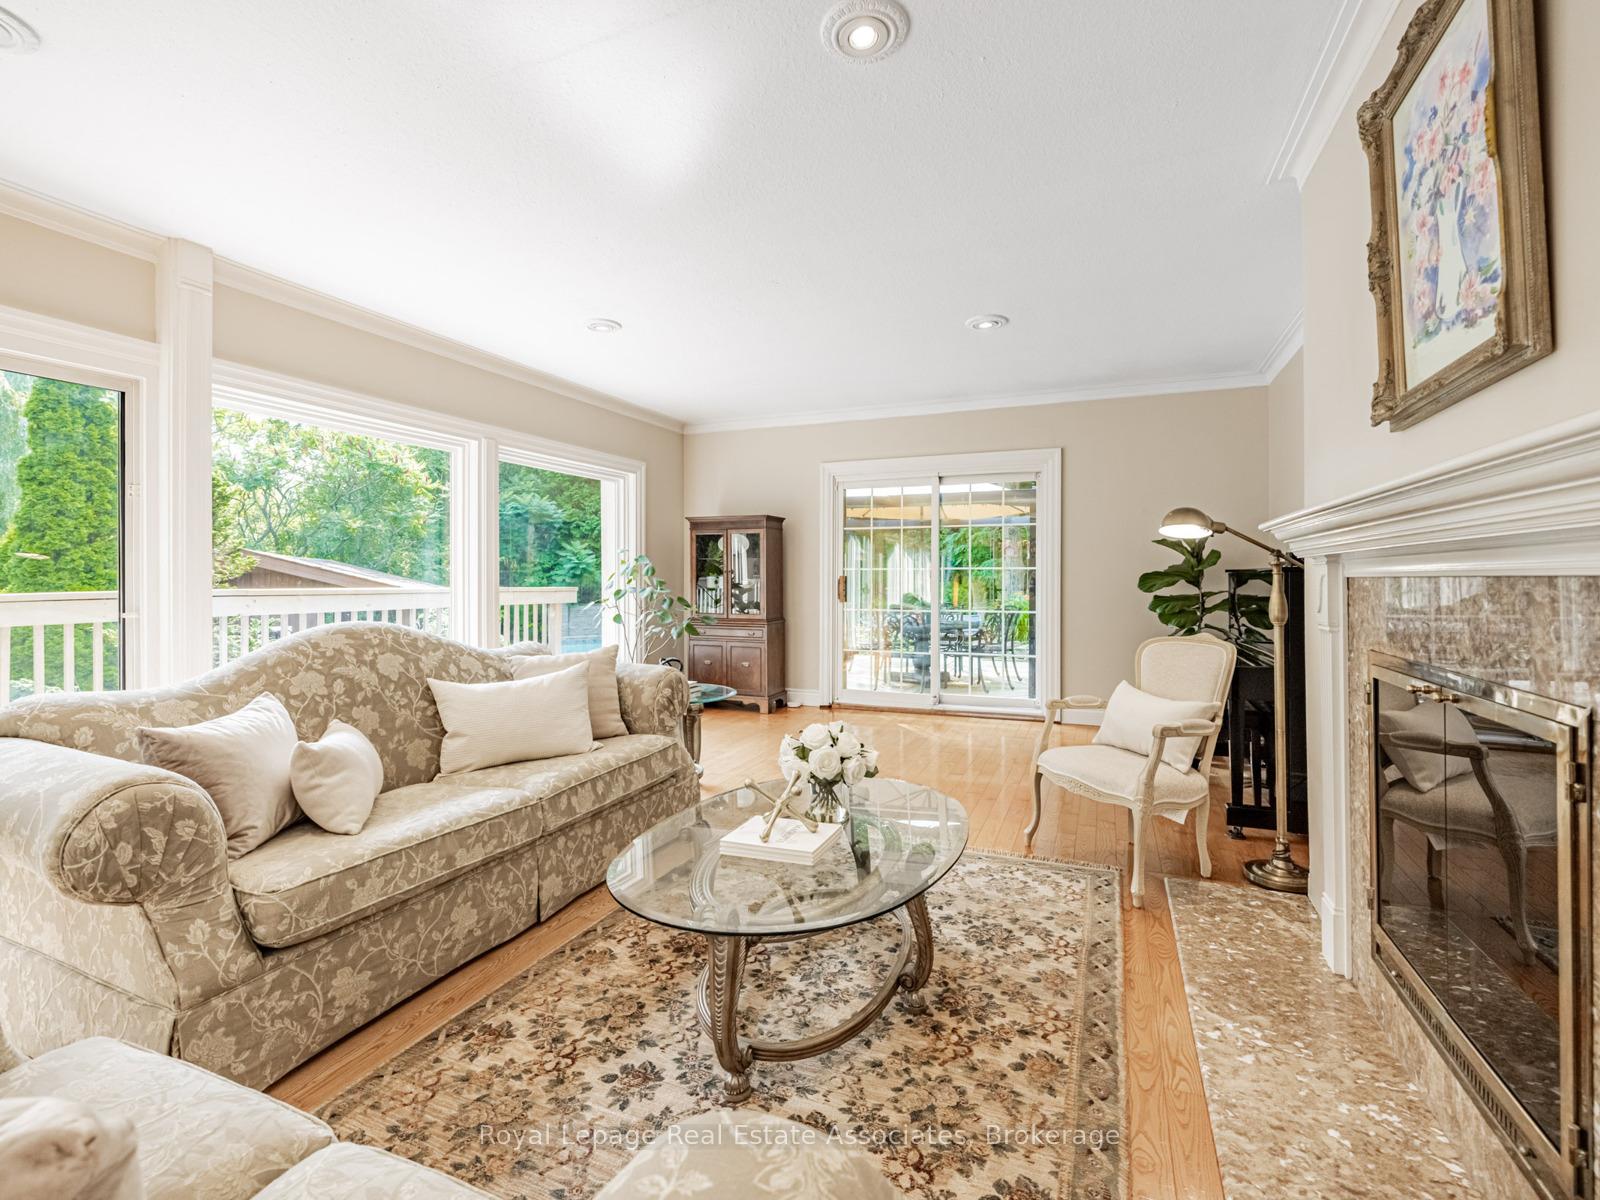
- Fireplace
- Central air
- Inground pool
The homeDetached, Backsplit 4, Age 51–99 years
- Type: Detached
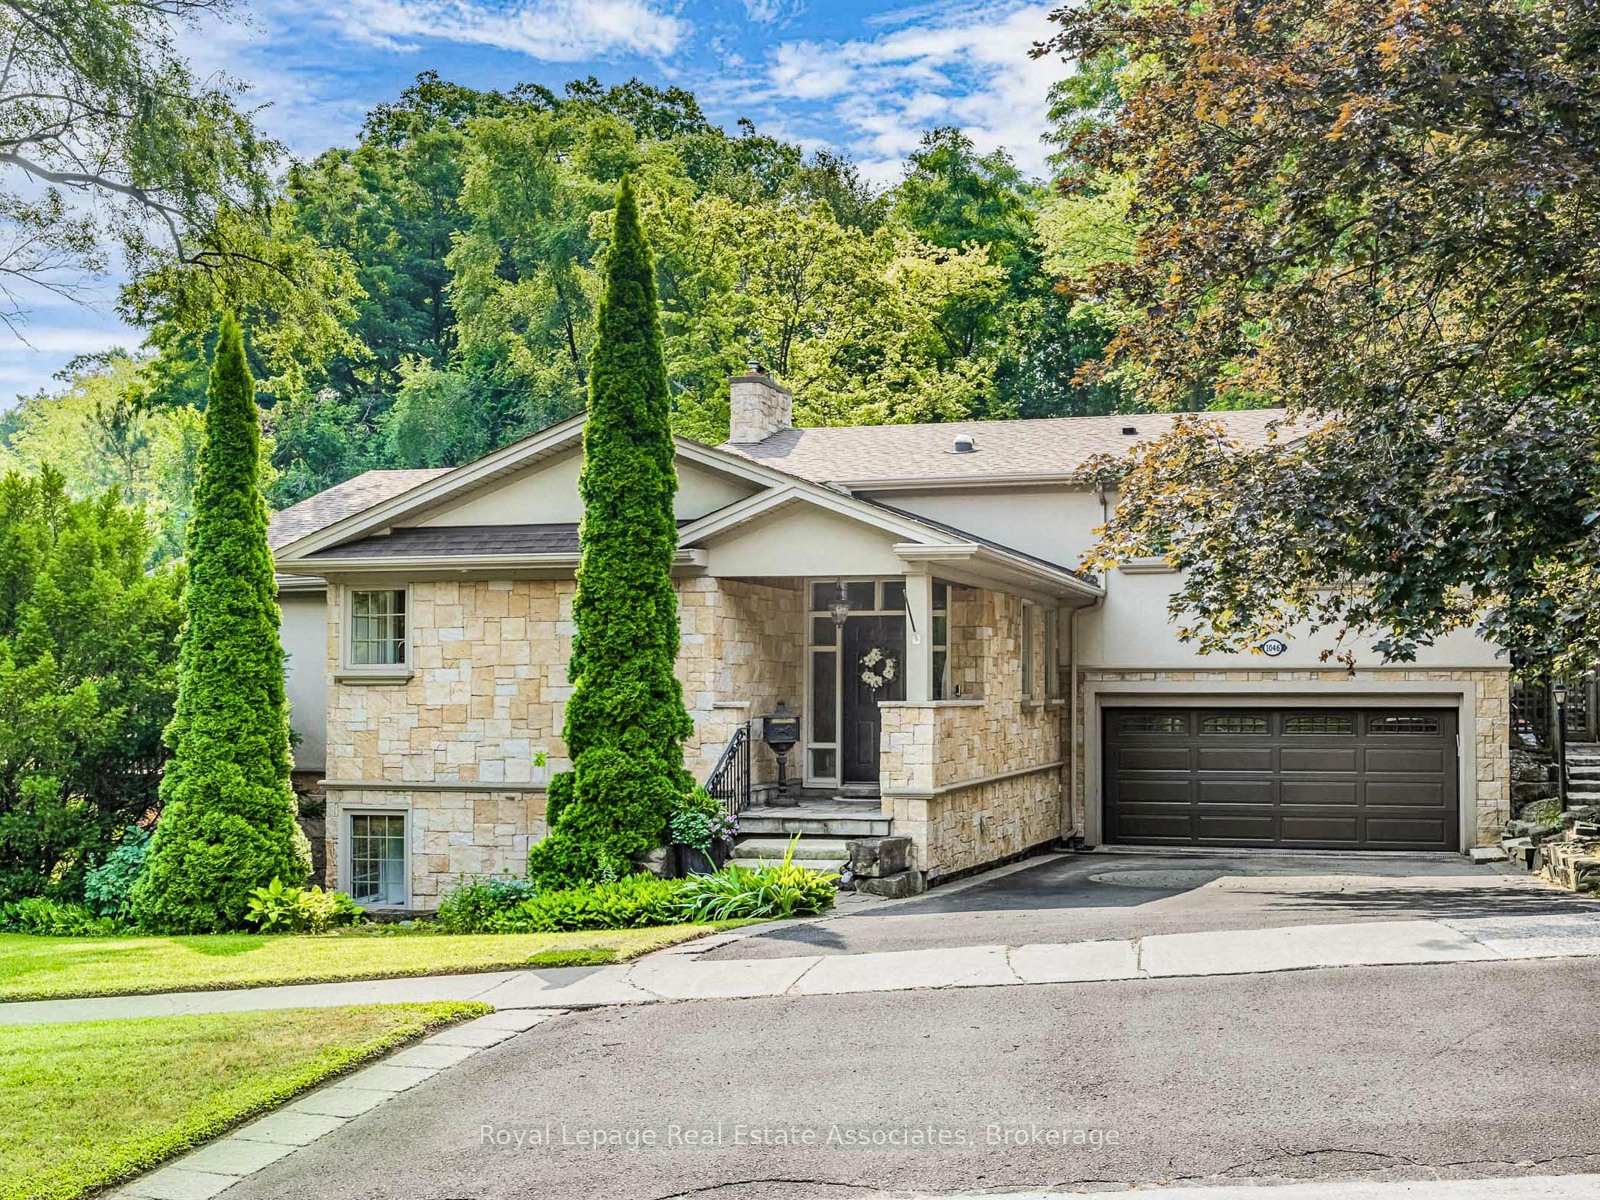
- Style: Backsplit 4
- Age: 51–99 years
- Living space: 2,500–3,000 sq ft
- Basement: Finished with walk-out
- Special designation: Other
InsideFireplace Yes, Hardwood, Main level
- Fireplace: Yes
- Flooring: Hardwood
- Laundry: Main level
- Features: Auto garage door remote, built-in oven, countertop range, in-law capability, storage, sump pump, upgraded insulation
- Security: Security system
- Rooms above ground: 10
- Bedrooms: 4
- Bathrooms: 3
- Kitchens: 1
- Family room: Yes
Outside and lotStucco (plaster), Asphalt shingle, Concrete block
- Exterior: Stucco (plaster)
- Roof: Asphalt shingle
- Foundation: Concrete block
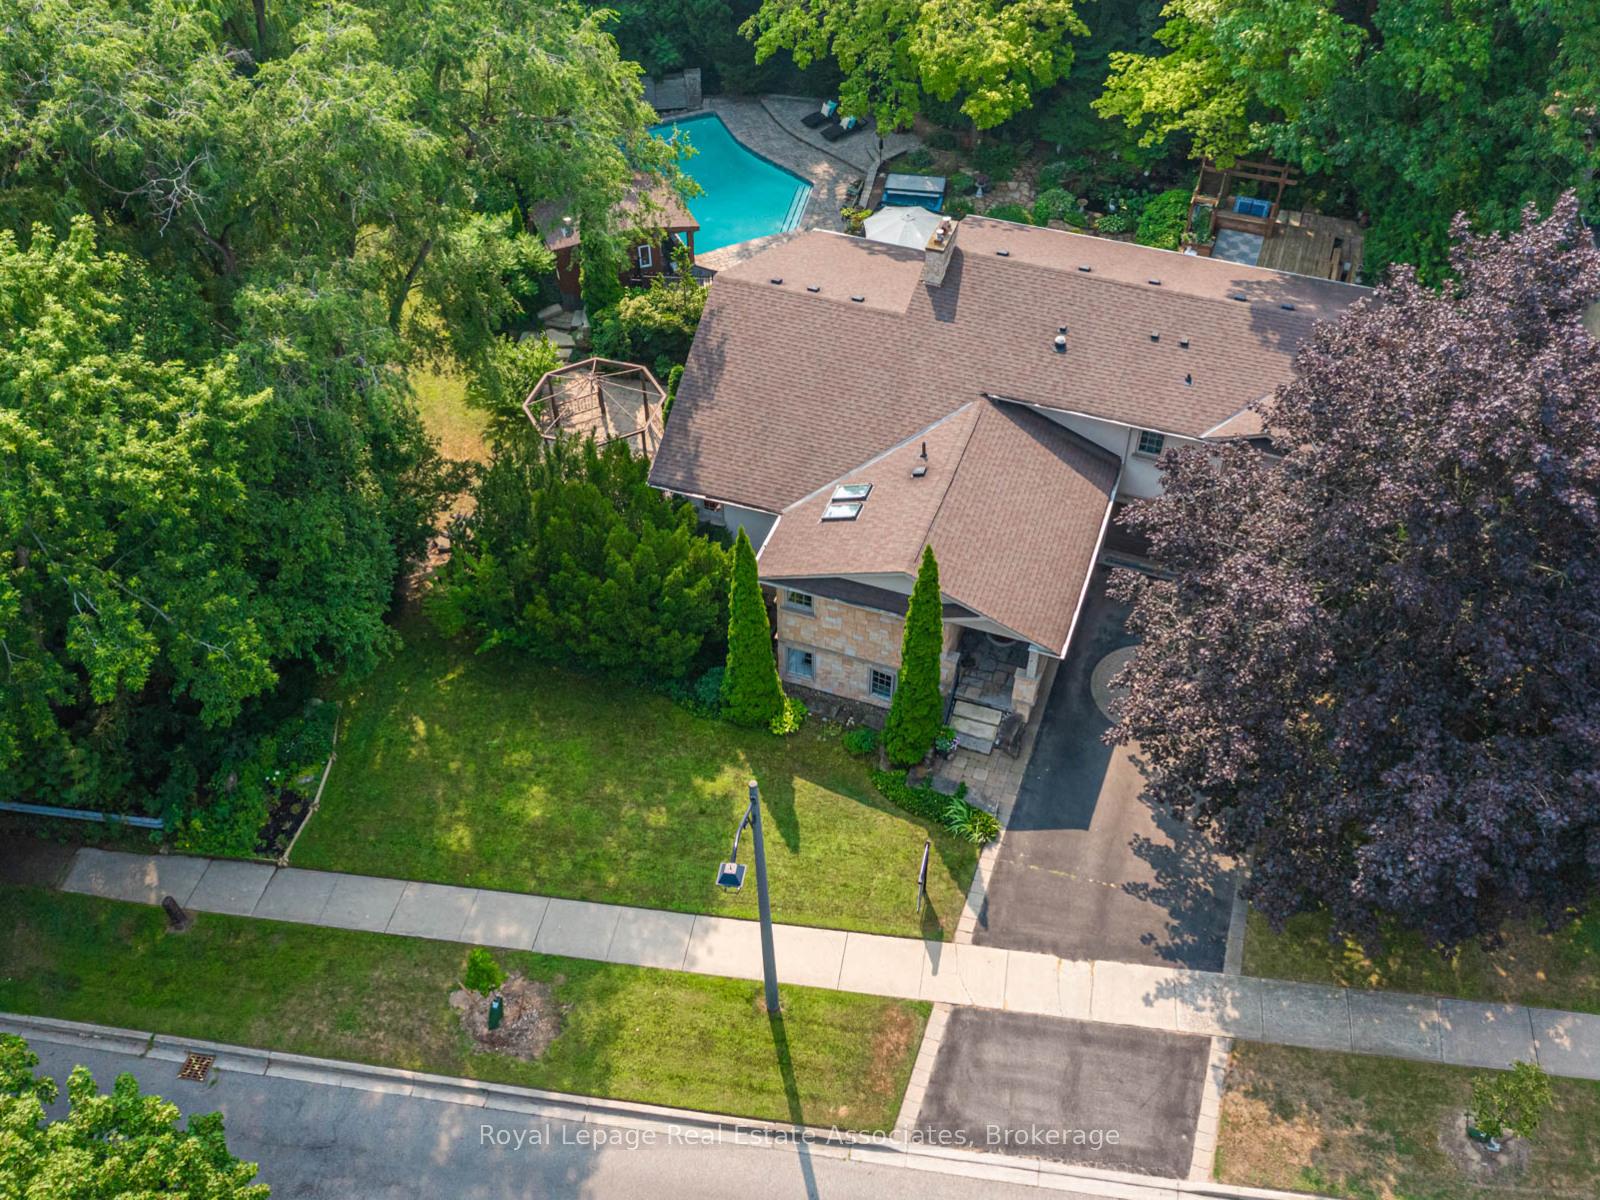
- Pool: Inground
- Other structures: Gazebo, other
- Size: 106.09 × 130.19 ft
Parking2 Garage, Built-in
- Spaces: 2 Garage
- Garage: Built-in
Heating, water and powerForced air, gas, Central air, Municipal water
- Heating: Forced air, gas
- Cooling: Central air
- Water: Municipal water
- Sewer: Municipal sewer
Costs and taxesTaxes $16,583 a year, HST included in the price, Water tank is rented from reliance home comfort
- Taxes, 2025: $16,583 a year
- HST: HST included in the price
- Rental items: Water tank is rented from reliance home comfort
Included in the saleAll existing appliances, garage door opener & remote, hot tub, pool cover, pool cleaner, Fridge in laundry room
- Included: All existing appliances, garage door opener & remote, hot tub, pool cover, pool cleaner
- Not included: Fridge in laundry room
NearbyRavine, golf, school, wooded/treed
- Close to: Ravine, golf, school, wooded/treed
Listing detailsW12326482, Sold, Aug 6, 2025
- MLS® number: W12326482
- Status: Sold
- Listed on: Aug 6, 2025
- Days on market: 33
- Updated: Sep 8, 2025
- Possession: Flexible
- Occupied by: Owner
- Listing brokerage: Royal Lepage Real Estate Associates
About this home
1046 Springhill Drive, Mississauga (Lorne Park), ON L5H 1M9
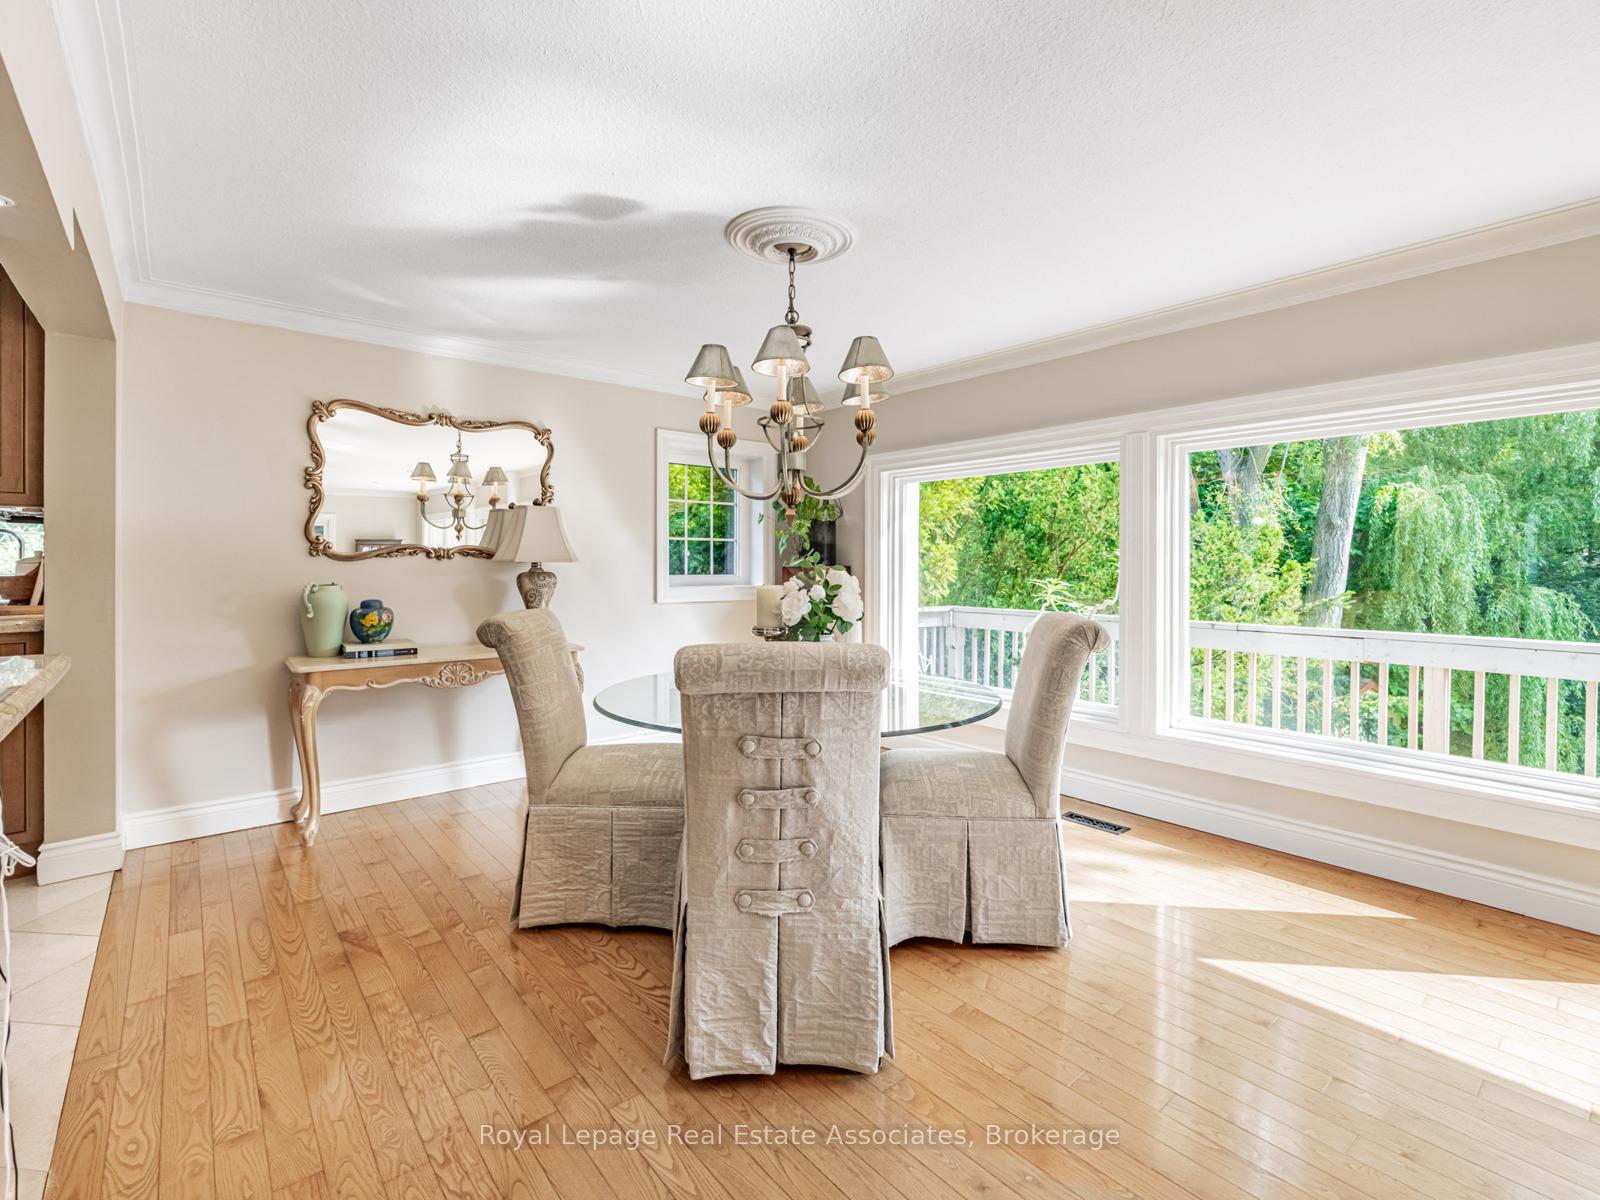
Welcome to this Stunning Lorne Park Retreat! Nestled on a secluded, nearly half-acre ravine lot, this beautiful 4-level backsplit home is a rare gem. Surrounded by lush perennial gardens and backing onto mature trees, the property features an in-ground infinity pool, multiple outdoor entertaining areas, and total privacy, making it perfect for family living and entertaining. Inside, the 3+1 bedroom, 3-bathroom home showcases hardwood floors throughout and an open-concept design filled with natural light. Enjoy picture windows framing garden views, and multiple walkouts to expansive decks that blend indoor and outdoor living seamlessly. The modern kitchen includes built-in appliances, a gas range, and generous storage. The primary bedroom offers a private sanctuary with its own walk-out deck. A versatile studio/workshop is thoughtfully added at the rear of the garage, ideal for creatives. Located in the prestigious Lorne Park School District, this home also provides quick access to major highways, downtown Toronto, and Pearson International Airport.
Ask about this home
A HOMEH agent will answer your questions about this home.
Around this home
Daily convenience, out of 100, from the distances below
Schools nearby
School rating, out of 10.
Helpful calculators
Your HOMEH agent

"I would see it this week."