

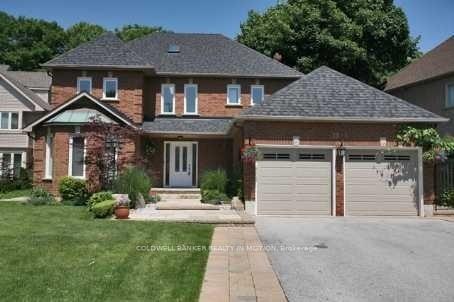
1825 Sevenoaks Drive
Detached Rented
1/61825 Sevenoaks Drive
Detached Rented
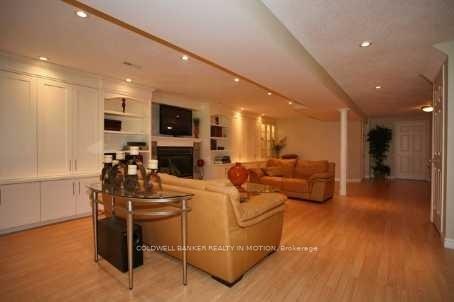
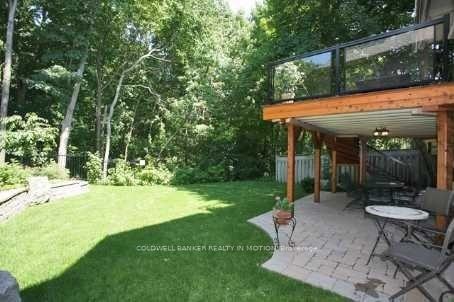
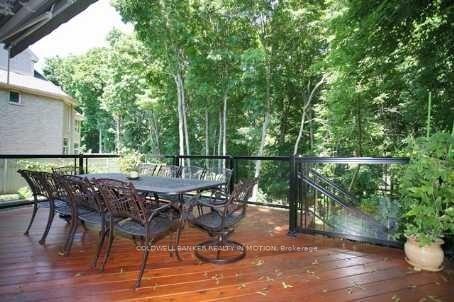
 See all 6 photos
5 Bedrooms
4 Bathrooms
2 Garage
<700 sq.ft
Entire Home
— Unit
Property history
Facts and features
- BasementWalk-out
- Lot size60 × 108 ft
- Lease term12 months
- FurnishedUnfurnished
What stands out
- Fireplace
- Central air
The homeDetached, 2-storey, Under 700 sq ft
- Type: Detached
- Style: 2-storey
- Living space: Under 700 sq ft
- Basement: Finished with walk-out, finished
InsideFireplace Yes, Ensuite, main level, Other
- Fireplace: Yes
- Laundry: Ensuite, main level
- Features: Other
- Rooms above ground: 10
- Bedrooms: 5
- Bathrooms: 4
- Kitchens: 1
- Family room: Yes
Outside and lotBrick, Asphalt shingle, Concrete
Outside
- Exterior: Brick
- Roof: Asphalt shingle
- Foundation: Concrete
- Size: 60 × 108 ft
Parking2 Garage, Attached, Available
- Spaces: 2 Garage
- Garage: Attached
- Driveway: Available
Heating, water and powerHeat pump, gas, Central air, Municipal water
- Heating: Heat pump, gas
- Cooling: Central air
- Water: Municipal water
- Sewer: Municipal sewer
- Natural gas: Yes
- Hydro: Yes
Rent and termsRent $6,000 a month, Entire property, Unfurnished
- Rent: $6,000 a month
- Space for rent: Entire property
- Furnished: Unfurnished
- Lease: 12 months
- Paid: Monthly
- Rent includes: Parking, building maintenance
- Deposit: Required
- Credit check: Required
- Employment letter: Required
- Rental application: Required
Listing detailsW12279173, Rented, Jul 11, 2025
- MLS® number: W12279173
- Status: Rented
- Listed on: Jul 11, 2025
- Days on market: 7
- Updated: Jul 18, 2025
- Possession: Flexible
- Occupied by: Tenant
- Listing brokerage: COLDWELL BANKER REALTY IN MOTION
About this home
1825 Sevenoaks Drive, Mississauga (Erindale), ON L5K 2N3
Other
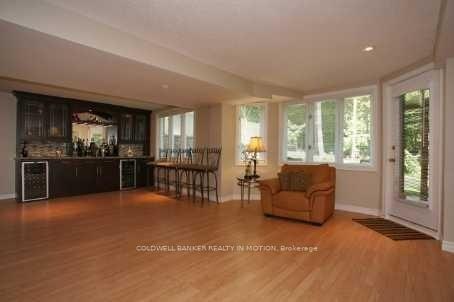
Fabulous 5 Bedroom 4 Bathroom Family Home In Exclusive Sherwood Forest. Beautiful Neighborhood Just Off Mississauga Rd With A Park Nearby. Hardwood Floors, Window Coverings, Appliances & Gas Fireplace In Family Room. Spectacular Landscaped Backyard On A Ravine Lot. Beautifully Finished Basement With Wet Bar, Walk Out, Gas Fireplace, 5th Bedroom And Washroom. Bright, Spacious, Warm And Very Inviting. Great Schools, Private Golf Course Nearb
Read more
Ask about this home
A HOMEH agent will answer your questions about this home.
Ask a question
Around this home
Mississauga Rd & Sevenoaks Dr
Errands
Parks
Schools
Daily convenience, out of 100, from the distances below
ParkSpringbank Meadows Park · 5 within 1 km7 min walk452 m
GroceryMetro8 min walk518 m
SchoolHillcrest Public School20 min walk1.2 km
PharmacyShoppers Drug Mart9 min walk533 m
Cafés & foodMr. Sub · 15 within 1 km7 min walk408 m
Gym & rec centreStudio B3 Fitness21 min walk1.3 km
LibraryMississauga Library - Sheridan7 min walk418 m
WalkDriveStraight-line distance, open map data
Grocery0.5 km
Park0.5 km
Coffee0.6 km
Dining0.7 km
Gym1.3 km
Schools nearby
School rating, out of 10.
Hillcrest Public Schoolelementary · Public · 1.2 km
—
Glenoak Academyelementary · Private · 1.2 km
—
DPCDSB - IONA Summer Schoolsecondary · Public · 1.3 km
—
Contact agent
Helpful calculators
Rent vs buy
Affordability
Mortgage
Down payment
Stress test
CMHC insurance
Your HOMEH agent

KimHOMEH agent · Mississauga
"I would see it this week."
Ask Kim