

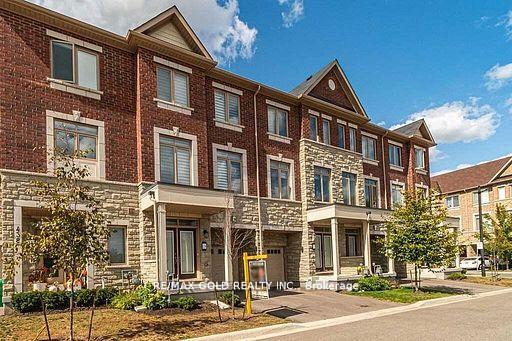
Unit 40, 436 Ladycroft Terrace
Unit 40, 436 Ladycroft Terrace
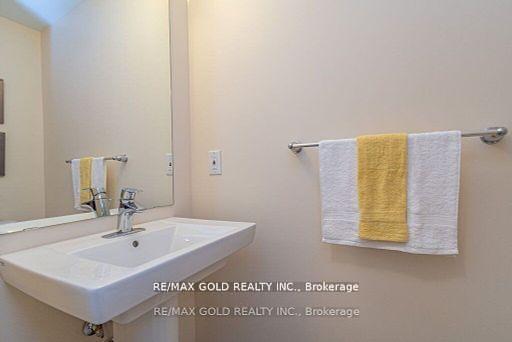 See all 28 photos
Property history
Facts and features
- BasementFinished
- Water, sewerMunicipal
- HeatingForced air
- CoolingCentral air
- Hardwood floors
- Central air
The homeFreehold Townhouse, 3-storey, 1,500–2,000 sq ft
- Type: Freehold Townhouse
- Style: 3-storey
- Living space: 1,500–2,000 sq ft
- Basement: Finished
InsideHardwood, Ceramic, Broadloom, Other, Rooms above ground 8
- Flooring: Hardwood, Ceramic, Broadloom
- Features: Other
- Rooms above ground: 8
- Rooms in the basement: 1
- Bedrooms: 3
- Bathrooms: 3
- Kitchens: 1
Outside and lotBrick, Shingles, Concrete
- Exterior: Brick
- Roof: Shingles
- Foundation: Concrete
- Size: 16 × 78 ft
Parking1 Garage, Built-in, Private
- Spaces: 1 Garage
- Garage: Built-in
- Driveway: Private
Heating, water and powerForced air, gas, Central air, Municipal water
- Heating: Forced air, gas
- Cooling: Central air
- Water: Municipal water
- Sewer: Municipal sewer
Costs and taxesTaxes $5,684 a year, HST included in the price, Hot water tank
- Taxes, 2024: $5,684 a year
- HST: HST included in the price
- Rental items: Hot water tank
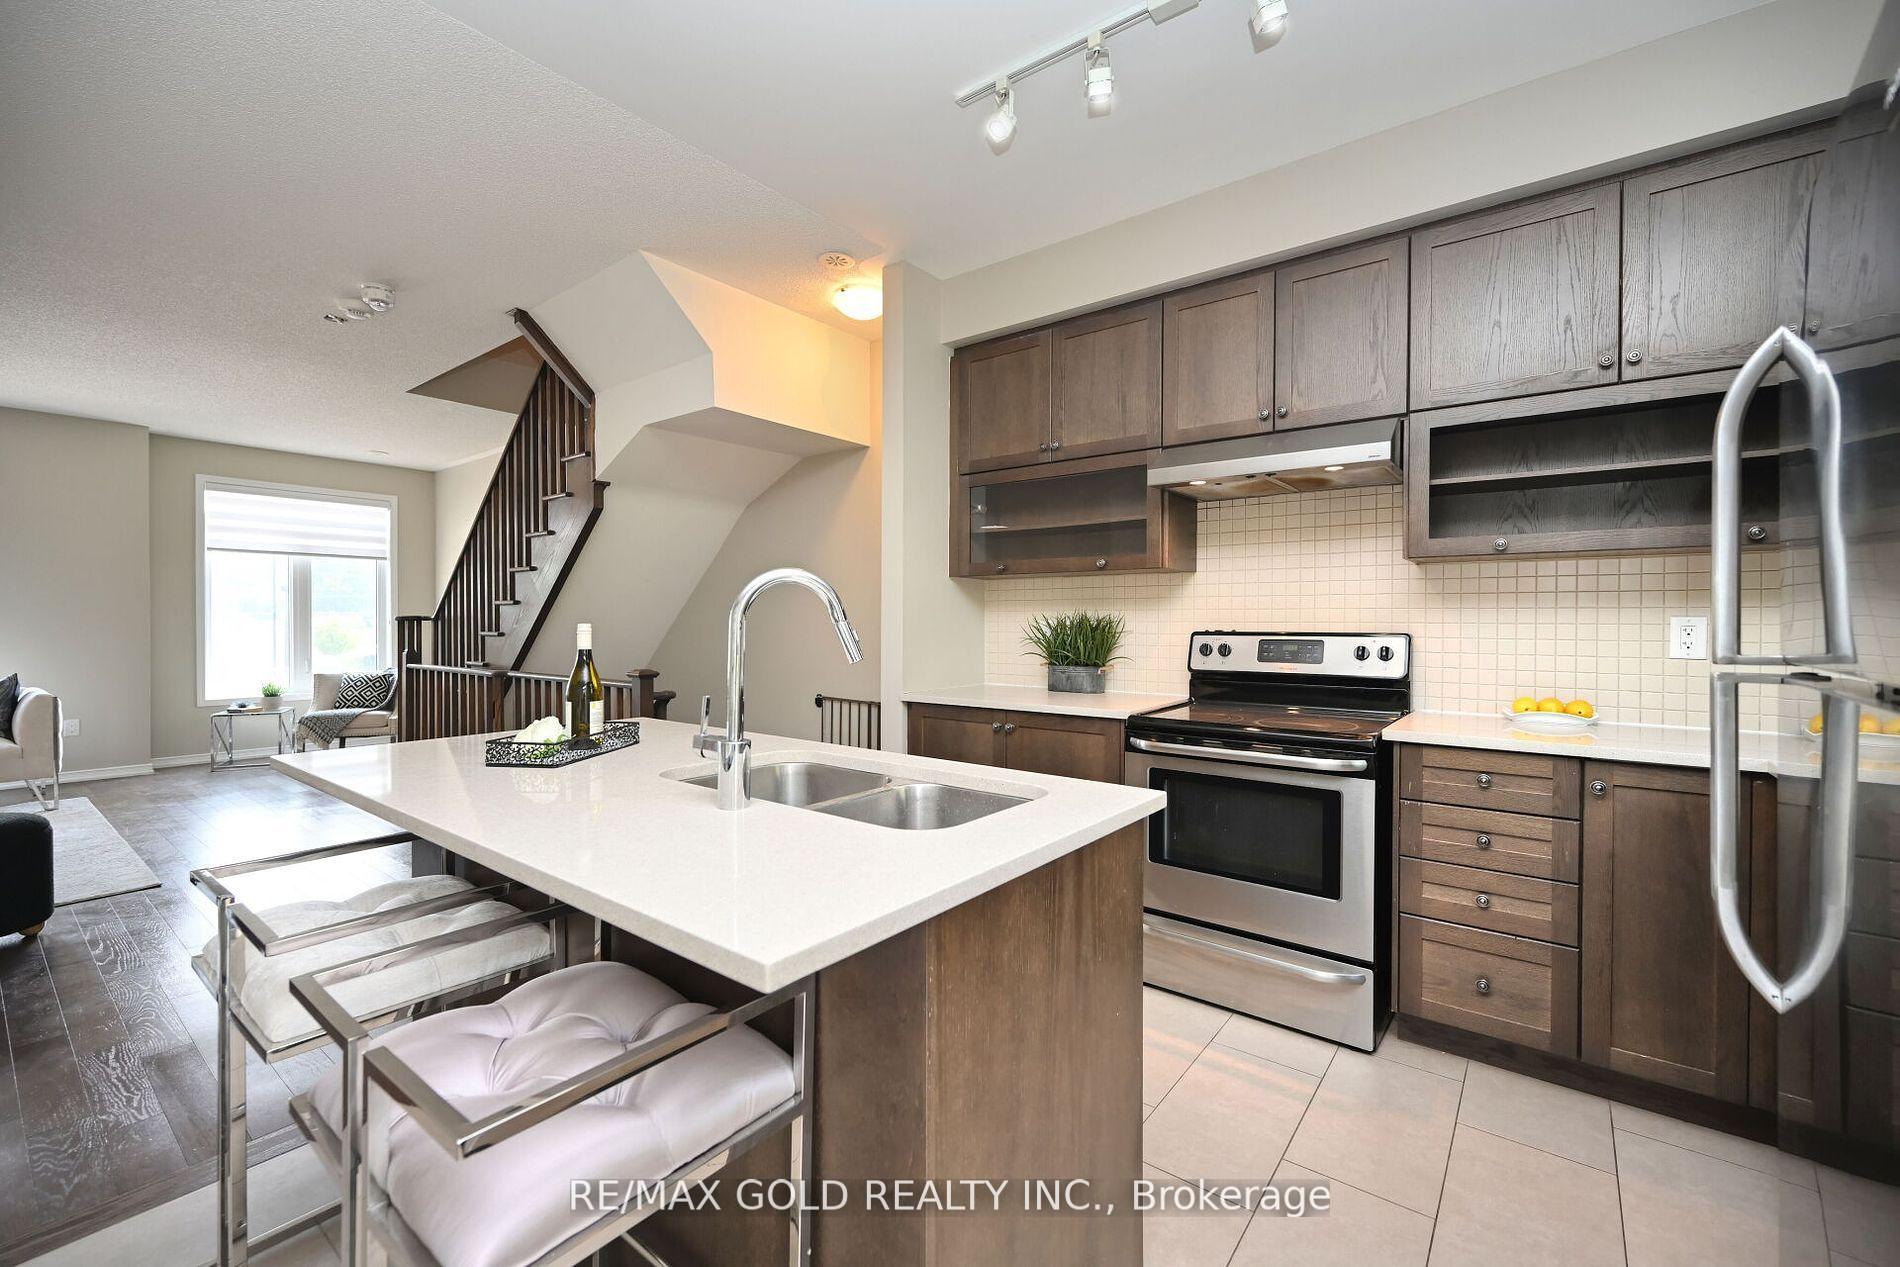
Included in the saleAll existing s/s appls, new s/s fridge, new s/s stove,b/i dishwasher,central a/c.all existing light fixtures& window covering.
- Included: All existing s/s appls, new s/s fridge, new s/s stove,b/i dishwasher,central a/c.all existing light fixtures& window covering.
NearbyHospital, place of worship, public transit, rec./commun.centre, school
- Close to: Hospital, place of worship, public transit, rec./commun.centre, school
Listing detailsW12326024, Sold, Aug 5, 2025
- MLS® number: W12326024
- Status: Sold
- Listed on: Aug 5, 2025
- Days on market: 24
- Updated: Aug 29, 2025
- Possession: 2025-09-30 / Immediate
- Occupied by: Vacant
- Listing brokerage: RE/MAX GOLD REALTY INC.
About this home
Unit 40, 436 Ladycroft Terrace, Mississauga (Cooksville), ON L5A 0A7
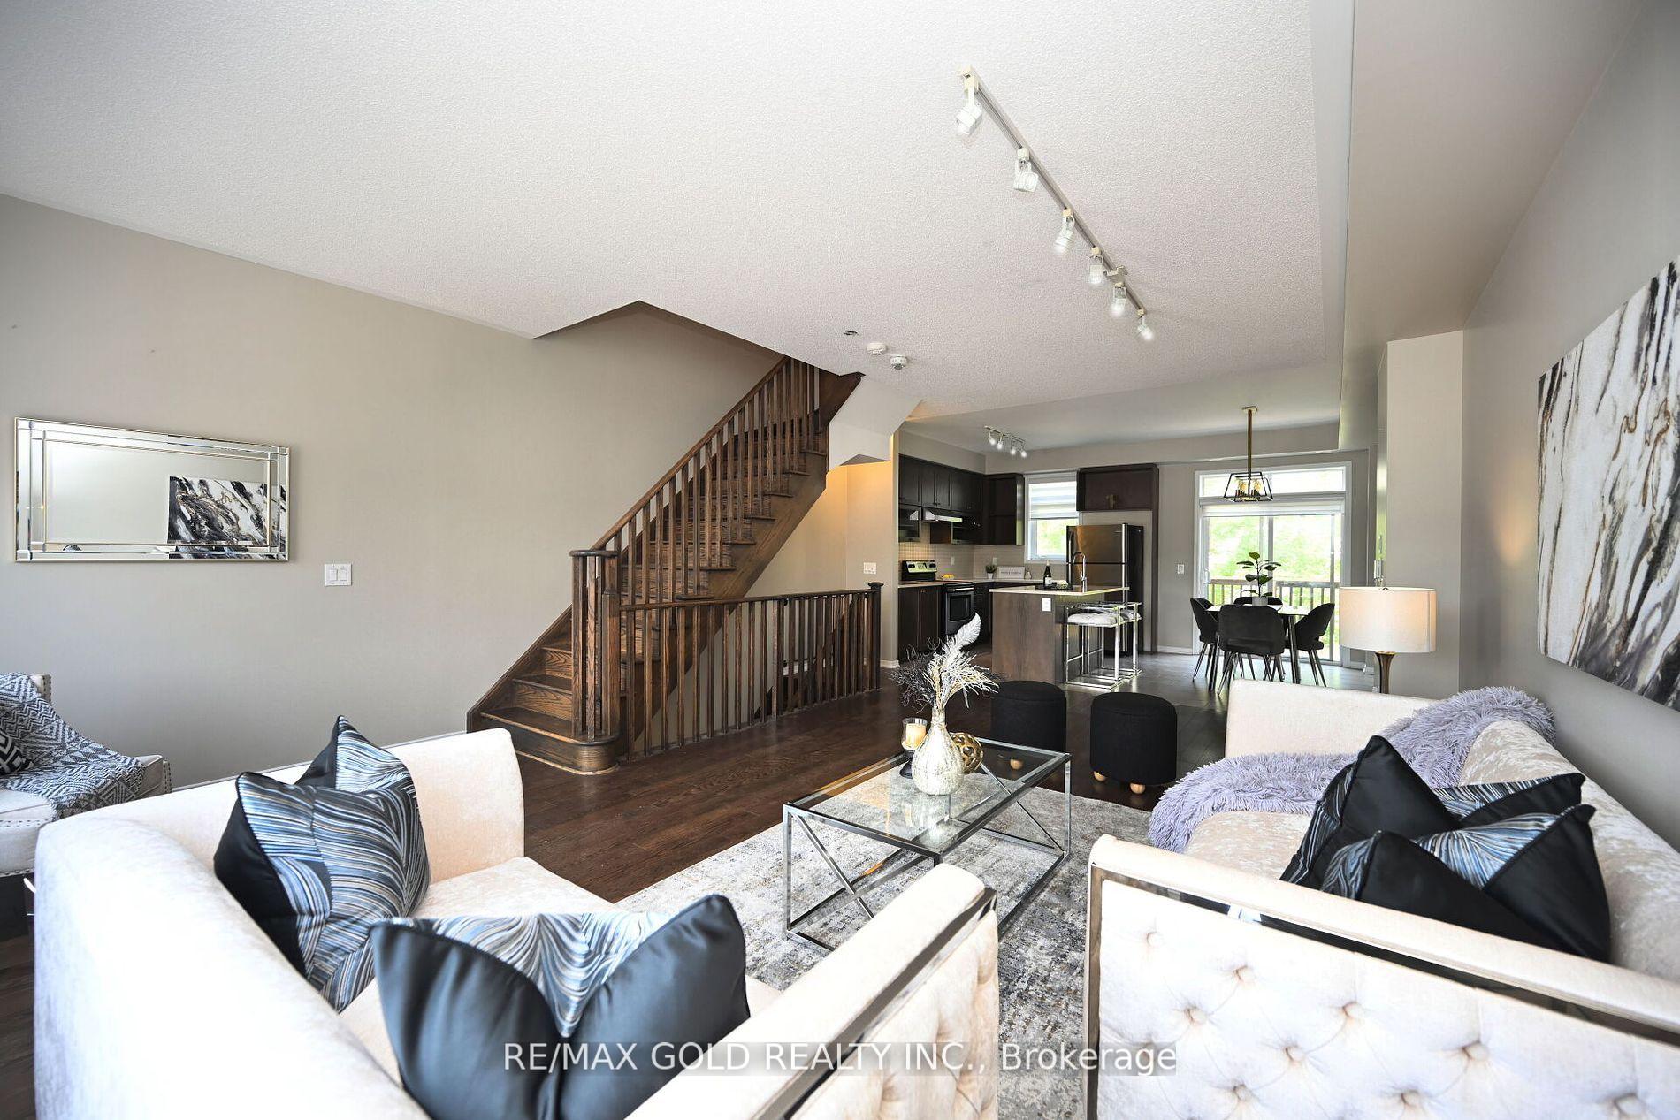
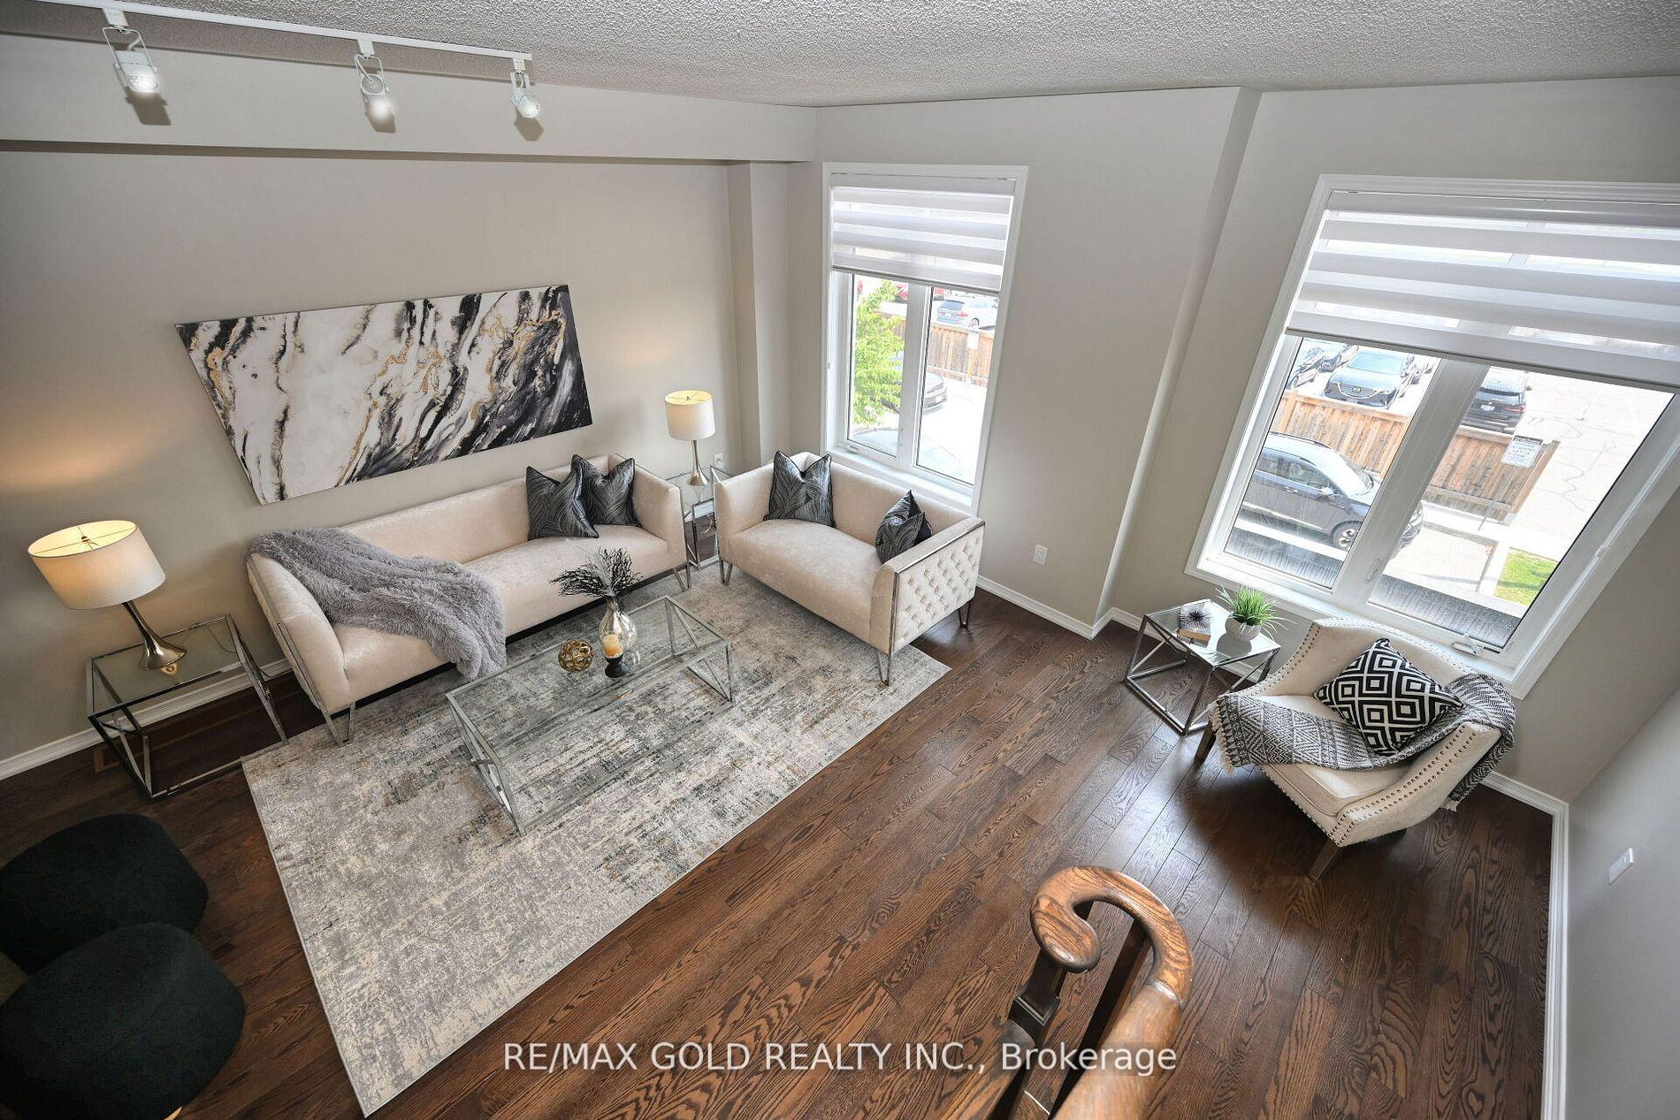
Welcome to this exceptional 3-storey condo townhome, offering a thoughtfully designed floor plan that seamlessly blends style, comfort, and functionality. Situated in a highly sought after, family-friendly neighborhood, this meticulously maintained residence presents an outstanding opportunity for modern urban living. The primary suite features a generous walk-in closet and a luxurious 4-piece ensuite bathroom. Additional bedrooms are enhanced with quality laminate broadloom flooring, providing warmth and comfort throughout. Elegant porcelain tiles flow through the main living areas, contributing to a sophisticated and cohesive aesthetic. The chef-inspired kitchen is a standout feature, complete with granite countertops and ample work space perfect for both everyday living and entertaining. Additional highlights include direct access to the garage, a versatile media/den area, and a finished lower-level room ideal for a home office, recreation space, or guest accommodation. This impressive home is the perfect blend of contemporary design and everyday convenience. Close To All Major Amenities & Top Rated Schools.
Ask about this home
A HOMEH agent will answer your questions about this home.
Around this home
Daily convenience, out of 100, from the distances below
Schools nearby
School rating, out of 10.
Helpful calculators
Your HOMEH agent

"I would see it this week."