

16 Maple Avenue S
16 Maple Avenue S
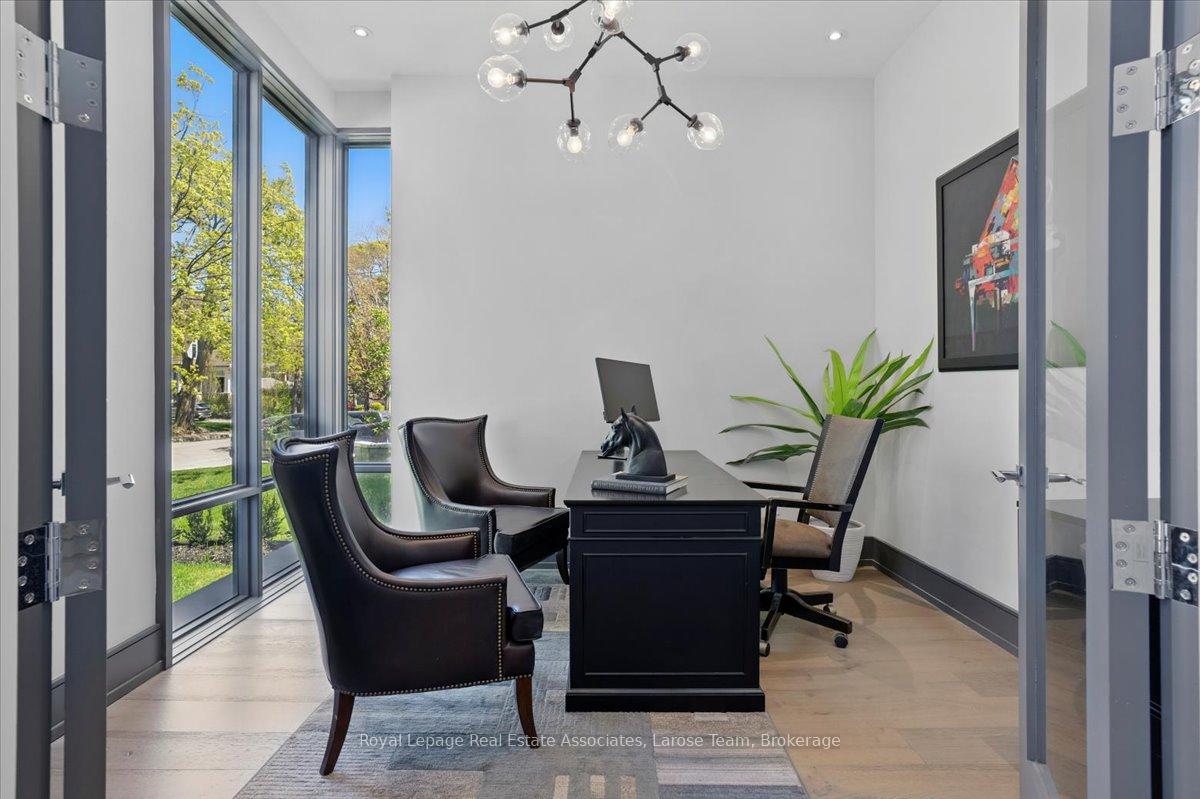 See all 47 photos
Property history
Facts and features
- BasementWalk-out
- Lot size50 × 140 ft
- Lease term12 months
- FurnishedFurnished
- Second kitchen
- Hardwood floors
- Fireplace
- Central air
The homeDetached, 2-storey, 3,500–5,000 sq ft
- Type: Detached
- Style: 2-storey
- Living space: 3,500–5,000 sq ft
- Basement: Finished with walk-out, full
- Waterfront: None
InsideFireplace Yes, natural gas, Hardwood, Laundry room
- Fireplace: Yes, natural gas
- Flooring: Hardwood
- Laundry: Laundry room
- Features: Central vacuum, water heater owned
- Rooms above ground: 9
- Rooms in the basement: 2
- Bedrooms: 4 + 1 in the basement
- Bathrooms: 5
- Kitchens: 2
- Family room: Yes
Outside and lotStucco (plaster), stone, Flat, Poured concrete
- Exterior: Stucco (plaster), stone
- Roof: Flat
- Foundation: Poured concrete
- Size: 50 × 140 ft
Parking2 Garage, Built-in, Private
- Spaces: 2 Garage
- Garage: Built-in
- Driveway: Private
Heating, water and powerForced air, gas, Central air, Municipal water
- Heating: Forced air, gas
- Cooling: Central air
- Water: Municipal water
- Sewer: Municipal sewer
Rent and termsRent $9,700 a month, Entire property, Furnished
- Rent: $9,700 a month
- Space for rent: Entire property
- Furnished: Furnished
- Lease: 12 months
- Rent includes: Parking
- Deposit: Required
- Credit check: Required
- Employment letter: Required
- Rental application: Required
- References: Required
IncludedUse of fridge (2) , stove top, wall ovens, dishwasher, washer (2) & dryer (2), basement stove, all electric light fixtures, all window coverings, arctic spa hot tub, spacious glassed-in wine cellar. remote-controlled retractable patio screens. in-ground sprinkler system. ev charging box. central vacuum. russound multi-room audio system., Water softener system, audi car connection to ev charger.
- Included: Use of fridge (2) , stove top, wall ovens, dishwasher, washer (2) & dryer (2), basement stove, all electric light fixtures, all window coverings, arctic spa hot tub, spacious glassed-in wine cellar. remote-controlled retractable patio screens. in-ground sprinkler system. ev charging box. central vacuum. russound multi-room audio system.
- Not included: Water softener system, audi car connection to ev charger.
NearbyWooded/treed, school, public transit, lake/pond, park, fenced yard
- Close to: Wooded/treed, school, public transit, lake/pond, park, fenced yard
Listing detailsW12279983, Rented, Jul 11, 2025
- MLS® number: W12279983
- Status: Rented
- Listed on: Jul 11, 2025
- Days on market: 59
- Updated: Sep 8, 2025
- Possession: Other
- Occupied by: Owner
- Listing brokerage: Royal Lepage Real Estate Associates, Larose Team
About this home
16 Maple Avenue S, Mississauga (Port Credit), ON L5H 2R6
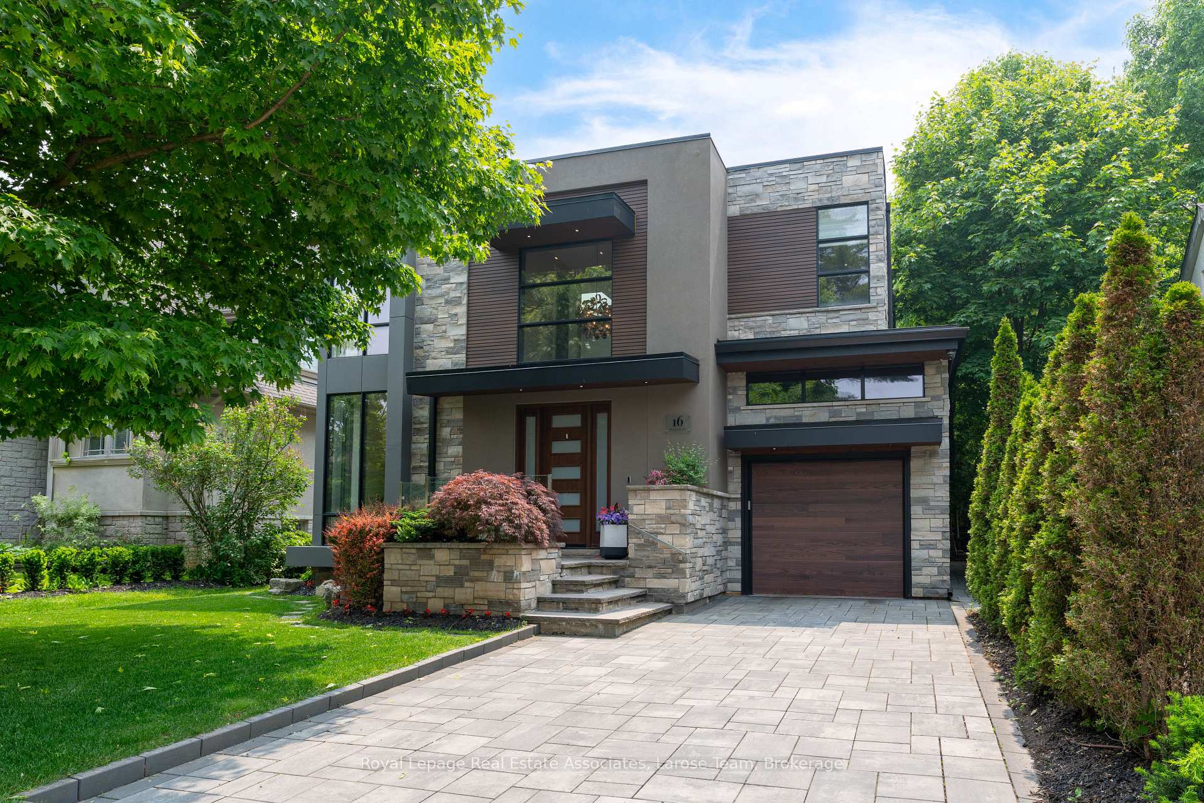
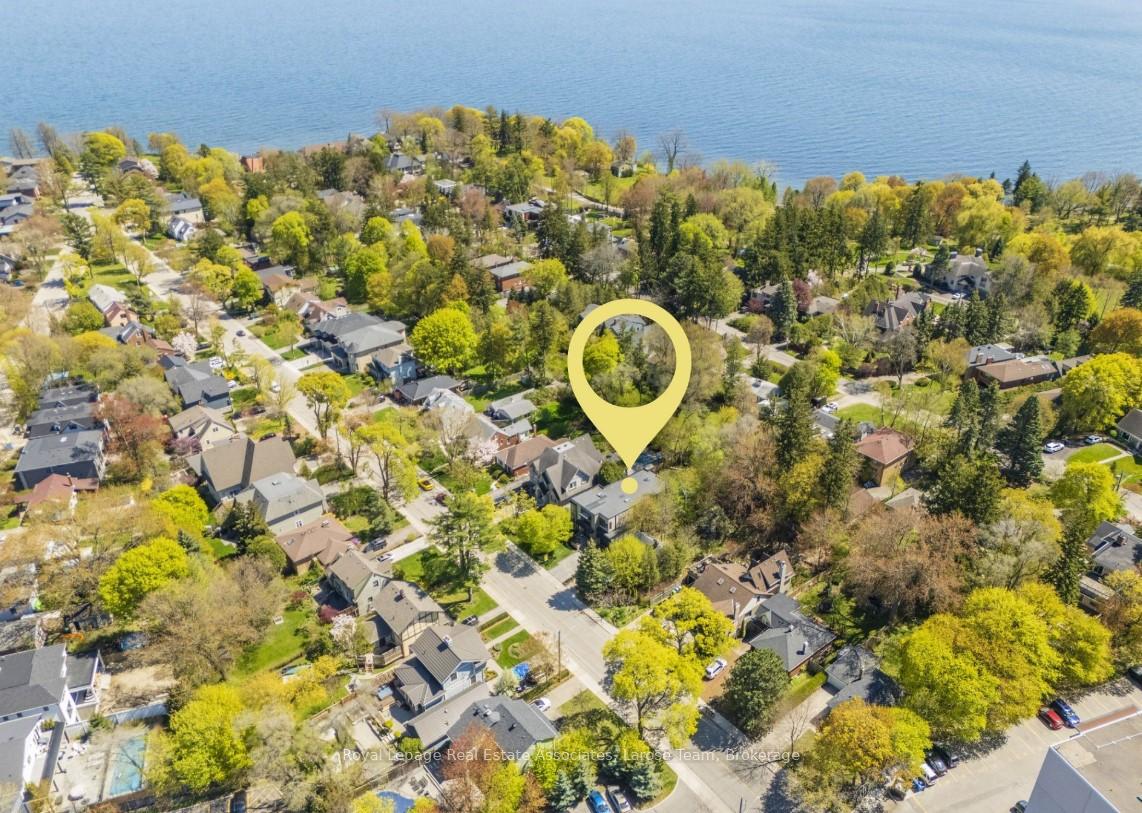
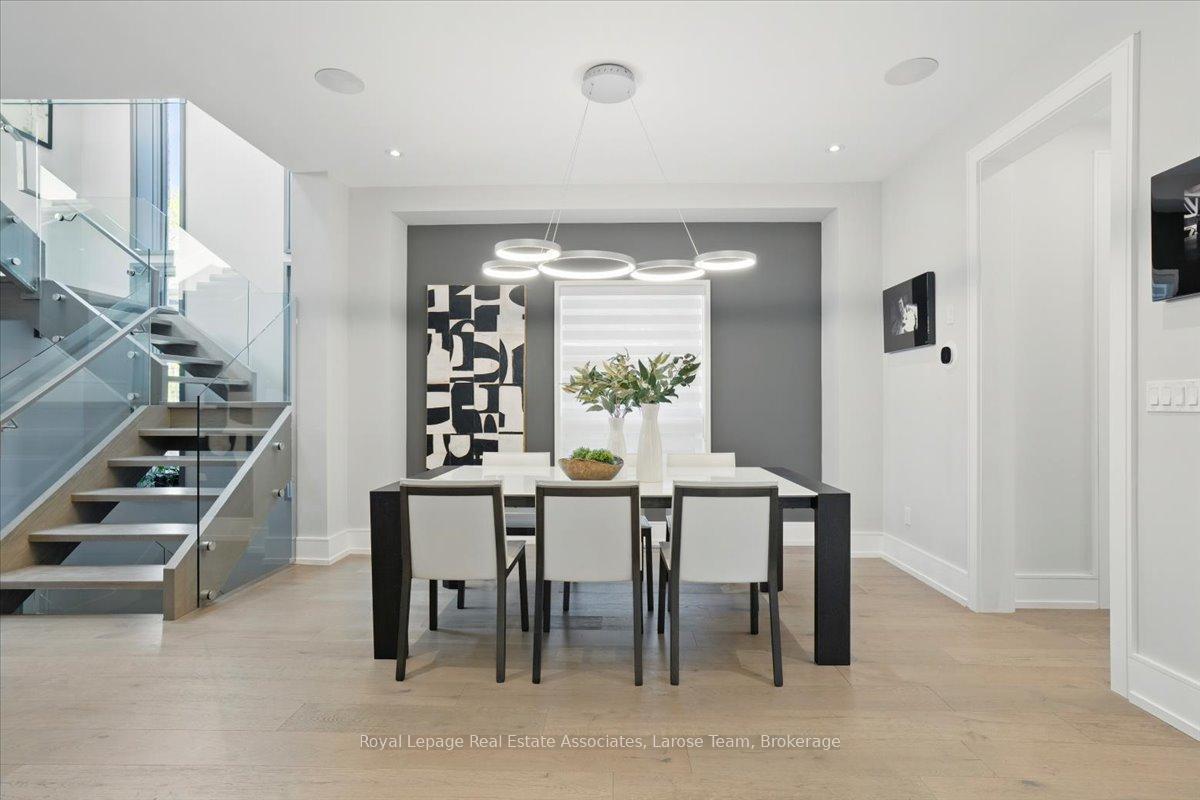
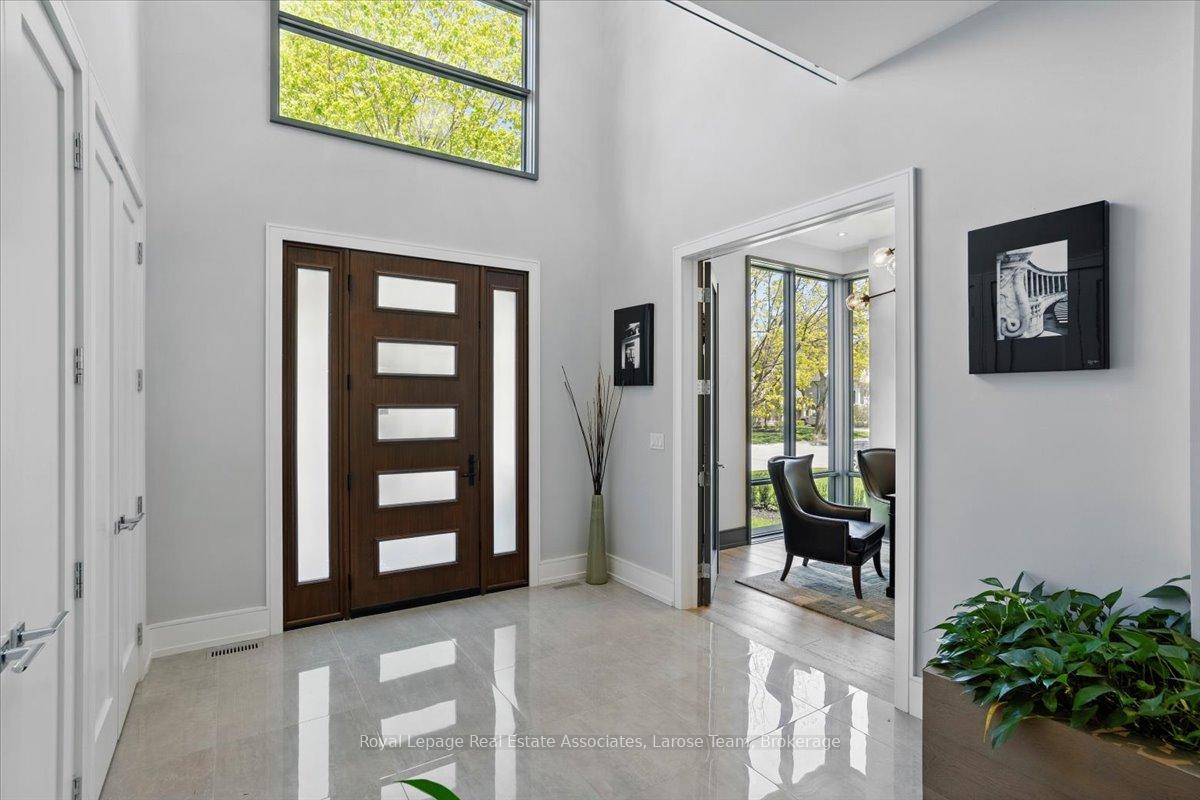
Also available furnished! Welcome to 16 Maple Ave S, where timeless elegance meets cutting-edge design in one of Mississauga's most desirable neighbourhoods. Steps from the waterfront in Port Credit, this custom-built home offers over 5,200 sq.ft. of finished living space on a beautifully landscaped lot, combining luxury, comfort, and smart innovation. Inside, the home radiates warmth and sophistication, with soaring ceilings, natural light pouring in through oversized windows and skylights, and modern hardwood flooring throughout. Designed with both relaxation and entertaining in mind, the layout is elegant and functional. A chefs kitchen is the heart of the home featuring top-of-the-line appliances, custom cabinetry, walk-in pantry, gleaming quartz counters, and a stylish butlers bar with a 250+ bottle wine wall. The open-concept flow leads into a stunning great room with sleek gas fireplace and views of the private backyard oasis. Upstairs, the luxurious primary suite is a serene retreat with a spa-style ensuite, gas fireplace, custom dressing room and private balcony with Arctic Spa hot tub- perfect for morning coffee or evening stargazing. Three more bedrooms feature ensuite or semi-ensuite access, and a second sunlit office (or fifth bedroom) offers work-from-home flexibility. The lower level is a standout, featuring a finished basement with a private in-law or nanny suite- complete with its own separate entrance, kitchen, laundry, rec room and bedroom. Outside, unwind overlooking a professionally landscaped garden with irrigation, lighting, remote-controlled patio screens, and a large covered stone terrace made for outdoor living. The heated garage includes a car lift, custom storage, and EV charger. Full smart home integration powers lighting, blinds, security, spa, sound, and more- this is lakeside living, reimagined!
Ask about this home
A HOMEH agent will answer your questions about this home.
Around this home
Daily convenience, out of 100, from the distances below
Schools nearby
School rating, out of 10.
Helpful calculators
Your HOMEH agent

"I would see it this week."