

5279 Palmetto Place
5279 Palmetto Place
 See all 35 photos
Property history
Facts and features
- BasementFinished
- Water, sewerMunicipal
- HeatingForced air
- CoolingCentral air
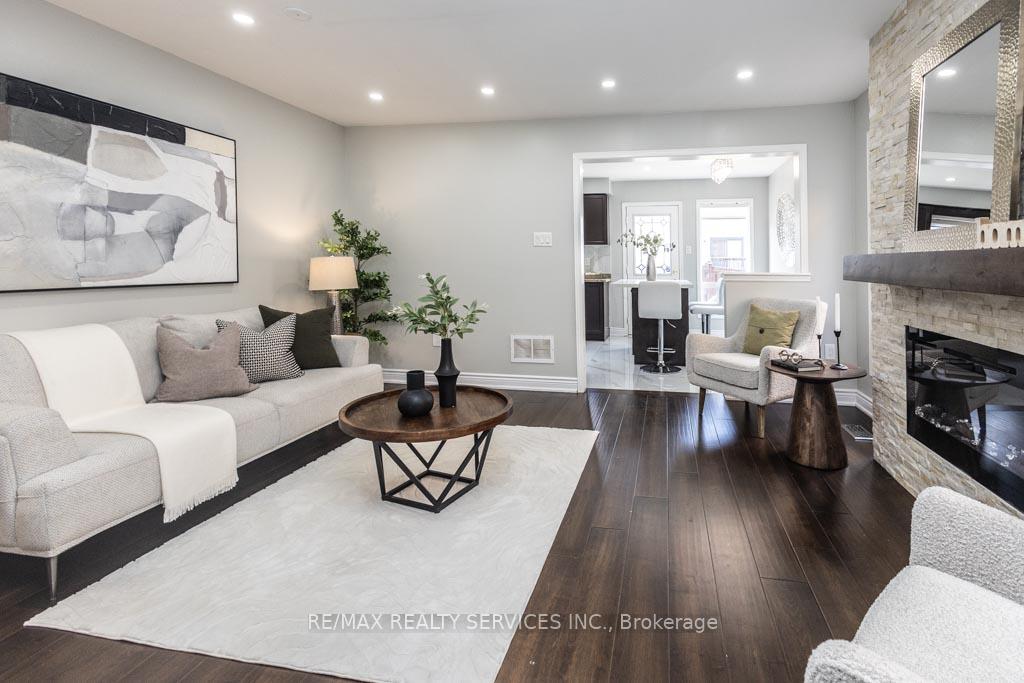
- Hardwood floors
- Central air
The homeFreehold Townhouse, 2-storey, 1,500–2,000 sq ft
- Type: Freehold Townhouse
- Style: 2-storey
- Living space: 1,500–2,000 sq ft
- Basement: Finished
InsideHardwood, Ceramic, Rooms above ground 6, Rooms in the basement 2
- Flooring: Hardwood, Ceramic
- Rooms above ground: 6
- Rooms in the basement: 2
- Bedrooms: 3
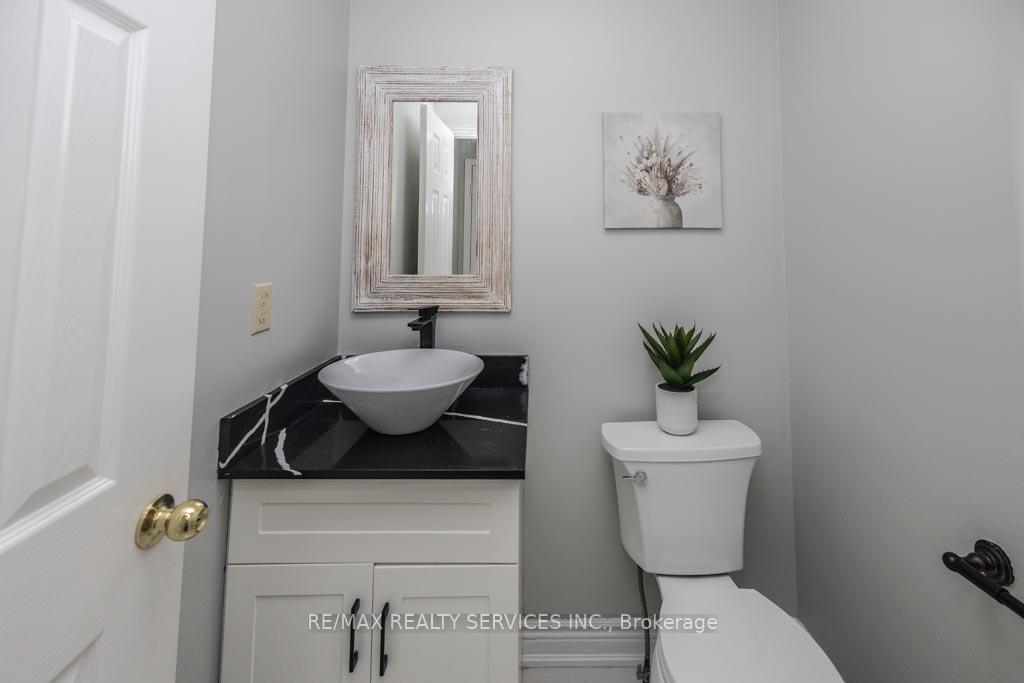
- Bathrooms: 4
- Kitchens: 1
Outside and lotBrick, Shingles, Concrete
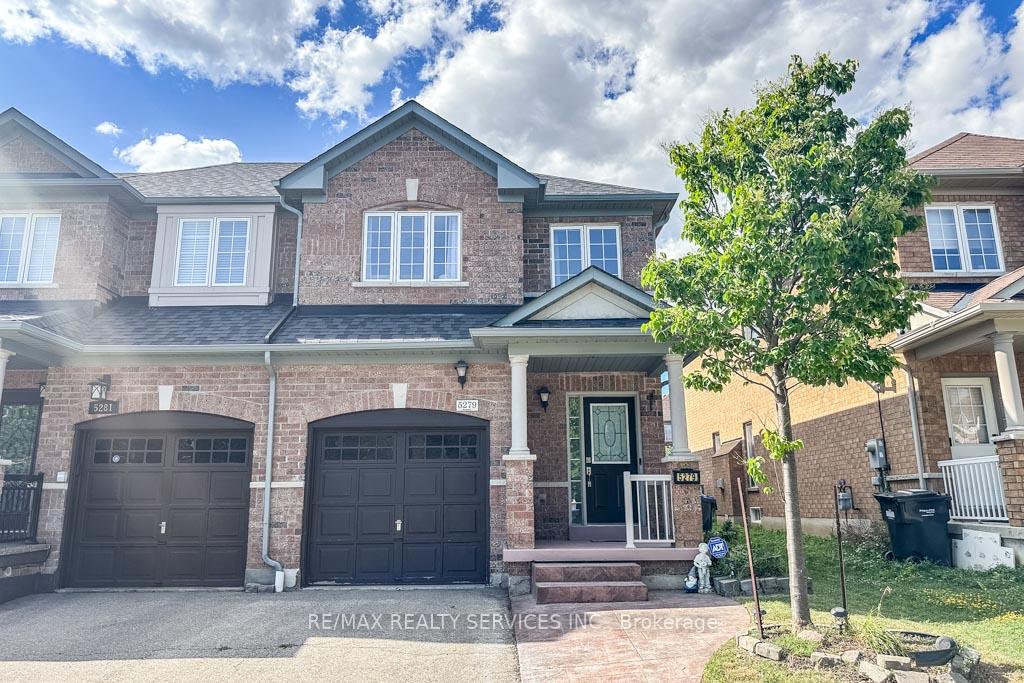
- Exterior: Brick
- Roof: Shingles
- Foundation: Concrete
- Size: 24.93 × 109.91 ft
Parking1 Garage, Built-in, Private
- Spaces: 1 Garage
- Garage: Built-in
- Driveway: Private
Heating, water and powerForced air, gas, Central air, Municipal water
- Heating: Forced air, gas
- Cooling: Central air
- Water: Municipal water
- Sewer: Municipal sewer
Costs and taxesTaxes $5,717 a year, HST included in the price, Tankless water heater ($59/m)
- Taxes, 2025: $5,717 a year
- HST: HST included in the price
- Rental items: Tankless water heater ($59/m)
Included in the saleS/s gas stove, s/s fridge, b/i dishwasher, washer/dryer, garage door opener with one remote, pot lights, all light fixtures, nest smart thermostat & doorbell, nest smart smoke & co detector on all 3 levels. zebra blinds on main floor., All curtains - belong to the stager.
- Included: S/s gas stove, s/s fridge, b/i dishwasher, washer/dryer, garage door opener with one remote, pot lights, all light fixtures, nest smart thermostat & doorbell, nest smart smoke & co detector on all 3 levels. zebra blinds on main floor.
- Not included: All curtains - belong to the stager.
Listing detailsW12327777, Sold, Aug 6, 2025
- MLS® number: W12327777
- Status: Sold
- Listed on: Aug 6, 2025
- Days on market: 42
- Updated: Sep 17, 2025
- Possession: Immediate
- Occupied by: Vacant
- Listing brokerage: RE/MAX REALTY SERVICES INC.
About this home
5279 Palmetto Place, Mississauga (Churchill Meadows), ON L5M 0C8
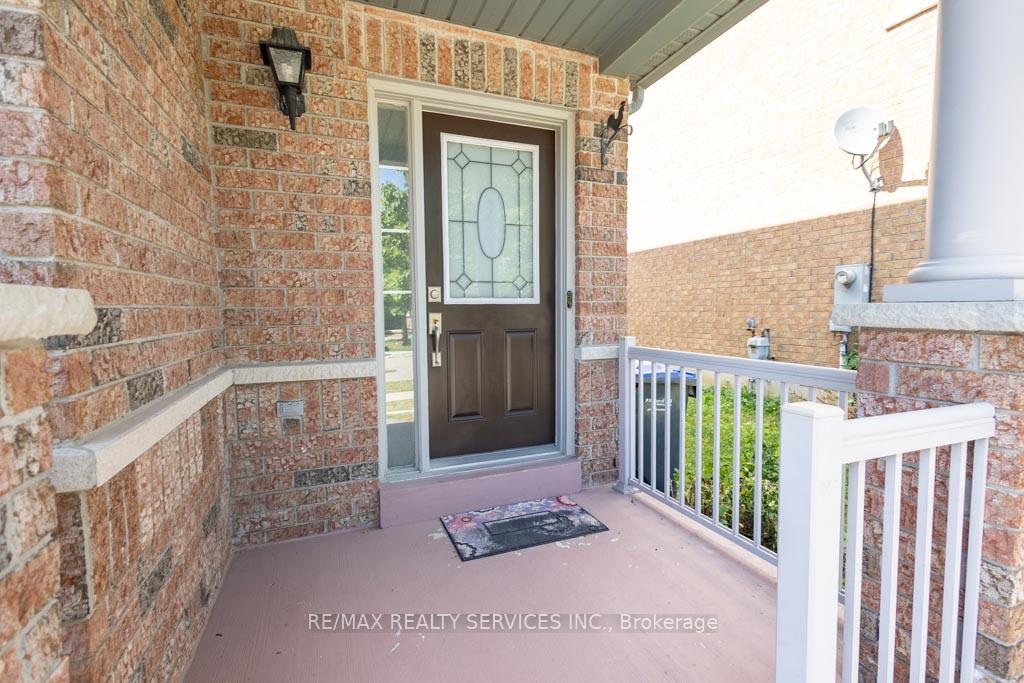
Stunning Freehold End-Unit Townhouse Better Than a Semi! This isn't just any end-unit its a showstopper that rivals and outshines most semi-detached homes. Only attached at the garage and a single bedroom, it offers the kind of privacy, light, and layout that many semis simply cant match. Freshly painted and beautifully maintained, this spacious 3-bed, 3.5-bath home features an oak staircase with upgraded metal spindles, laminate flooring on the upper level, and direct garage access to both the home and backyard a rare and functional bonus. The primary bedroom includes a bright 4-piece ensuite, while the two additional bedrooms provide flexibility for a growing family, guests, or a home office. The modern kitchen is a standout with granite counters, a stylish quartz backsplash, and a newly updated island with quartz counters, perfect for cooking, entertaining, or both. Set in a prime, central location, you're walking distance to transit, parks, schools, grocery stores, restaurants (including Ridgeway Plaza), and banks, with quick access to Hwy 403, 401, and 407. Recent upgrades include a new roof (2023), engineered hardwood on the lower level (2022), front and back concrete work (2019), a freshly painted fence, and a beautiful stone wall with a fireplace (2018).This is a move-in-ready gem that truly punches above its weight. Don't miss your chance to call it home. Book your showing today!
Ask about this home
A HOMEH agent will answer your questions about this home.
Around this home
Daily convenience, out of 100, from the distances below
Schools nearby
School rating, out of 10.
Helpful calculators
Your HOMEH agent

"I would see it this week."