

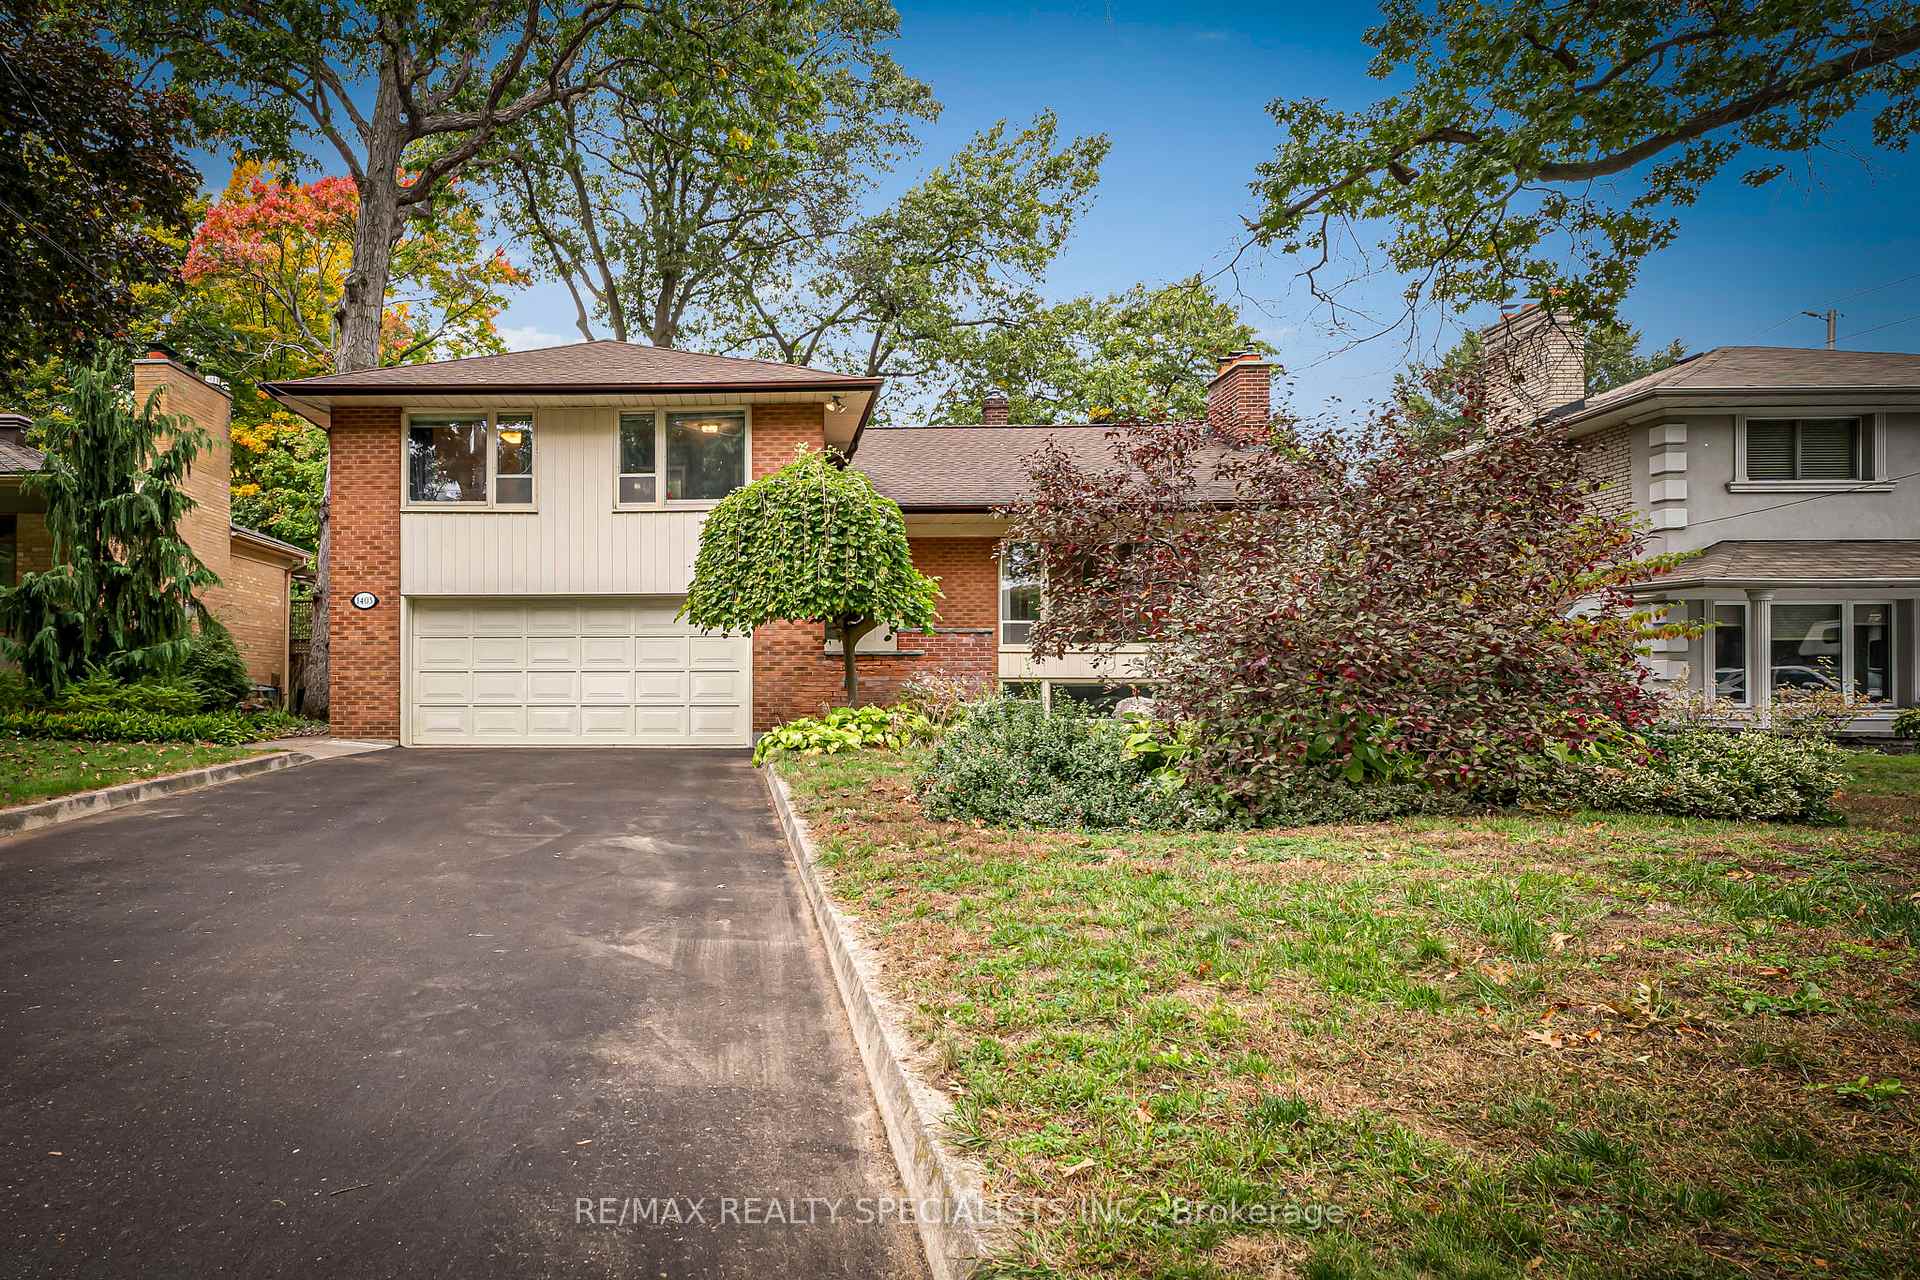
1403 Ballyclare Drive
1403 Ballyclare Drive
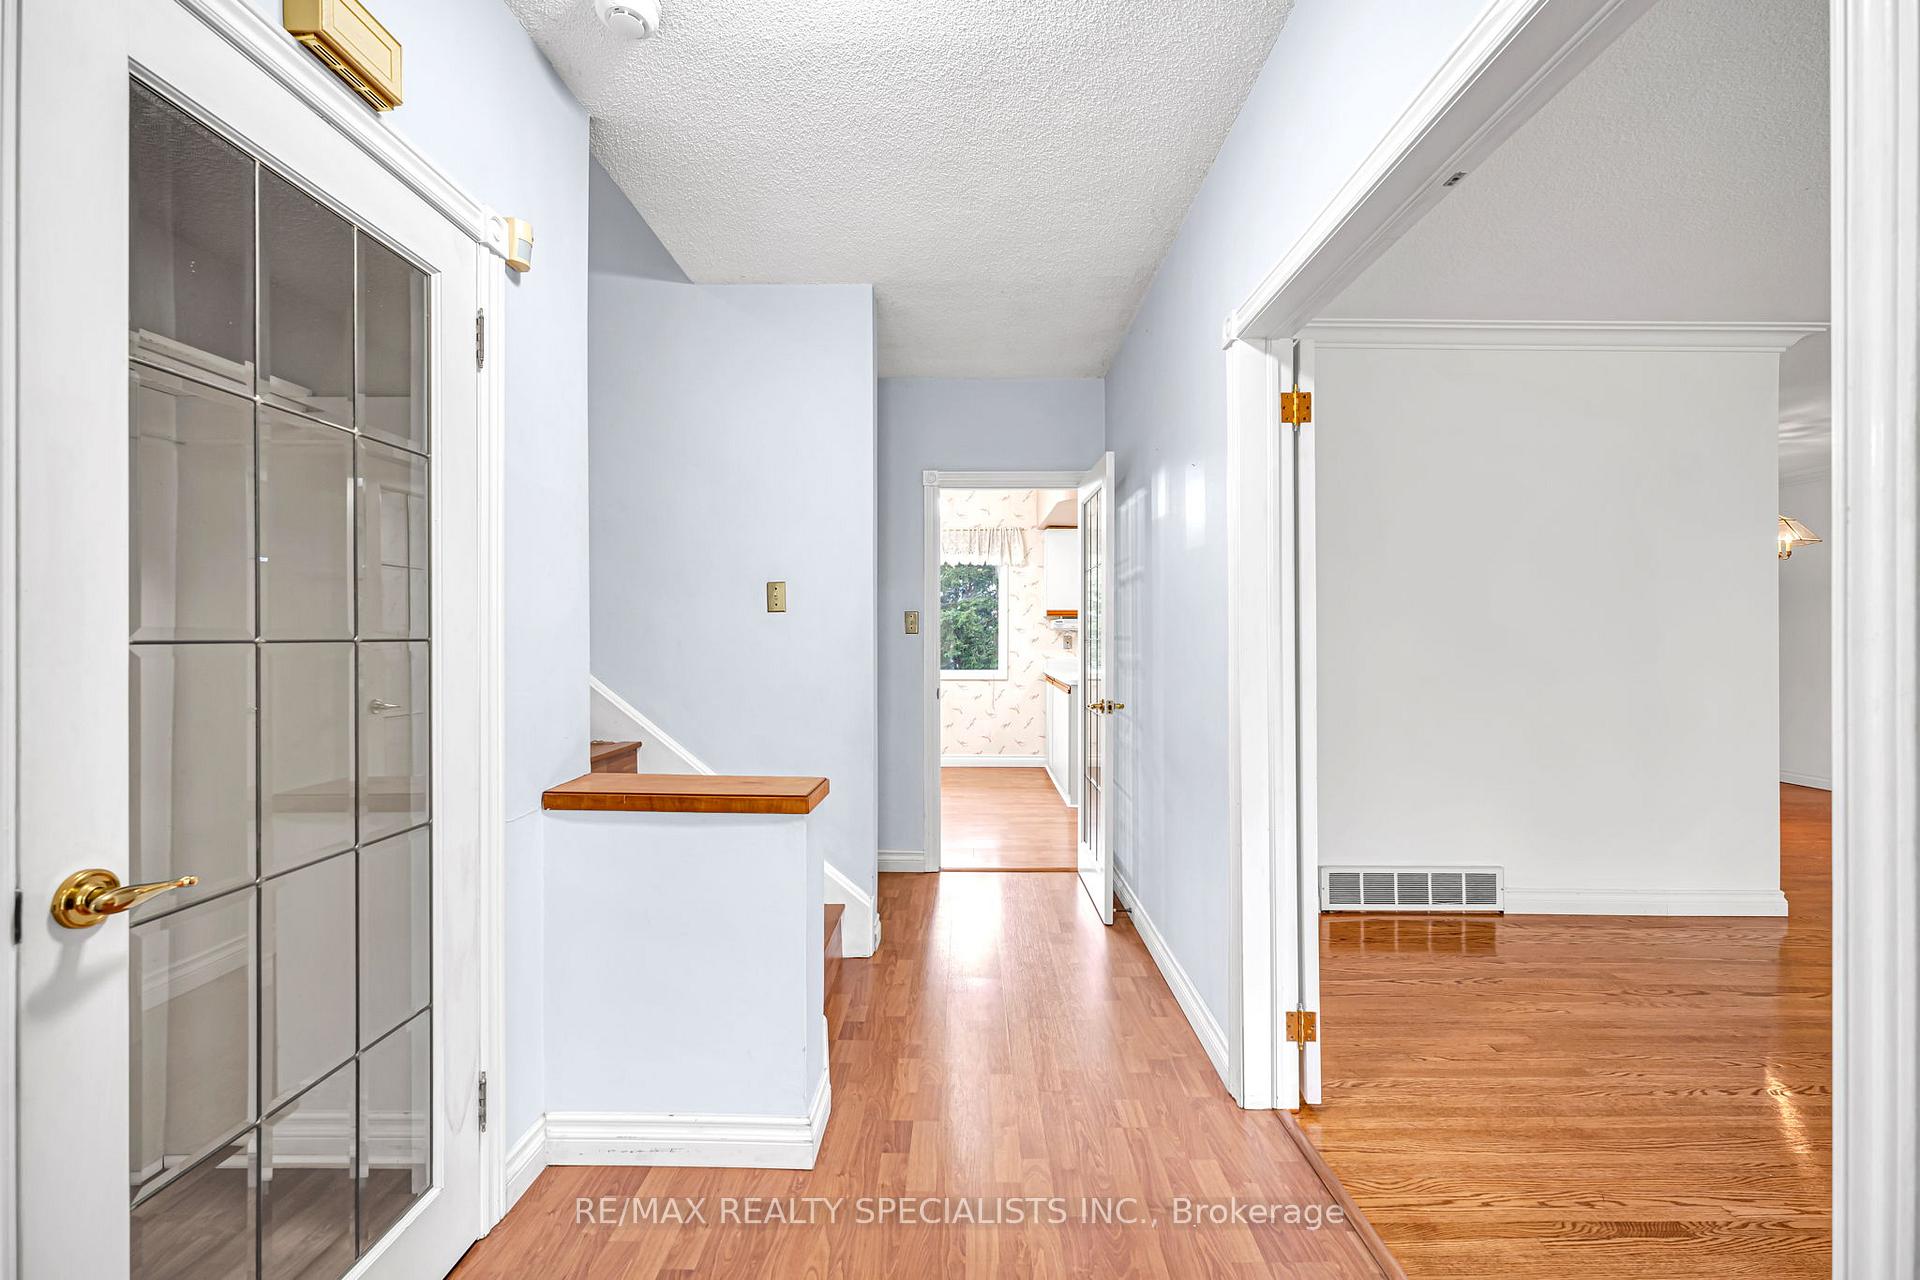 See all 34 photos
Property history
Facts and features
- BasementFinished
- Age of home51–99 years
- Water, sewerMunicipal
- Lot shapeRectangular
- Hardwood floors
- Fireplace
- Central air
The homeDetached, Sidesplit 4, Age 51–99 years
- Type: Detached
- Style: Sidesplit 4
- Age: 51–99 years
- Living space: 1,500–2,000 sq ft
- Basement: Finished
InsideFireplace Yes, family room, living room, natural gas, wood, Hardwood, Broadloom, Tile, Lower level
- Fireplace: Yes, family room, living room, natural gas, wood
- Flooring: Hardwood, Broadloom, Tile
- Laundry: Lower level
- Features: Central vacuum, other
- Security: Carbon monoxide detectors, security system, smoke detector
- Rooms above ground: 13
- Bedrooms: 5
- Bathrooms: 3
- Kitchens: 1
Outside and lotBrick, vinyl siding, Shingles, Concrete block
- Exterior: Brick, vinyl siding
- Roof: Shingles
- Foundation: Concrete block
- Features: Patio
- Other structures: Fence - full
- Size: 64 × 126.88 ft
- Shape: Rectangular
- Zoning: R2
Parking2 Garage, Built-in, Private double
- Spaces: 2 Garage
- Garage: Built-in
- Driveway: Private double
Heating, water and powerForced air, gas, Central air, Municipal water
- Heating: Forced air, gas
- Cooling: Central air
- Water: Municipal water
- Sewer: Municipal sewer
- Natural gas: Yes
- Hydro: Yes
- Cable: Yes
- Telephone: Yes
Costs and taxesTaxes $7,775 a year, HST included in the price, Furnace, water heater
- Taxes, 2025: $7,775 a year
- HST: HST included in the price
- Rental items: Furnace, water heater
- Under contract: Hot water heater, security system
Included in the saleExisting appliances, all lighting fixtures, garage door opener, window coverings, storm windows. the seller does not warrant the condition or functionality of any appliances, which are included in the sale in "as is" condition., All items in garage excluded
- Included: Existing appliances, all lighting fixtures, garage door opener, window coverings, storm windows. the seller does not warrant the condition or functionality of any appliances, which are included in the sale in "as is" condition.
- Not included: All items in garage excluded
NearbyArts centre, golf, greenbelt/conservation, public transit, school, school bus route
- Close to: Arts centre, golf, greenbelt/conservation, public transit, school, school bus route
Listing detailsW12470674, Sold, Oct 19, 2025
- MLS® number: W12470674
- Status: Sold
- Listed on: Oct 19, 2025
- Days on market: 17
- Updated: Nov 5, 2025
- Possession: Immediate
- Occupied by: Vacant
- Listing brokerage: RE/MAX REALTY SPECIALISTS INC.
About this home
1403 Ballyclare Drive, Mississauga (Erindale), ON L5C 1J4
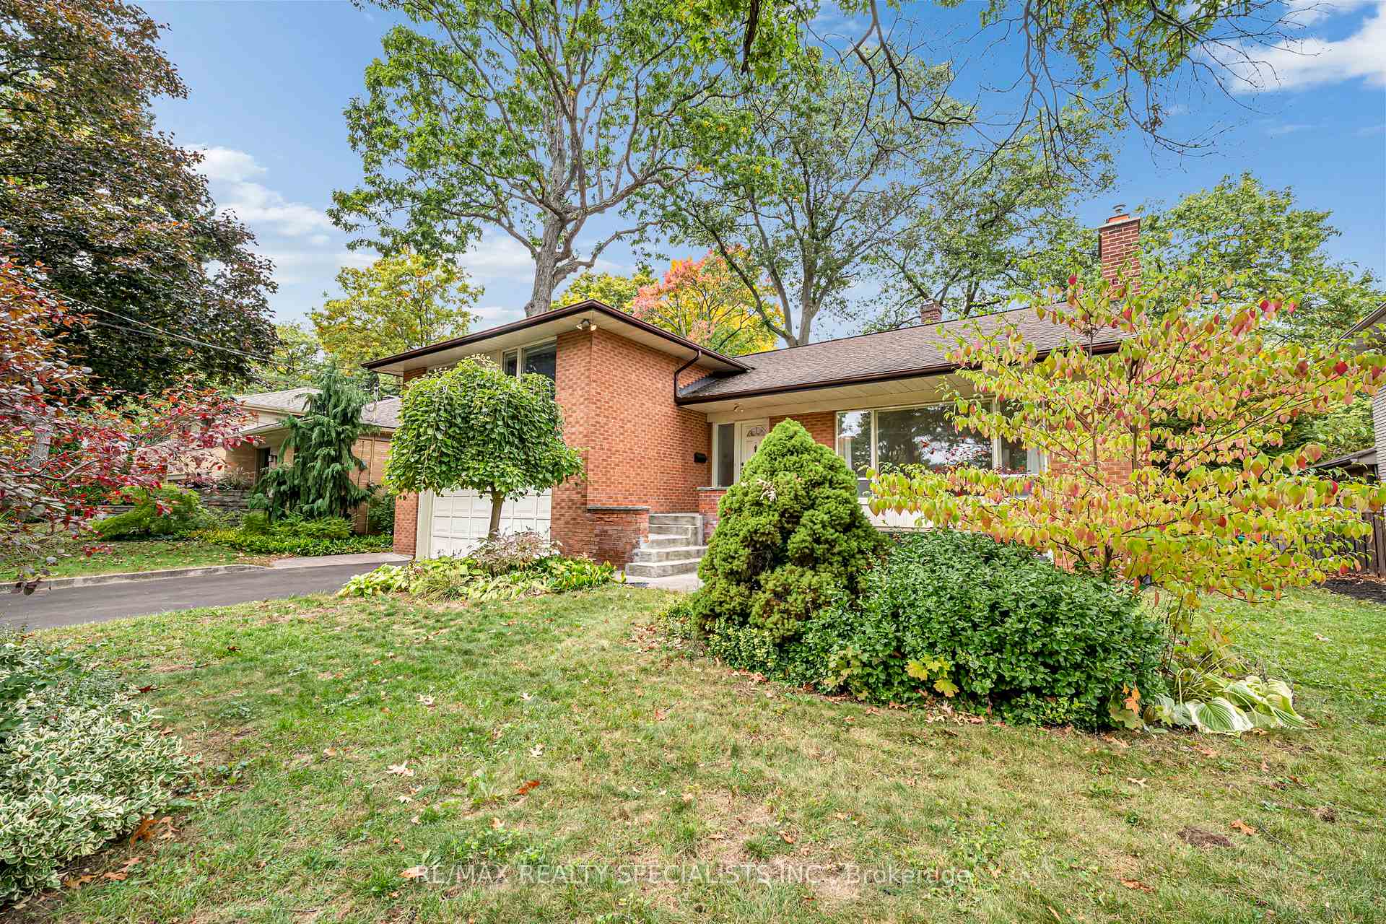
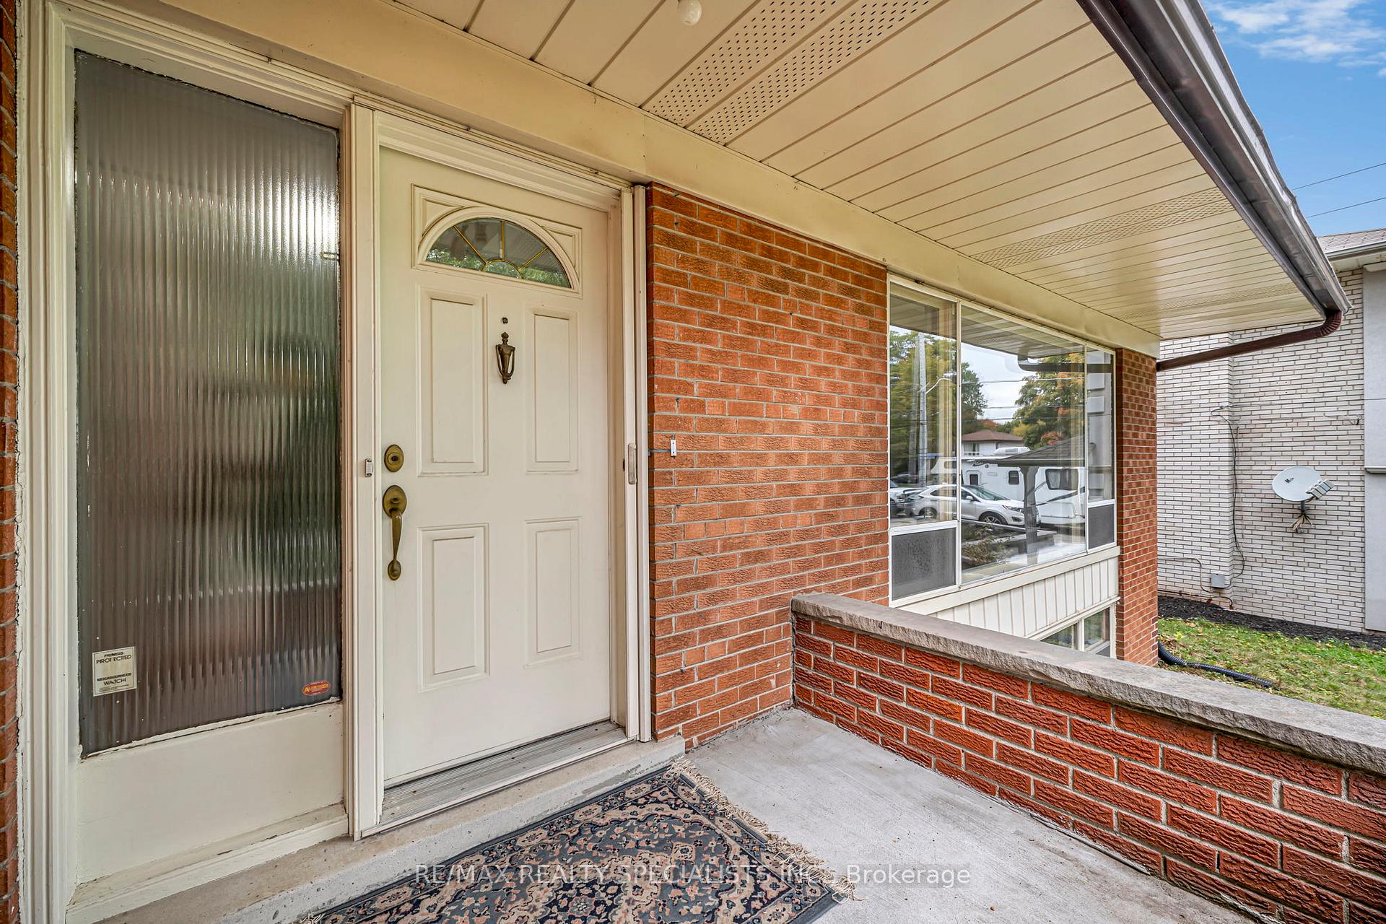
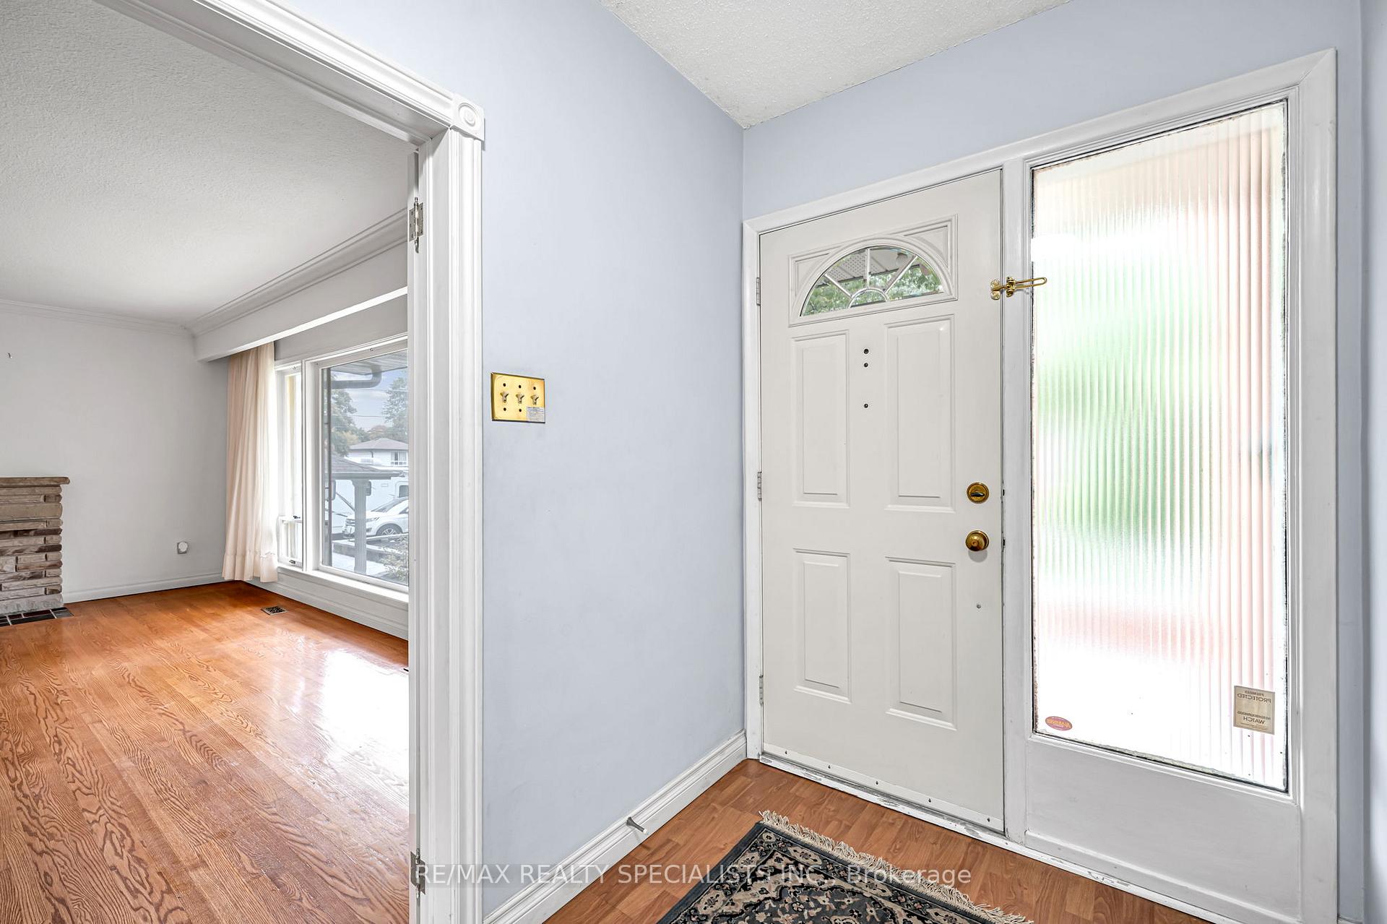
Welcome to a Distinctively Crafted 4-Level 2645sq.ft Brick Home in the Heart of Mississauga Experience timeless elegance and exceptional craftsmanship in this beautifully built, solid brick 4-level split residence, complete with a fully finished lower level and a built-in 2-cargarage. Designed with both style and functionality in mind, this home offers 4 spacious bedrooms and 3 well-appointed bathrooms, providing ample room for comfortable and refined living. The main floor welcomes you with a grand open-concept design, featuring a sun-filled living room complete with a wood burning fireplace that seamlessly connects to the formal dining area, framed by large picture window capturing serene outdoor views. The kitchen, with its dual entryways, enhances the flow for both entertaining and daily family life. A few steps down, the 3rd level has a bedroom and offers direct access to the garage and a walkout to a private backyard retreat-complete with a stone patio and a generous lawn surrounded by mature trees, perfect for outdoor gatherings or quiet relaxation. Upstairs, discover 3 generous bedrooms, a luxurious primary suite with an ensuite bath. The fully finished lower level expands the living area with an impressive recreation room featuring a charming brick gas fireplace, creating the perfect ambiance for cozy evenings or movie nights. A large office or bedroom, along with abundant storage options, adds to the home's versatility. Prime location! Set within one of Mississauga's most desirable neighbourhoods, this property blends peaceful suburban charm with urban convenience. Enjoy proximity to parks, top-rated schools, major commuter routes, walk to the University of Toronto Erindale campus, local convenient shopping, close to Go Train. A rare opportunity to own a quality-built home that combines space, comfort, and character-With a few thoughtful modern upgrades, this home offers exceptional potential for the discerning buyer or investor.
Ask about this home
A HOMEH agent will answer your questions about this home.
Around this home
Daily convenience, out of 100, from the distances below
Schools nearby
School rating, out of 10.
Helpful calculators
Your HOMEH agent

"I would see it this week."