
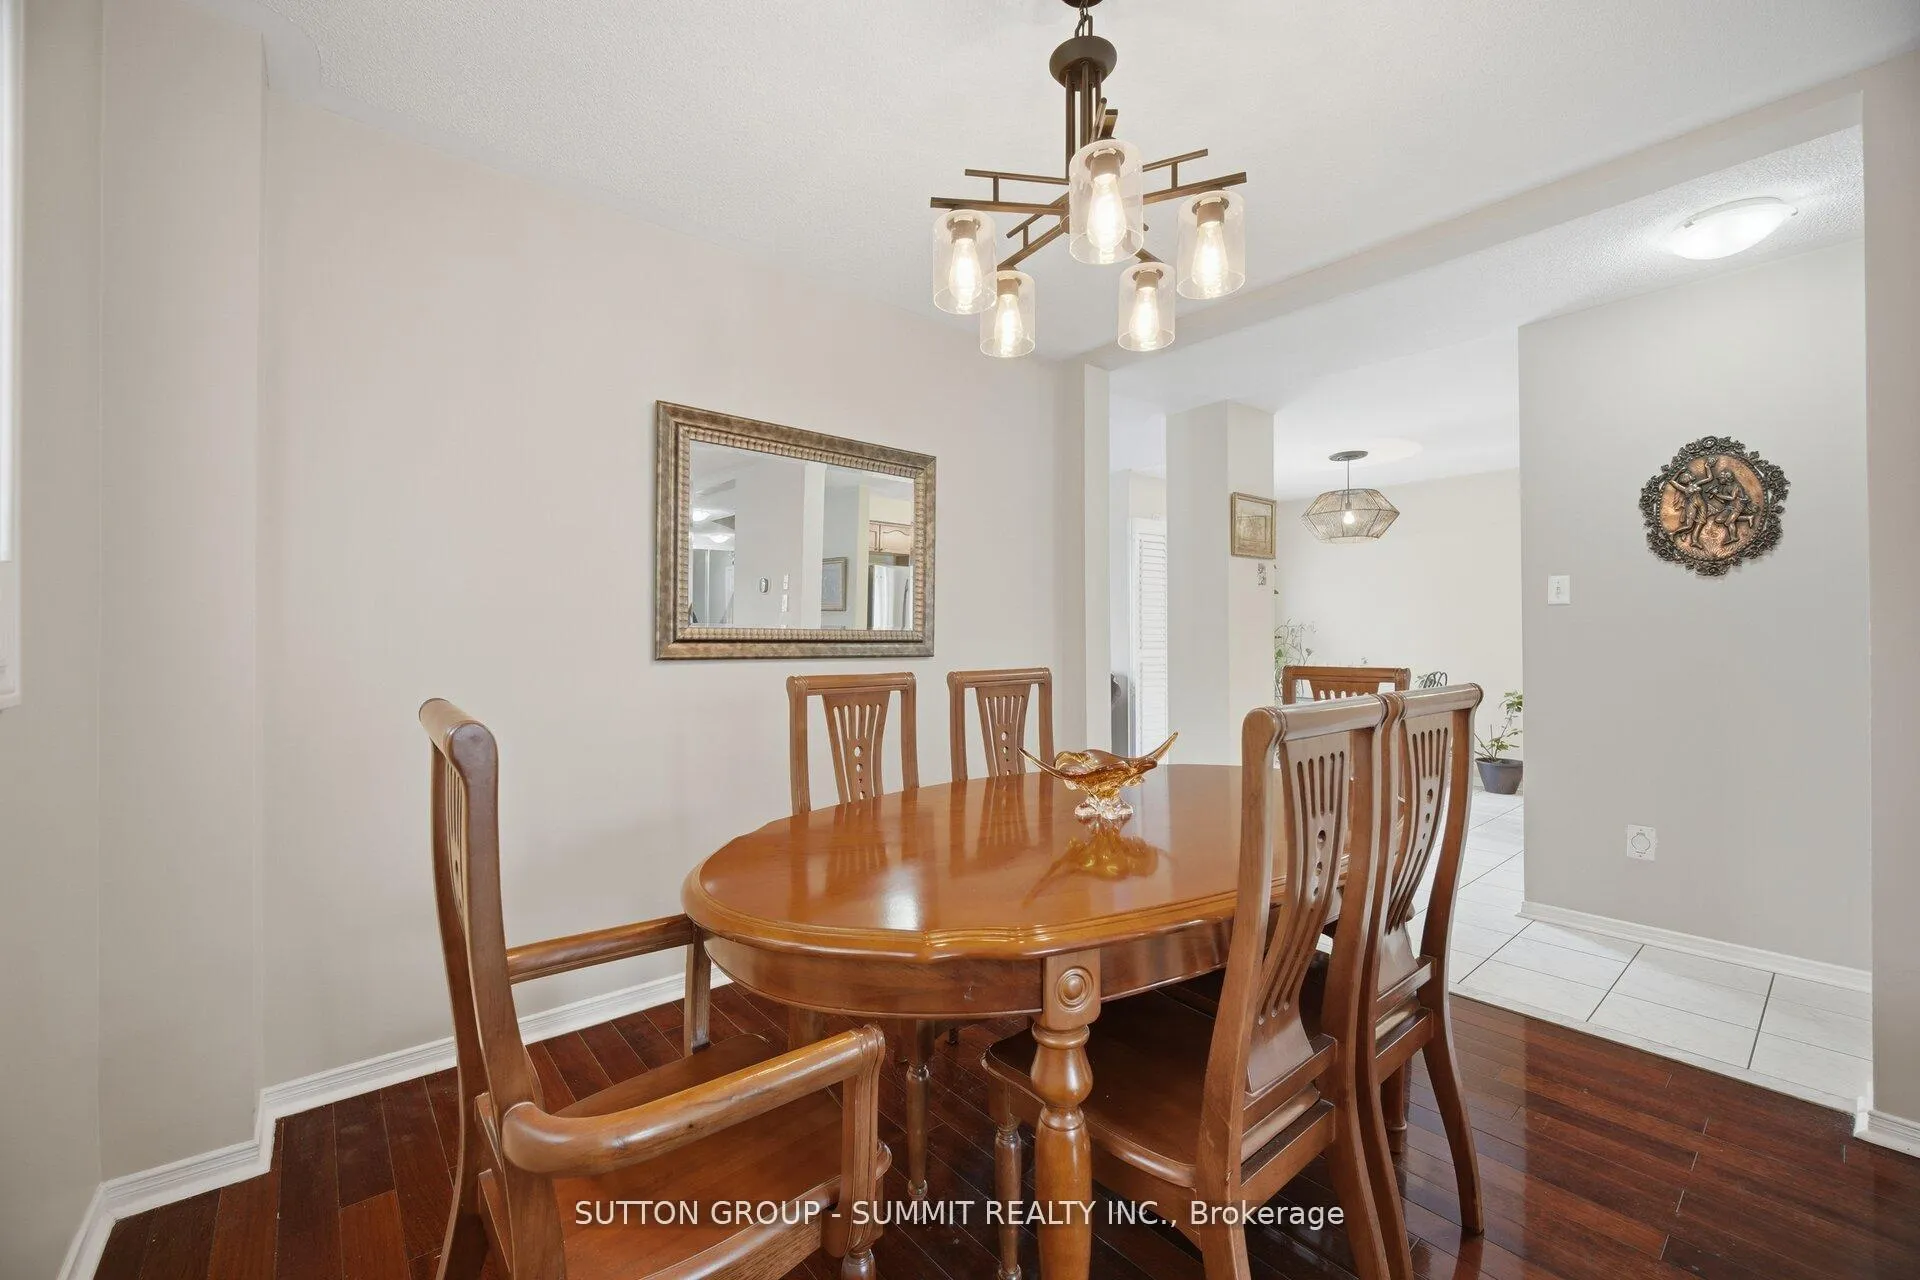
 See all 30 photos
Property history

This listing has ended. It is no longer available.
Property not available for sale or for rent.
Book a viewing
Ask HOMEH
About this home
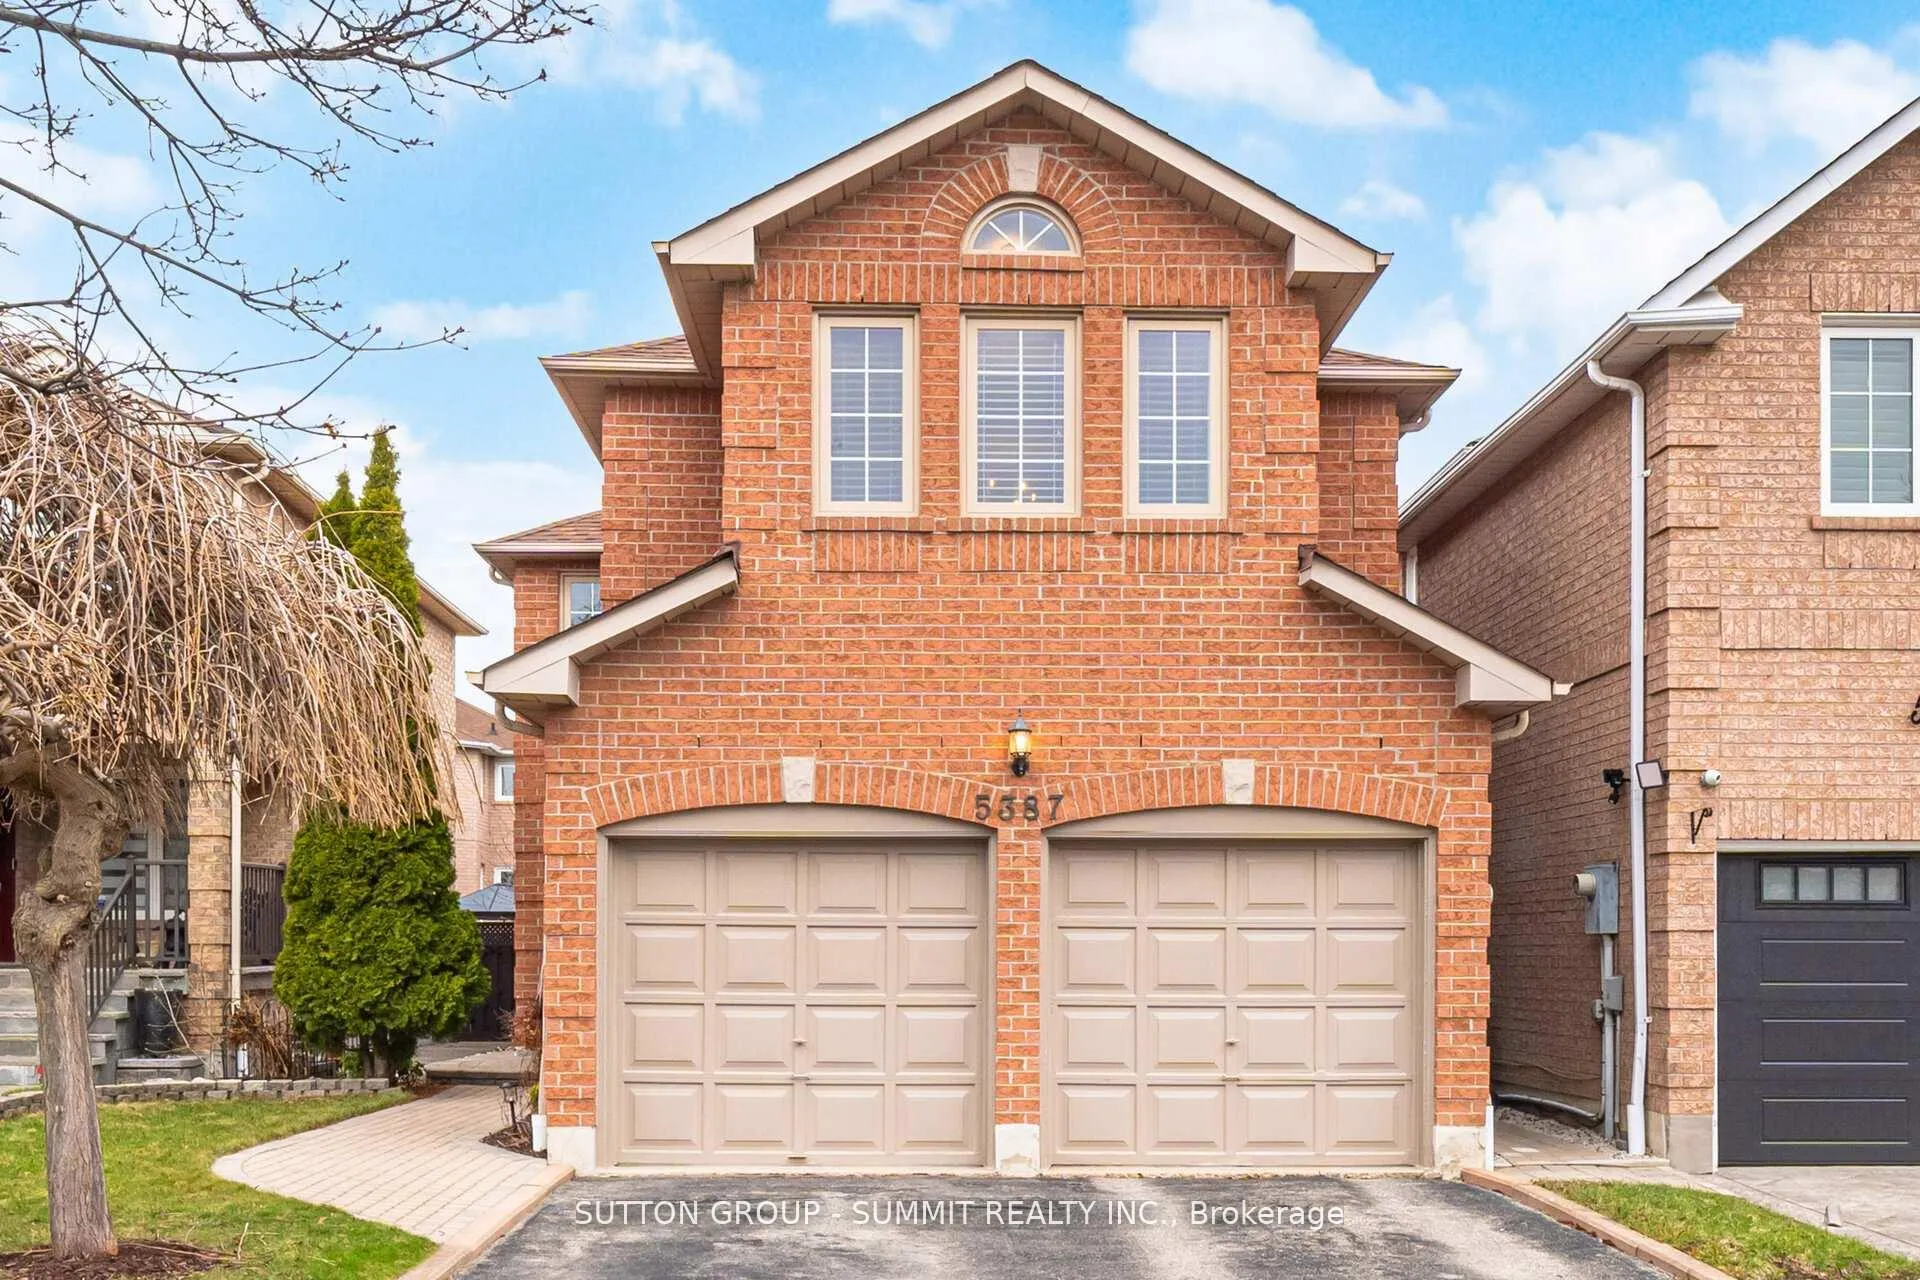
5387 Flatford Road, Mississauga
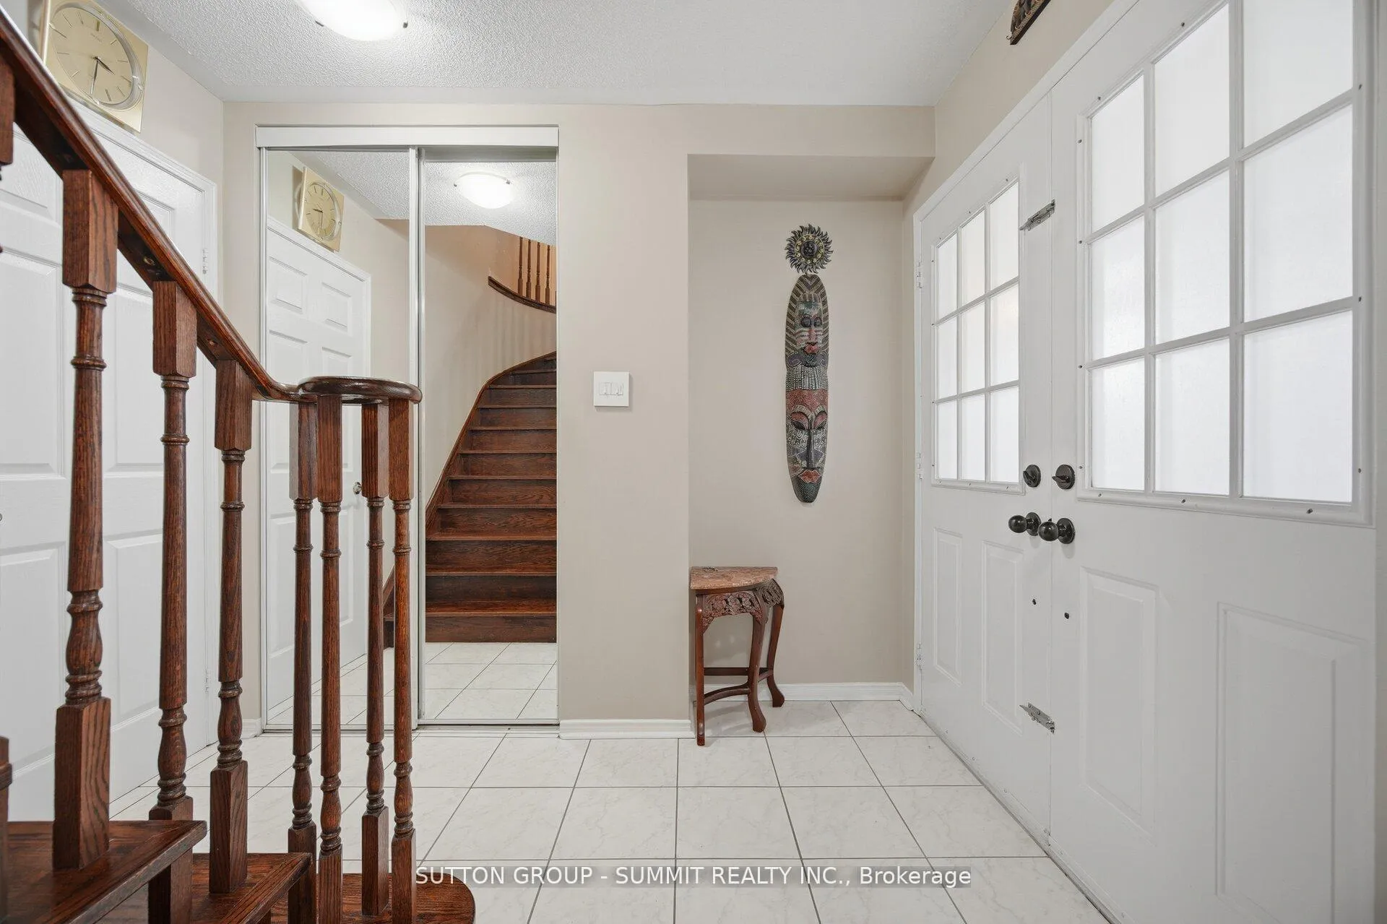
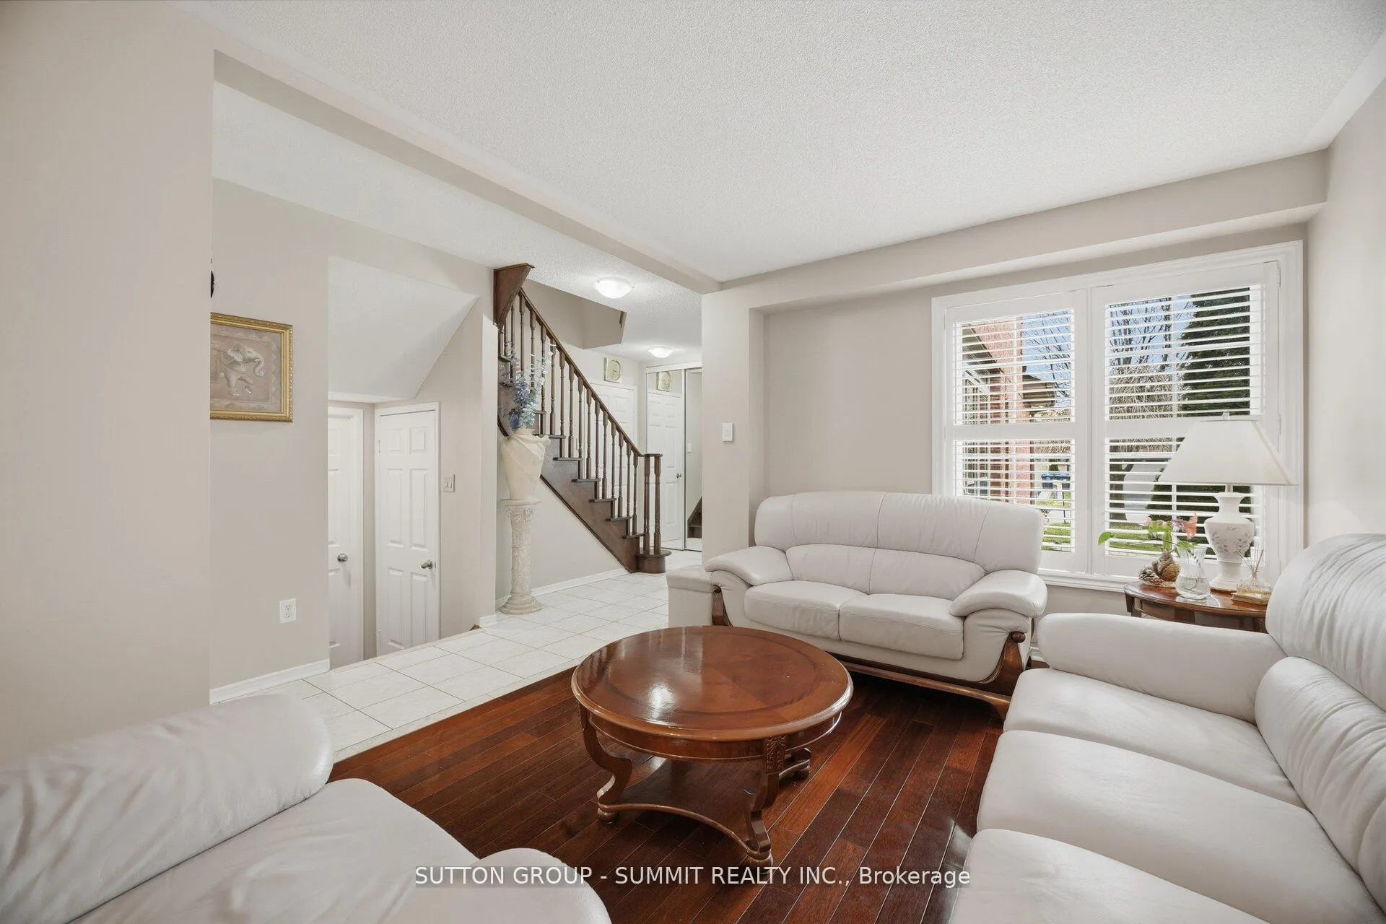
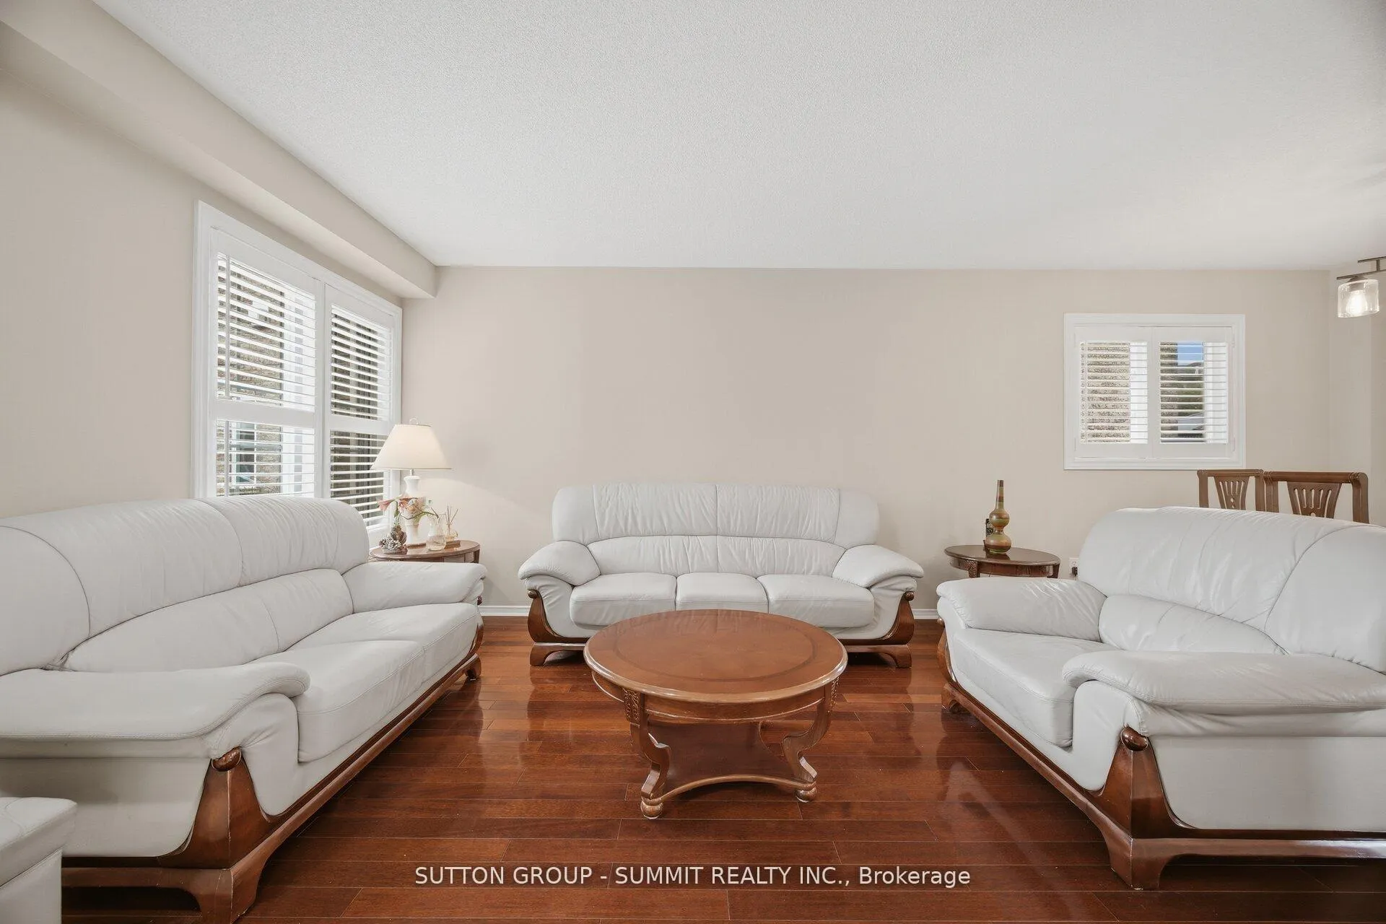
Welcome to this beautifully maintained 4-bedroom, 4-bathroom detached two-storey home, nestled in one of Mississauga's most sought-after communities. Step through elegant double doors into a spacious tiled foyer that sets the tone for the rest of the home. The main level offers a seamless open-concept layout, ideal for both everyday living and effortless entertaining. The inviting family room features a soaring cathedral ceiling that adds warmth and character. The kitchen is thoughtfully designed with a built-in pantry, tiled backsplash, and tile flooring, complemented by a cozy breakfast area with direct access to the backyard. A convenient main floor laundry room with garage access adds to the home's practicality. Hardwood flooring, a beautifully crafted hardwood staircase, and California shutters enhance the elegance throughout the main level. Upstairs, the spacious primary bedroom serves as a true retreat, complete with a dedicated sitting area, walk-in closet, and a private 3-piece ensuite. Three additional well-appointed bedrooms offer laminate flooring, double closets, and large windows, providing comfort and functionality for the entire family. The finished basement adds exceptional versatility. Whether it be used as a recreation room, home gym, yoga studio, office, or even an additional bedroom. It also features ample storage and a stylish 3-piece bathroom. All four bathrooms throughout the home have been tastefully renovated with a clean, modern design, offering true move-in-ready convenience. Ideally located close to top-rated schools, public transit, major highways, shopping, dining, and more, this home delivers the perfect balance of comfort, style, and convenience. A rare opportunity you won't want to miss.
Facts & features
Book a viewing
Rooms
12 rooms · 4 bathrooms
- Laundry10′ × 5′2″52 sq.ft.
- Living room22′2″ × 9′11″219 sq.ft.
- Dining room22′2″ × 9′11″219 sq.ft.
- Family room16′10″ × 10′4″174 sq.ft.
- Breakfast9′1″ × 8′10″80 sq.ft.
- Kitchen8′9″ × 10′87 sq.ft.
- Primary bedroom24′11″ × 17′11″447 sq.ft.
- Bedroom 310′ × 9′11″99 sq.ft.
- Bedroom 49′10″ × 9′5″93 sq.ft.
- Bedroom 213′6″ × 9′11″134 sq.ft.
- Recreation23′10″ × 23′1″549 sq.ft.
- Office7′4″ × 8′11″66 sq.ft.
Around this home
Schools nearby
School rating, out of 10.
Listing details
Helpful tools
Your HOMEH agent
"I would see it this week."
Ask HOMEH about this home
Price, neighbourhood, monthly cost. Ask anything.
HOMEH Intelligent Agent is an AI, not a licensed representative. Check anything important with your agent.