

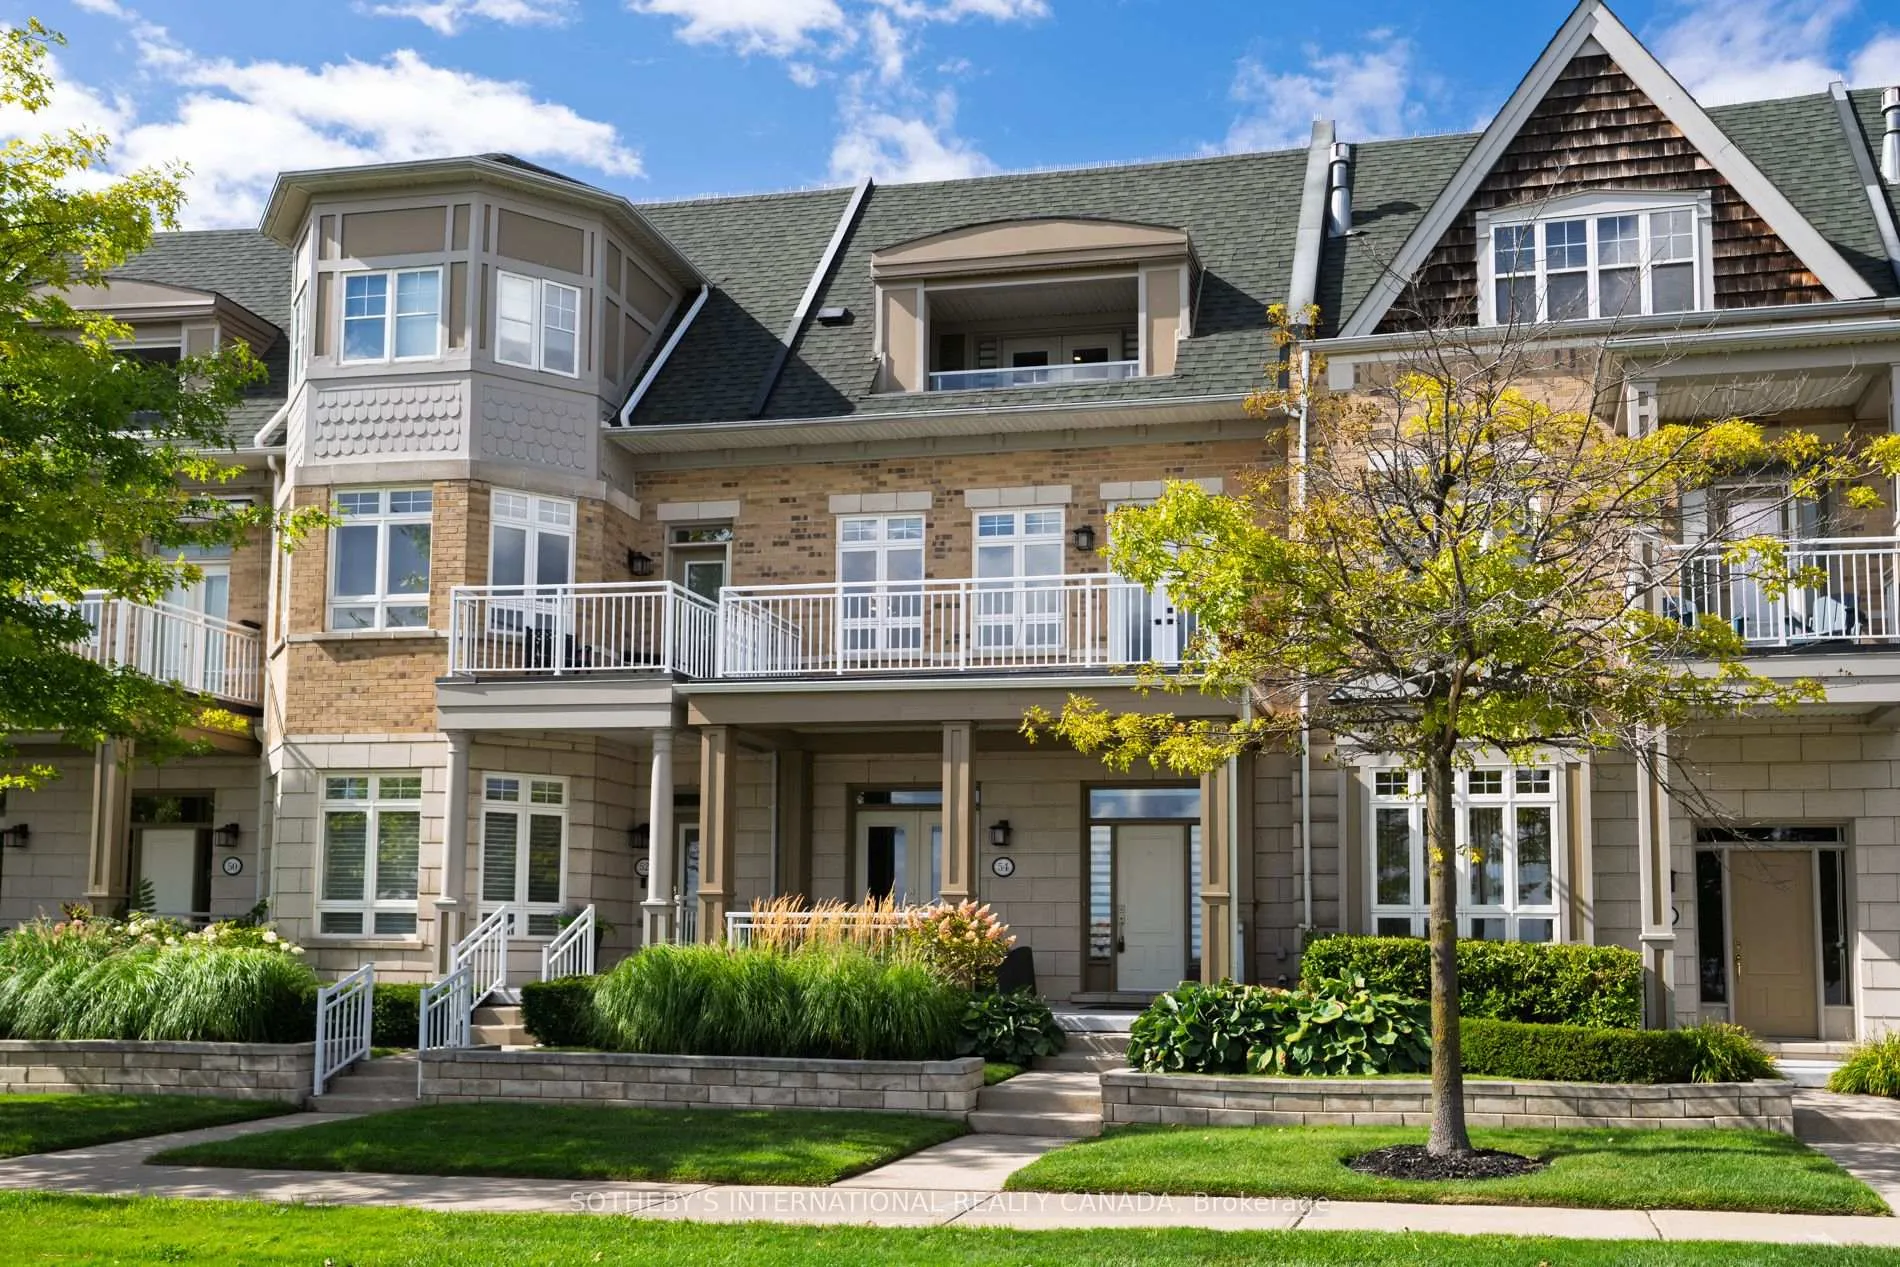
Unit 22, 54 St Lawrence Drive
Unit 22, 54 St Lawrence Drive
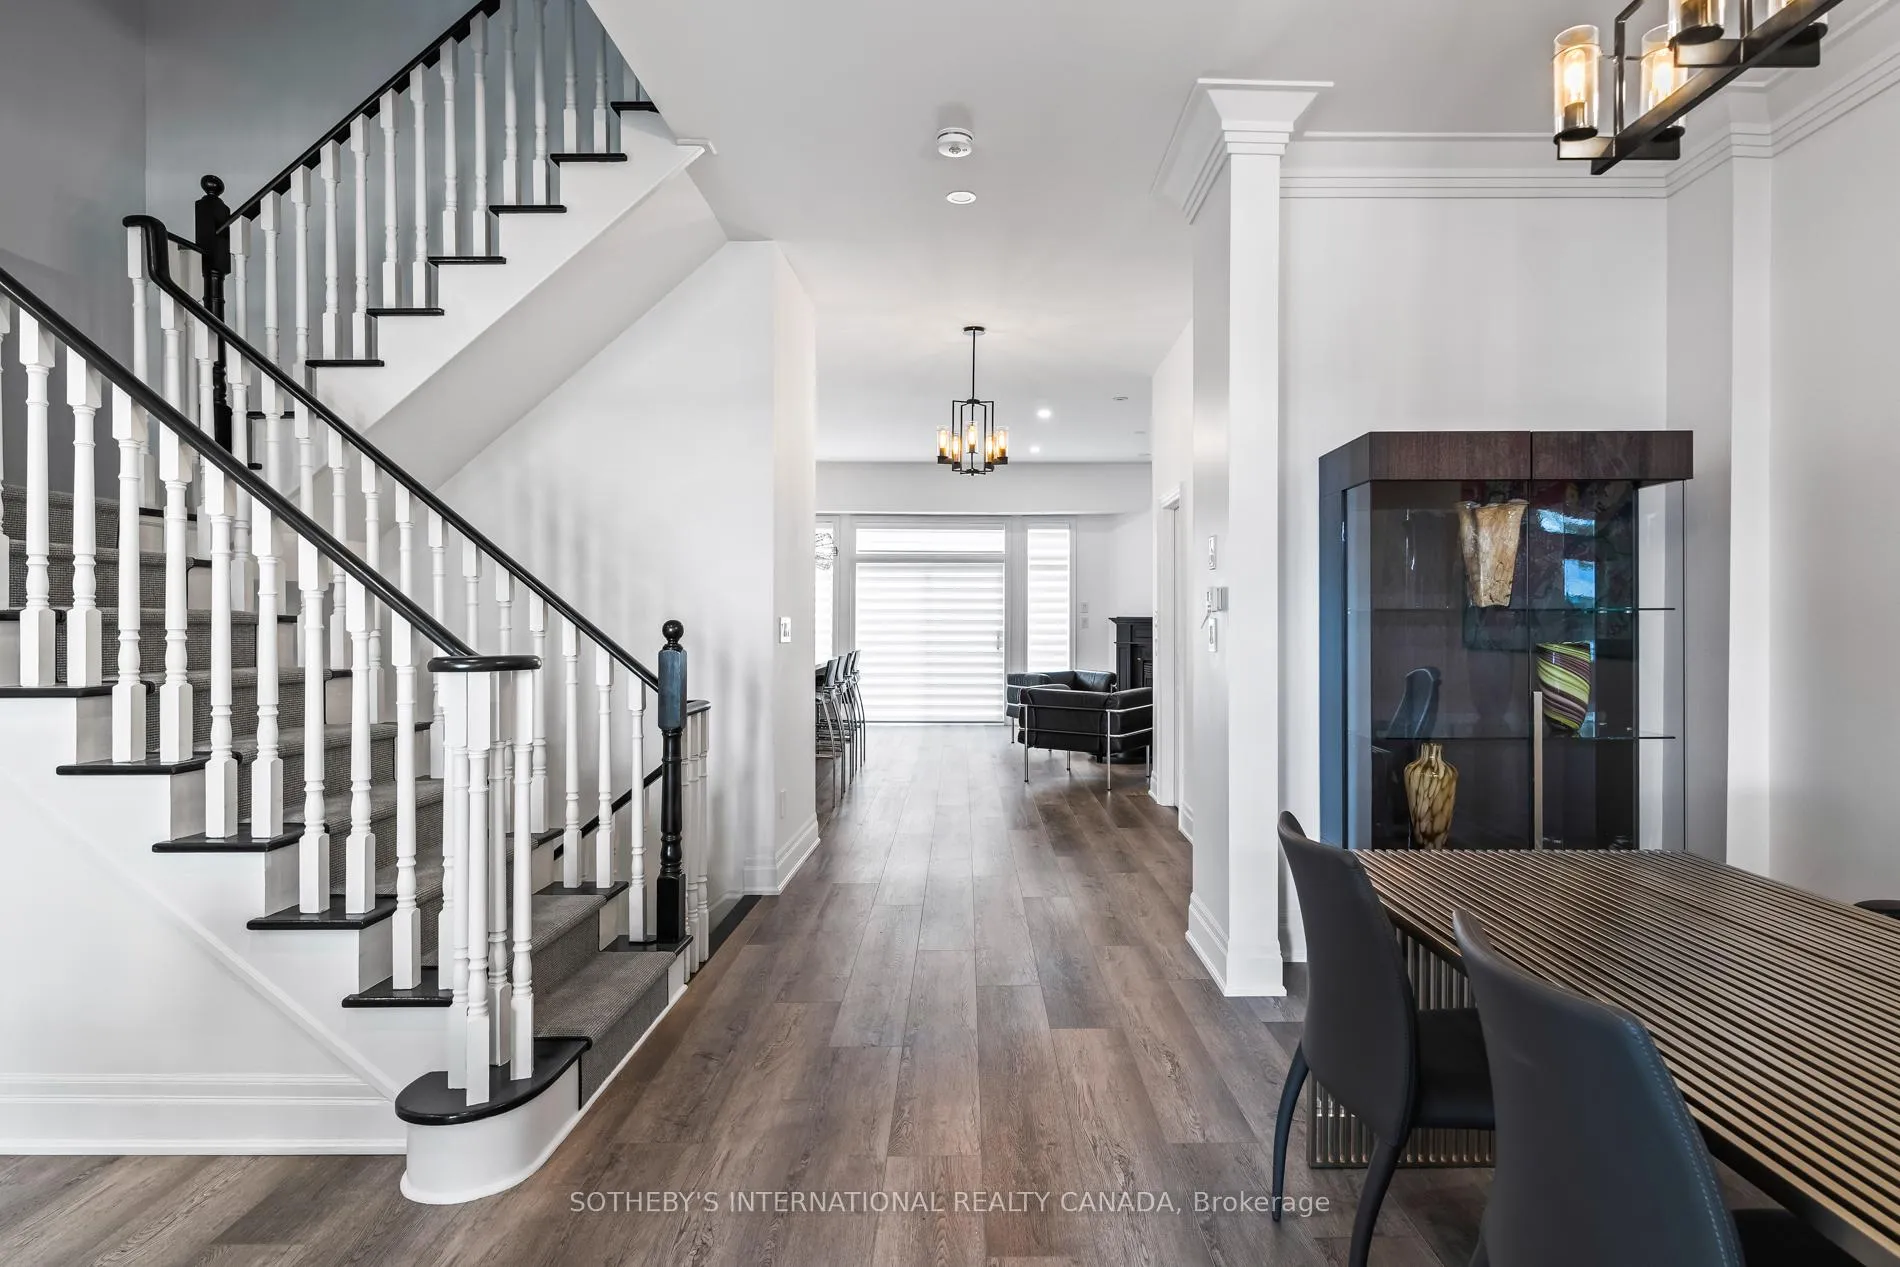 See all 45 photos
Property history
Facts and features
- BasementFinished
- ExposureSouth
- LaundryEnsuite, sink
- LockerNone
- Fireplace
- Central air
The homeCondo Townhouse, 3-storey, 3,250–3,499 sq ft
- TypeCondo Townhouse
- Style3-storey
- Living space3,250–3,499 sq ft
- BasementFinished
- ExposureSouth
InsideFireplace Yes, Tile, Ensuite, sink, upper level
- FireplaceYes
- FlooringTile
- LaundryEnsuite, sink, upper level
- FeaturesAuto garage door remote, carpet free
- Rooms above ground10
- Rooms in the basement1
- Bedrooms4
- Bathrooms4
- Kitchens1
- Family roomYes
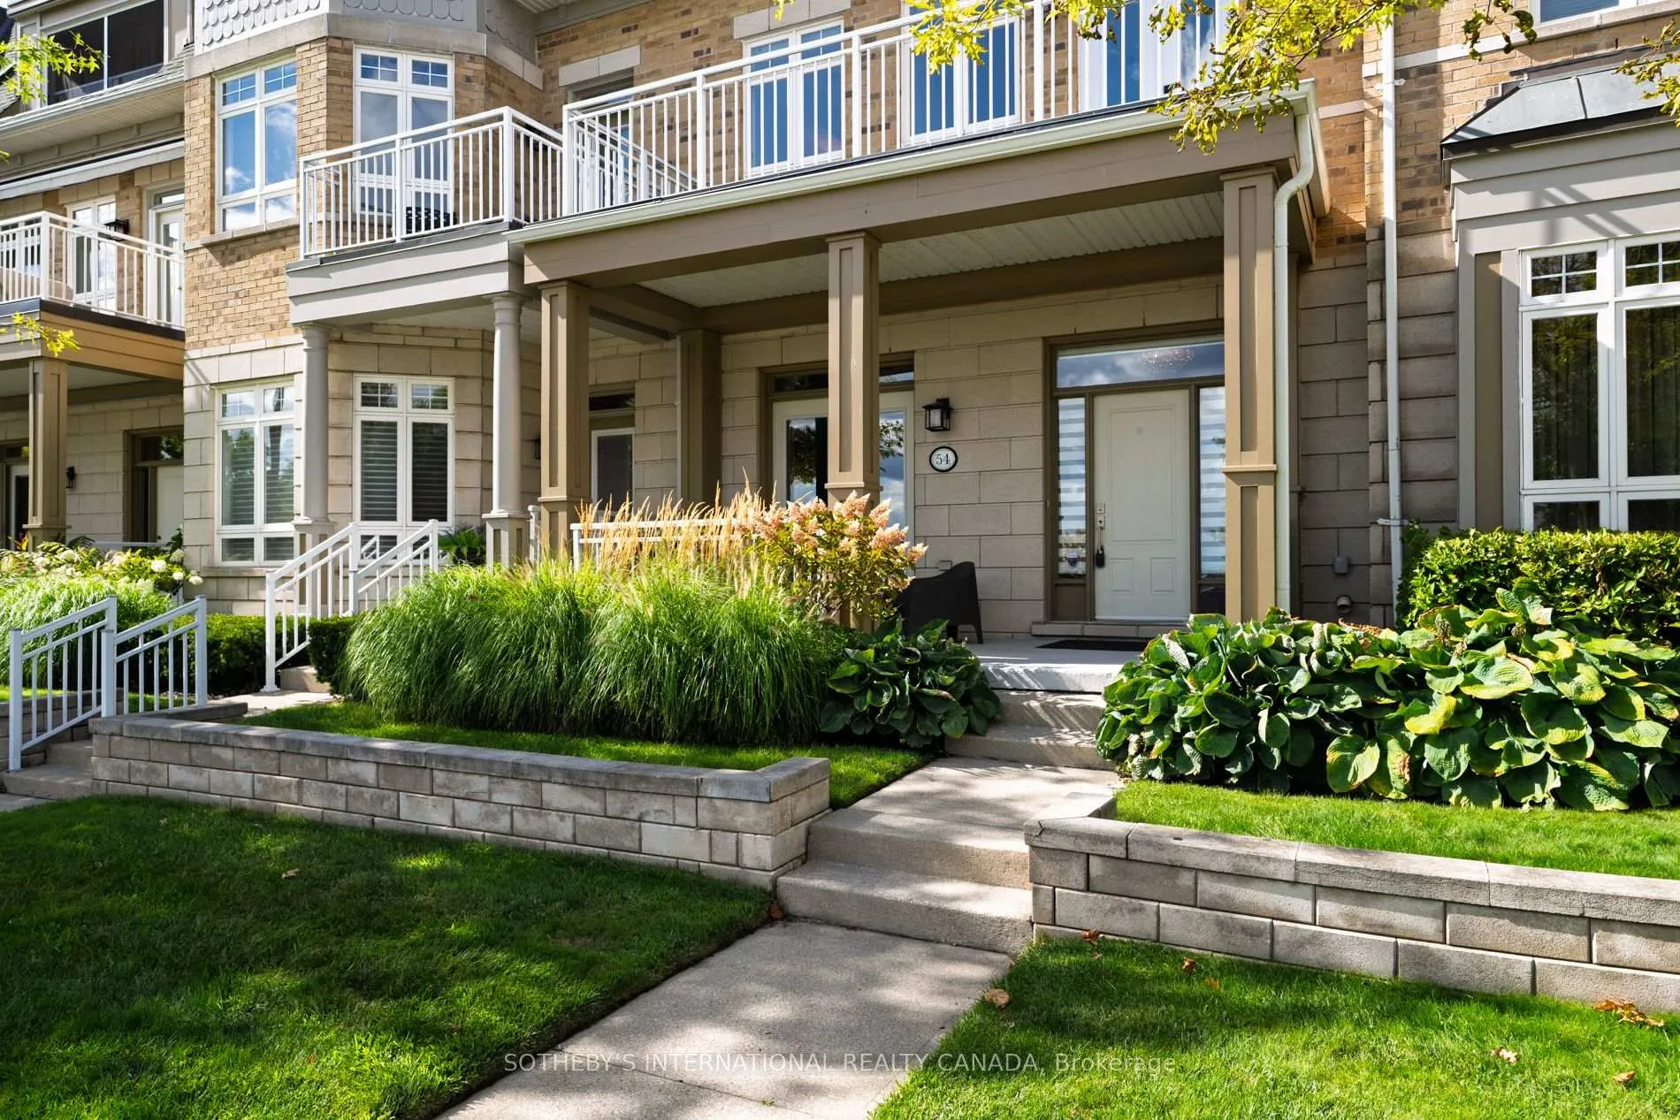
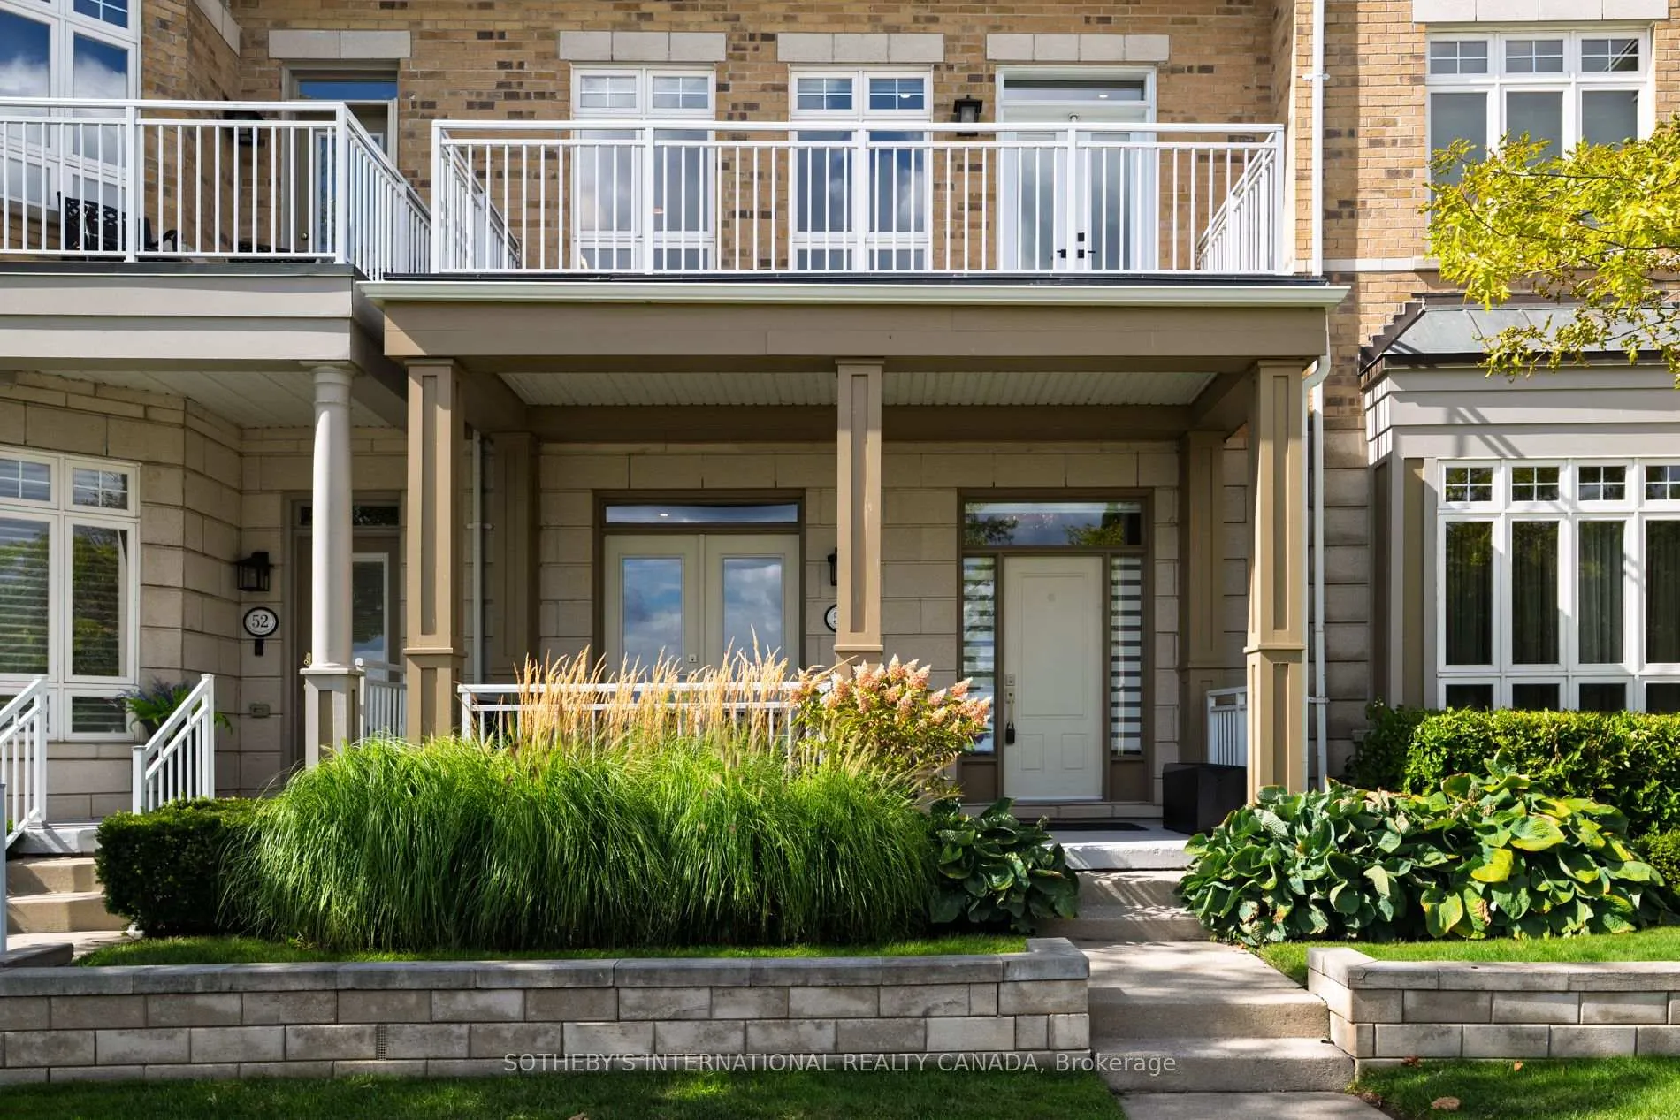
OutsideBrick, Open
- ExteriorBrick
- BalconyOpen
Parking and locker4 Parking (2 garage + 2 drive), Attached, Parking type Owned
- Spaces4 Parking (2 garage + 2 drive)
- GarageAttached
- Parking typeOwned
- DrivewayPrivate
- LockerNone
Building8-76 Lawrence Drive Townhomes, Storeys 2, Units 59
- Name8-76 Lawrence Drive Townhomes
- Storeys2
- Units59
- Registered2002
- Condo corporation683
- PetsAllowed
Heating, water and powerForced air, gas, Central air
- HeatingForced air, gas
- CoolingCentral air
Costs and taxesTaxes $17,483 a year, Condo fee $989 a month, Common elements included, building insurance included, parking included
- Taxes, 2025$17,483 a year
- Condo fee$989 a month
- Fee includesCommon elements included, building insurance included, parking included
- HSTHST included in the price
- Rental itemsHot water tank
Included in the saleElectric light fixtures throughout, blinds throughout, stainless steel fridge, wine, fridge, built in microwave and oven, cooktop, built-in dishwasher and exhaust hood, washer, dryer, Not included None
- IncludedElectric light fixtures throughout, blinds throughout, stainless steel fridge, wine, fridge, built in microwave and oven, cooktop, built-in dishwasher and exhaust hood, washer, dryer
- Not includedNone
NearbyPark, public transit, marina, waterfront
- Close toPark, public transit, marina, waterfront
Listing detailsW12385340, Sold, Sep 5, 2025
- MLS® numberW12385340
- StatusSold
- Listed onSep 5, 2025
- Days on market105
- UpdatedDec 19, 2025
- Possession2025-09-30 / Immediate
- Occupied byVacant
- Listing brokerageSOTHEBY'S INTERNATIONAL REALTY CANADA
About this home
Unit 22, 54 St Lawrence Drive, Mississauga (Port Credit), ON L5G 4V1
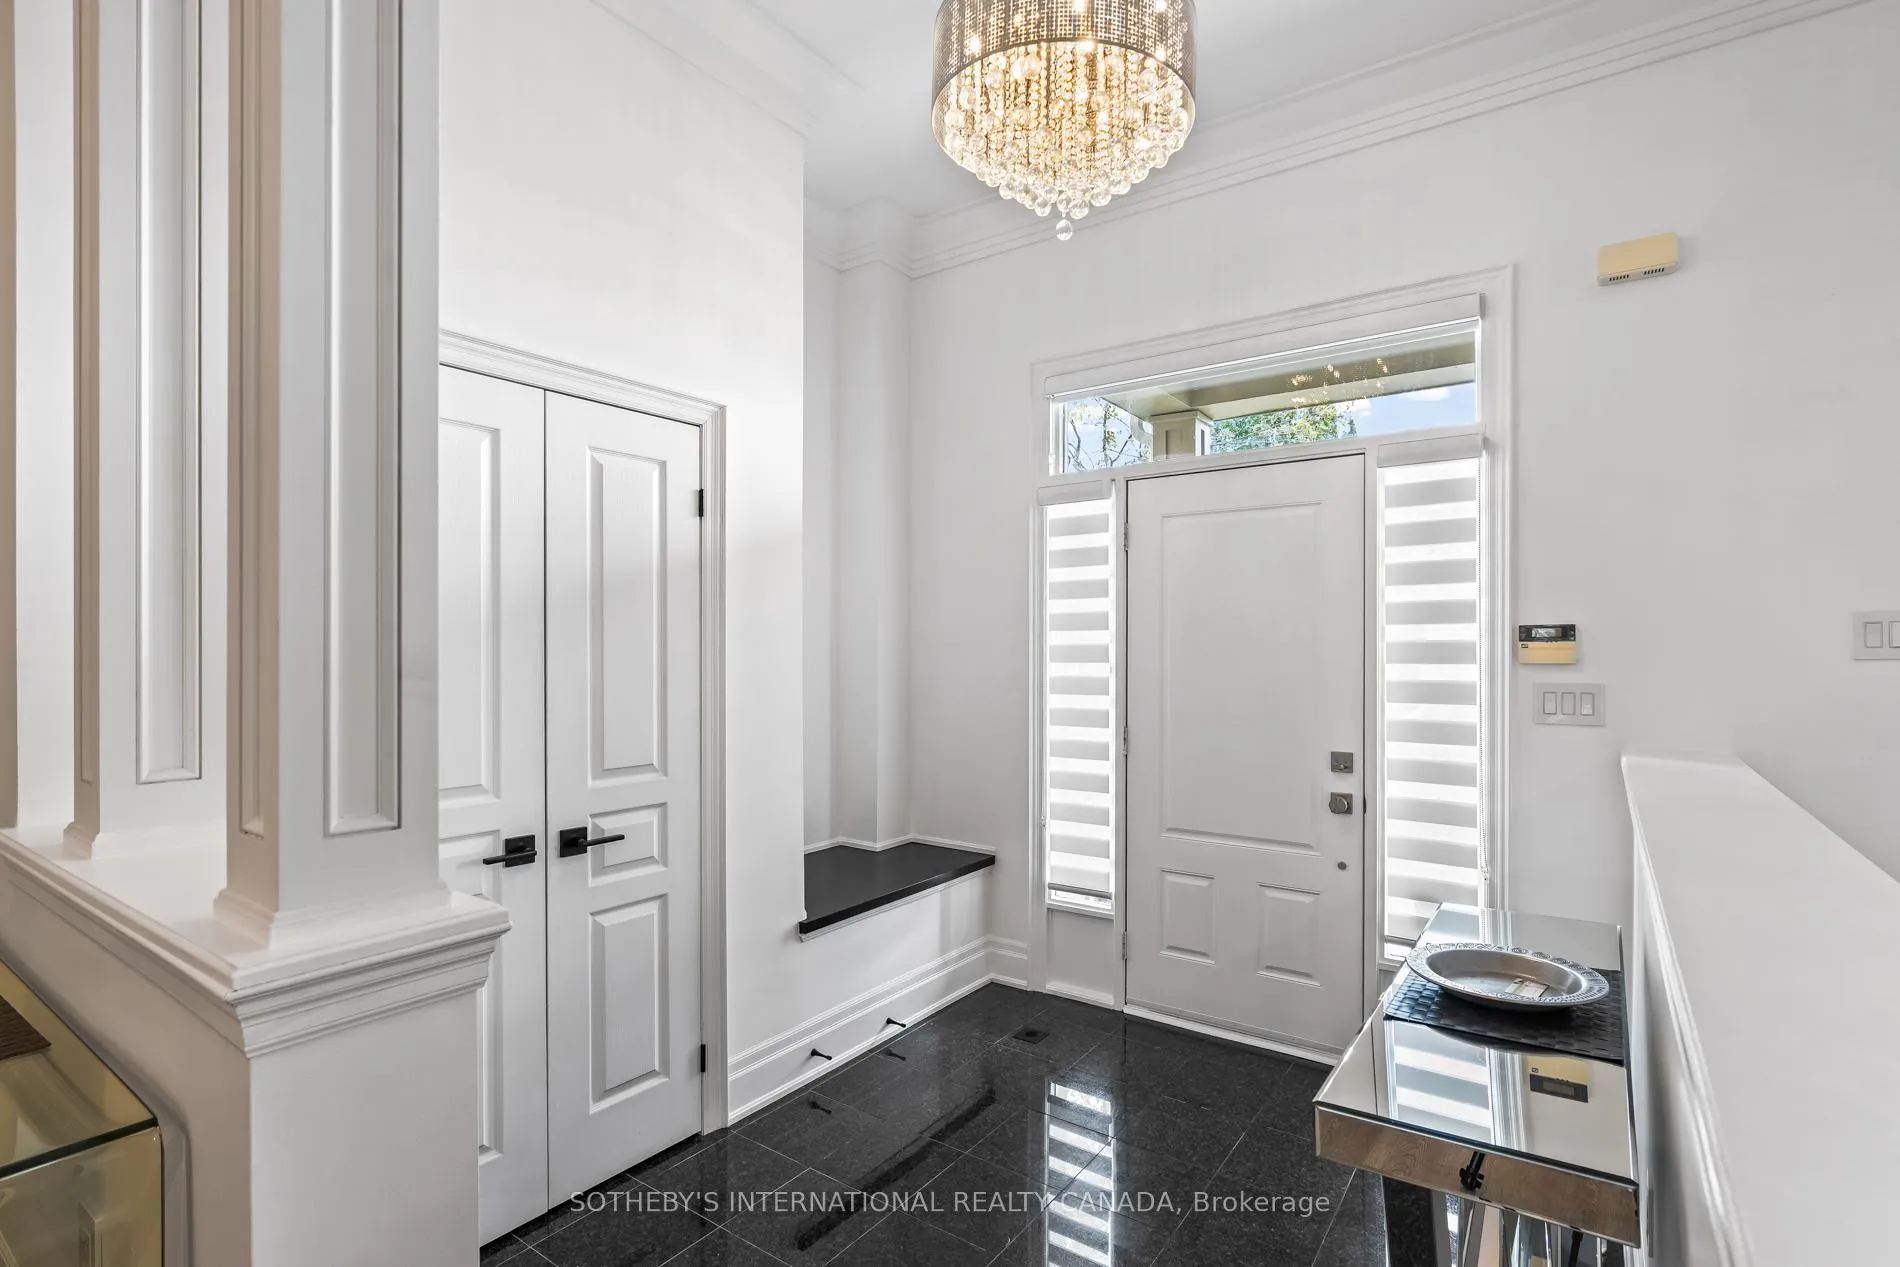
Beautifully renovated 3-storey condo townhome in the highly sought-after Port Credit community, offering spectacular South Lakeview. Featuring 4 bedrooms and 4 bathrooms, this stunning residence boasts a versatile third-floor family room with fireplace and walkout balcony overlooking the water easily convertible into an in-law or nanny suite. The gourmet open-concept kitchen is a chefs dream, complete with a large center island, stone countertops and backsplash, ample cabinetry, stainless steel appliances, and a wine fridge. Smooth ceilings and new flooring run throughout, whiletwo fireplaces add warmth and character. The finished lower-level recreation room is perfect for casual entertaining or game nights. A convenient second-floor laundry includes full-size side-by-side washer/dryer, sink, and storage. The primary bedroom retreat offers a spa-inspired ensuite, walk-in closet, and a private balcony with panoramic lake views. Exceptional parking includes an oversized 2-car garage plus 2 additional private underground spaces 4 in total. Steps to the Port Credit GO, marina, shops, restaurants, parks, and waterfront trails. Enjoy sunrises on the front porch with your morning coffee and breathtaking sunsets from your primary balcony with a glass of wine. True lake side living in an exceptional townhome awaits.
Ask about this home
A HOMEH agent will answer your questions about this home.
Know more about 8-76 Lawrence Drive Townhomes
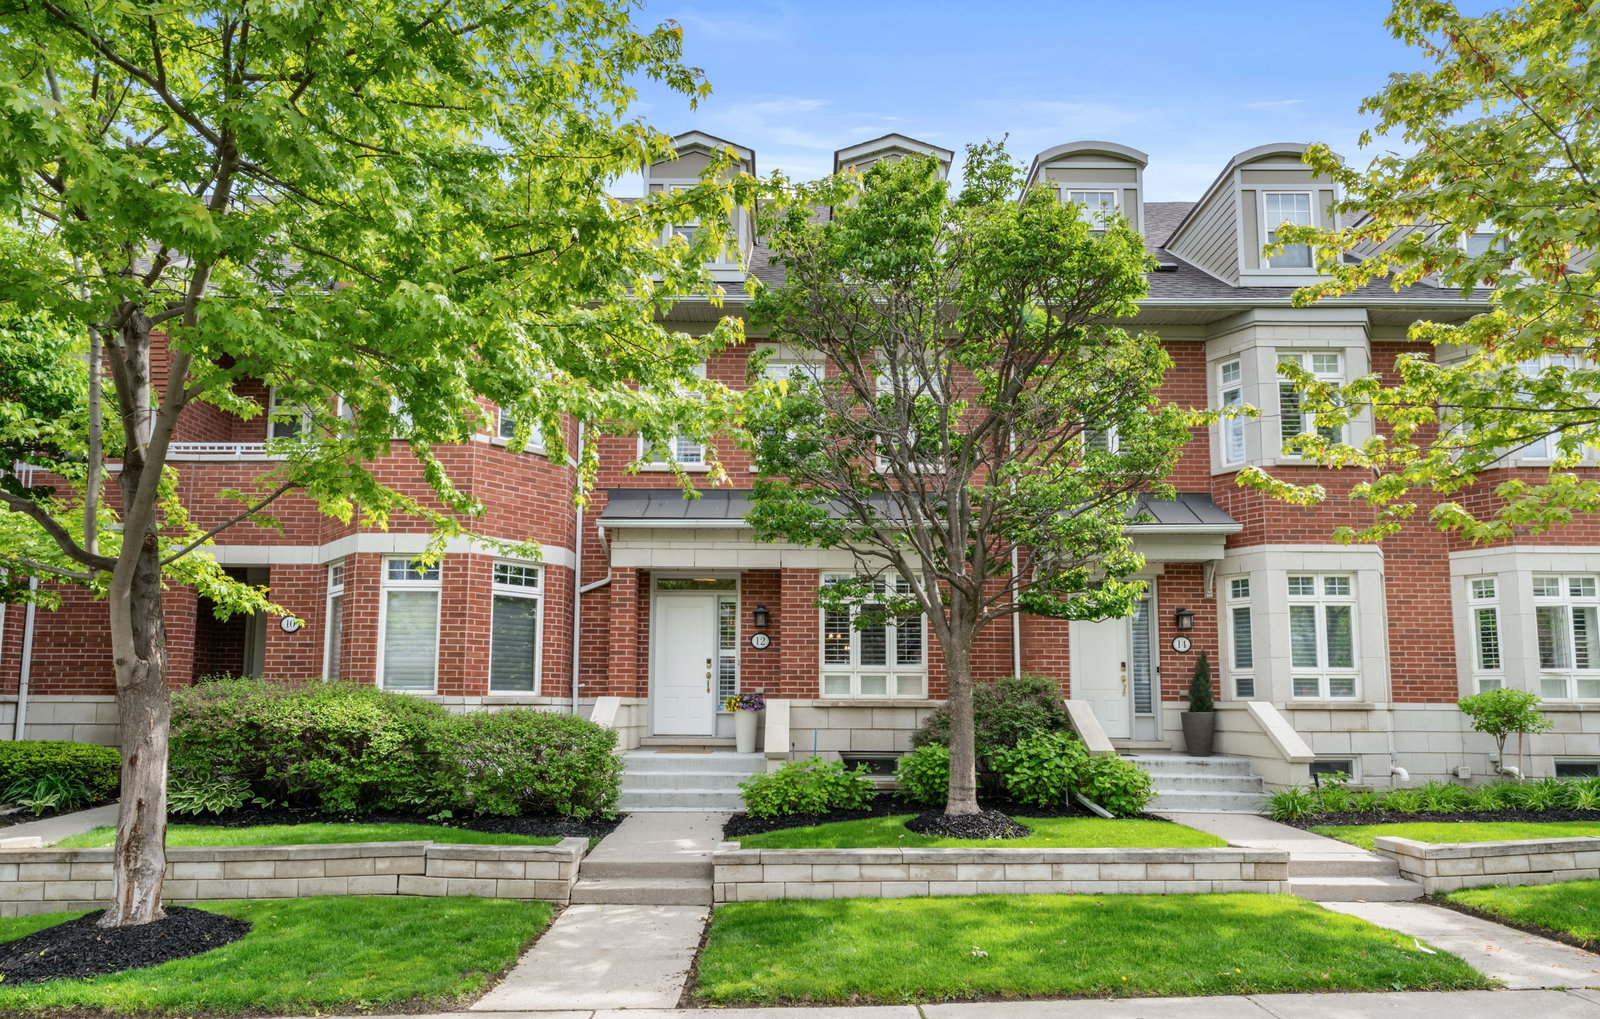
Condo building · 8-160 St Lawrence Dr
8-76 Lawrence Drive Townhomes is a 2-storey condo with 59 suites, built in 2002. No units are on the market here right now.
- 2storeys
- 59suites
- 2002built
No similar units for sale in 8-76 Lawrence Drive Townhomes right now.
Around this home
Daily convenience, out of 100, from the distances below
Schools nearby
School rating, out of 10.
Helpful calculators
Your HOMEH agent

"I would see it this week."