

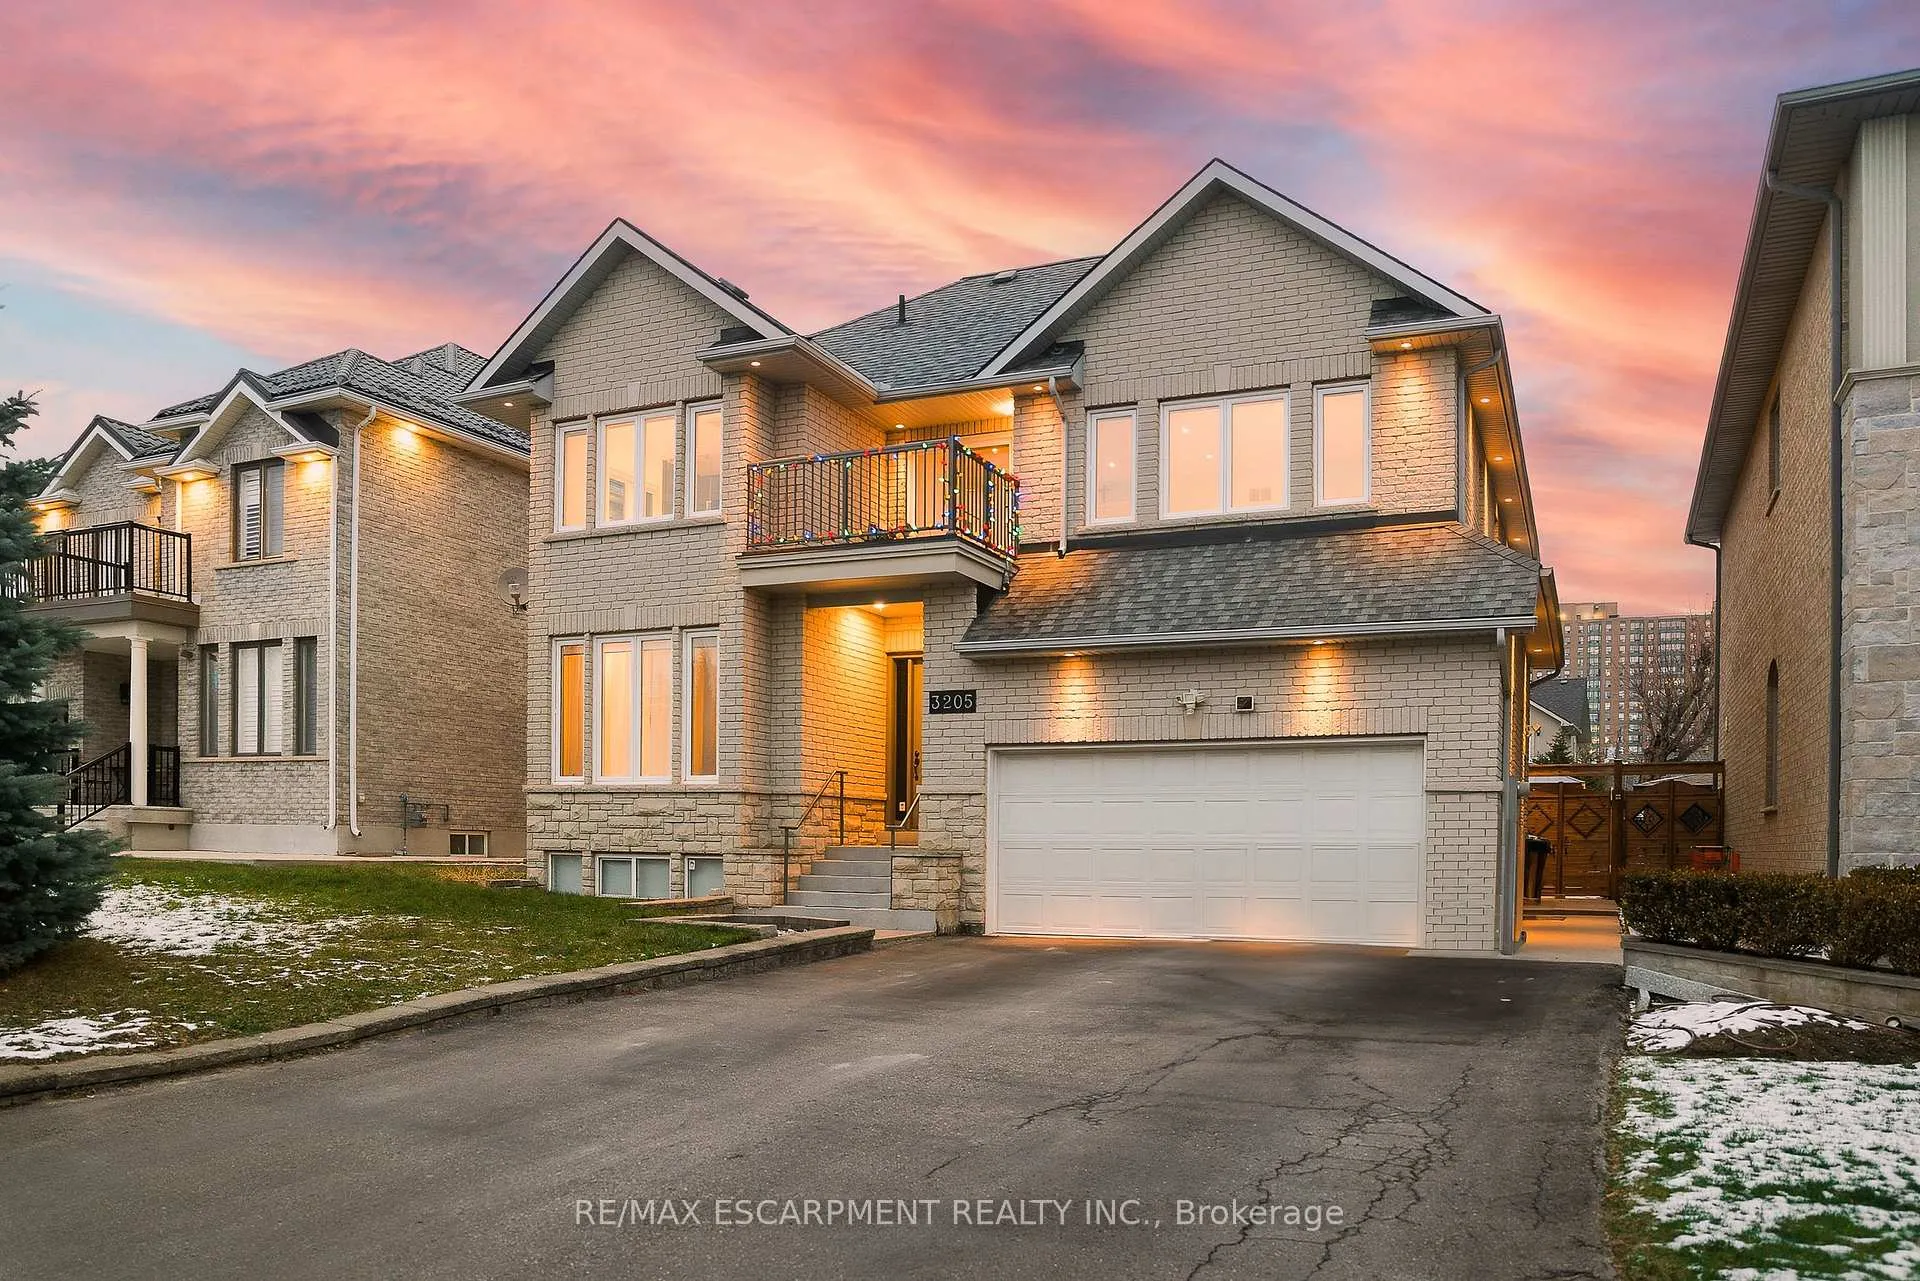
3205 Rolling Stone Court
3205 Rolling Stone Court
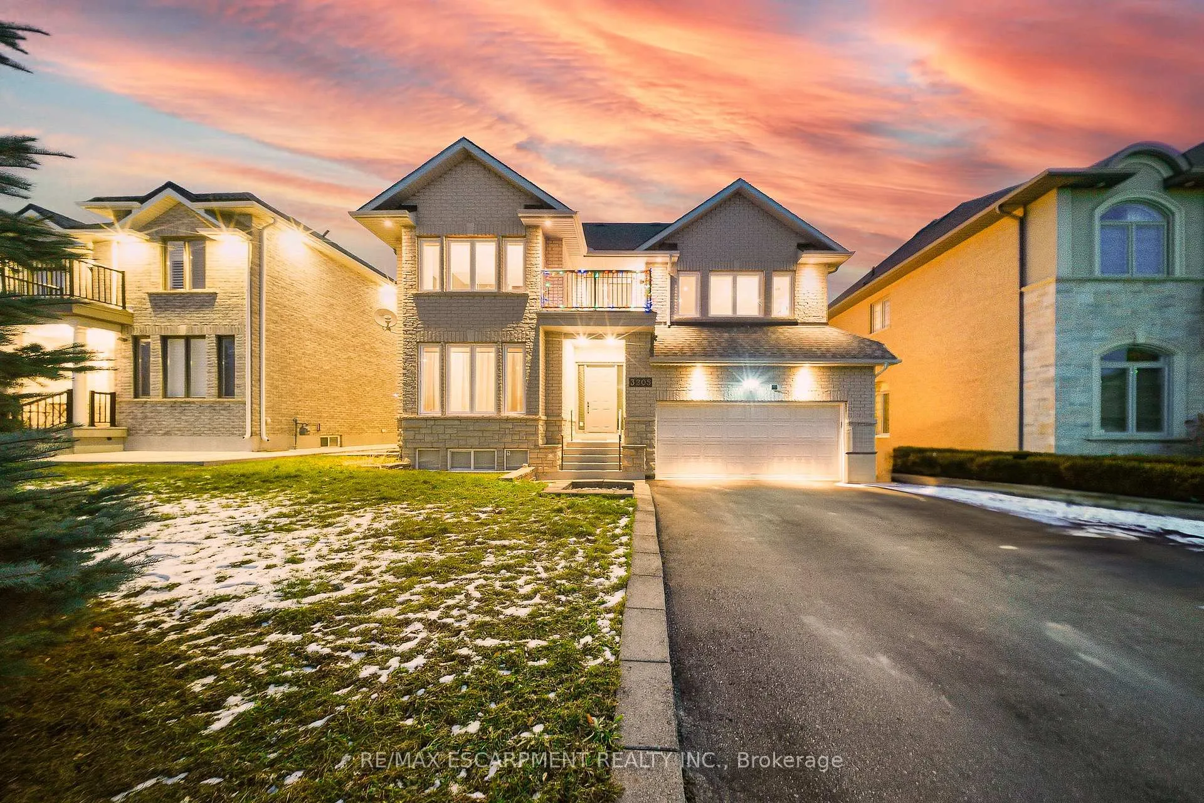
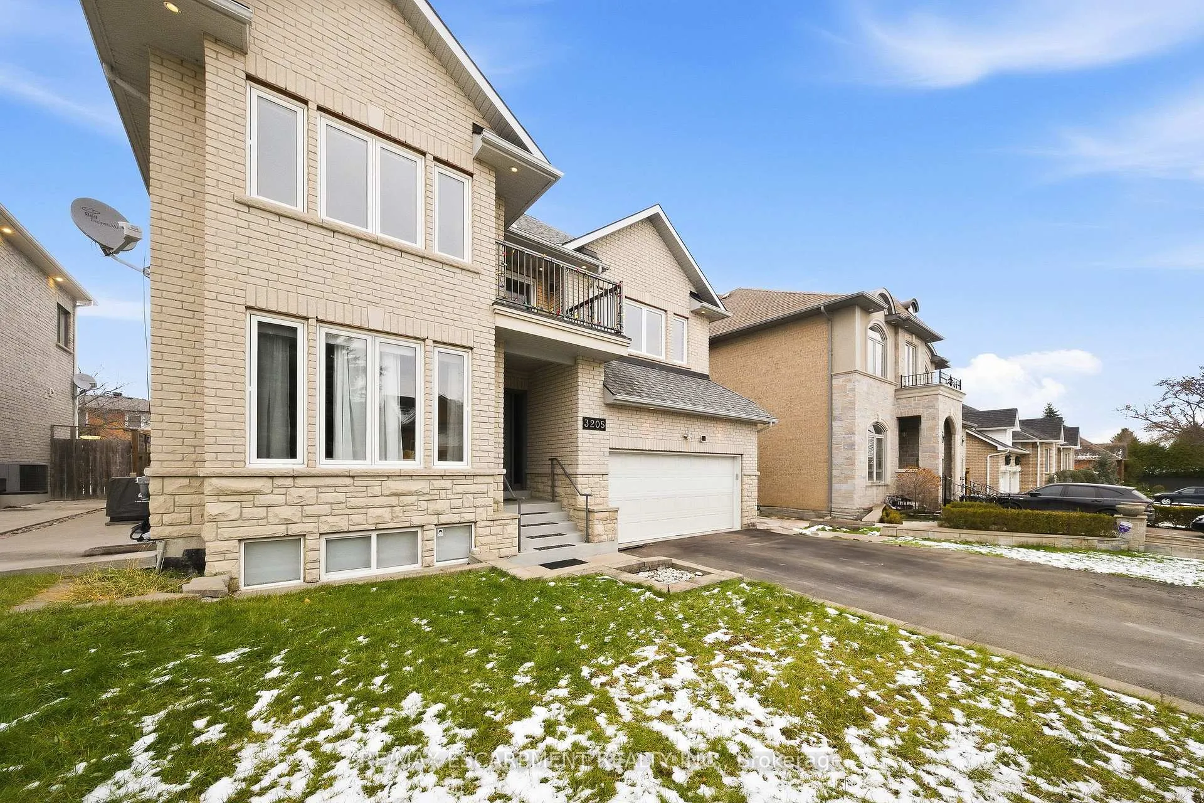
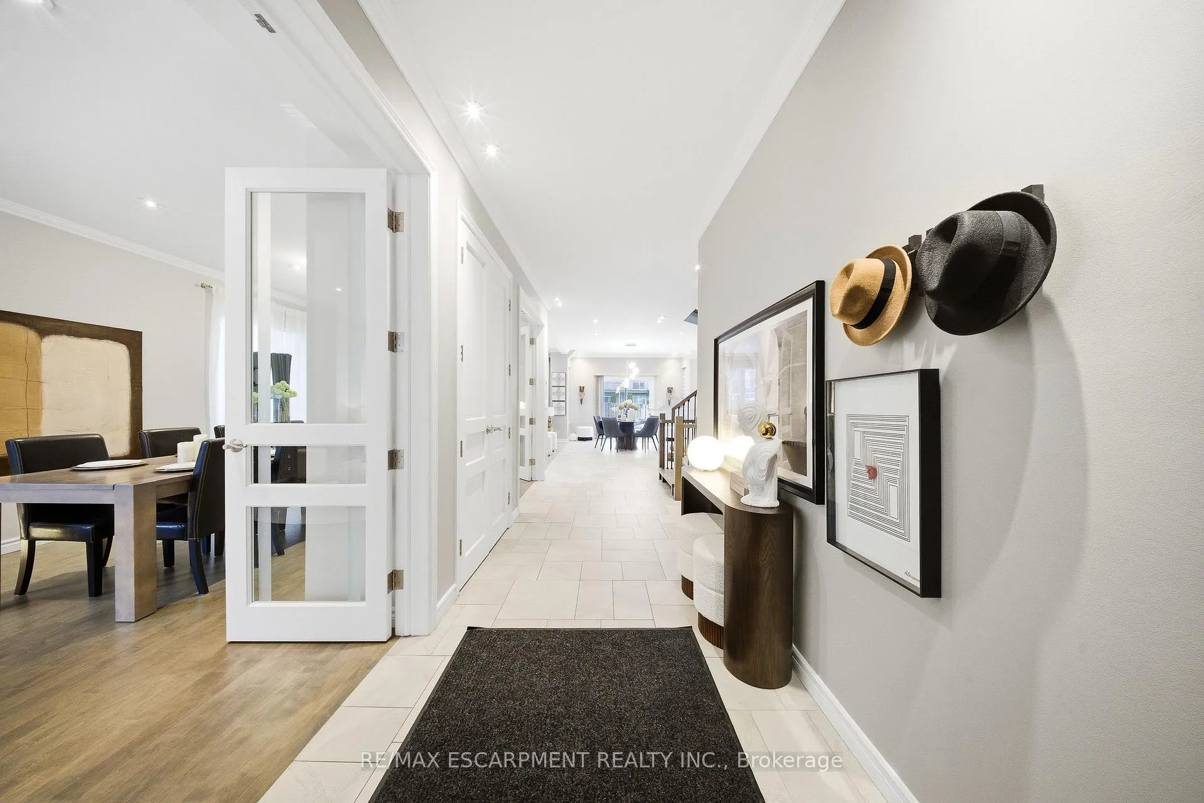
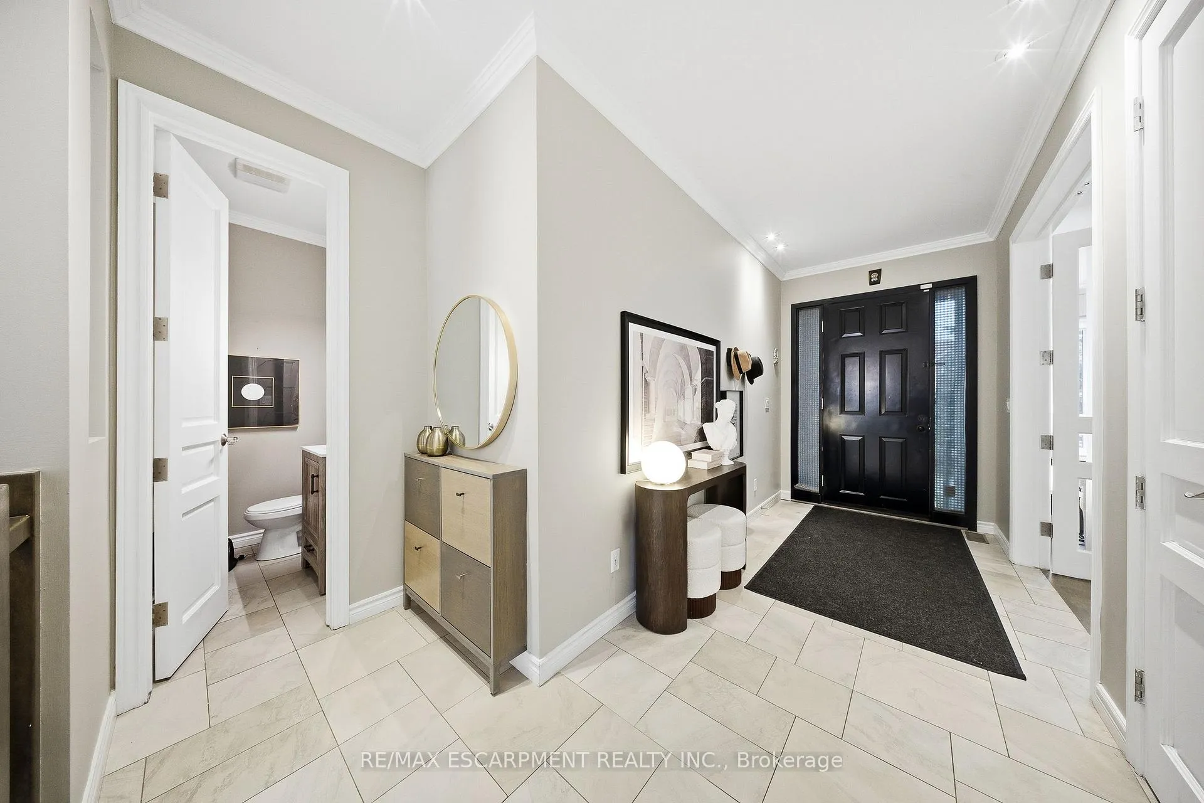 See all 50 photos
Property history
Facts and features
- BasementFinished
- Water, sewerMunicipal
- Lot shapeRectangular
- HeatingForced air
- Hardwood floors
- Central air
The homeDetached, 2-storey, 3,000–3,500 sq ft
- Type: Detached
- Style: 2-storey
- Living space: 3,000–3,500 sq ft
- Basement: Finished
InsideHardwood, Tile, Upper level, Auto garage door remote, carpet free, storage, water heater, central vacuum
- Flooring: Hardwood, Tile
- Laundry: Upper level
- Features: Auto garage door remote, carpet free, storage, water heater, central vacuum
- Security: Carbon monoxide detectors, smoke detector
- Rooms above ground: 9
- Rooms in the basement: 3
- Bedrooms: 4 + 1 in the basement
- Bathrooms: 5
- Kitchens: 1
- Family room: Yes
Outside and lotBrick, stone, Asphalt shingle, Unknown
- Exterior: Brick, stone
- Roof: Asphalt shingle
- Foundation: Unknown
- Features: Landscaped, patio
- Other structures: Shed
- Size: 49.93 × 132.81 ft
- Shape: Rectangular
Parking2 Garage, Attached, Private
- Spaces: 2 Garage
- Garage: Attached
- Driveway: Private
Heating, water and powerForced air, gas, Central air, Municipal water
- Heating: Forced air, gas
- Cooling: Central air
- Water: Municipal water
- Sewer: Municipal sewer
- Natural gas: Yes
- Hydro: Yes
- Cable: Yes
- Telephone: Yes
Costs and taxesTaxes $10,452 a year, HST included in the price, Tankless water heater
- Taxes, 2025: $10,452 a year
- HST: HST included in the price
- Rental items: Tankless water heater
Included in the saleBlack stainless steel appliances (stove, vent hood, wine cooler, fridge, dishwasher) - light fixtures - 2 sets of washer and dryer - garage opener with two remote -central vac. -hot tub -family room tv mount, and cabinet -drapes and rods. 2 laundry's, Tv mounts in the bedroom, and all tv's,
- Included: Black stainless steel appliances (stove, vent hood, wine cooler, fridge, dishwasher) - light fixtures - 2 sets of washer and dryer - garage opener with two remote -central vac. -hot tub -family room tv mount, and cabinet -drapes and rods. 2 laundry's
- Not included: Tv mounts in the bedroom, and all tv's,
NearbyCul de sac/dead end, fenced yard, hospital, library, park, public transit
- Close to: Cul de sac/dead end, fenced yard, hospital, library, park, public transit
Listing detailsW12612256, Sold, Dec 9, 2025
- MLS® number: W12612256
- Status: Sold
- Listed on: Dec 9, 2025
- Days on market: 13
- Updated: Dec 22, 2025
- Possession: Flexible
- Occupied by: Owner
- Listing brokerage: RE/MAX ESCARPMENT REALTY INC.
About this home
3205 Rolling Stone Court, Mississauga (Cooksville), ON L5B 1V8
Custom luxury home you've been dreaming about. Tucked away on a quiet cul-de-sac in the heart of one of Cooksville's most coveted pockets, 3205 Rolling Stone Court is the rare offering you thought you'd never find: a fully custom-built masterpiece on an expansive 49 by 132 ft. premium lot with over 4,100 sq ft of flawless, move-in-ready living space. The stone-and-brick façade, extra-wide driveway (parking for 4), oversized garage 19.5 ft by 26.11ft. Step inside and prepare to fall in love: soaring ceilings, a dramatic staircase, and sunlight flooding through oversized windows dressed in elegant zebra blinds and crown mouldings. Every detail has been thoughtfully executed. The heart of the home is a chef's dream kitchen - stone countertops, black stainless steel appliances, and a huge breakfast area that walks out to your private backyard oasis with hot tub and gazebo. Perfect for morning coffee or evening entertaining under the stars. Adjacent, the massive family room features a custom wall and serene garden views, while formal living and dining rooms offer the ideal spaces for holidays and special occasions. Upstairs, the primary suite is pure indulgence: private balcony, his-and-hers walk-in closets, and a spa-inspired ensuite with heated floors. A second bedroom enjoys its own ensuite, plus two more oversized bedrooms, a shared bath, and the ultimate convenience - full upper-level laundry. The fully finished lower level adds over 1,000 sq ft of bonus living: enormous recreation room, separate great room (ideal in-law or teen retreat), second laundry, powder room, and storage galore. Location perfection: minutes to Square One, UTM, top-rated schools, Cooksville GO, QEW/403/401, trails, and parks - yet peacefully removed from the noise. Meticulously maintained, tastefully upgraded, and sitting on a lot this size in this exact enclave. This isn't just a house. It's your family's forever headquarter. Check the Floor Plan!!! For more inf. please watch the video tour.
Ask about this home
A HOMEH agent will answer your questions about this home.
Around this home
Daily convenience, out of 100, from the distances below
Schools nearby
School rating, out of 10.
Helpful calculators
Your HOMEH agent

"I would see it this week."