
 See all 40 photos
Book a viewing
Ask HOMEH
About this home
5419 Loonlake Avenue, Mississauga
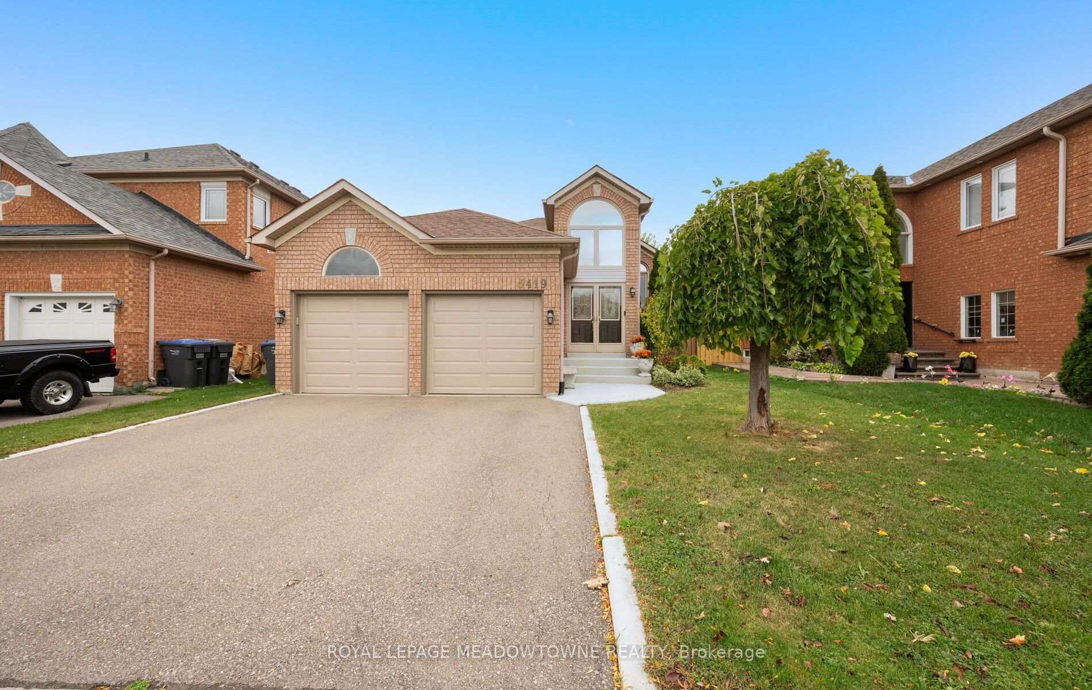
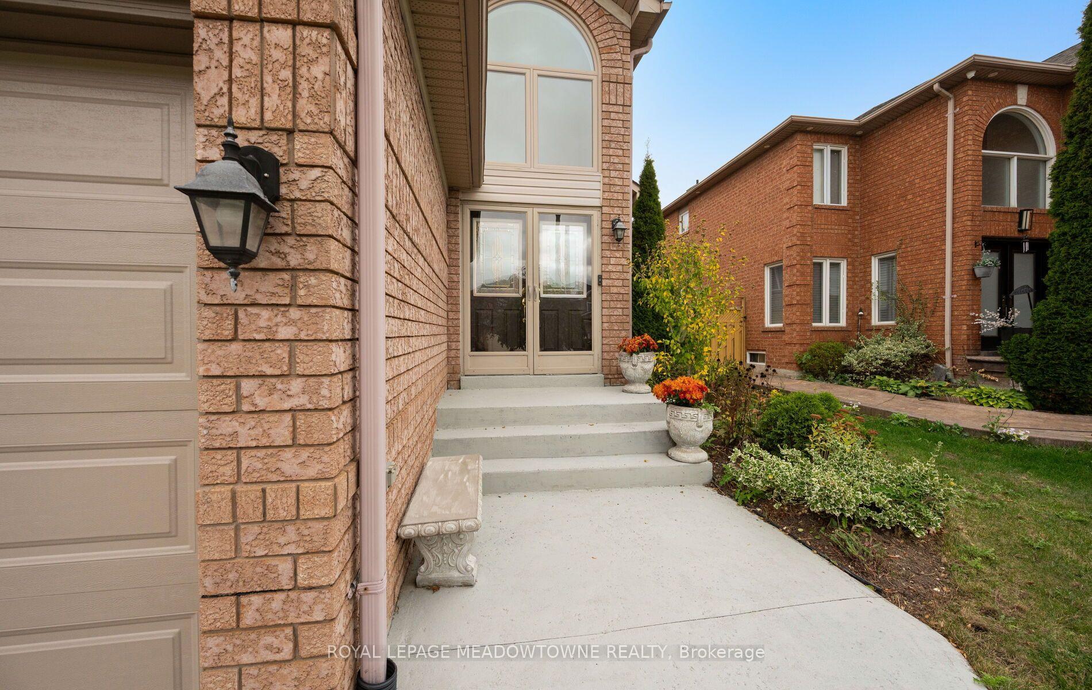
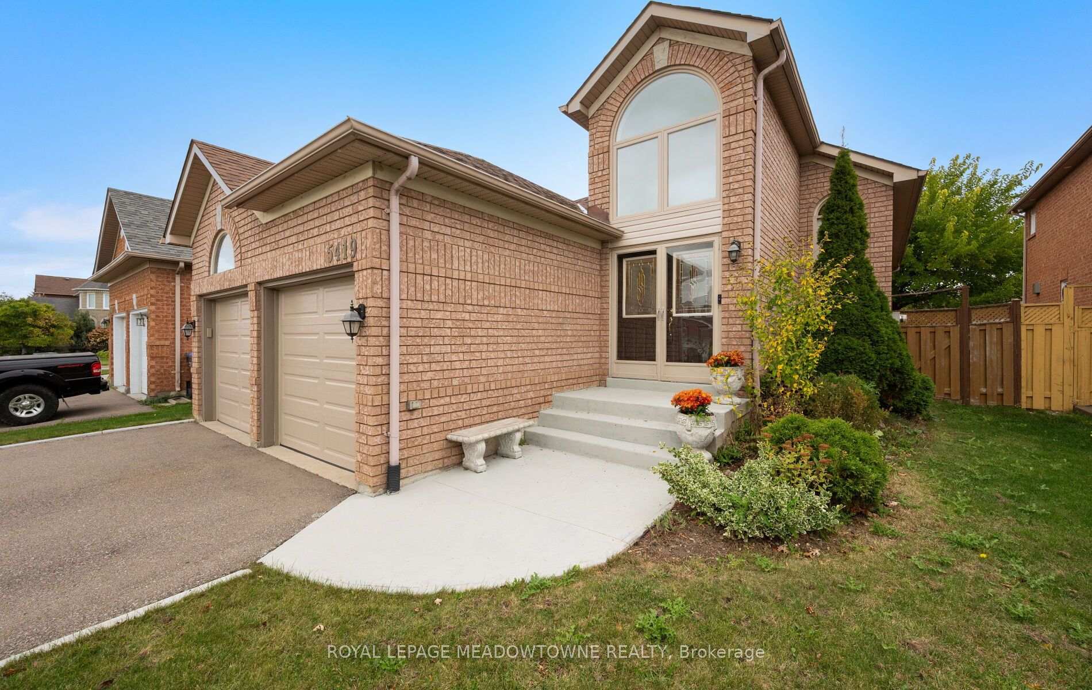
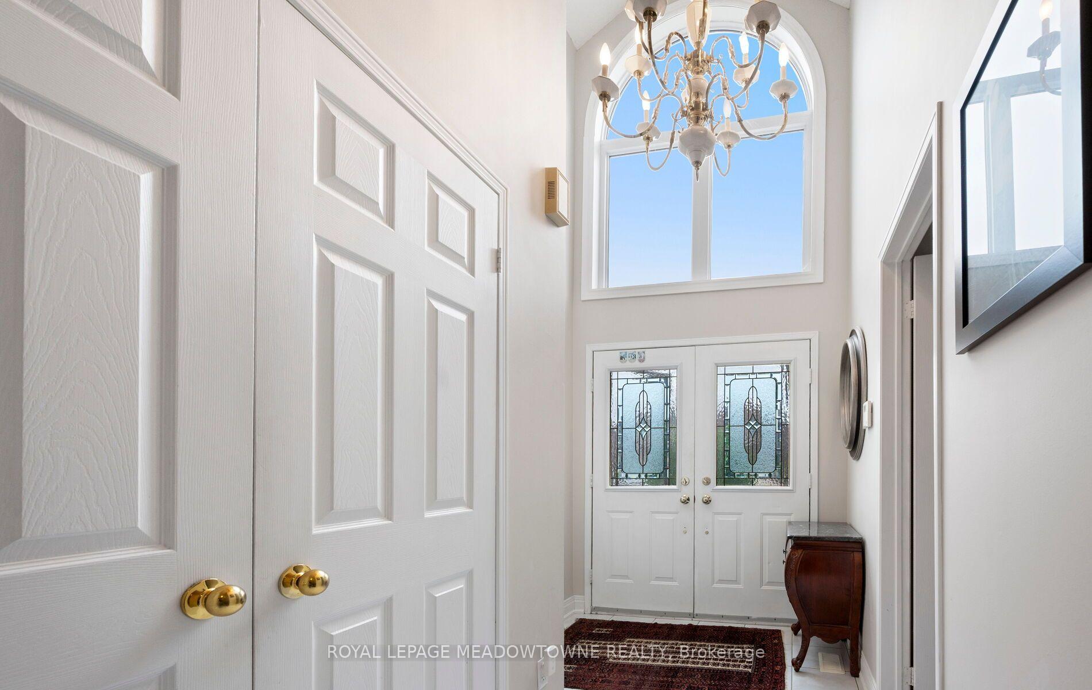
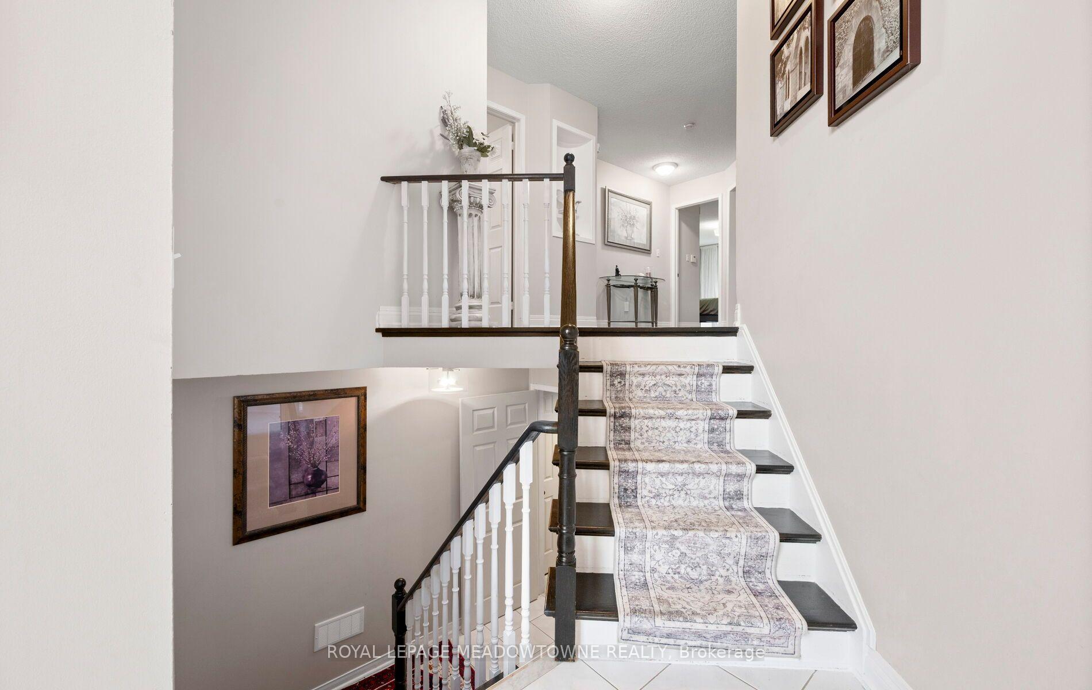
RARELY OFFERED RAISED BUNGALOW IN PRIME EAST CREDIT! A standout opportunity just minutes from Heartland Town Centre, BraeBen Golf Course, highways, transit, parks & everyday amenities. This beautifully upgraded, move-in ready home offers a bright open-concept layout with large windows, beautiful flooring & spacious principal rooms designed for comfortable living and entertaining. The upgraded chef-inspired kitchen features generous counter space, backsplash, upgraded appliances, pantry & walkout to the recently upgraded deck overlooking a fully fenced 117-ft deep lot. Enjoy the convenience of main-floor laundry, direct garage access, upgraded garage doors & double-door entry. The fully finished lower level is exceptionally bright with oversized windows, a gas fireplace, second kitchen & additional bedroom-an ideal layout for extended or multi-generational families. Turnkey, spacious & seldom available, this distinctive raised bungalow is truly one of a kind in today's market.
Facts & features
Book a viewing
Rooms
9 rooms · 3 bathrooms
- Kitchen14′5″ × 9′5″136 sq.ft.
- Family room18′8″ × 10′10″202 sq.ft.
- Dining room14′9″ × 8′10″131 sq.ft.
- Bedroom 210′10″ × 9′11″107 sq.ft.
- Bedroom 312′2″ × 10′10″131 sq.ft.
- Primary bedroom18′4″ × 10′6″193 sq.ft.
- Bedroom—
- Family room19′8″ × 23′453 sq.ft.
- Kitchen10′ × 20′199 sq.ft.
Around this home
Listing details
Helpful tools
Your HOMEH agent

"Priced 23% over our estimate. I would see it this week."
Ask HOMEH about this home
Price, neighbourhood, monthly cost. Ask anything.
HOMEH Intelligent Agent is an AI, not a licensed representative. Check anything important with your agent.