

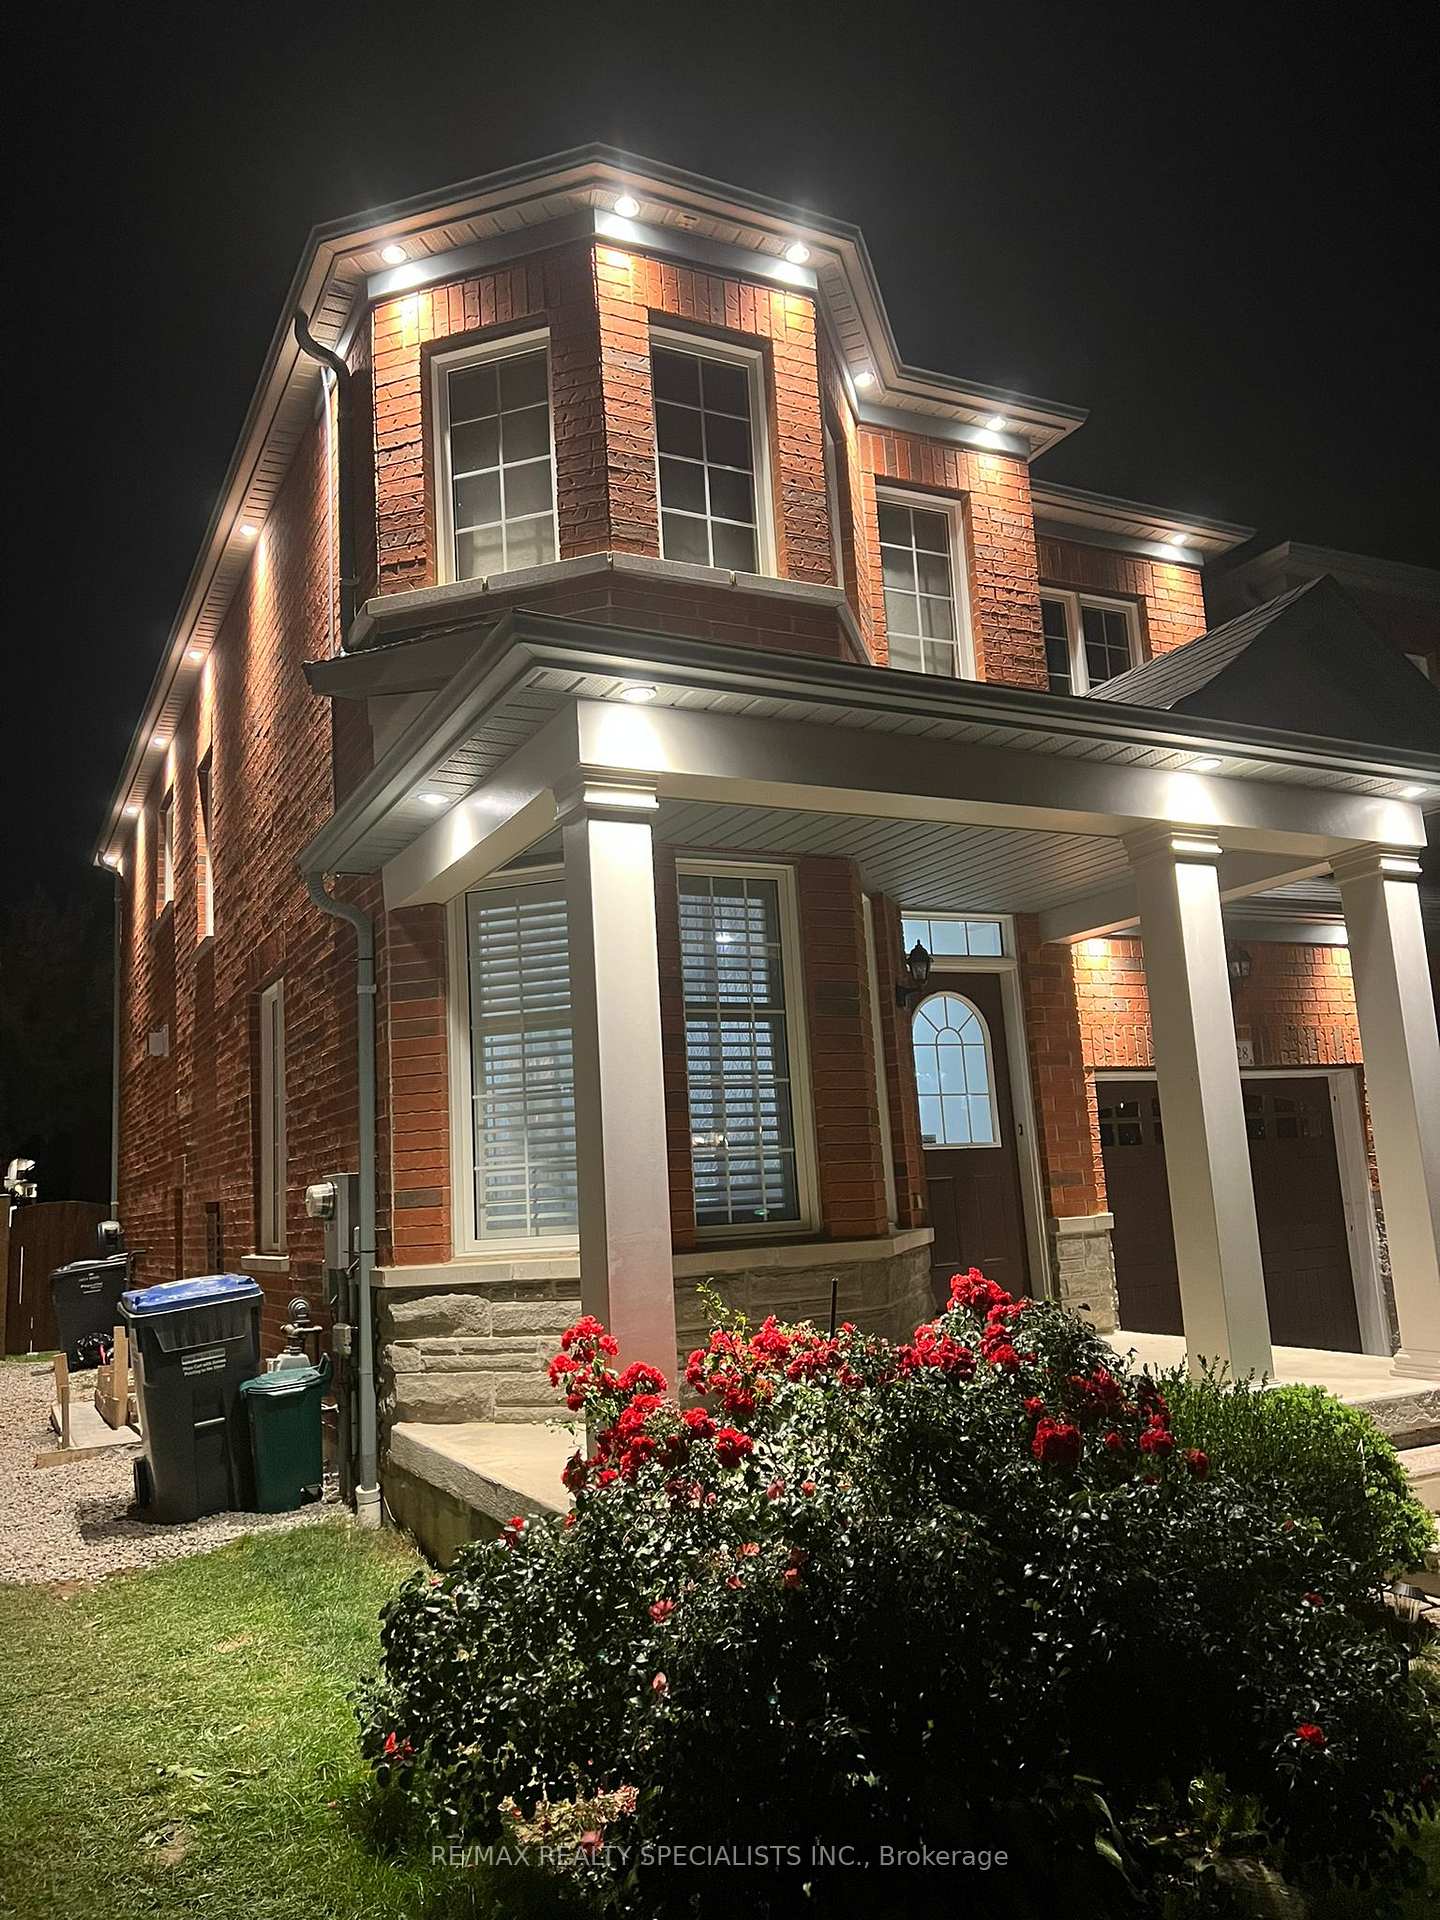
MAIND&2nd Floor, 5428 Fudge Terrace
MAIND&2nd Floor, 5428 Fudge Terrace
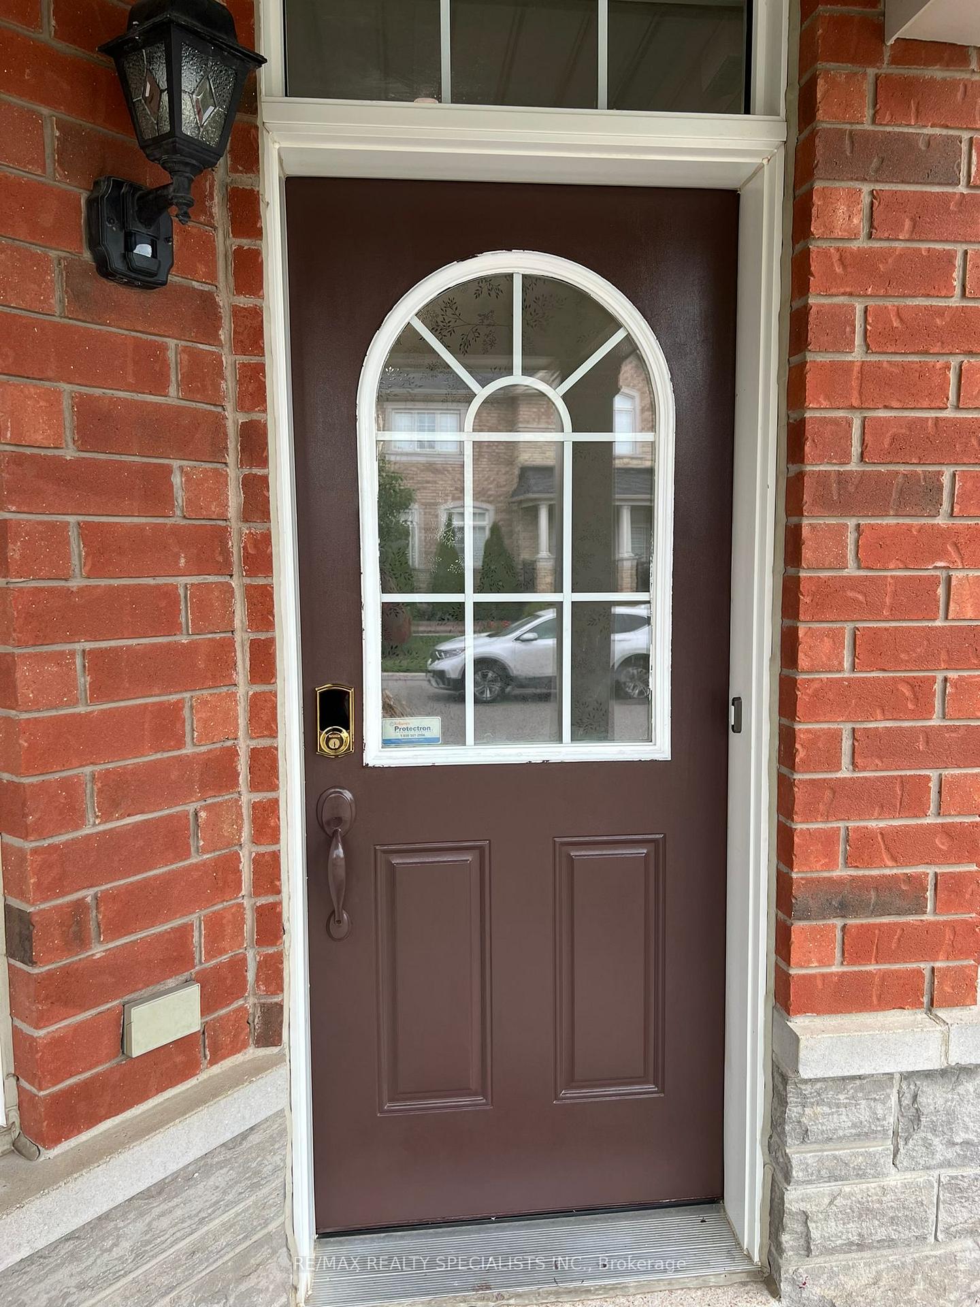
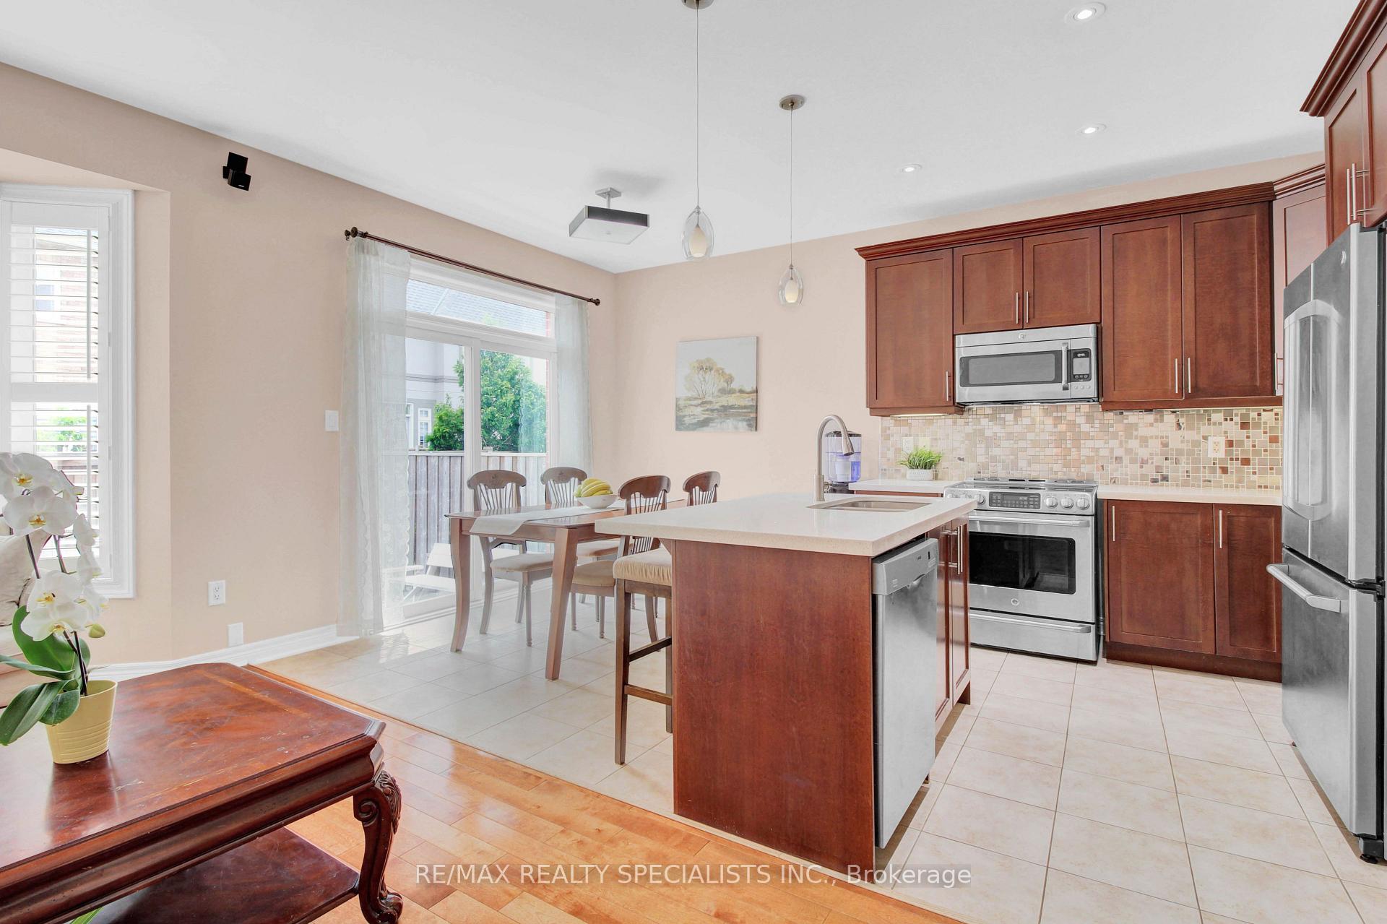
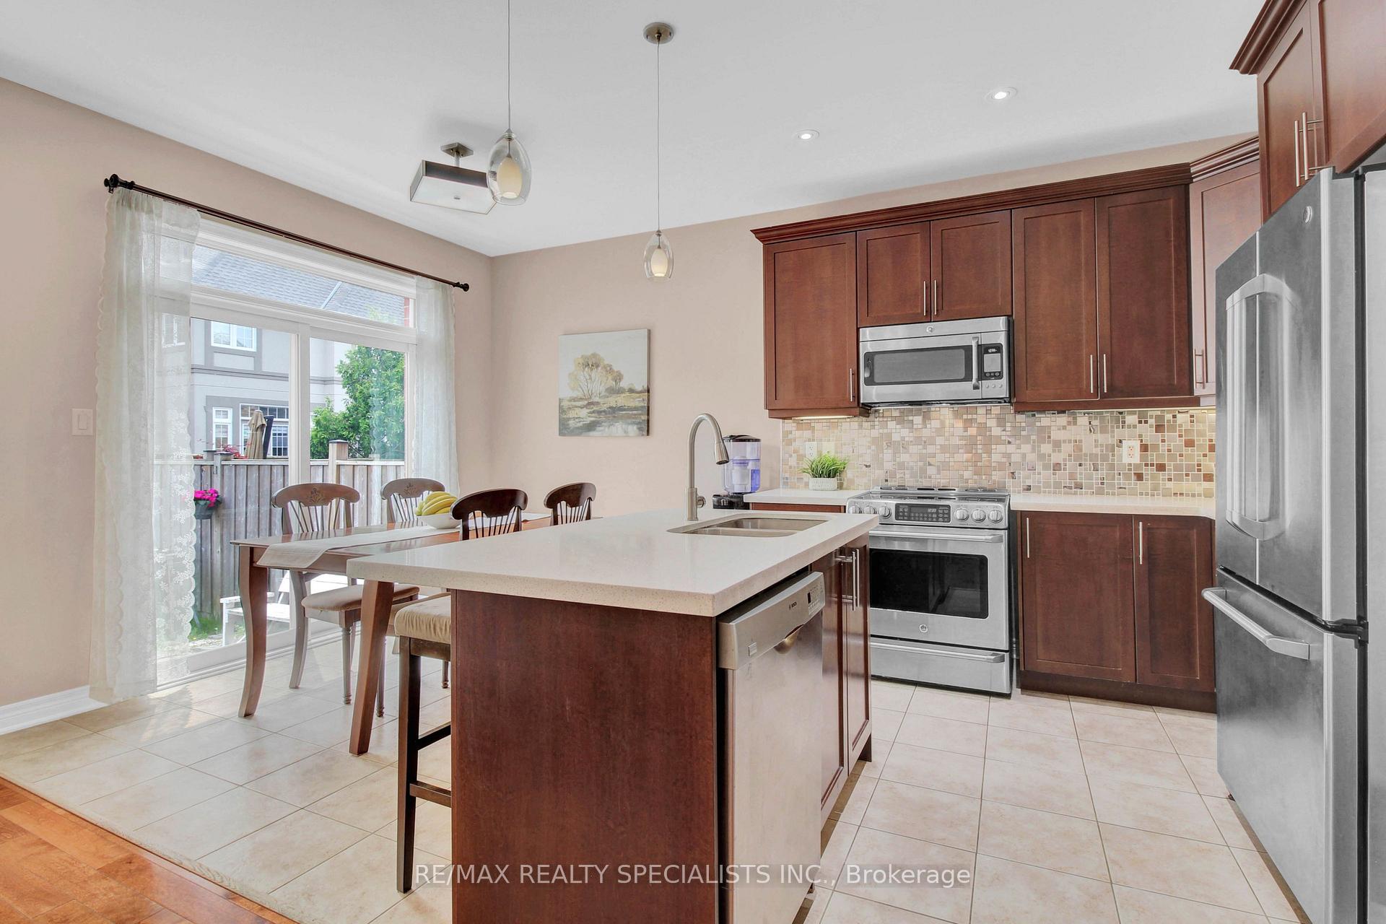
 See all 28 photos
Property history
Facts and features
- BasementPart finished
- Lot size9 ft frontage
- Lease term12 months
- FurnishedUnfurnished
- Hardwood floors
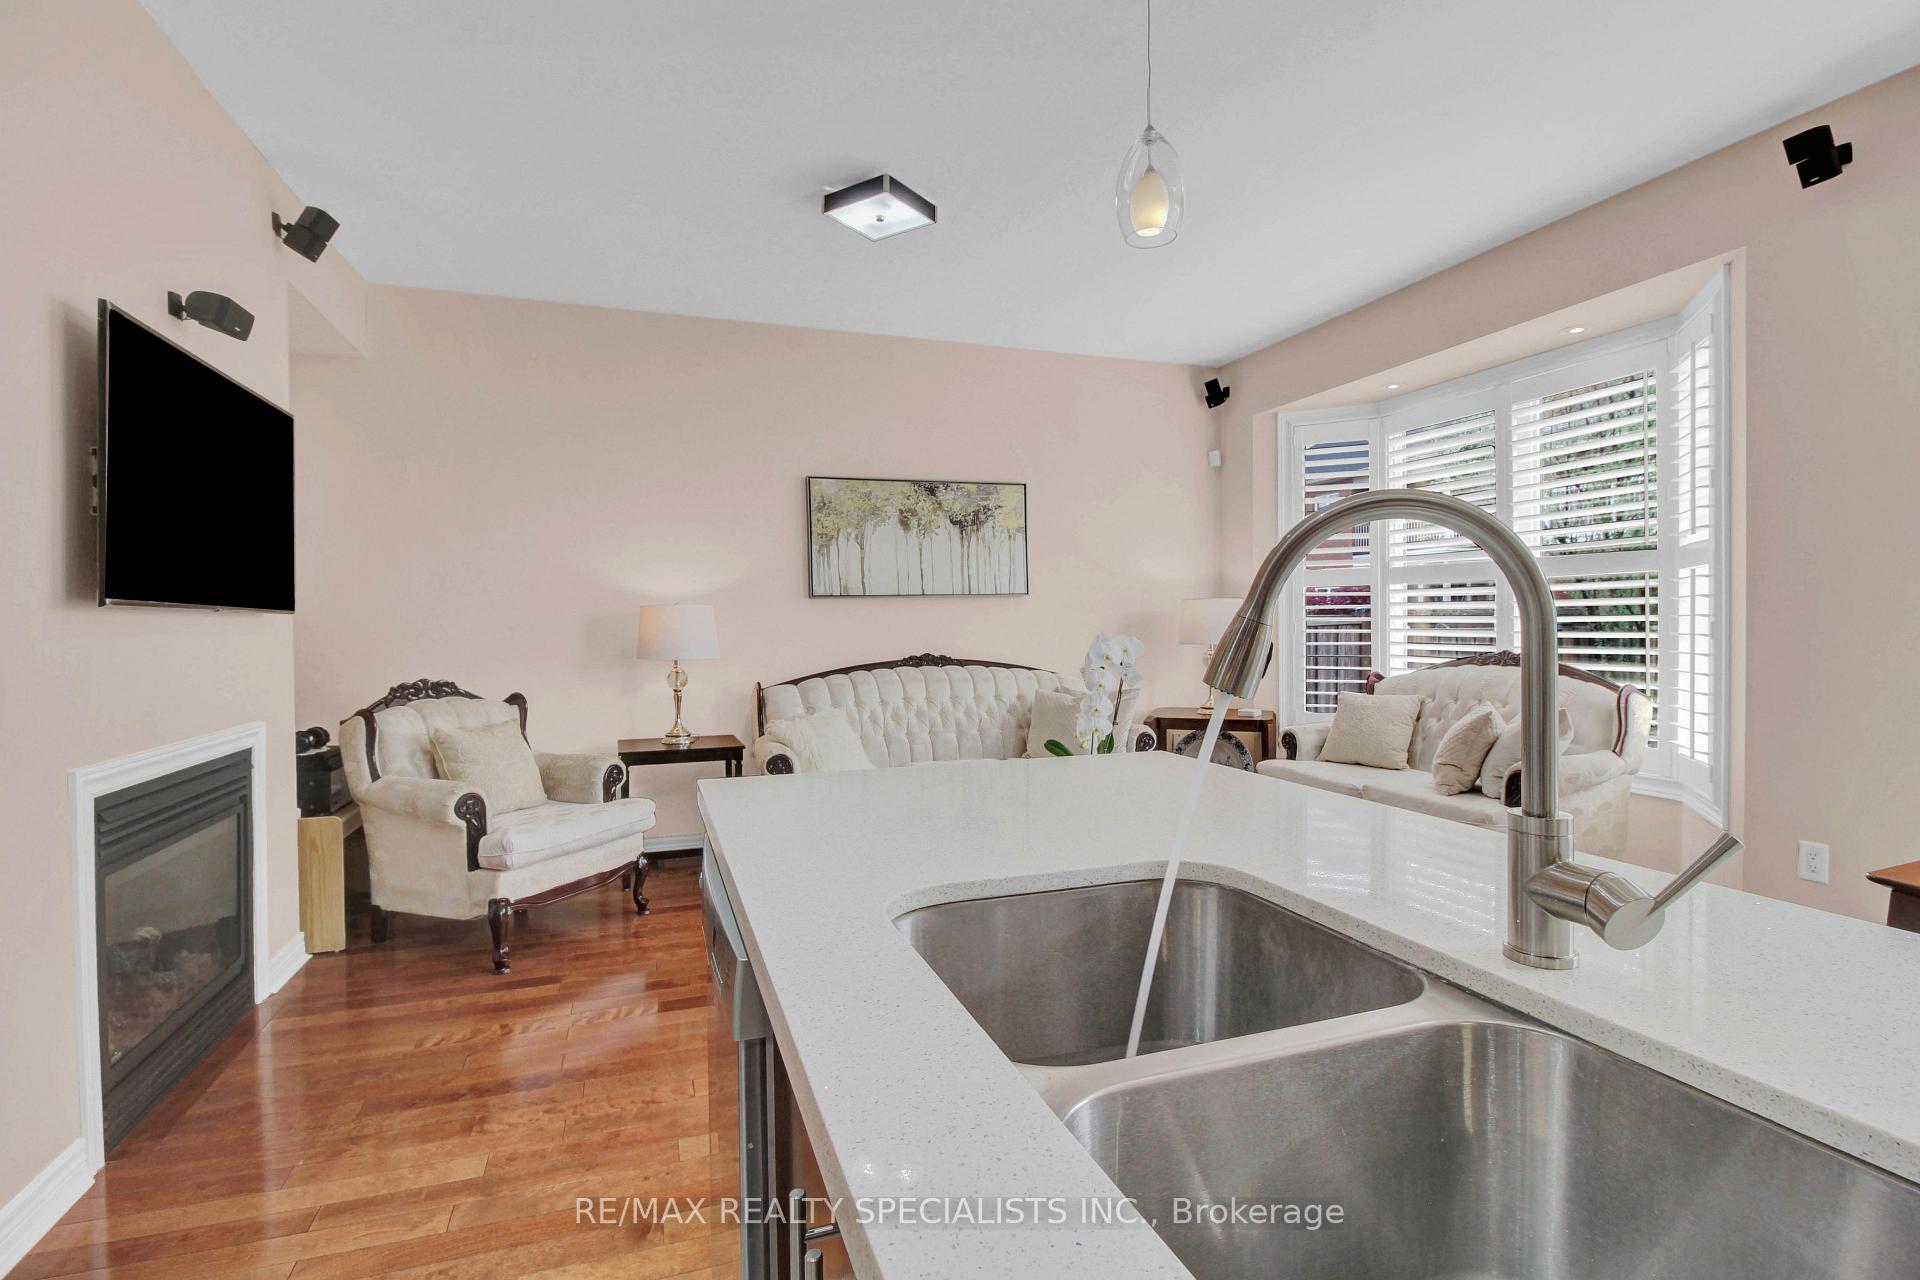
- Fireplace
- Central air
The homeSemi-Detached, 2-storey, Age 16–30 years
- Type: Semi-Detached
- Style: 2-storey
- Age: 16–30 years
- Living space: 1,500–2,000 sq ft
- Basement: Partially finished
InsideFireplace Yes, natural gas, Hardwood, Broadloom, Laundry room
- Fireplace: Yes, natural gas
- Flooring: Hardwood, Broadloom
- Laundry: Laundry room
- Features: Auto garage door remote, water heater owned
- Security: Carbon monoxide detectors, smoke detector
- Rooms above ground: 8
- Bedrooms: 4
- Bathrooms: 3
- Kitchens: 1
- Family room: Yes
Outside and lotBrick, stone, Asphalt shingle, Concrete block
- Exterior: Brick, stone
- Roof: Asphalt shingle
- Foundation: Concrete block
- Size: 8.55 ft frontage
Parking1 Garage, Attached, Private
- Spaces: 1 Garage
- Garage: Attached
- Driveway: Private
Heating, water and powerForced air, gas, Central air, Municipal water
- Heating: Forced air, gas
- Cooling: Central air
- Water: Municipal water
- Sewer: Municipal sewer
Rent and termsRent $3,600 a month, Main, 2nd floor, Unfurnished
- Rent: $3,600 a month
- Space for rent: Main, 2nd floor
- Furnished: Unfurnished
- Lease: 12 months
- Paid: Monthly
- Rent includes: Water heater, parking
- Deposit: Required
- Credit check: Required
- Employment letter: Required
- Rental application: Required
- References: Required
IncludedExclusive use of existing : appliances,window coverings, light fixtures, Tenant's belongings
- Included: Exclusive use of existing : appliances,window coverings, light fixtures
- Not included: Tenant's belongings
NearbyFenced yard, hospital, place of worship, public transit, rec./commun.centre, school
- Close to: Fenced yard, hospital, place of worship, public transit, rec./commun.centre, school
Listing detailsW12210213, Rented, Jun 9, 2025
- MLS® number: W12210213
- Status: Rented
- Listed on: Jun 9, 2025
- Days on market: 24
- Updated: Jul 3, 2025
- Possession: 2025-07-20 / 30-59 days
- Occupied by: Tenant
- Listing brokerage: RE/MAX REALTY SPECIALISTS INC.
About this home
MAIND&2nd Floor, 5428 Fudge Terrace, Mississauga (Churchill Meadows), ON L5M 0M8
A Rare 4 Bedroom Link Located Right In The Heart Of Churchill Meadows Offering More Privacy Than A Semi As It Is Linked By The Garage! This Gem Of A Home Features 2 Living Areas On The Main Floor Including An Open Concept Family Room Looking Onto A Stunning Kitchen With A Spacious Breakfast Area. The 9Ft Ceiling Height Plays A Significant Role In The Overall Perception Of The Space. This Property Is Located Within Walking Distance Of Shopping, Good Schools, Park, Transit And Much More...
Ask about this home
A HOMEH agent will answer your questions about this home.
Around this home
Daily convenience, out of 100, from the distances below
Schools nearby
School rating, out of 10.
Helpful calculators
Your HOMEH agent

"I would see it this week."