

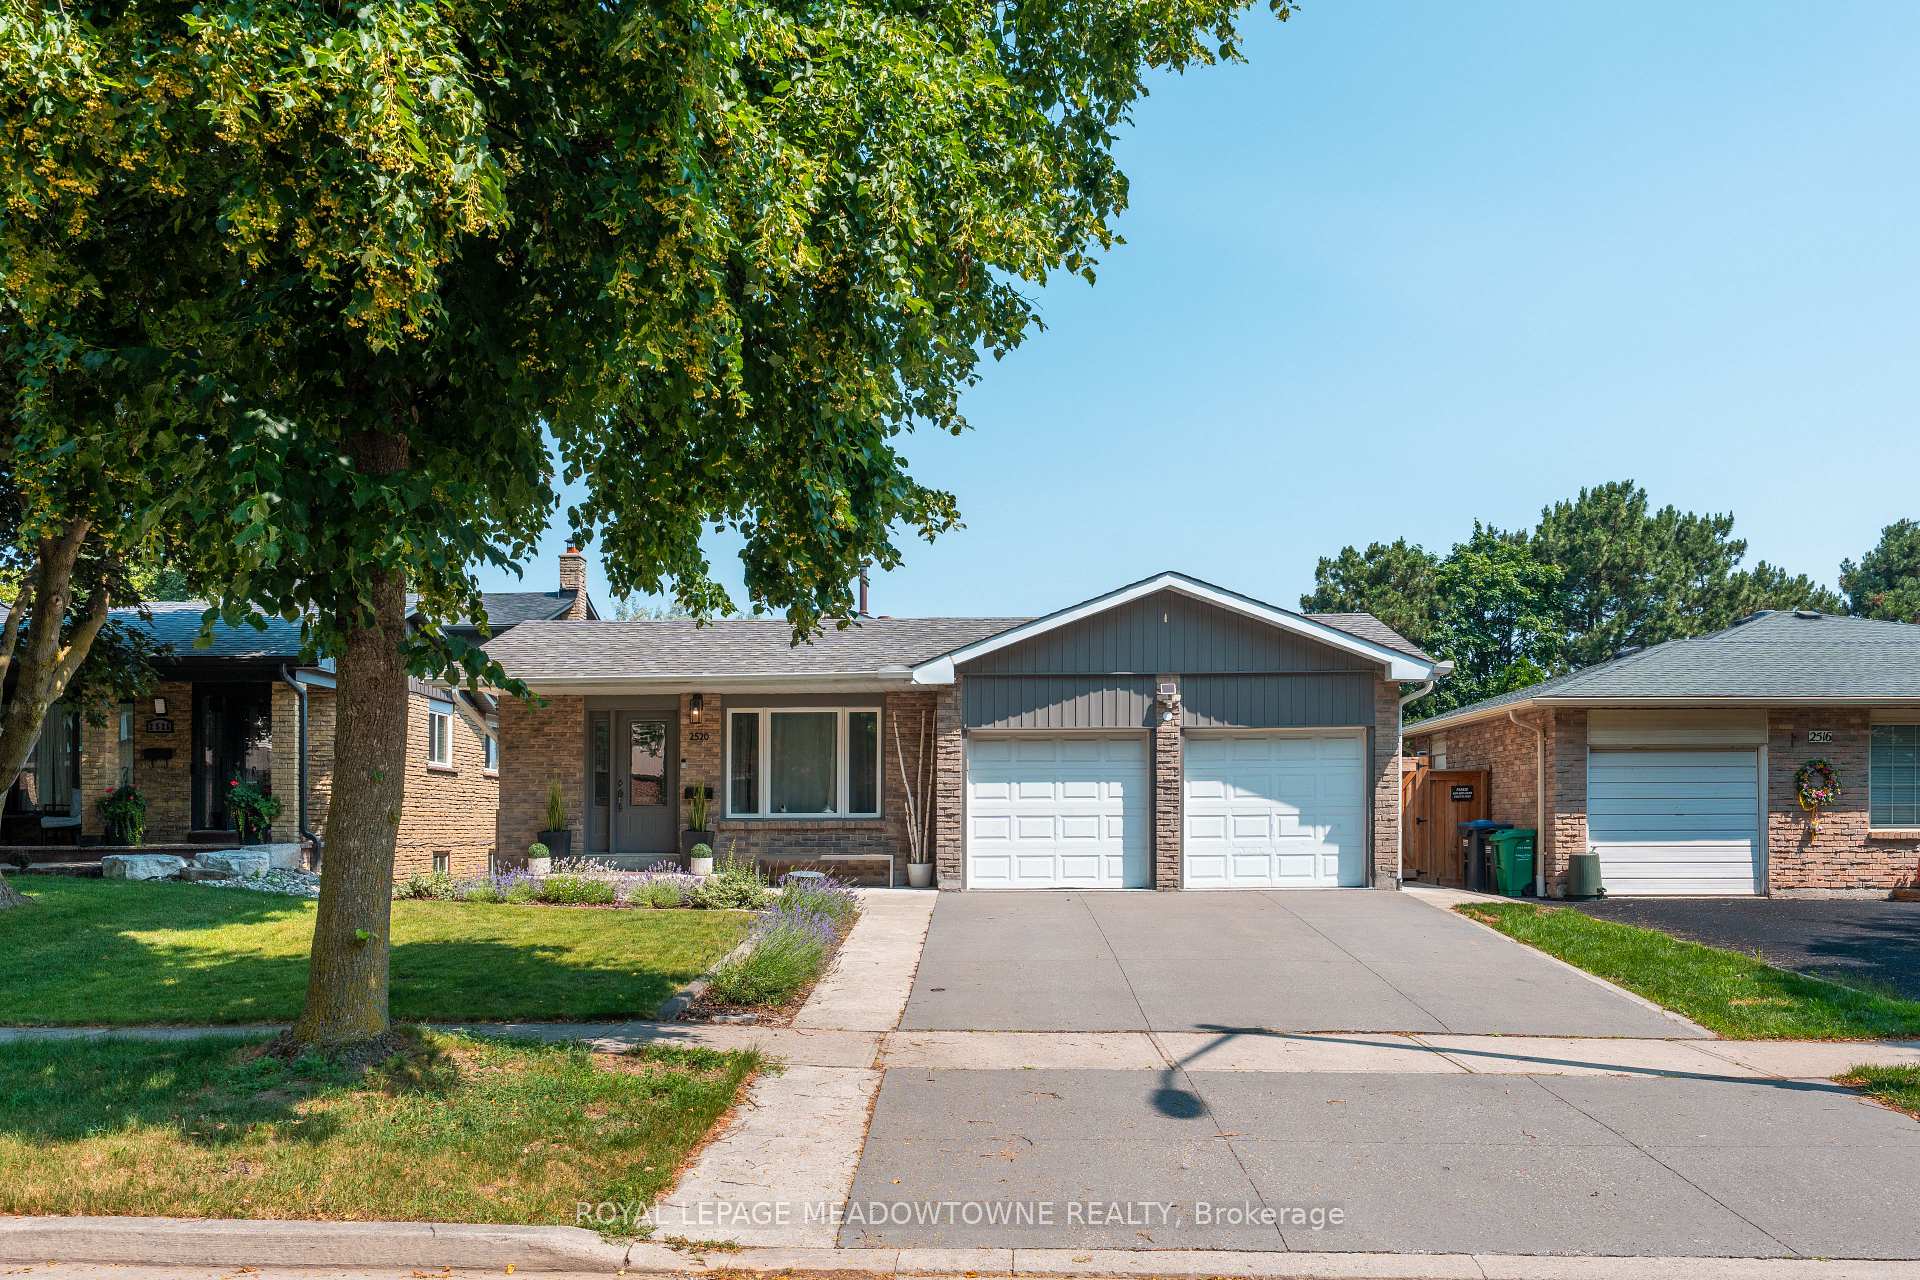
2520 Brasilia Circle
2520 Brasilia Circle
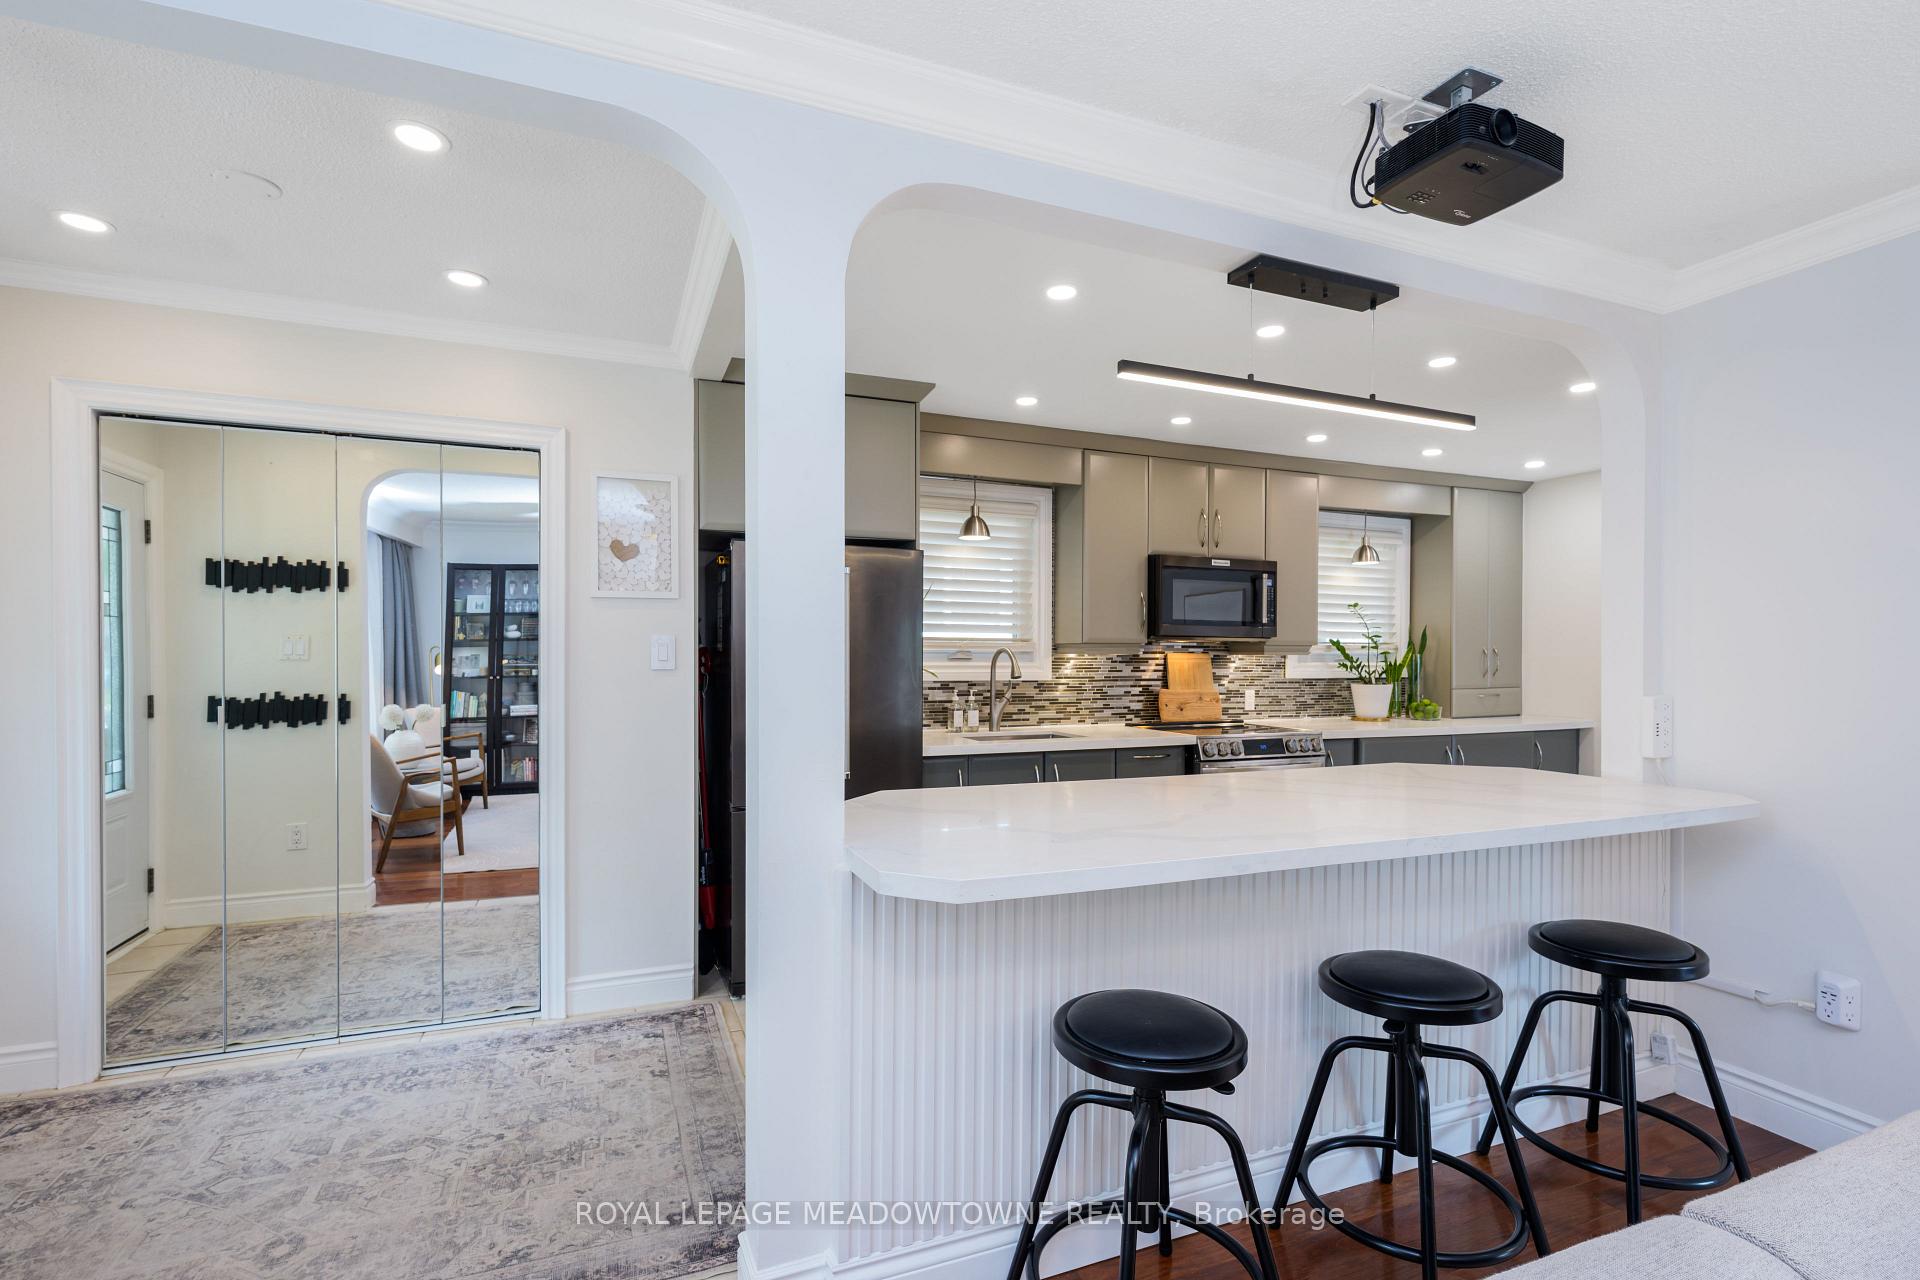 See all 45 photos
Property history
Facts and features
- BasementFinished
- Water, sewerMunicipal
- HeatingForced air
- CoolingCentral air
- Second kitchen
- Hardwood floors
- Fireplace
- Central air
The homeDetached, Backsplit 4, 1,500–2,000 sq ft
- Type: Detached
- Style: Backsplit 4
- Living space: 1,500–2,000 sq ft
- Basement: Finished
InsideFireplace Yes, electric, Hardwood, Tile, Rooms above ground 7
- Fireplace: Yes, electric
- Flooring: Hardwood, Tile
- Rooms above ground: 7
- Rooms in the basement: 3
- Bedrooms: 3 + 1 in the basement
- Bathrooms: 3
- Kitchens: 2
Outside and lotBrick, vinyl siding, Asphalt shingle, Poured concrete
- Exterior: Brick, vinyl siding
- Roof: Asphalt shingle
- Foundation: Poured concrete
- Size: 49.5 × 132.65 ft
Parking2 Garage, Attached, Private double
- Spaces: 2 Garage
- Garage: Attached
- Driveway: Private double
Heating, water and powerForced air, gas, Central air, Municipal water
- Heating: Forced air, gas
- Cooling: Central air
- Water: Municipal water
- Sewer: Municipal sewer
- Natural gas: Available
- Telephone: Available
Costs and taxesTaxes $5,862 a year, HST No HST
- Taxes, 2025: $5,862 a year
- HST: No HST
Included in the saleFridge, stove, dishwasher, clothes washer, dryer
- Included: Fridge, stove, dishwasher, clothes washer, dryer
NearbyElectric car charger, park, school, public transit, rec./commun.centre
- Close to: Electric car charger, park, school, public transit, rec./commun.centre
Listing detailsW12263118, Sold, Jul 4, 2025
- MLS® number: W12263118
- Status: Sold
- Listed on: Jul 4, 2025
- Days on market: 10
- Updated: Jul 14, 2025
- Possession: 60-89 days
- Occupied by: Owner
- Listing brokerage: ROYAL LEPAGE MEADOWTOWNE REALTY
About this home
2520 Brasilia Circle, Mississauga (Meadowvale), ON L5N 2G1
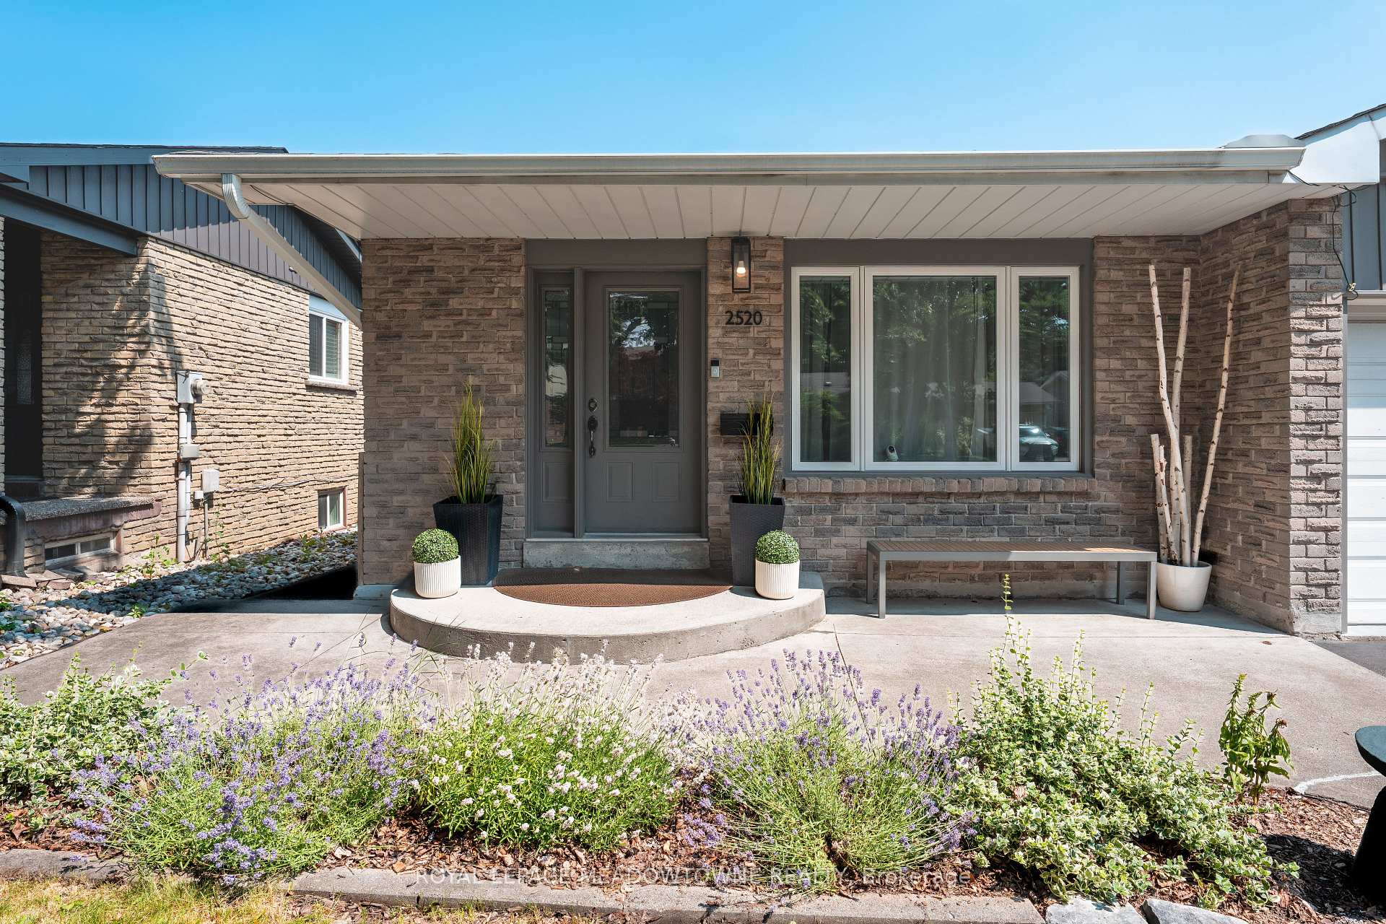
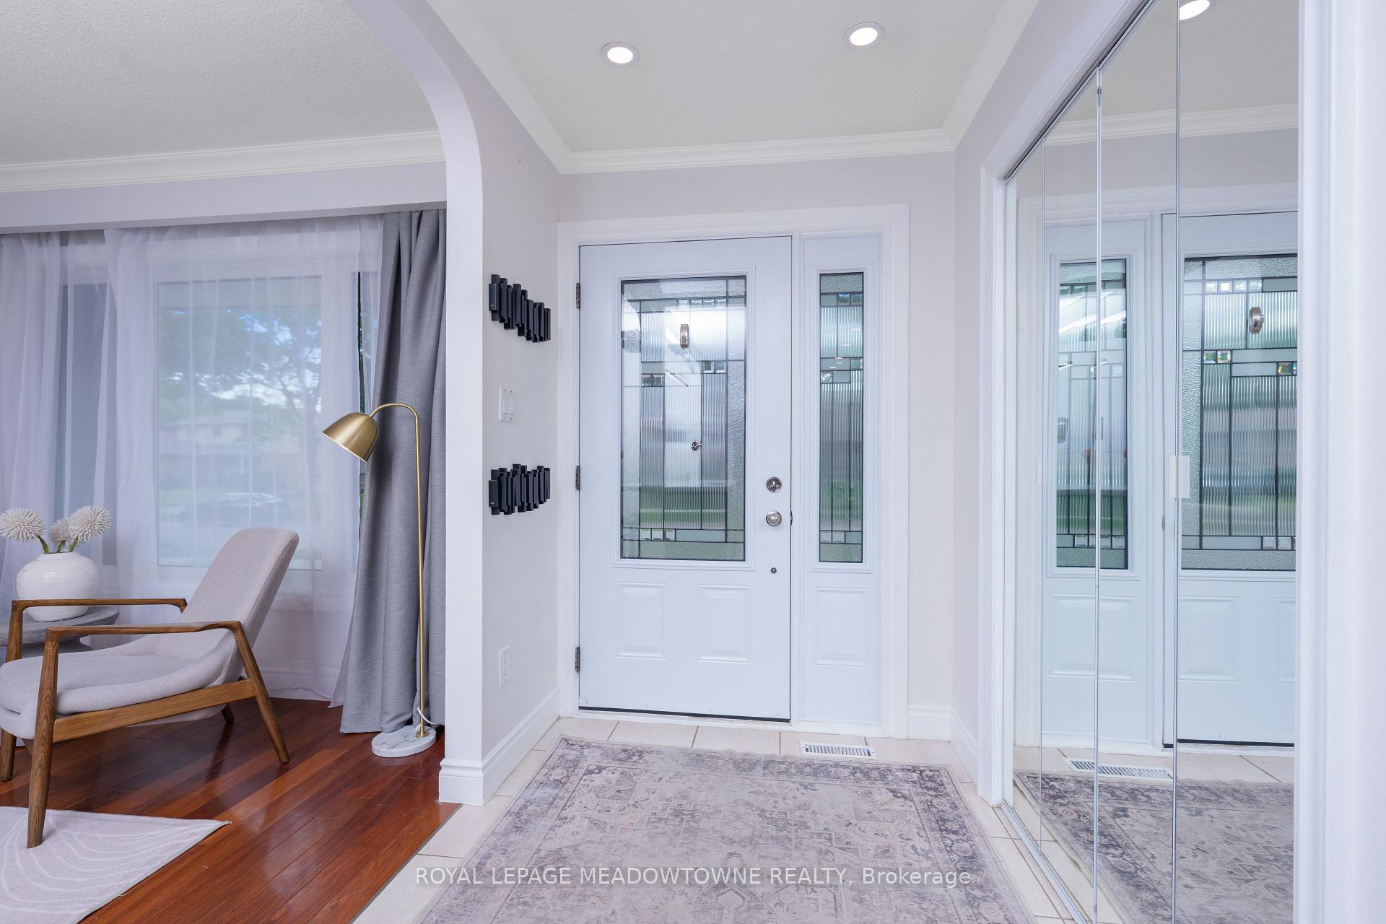
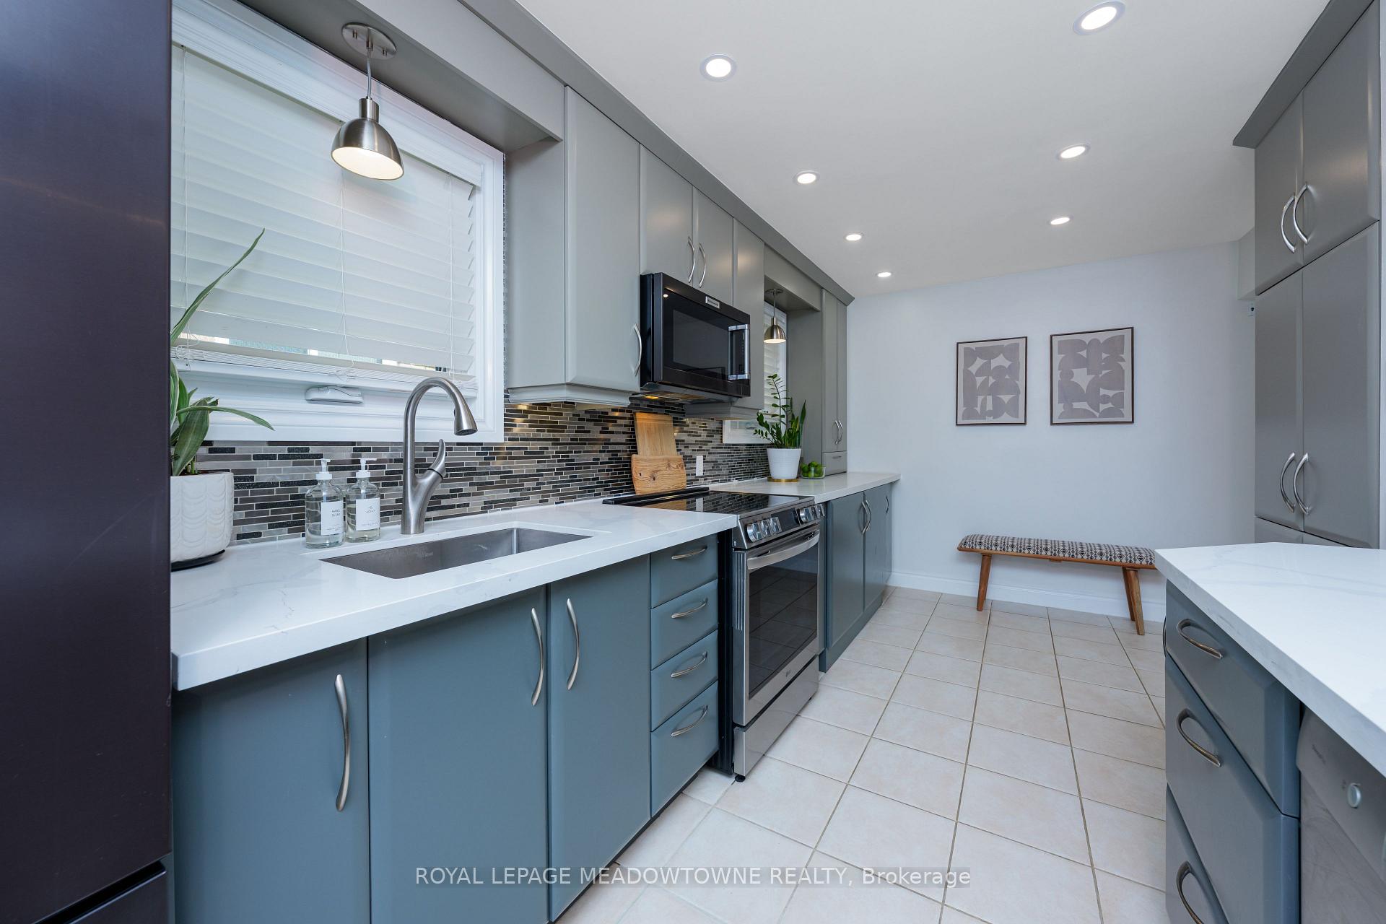
Welcome to this well maintained 4 bedroom, 3 bath, 4 level back split located in the highly sought-after Meadowvale community of Mississauga. Ideally situated just steps from Meadowvale Town Centre, Meadowvale GO Station, restaurants, schools, scenic parks, man-made lakes, walking trails, and major highways. This home offers unparalleled convenience and lifestyle. Set on an impressive pool sized lot (49.5 x 132.65 ft), it boasts excellent curb appeal, a spacious layout, and is truly move-in ready. With space to park up to five vehicles, this home includes a roomy two-car garage with durable epoxy floors. One side has been turned into a great home gym, ideal for staying active without leaving the house while still leaving plenty of room for storage and your EV charger. Whether you're working out, charging up, or just keeping things organized, this garage covers it all! The open-concept kitchen showcases updated countertops, stylish backsplash, valance lighting, breakfast counter and overlooks the cozy dining/family room. A walkout from the dining room patio doors lead to the side patio, perfect for entertaining or relaxing. Upstairs, you'll find three generously sized bedrooms, including a primary bedroom with a 4 piece ensuite bath plus an additional 2 piece bath.The fully finished lower level of this back split feature a separate entrance and offers a complete living space, perfect for in-laws, adult children, or multi-generational living. This inviting suite includes a kitchen, bedroom, 3 piece bathroom, cozy sitting area with patio doors leading to the rear deck and yard, an additional living room with a fireplace, and laundry. Don't miss this exceptional opportunity to own a versatile and well-located home in one of Mississauga's most desirable communities. Updates: Deck ('25), EV charger ('24), Induction stove ('24), Washer/Dryer ('22), Kitchen counters ('21), Front siding & eavestrough ('21), Insulation ('21), Bathroom ('20), Windows & front door ('14)
Ask about this home
A HOMEH agent will answer your questions about this home.
Around this home
Daily convenience, out of 100, from the distances below
Schools nearby
School rating, out of 10.
Helpful calculators
Your HOMEH agent

"I would see it this week."