

2022 Eckland Court
2022 Eckland Court
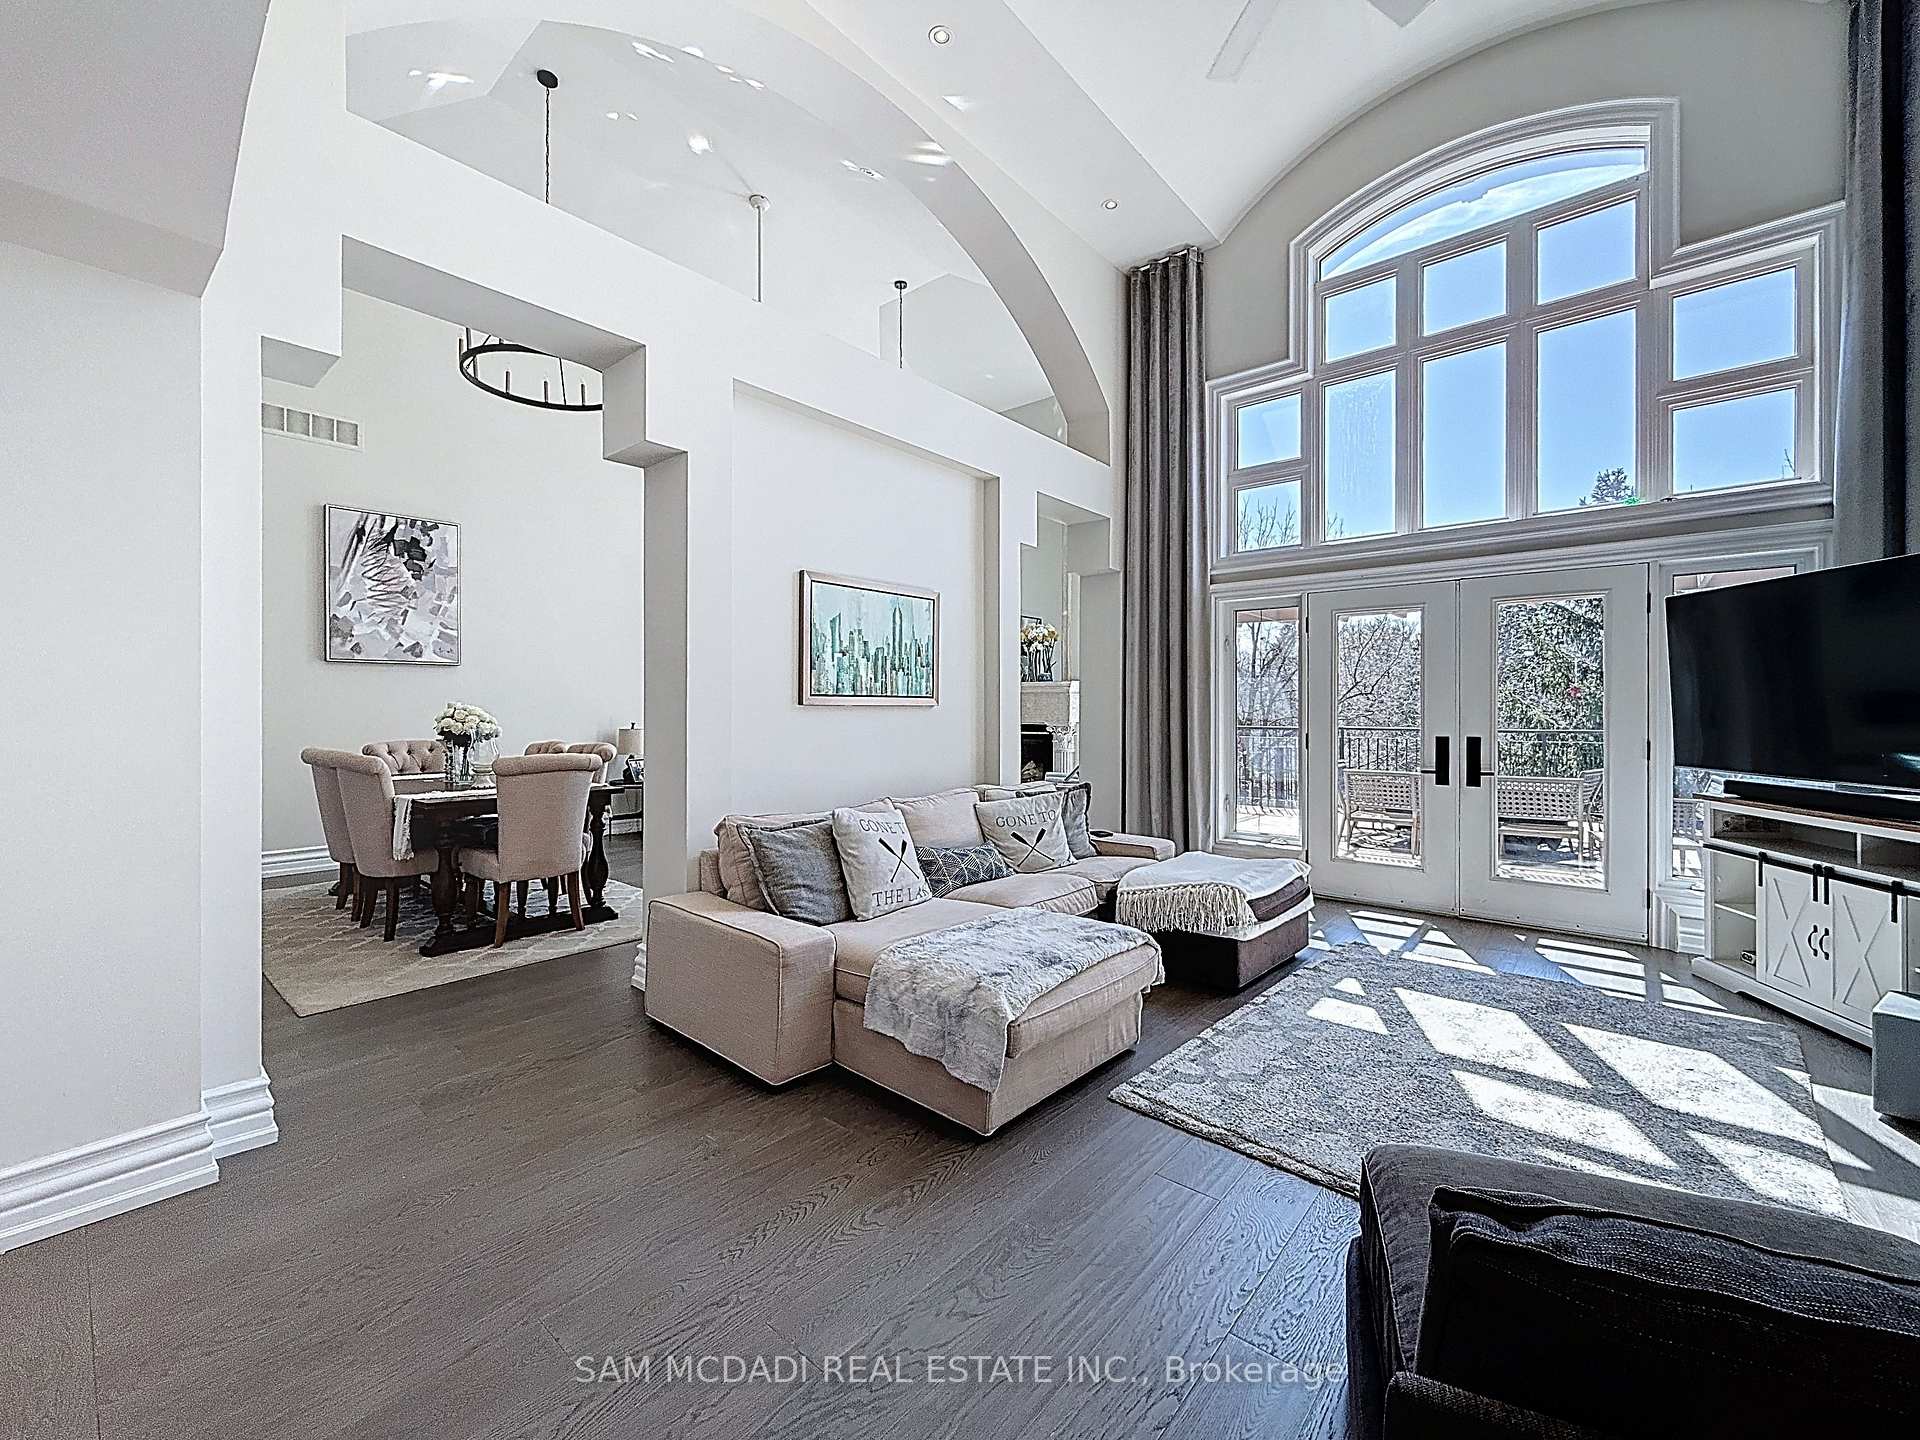 See all 34 photos
Property history
Facts and features
- BasementApartment
- Lot size59 × 131 ft
- Lease term12 months
- FurnishedUnfurnished
- Second kitchen
- Separate entrance
- Hardwood floors
- Fireplace
- Central air
The homeDetached, 2-storey, 3,500–5,000 sq ft
- Type: Detached
- Style: 2-storey
- Living space: 3,500–5,000 sq ft
- Basement: Separate entrance, apartment
InsideFireplace Yes, living room, family room, natural gas, rec room, Hardwood, Ensuite
- Fireplace: Yes, living room, family room, natural gas, rec room
- Flooring: Hardwood
- Laundry: Ensuite
- Features: Auto garage door remote, bar fridge, built-in oven, carpet free, in-law capability, storage
- Security: Carbon monoxide detectors, smoke detector
- Rooms above ground: 10
- Rooms in the basement: 4
- Bedrooms: 4 + 1 in the basement
- Bathrooms: 6
- Kitchens: 2
- Family room: Yes
Outside and lotStucco (plaster), Asphalt shingle, Poured concrete
- Exterior: Stucco (plaster)
- Roof: Asphalt shingle
- Foundation: Poured concrete
- Features: Privacy, year round living, seasonal living, deck, fishing, backs on green belt
- Size: 59.06 × 131.23 ft
- Shape: Rectangular
Parking2 Garage, Attached, Private
- Spaces: 2 Garage
- Garage: Attached
- Driveway: Private
Heating, water and powerForced air, gas, Central air, Municipal water
- Heating: Forced air, gas
- Cooling: Central air
- Water: Municipal water
- Sewer: Municipal sewer
- Natural gas: Yes
- Hydro: Yes
- Cable: Yes
- Telephone: Yes
Rent and termsRent $7,750 a month, Entire property, Unfurnished
- Rent: $7,750 a month
- Space for rent: Entire property
- Furnished: Unfurnished
- Lease: 12 months
- Paid: Monthly
- Deposit: Required
- Credit check: Required
- Employment letter: Required
- Rental application: Required
- References: Required
- Rental items: Hot water tank
IncludedAll existing electrical light fixtures, window coverings, main level stainless steel kitchen appliances (fridge, wolf 6 burner rangetop, bosch microwave/wall oven combination, dishwasher, range hood). kitchen appliances in basement (fridge, range hood, stove), bar fridge, home theatre furniture. main level washer and dryer, 2 garage door openers and dryers., Furniture on the main floor, second floor, and basement.
- Included: All existing electrical light fixtures, window coverings, main level stainless steel kitchen appliances (fridge, wolf 6 burner rangetop, bosch microwave/wall oven combination, dishwasher, range hood). kitchen appliances in basement (fridge, range hood, stove), bar fridge, home theatre furniture. main level washer and dryer, 2 garage door openers and dryers.
- Not included: Furniture on the main floor, second floor, and basement.
NearbyFenced yard, hospital, park, public transit, school, ravine
- Close to: Fenced yard, hospital, park, public transit, school, ravine
Listing detailsW12214442, Rented, Jun 11, 2025
- MLS® number: W12214442
- Status: Rented
- Listed on: Jun 11, 2025
- Days on market: 21
- Updated: Jul 2, 2025
- Possession: Other
- Occupied by: Owner
- Listing brokerage: SAM MCDADI REAL ESTATE INC.
About this home
2022 Eckland Court, Mississauga (Erin Mills), ON L5L 5W5
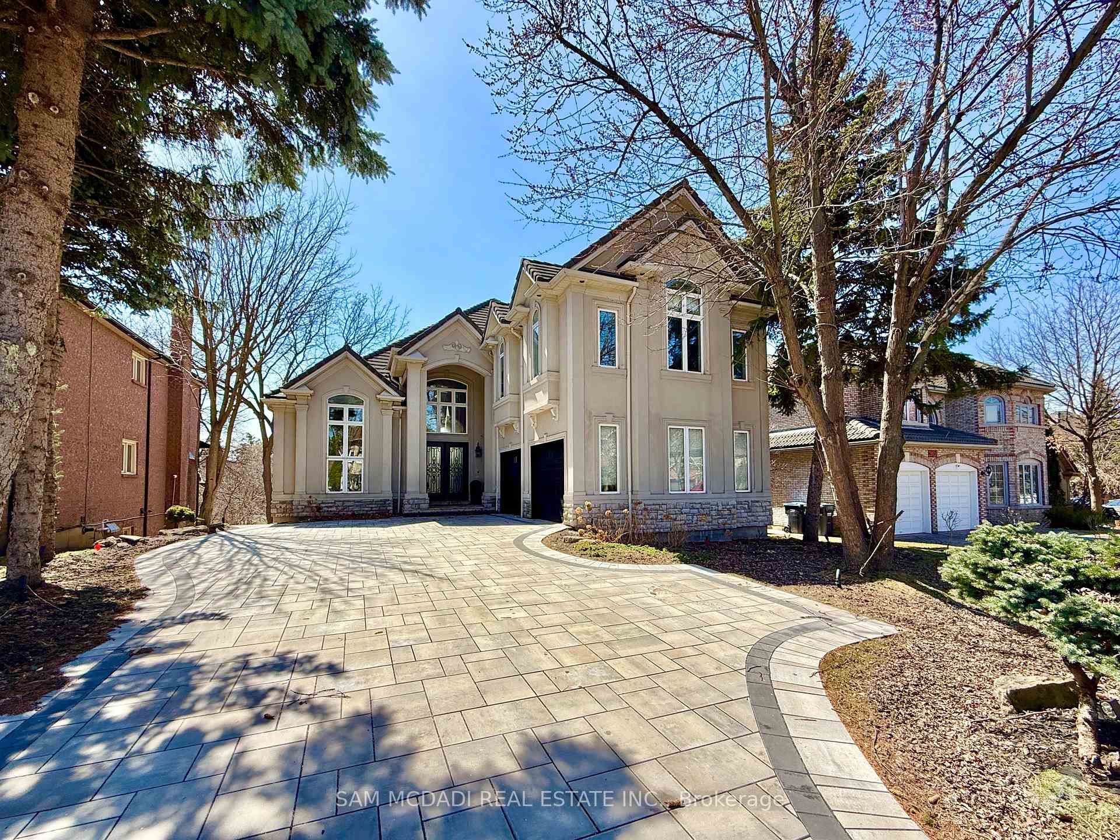
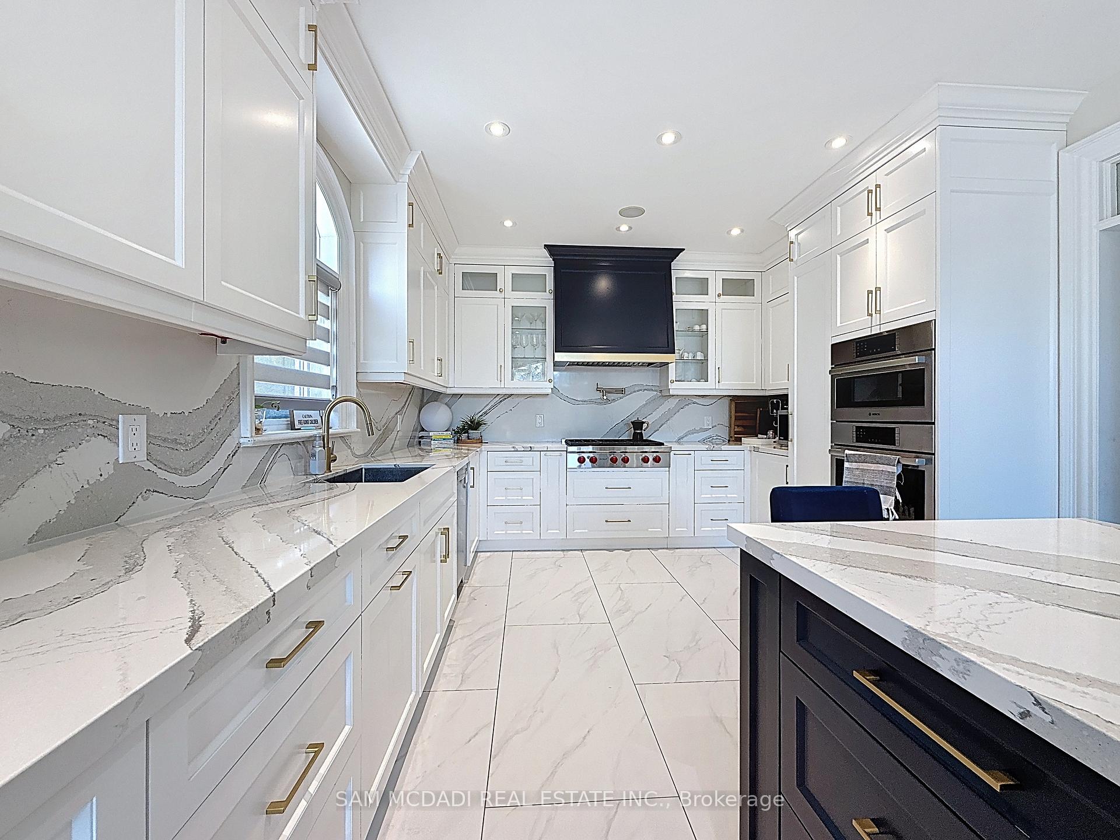
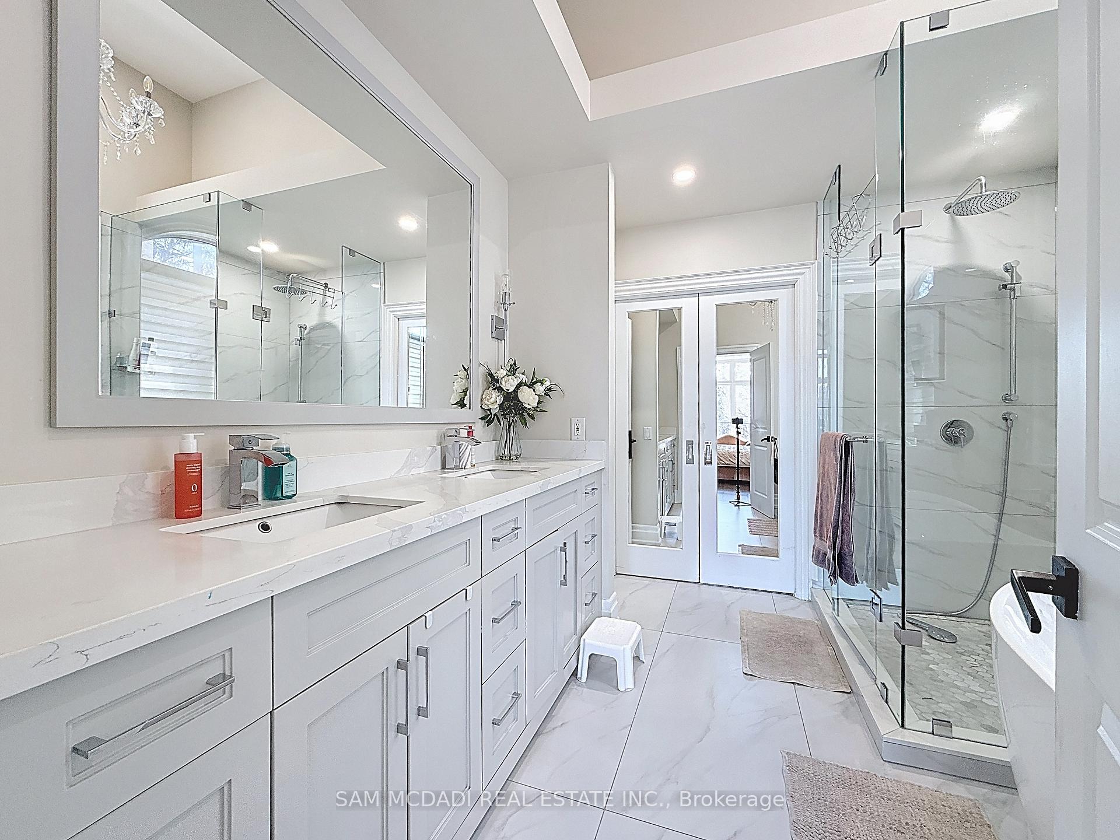
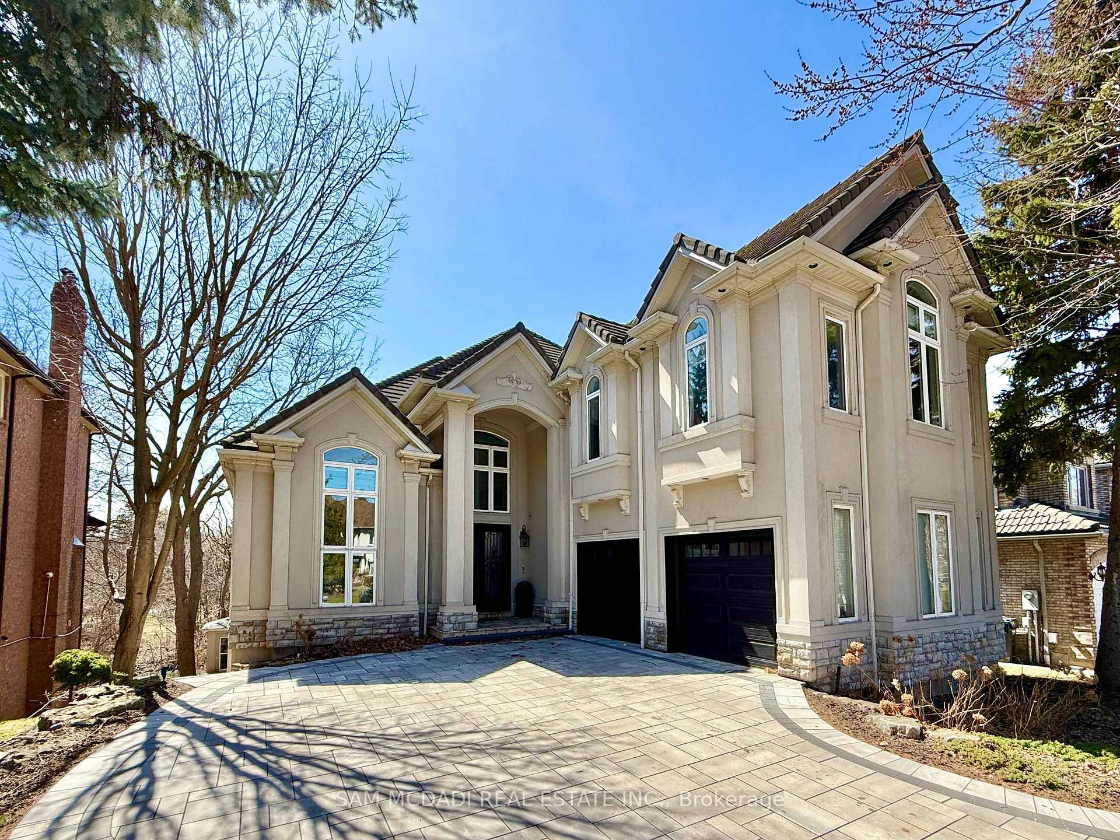
Escape the hustle and bustle of the city at 2022 Eckland Court, Mississauga. This stunning 6,000+ sq. ft. interior Muskoka-like estate, nestled off Mississauga Road, backs onto a serene ravine and the pristine Mullet Creek. With over $750,000 in premium upgrades, this property offers natural beauty with meticulous attention to detail and high-end finishes throughout. As you enter, you are welcomed by soaring 20-ft ceilings, large windows, and glistening pot lights that flood the space with natural light. The custom chef's kitchen is a masterpiece, featuring premium Cambria quartz countertops, state-of-the-art Wolf and JennAir appliances, and abundant space for both casual dining and formal entertaining. Thoughtfully designed living areas are adorned with carefully curated finishes, bringing a modern, refined touch to the home's classic beauty. In addition, multiple fireplaces add warmth and elegance to both the main and lower levels. The Owner's suite offers a spa-like retreat while, the upper level boasts three generously sized bedrooms, each with its own ensuite or semi-ensuite bathroom, ensuring comfort for the family. Designed with ample closet space, each room provides a peaceful retreat. The basement apartment elevates this home further, with a spacious rec room with a walk-out to the ravine, a built-in bar, a wine cellar, a fully equipped kitchen, and the addition of a dedicated home theatre system with seating. This level offers an ideal setting for both relaxation and entertaining. Outside, the newly paved driveway offers parking for up to six cars, with newly installed garage doors and openers adding to the home's impressive curb appeal. This home is perfect for the most discerning clients seeking a beautifully crafted property in one of the most desirable locations.
Ask about this home
A HOMEH agent will answer your questions about this home.
Around this home
Daily convenience, out of 100, from the distances below
Schools nearby
School rating, out of 10.
Helpful calculators
Your HOMEH agent

"I would see it this week."