

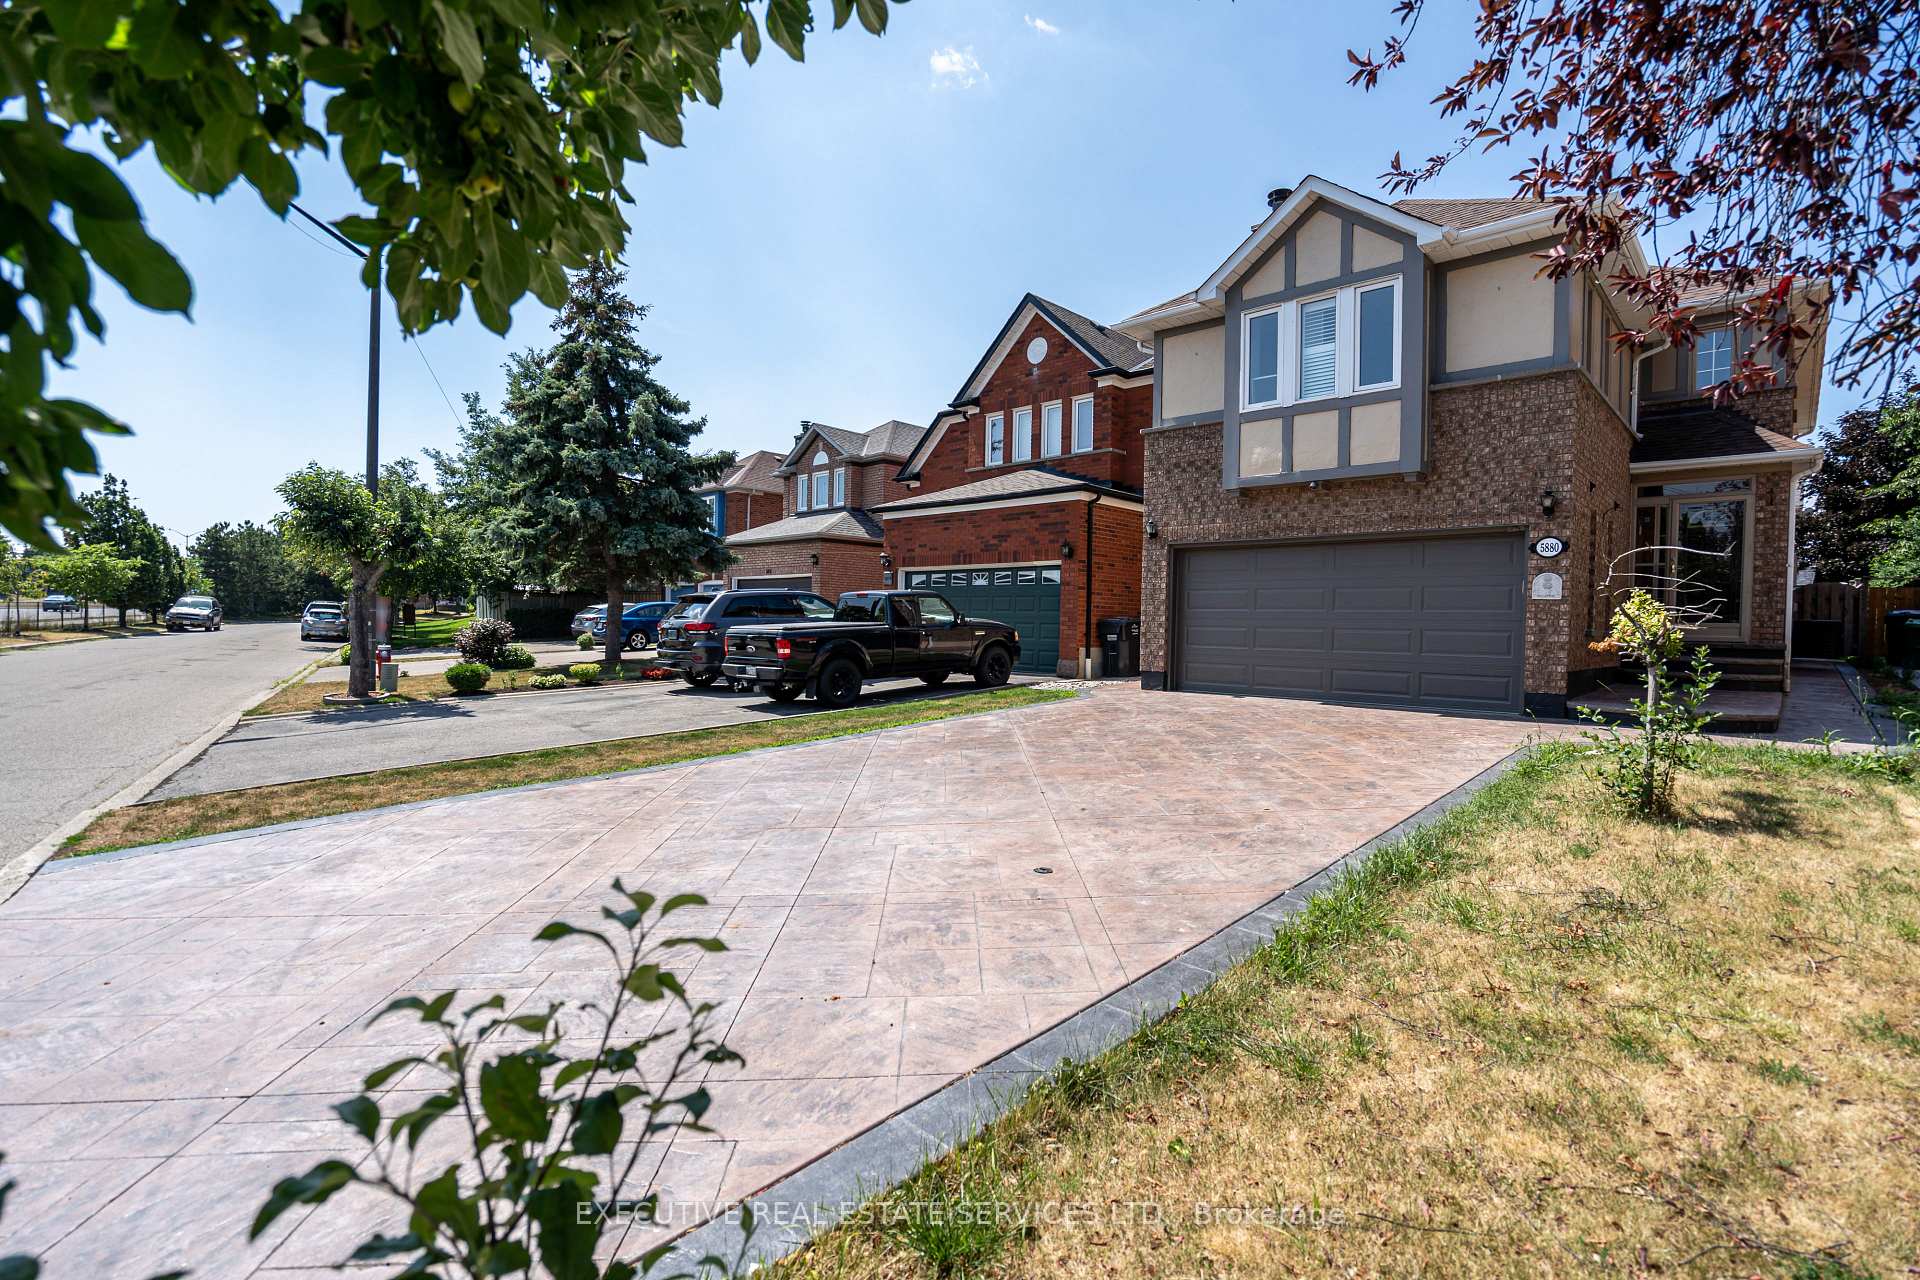
5880 Chorley Place E
5880 Chorley Place E
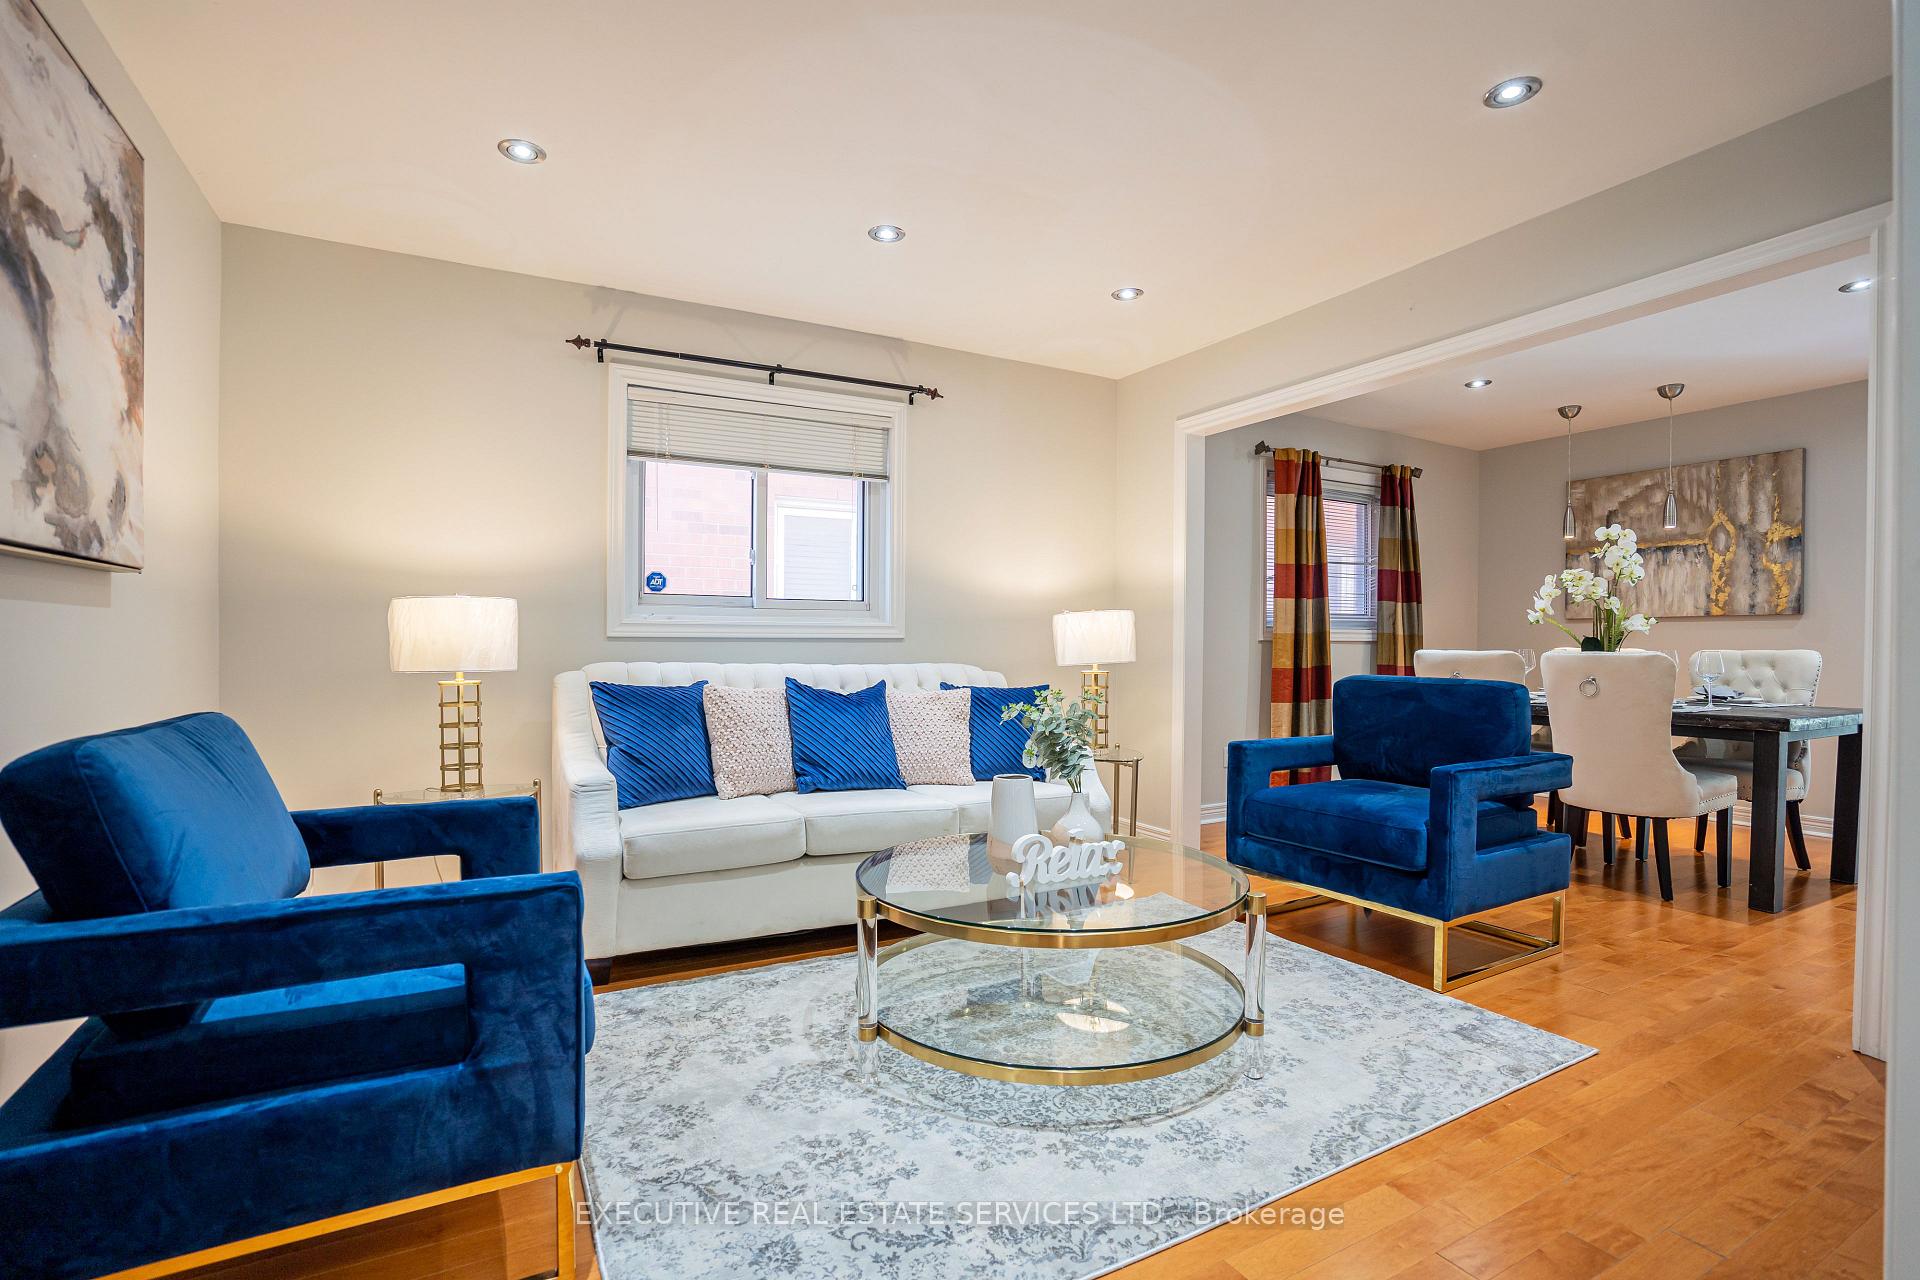 See all 17 photos
Property history
Facts and features
- BasementFinished
- Age of home31–50 years
- Water, sewerMunicipal
- HeatingForced air
- Separate entrance
- Hardwood floors
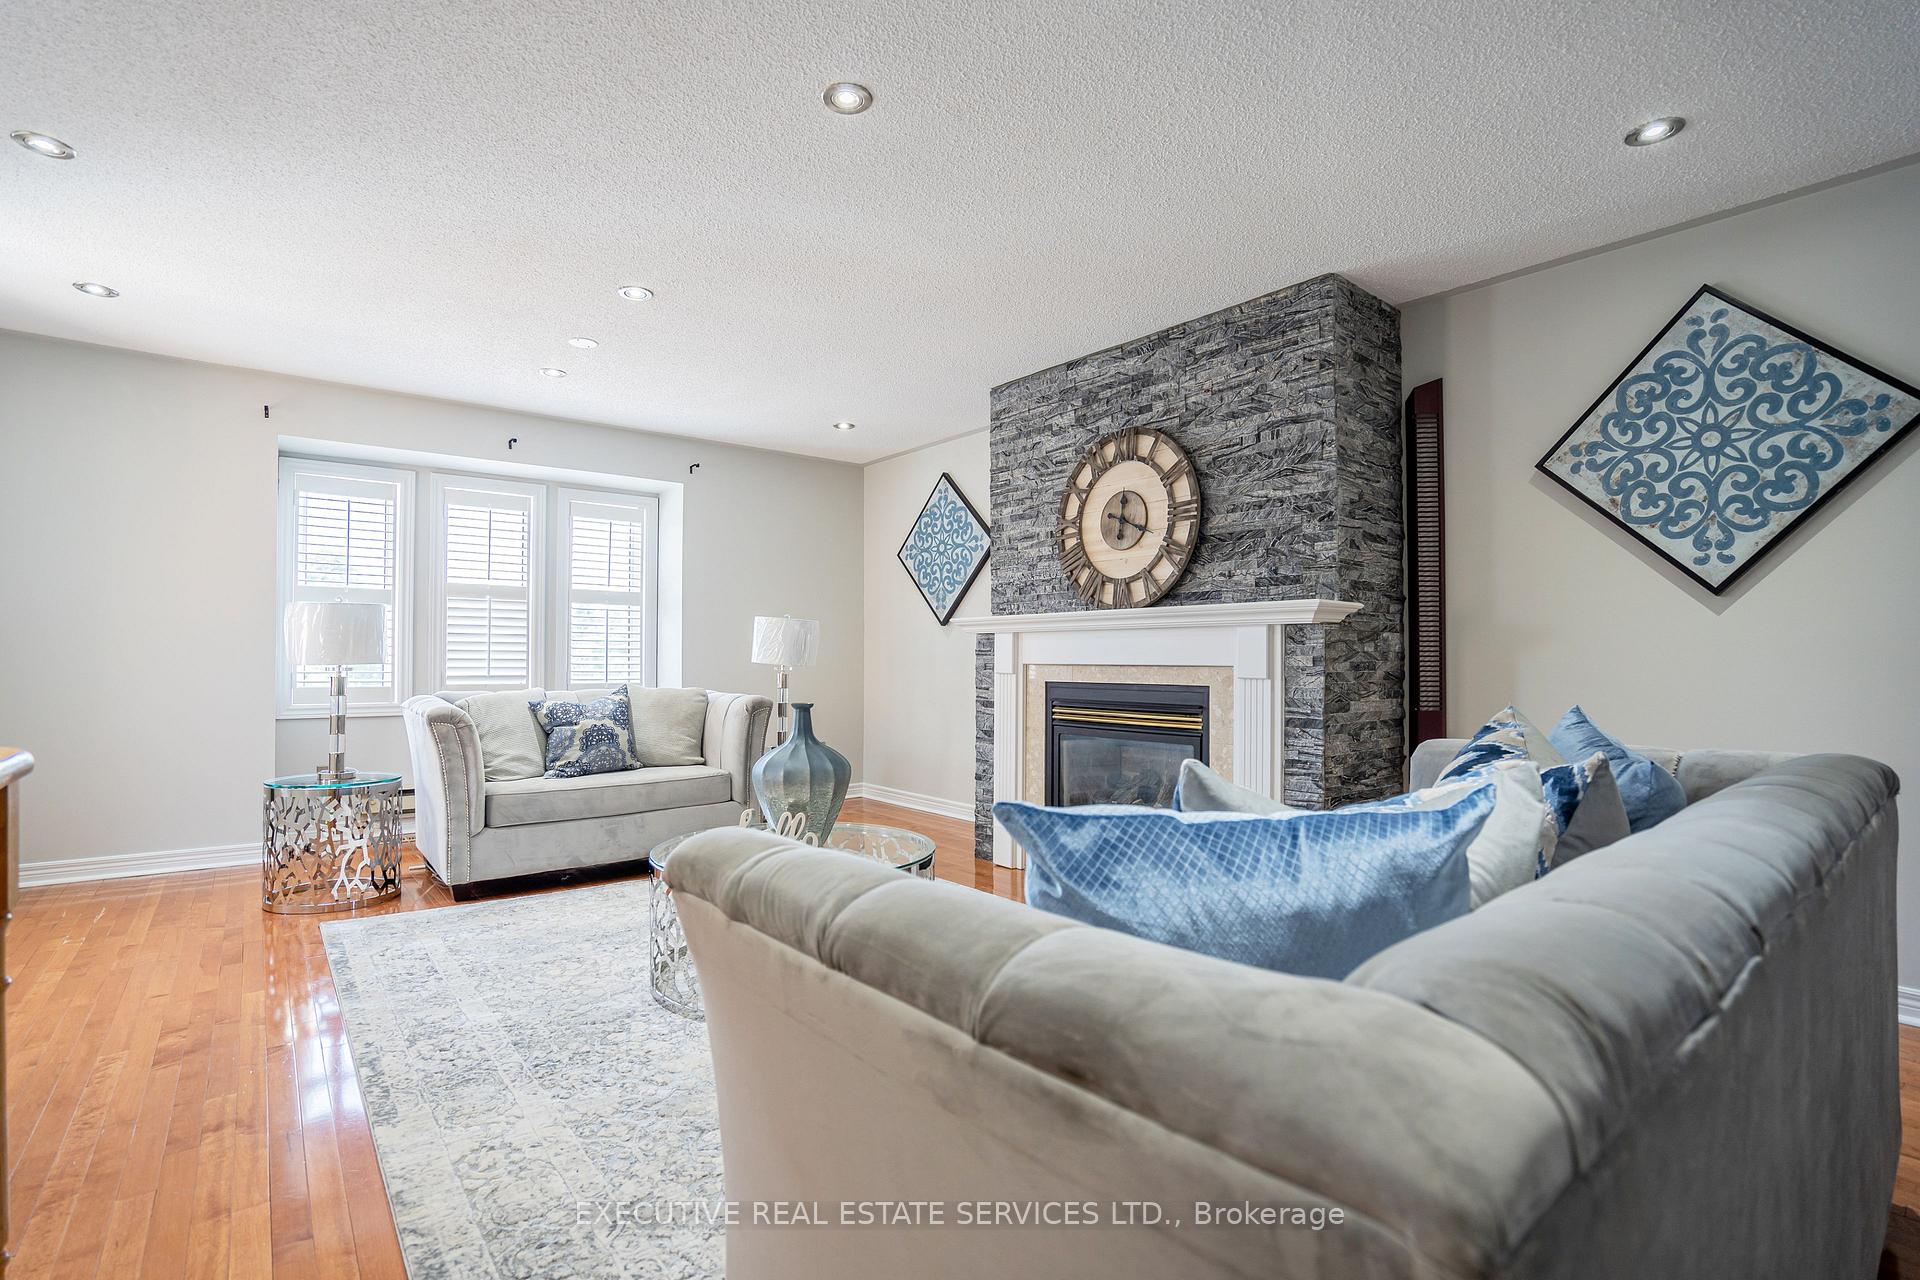
- Fireplace
- Central air
The homeDetached, 2-storey, Age 31–50 years
- Type: Detached
- Style: 2-storey
- Age: 31–50 years
- Living space: 2,000–2,500 sq ft
- Basement: Finished, separate entrance
- View: Clear
- Special designation: Other
- Waterfront: None
InsideFireplace Yes, family room, electric, Carpet free, Ceramic, Hardwood, Lower level
- Fireplace: Yes, family room, electric
- Flooring: Carpet free, Ceramic, Hardwood
- Laundry: Lower level
- Features: Auto garage door remote, central vacuum, carpet free, water heater, water meter
- Security: Carbon monoxide detectors, smoke detector
- Rooms above ground: 8
- Rooms in the basement: 4
- Bedrooms: 3 + 2 in the basement
- Bathrooms: 4
- Kitchens: 1
- Family room: Yes
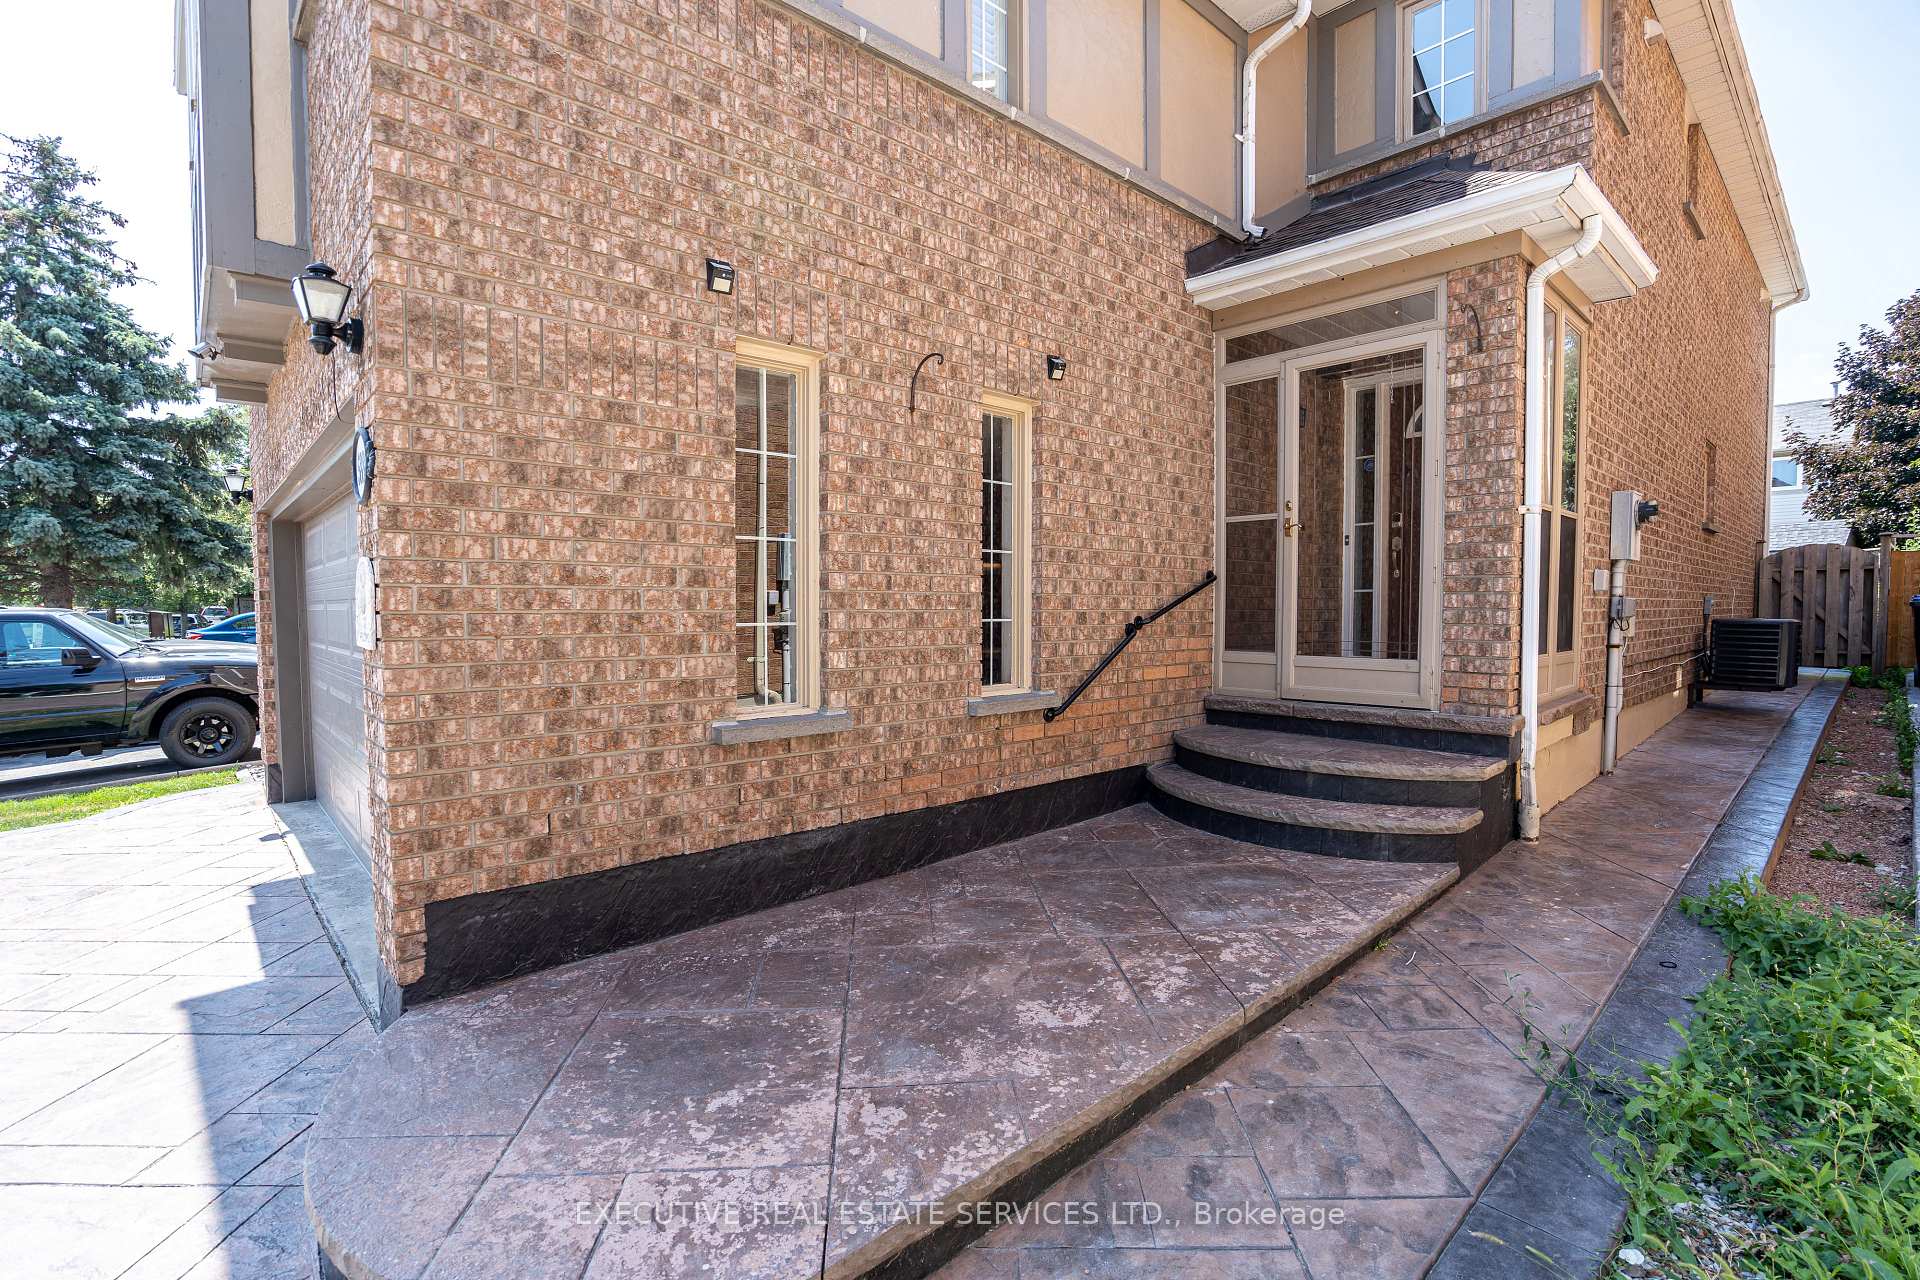
Outside and lotBrick, Shingles, Concrete
- Exterior: Brick
- Roof: Shingles
- Foundation: Concrete
- Features: Privacy
- Size: 32.64 × 115.29 ft
Parking2 Garage, Attached, Available
- Spaces: 2 Garage
- Garage: Attached
- Driveway: Available
Heating, water and powerForced air, gas, Central air, Municipal water
- Heating: Forced air, gas
- Cooling: Central air
- Water: Municipal water
- Sewer: Municipal sewer
- Natural gas: Available
- Hydro: Available
- Cable: Available
- Telephone: Available
Costs and taxesTaxes $6,700 a year, HST included in the price, Hot water tank
- Taxes, 2024: $6,700 a year
- HST: HST included in the price
- Rental items: Hot water tank
- Under contract: Hot water heater
Included in the saleAll elf, fridge, washing machine, dryer, cooking range, dishwasher and central vacuum
- Included: All elf, fridge, washing machine, dryer, cooking range, dishwasher and central vacuum
NearbyClear view
- Close to: Clear view
Listing detailsW12265919, Sold, Jul 6, 2025
- MLS® number: W12265919
- Status: Sold
- Listed on: Jul 6, 2025
- Days on market: 27
- Updated: Aug 2, 2025
- Possession: Immediate
- Occupied by: Vacant
- Listing brokerage: EXECUTIVE REAL ESTATE SERVICES LTD.
About this home
5880 Chorley Place E, Mississauga (Central Erin Mills), ON L5M 5L7
"LOCATION" LOCATION "LOCATION" Welcome to your dream home on a quiet crescent in the highly sought-after community of Erin Mills. Located on a quiet street in the desirable Central Erin Mills neighborhood, this family home is nestled in a mature area away from high-traffic streets. The property is conveniently close to a variety of amenities, including highly sought-after schools such as John Fraser and Gonzaga. Close to Erin Mills Town Centre, shopping malls, parks, restaurants, transit options, a gym, Credit Valley Hospital, and easy access to highways. This stunning property offers over 3,700 sq. ft. living area, with 3 bedrooms Upstairs and finished basement with 2 bedrooms. This home is designed to meet the needs of growing families. Formal Dining Room and the living room has a bay window & the family room has a fireplace. Large & Open Gourmet Kitchen: S.S appliances, breakfast area, endless cabinets, loads of counter space, backsplash, & pantry. Must see!
Ask about this home
A HOMEH agent will answer your questions about this home.
Around this home
Daily convenience, out of 100, from the distances below
Schools nearby
School rating, out of 10.
Helpful calculators
Your HOMEH agent

"I would see it this week."