

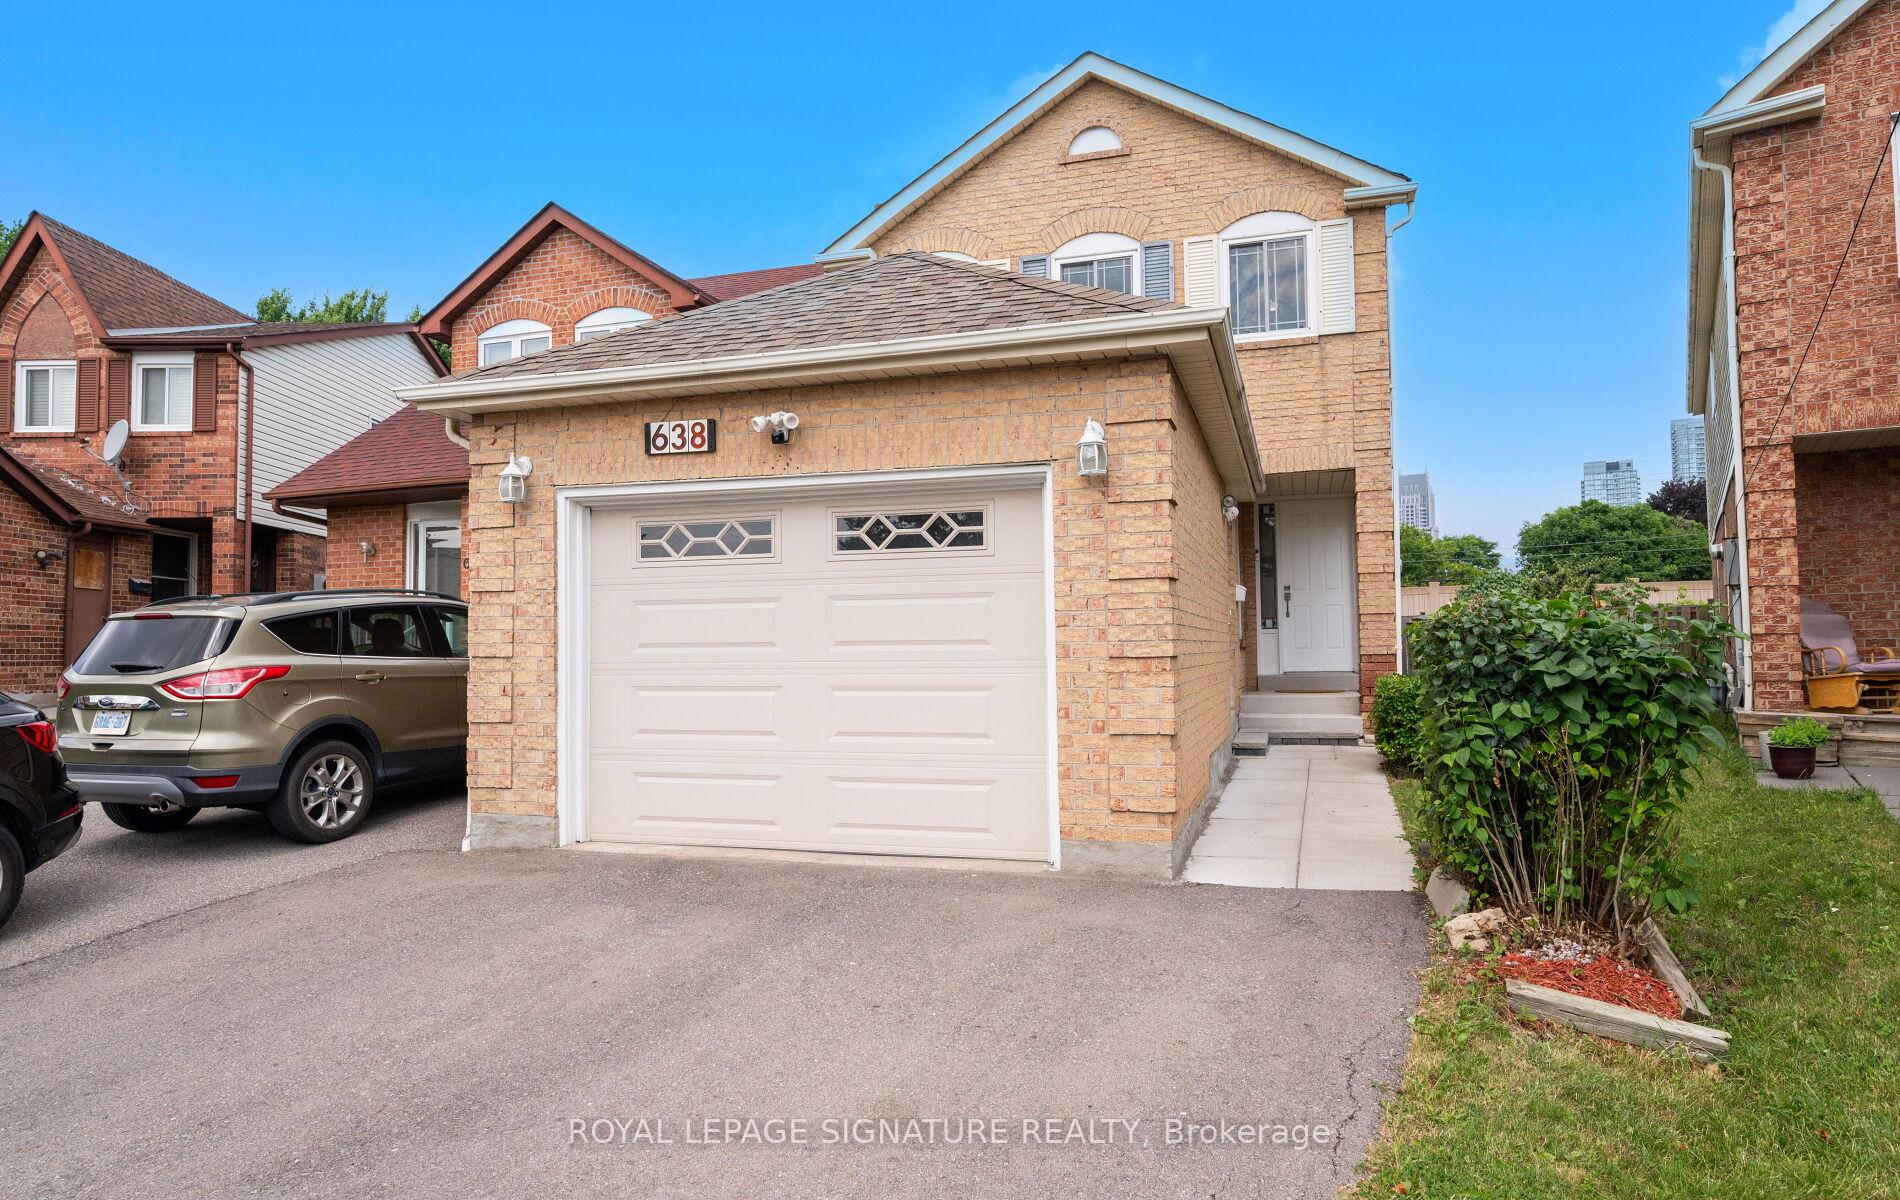
638 Galloway Crescent
638 Galloway Crescent
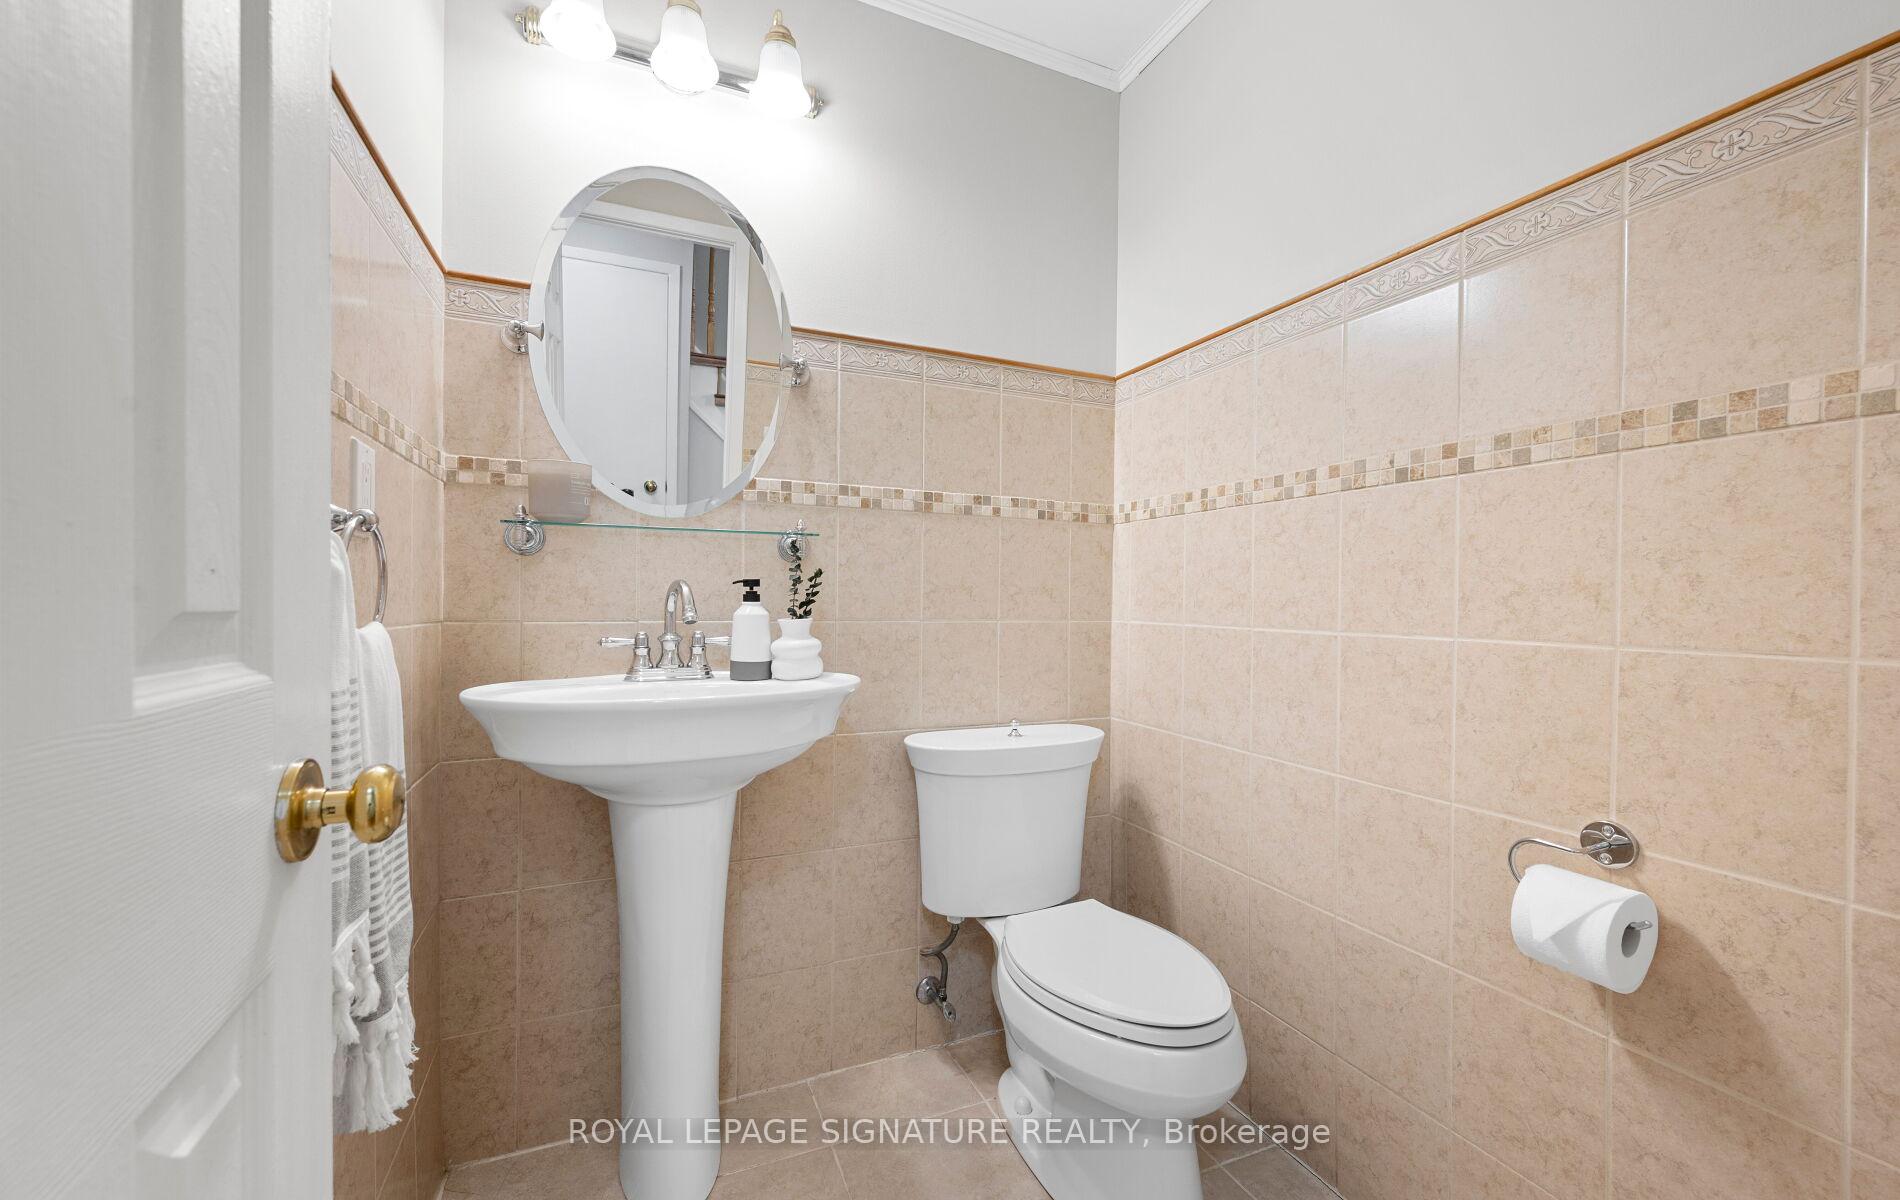 See all 25 photos
Property history
Facts and features
- BasementFinished
- Water, sewerMunicipal
- HeatingForced air
- CoolingCentral air
- Fireplace
- Central air
The homeLink, 2-storey, 1,500–2,000 sq ft
- Type: Link
- Style: 2-storey
- Living space: 1,500–2,000 sq ft
- Basement: Finished
InsideFireplace Yes, Auto garage door remote, Rooms above ground 7
- Fireplace: Yes
- Features: Auto garage door remote
- Rooms above ground: 7
- Rooms in the basement: 2
- Bedrooms: 3 + 1 in the basement
- Bathrooms: 4
- Kitchens: 1
- Family room: Yes
Outside and lotBrick, vinyl siding, Asphalt shingle, Poured concrete
- Exterior: Brick, vinyl siding
- Roof: Asphalt shingle
- Foundation: Poured concrete
- Size: 21.72 × 124.08 ft
Parking1 Garage, Attached, Private
- Spaces: 1 Garage
- Garage: Attached
- Driveway: Private
Heating, water and powerForced air, gas, Central air, Municipal water
- Heating: Forced air, gas
- Cooling: Central air
- Water: Municipal water
- Sewer: Municipal sewer
Costs and taxesTaxes $5,728 a year, HST included in the price, Hot water tank
- Taxes, 2025: $5,728 a year
- HST: HST included in the price
- Rental items: Hot water tank
Listing detailsW12266569, Sold, Jul 7, 2025
- MLS® number: W12266569
- Status: Sold
- Listed on: Jul 7, 2025
- Days on market: 9
- Updated: Jul 16, 2025
- Possession: 60-89 days
- Occupied by: Owner
- Listing brokerage: ROYAL LEPAGE SIGNATURE REALTY
About this home
638 Galloway Crescent, Mississauga (Creditview), ON L5C 3W1
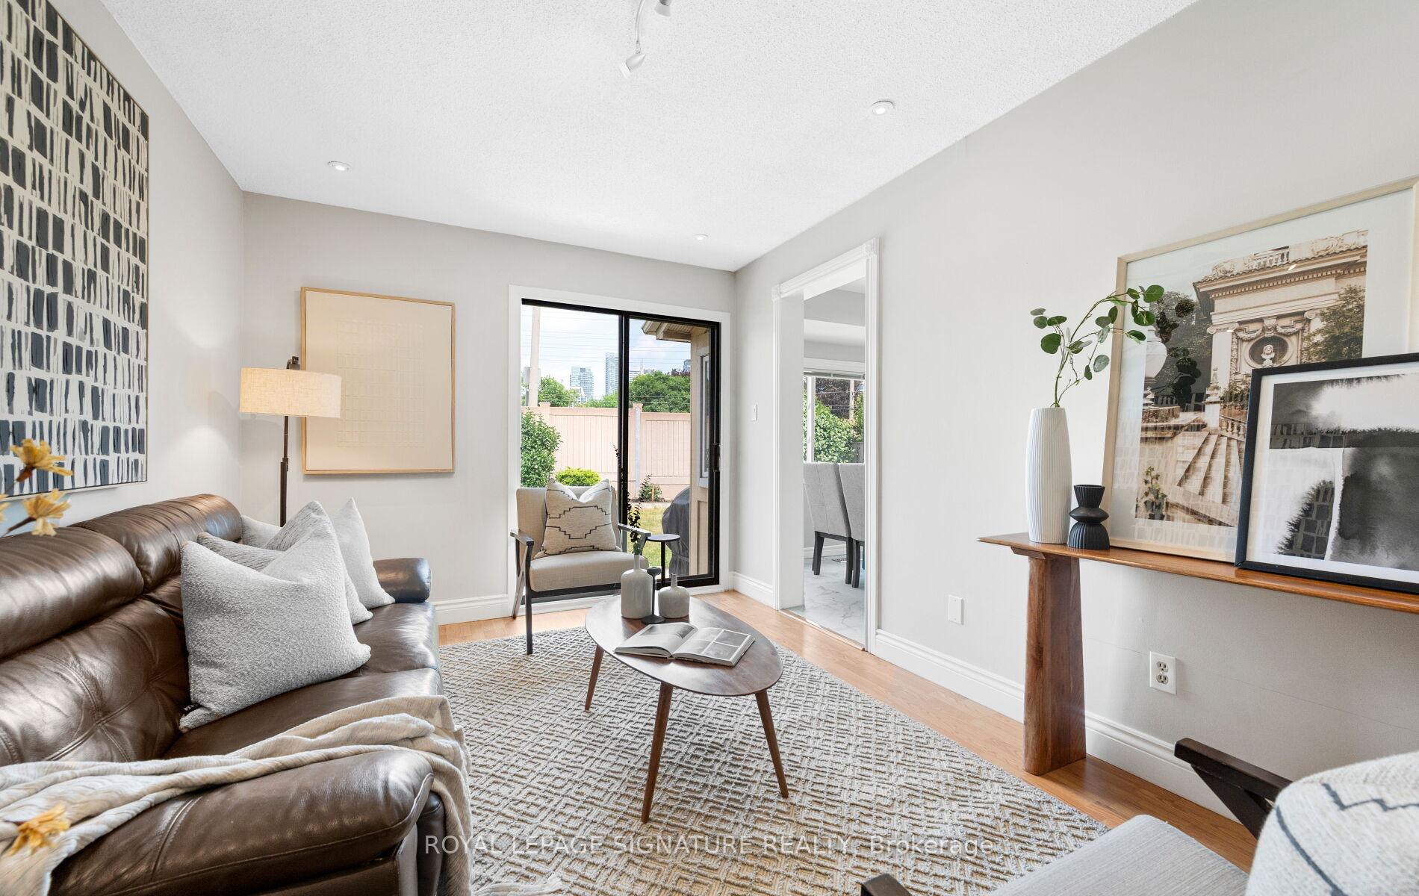
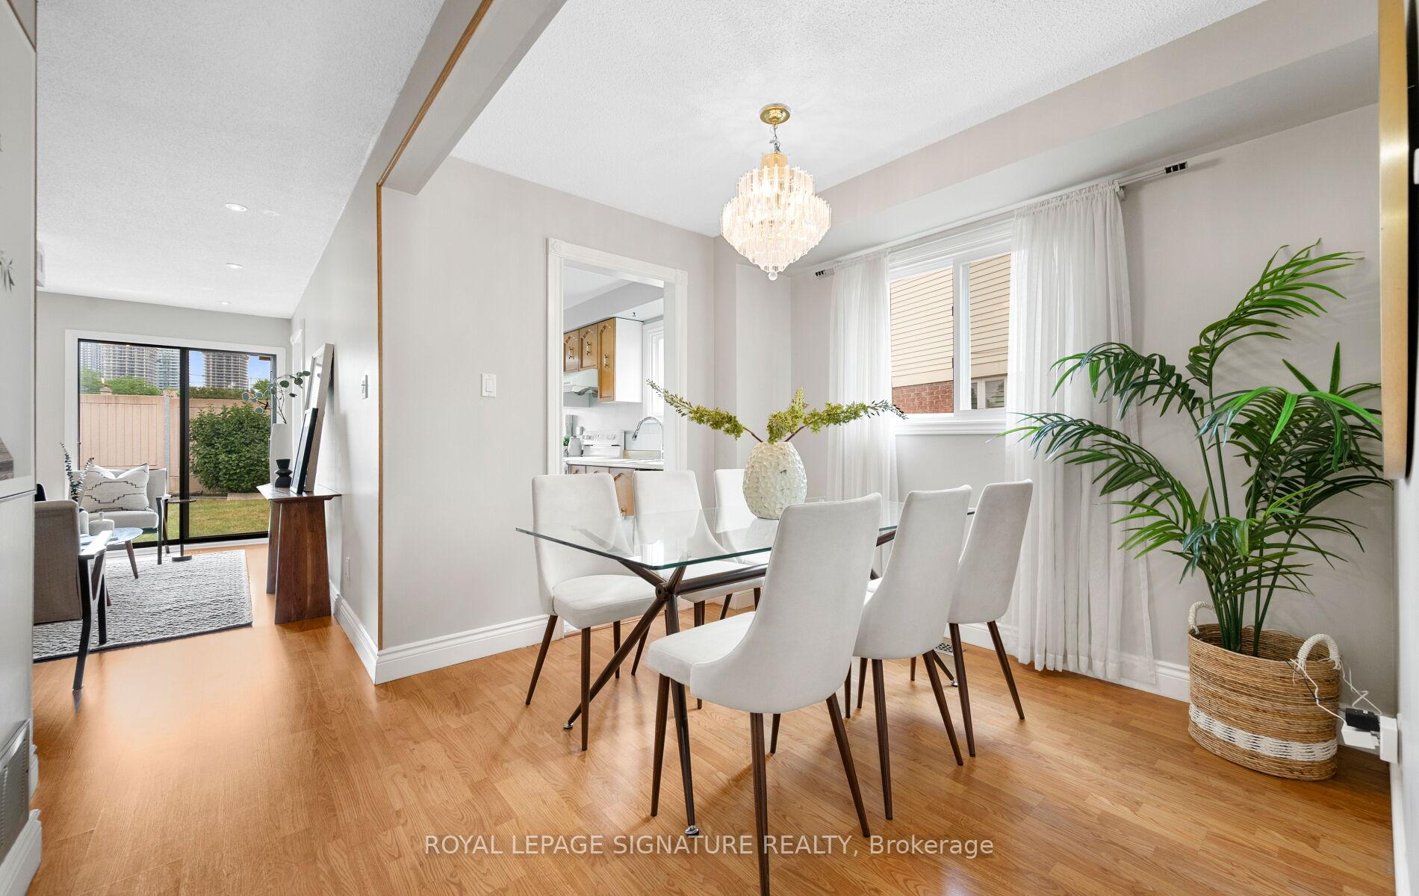
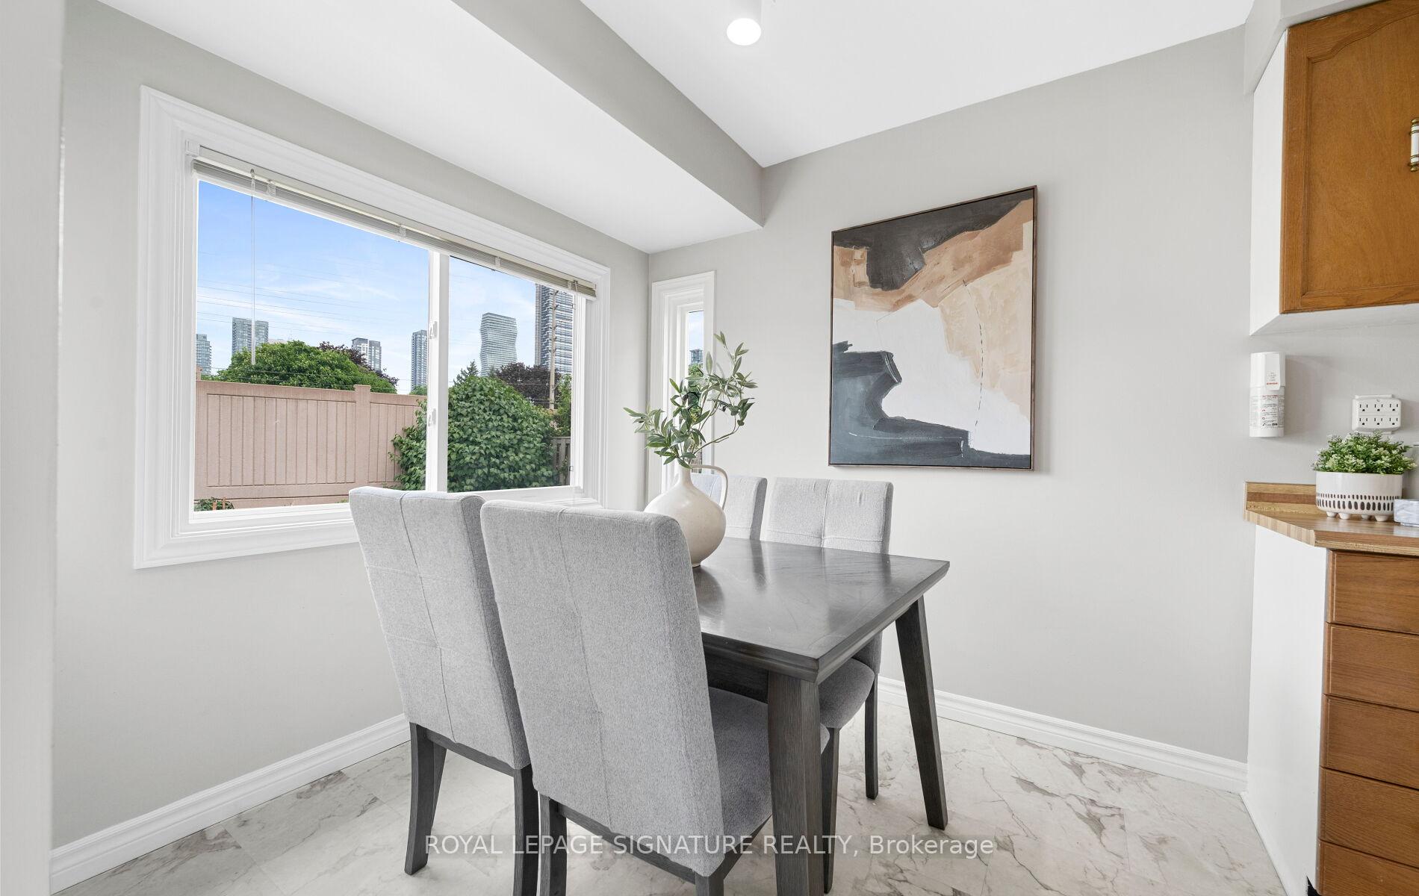
Beautifully Maintained Sun Filled 4 Bedroom Detached Home Located in Sought After Location in the Heart of Mississauga. Spacious & Bright Living Room with Fireplace & Gleaming Hardwood Floors, Walk Out to Private Backyard. Eat-In Kitchen, Ceramic Backsplash & Tiles. Separate Living & Dining Rooms With Bonus Family Room. Upstairs Features 3 Generous Sized Bedrooms Including 4 Piece Bath & Hardwood Floors. Massive Primary Bedroom With Ensuite Bath. Finished Basement, Large Recreation Room With New 3 Piece Bath (2025) & Bedroom. Close To all Amenities - Square One, Shopping, Restaurants, Hwy 403, Public Transit, Erindale Go Station, Schools, Parks, Worship. Freshly Painted Throughout
Ask about this home
A HOMEH agent will answer your questions about this home.
Around this home
Daily convenience, out of 100, from the distances below
Schools nearby
School rating, out of 10.
Helpful calculators
Your HOMEH agent

"I would see it this week."