

5893 Leeside Crescent
5893 Leeside Crescent
 See all 44 photos
Property history
Facts and features
- BasementFinished
- Water, sewerMunicipal
- HeatingForced air
- CoolingCentral air
- Separate entrance
- Hardwood floors
- Fireplace
- Central air
The homeDetached, 2-storey, 2,000–2,500 sq ft
- Type: Detached
- Style: 2-storey
- Living space: 2,000–2,500 sq ft
- Basement: Finished, separate entrance
InsideFireplace Yes, natural gas, Marble, Hardwood, Ceramic, Upper level
- Fireplace: Yes, natural gas
- Flooring: Marble, Hardwood, Ceramic
- Laundry: Upper level
- Features: Carpet free, central vacuum, water heater owned, upgraded insulation
- Rooms above ground: 13
- Bedrooms: 4 + 1 in the basement
- Bathrooms: 4
- Kitchens: 1
- Family room: Yes
Outside and lotBrick, Asphalt shingle, Concrete
- Exterior: Brick
- Roof: Asphalt shingle
- Foundation: Concrete
- Size: 32.41 × 113.06 ft
Parking2 Garage, Built-in, Private
- Spaces: 2 Garage
- Garage: Built-in
- Driveway: Private
Heating, water and powerForced air, gas, Central air, Municipal water
- Heating: Forced air, gas
- Cooling: Central air
- Water: Municipal water
- Sewer: Municipal sewer
Costs and taxesTaxes $6,731 a year, HST included in the price, Rental items No rental items
- Taxes, 2024: $6,731 a year
- HST: HST included in the price
- Rental items: No rental items
Included in the saleAll elf, all window coverings, washer & dryer, all s/s appliances, custom shelves & organizers in every closet, tv & tv mount in basement., The backyard patio furniture set and red deck umbrella are not included. *the last picture in the gallery is a simulation of a virtual kitchen in the basement, for reference only.*
- Included: All elf, all window coverings, washer & dryer, all s/s appliances, custom shelves & organizers in every closet, tv & tv mount in basement.
- Not included: The backyard patio furniture set and red deck umbrella are not included. *the last picture in the gallery is a simulation of a virtual kitchen in the basement, for reference only.*
NearbyFenced yard, hospital, park, public transit, rec./commun.centre, school
- Close to: Fenced yard, hospital, park, public transit, rec./commun.centre, school
Listing detailsW12267933, Sold, Jul 7, 2025
- MLS® number: W12267933
- Status: Sold
- Listed on: Jul 7, 2025
- Days on market: 23
- Updated: Jul 30, 2025
- Possession: Immediate
- Occupied by: Owner
- Listing brokerage: FIRST CLASS REALTY INC.
About this home
5893 Leeside Crescent, Mississauga (Central Erin Mills), ON L5M 5L6
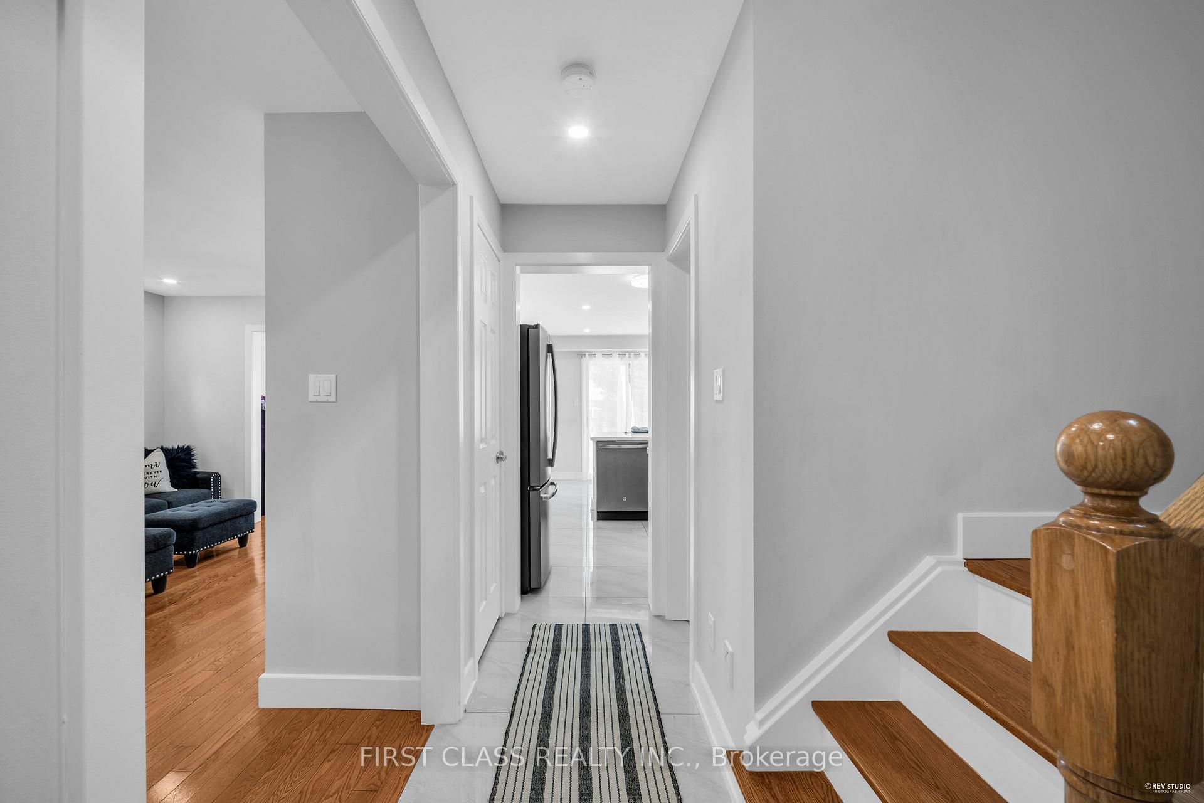
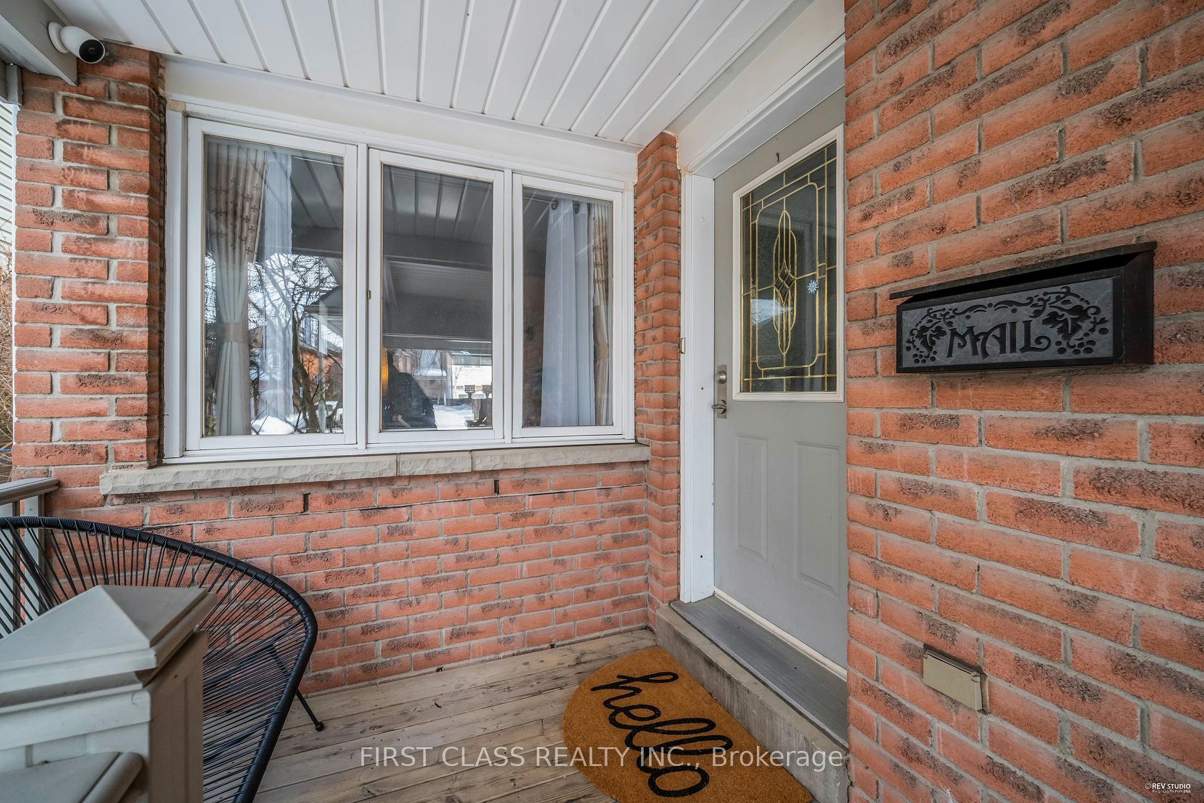
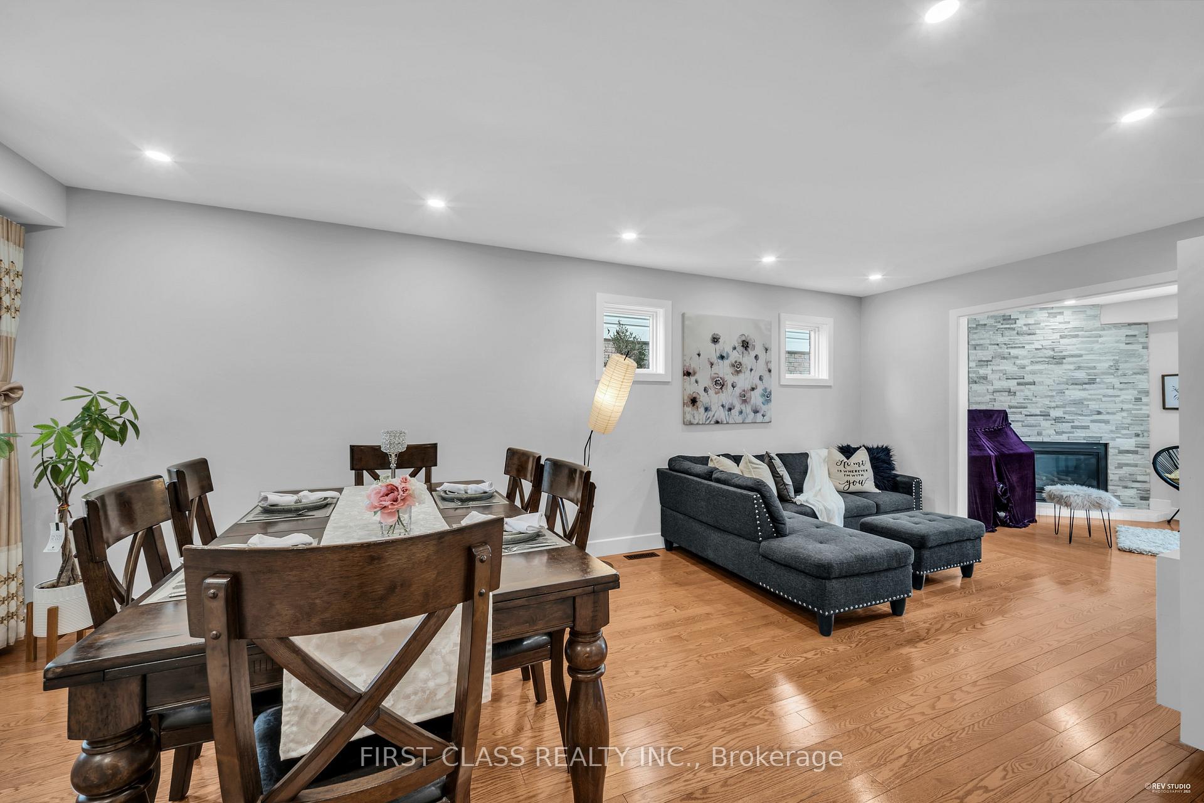
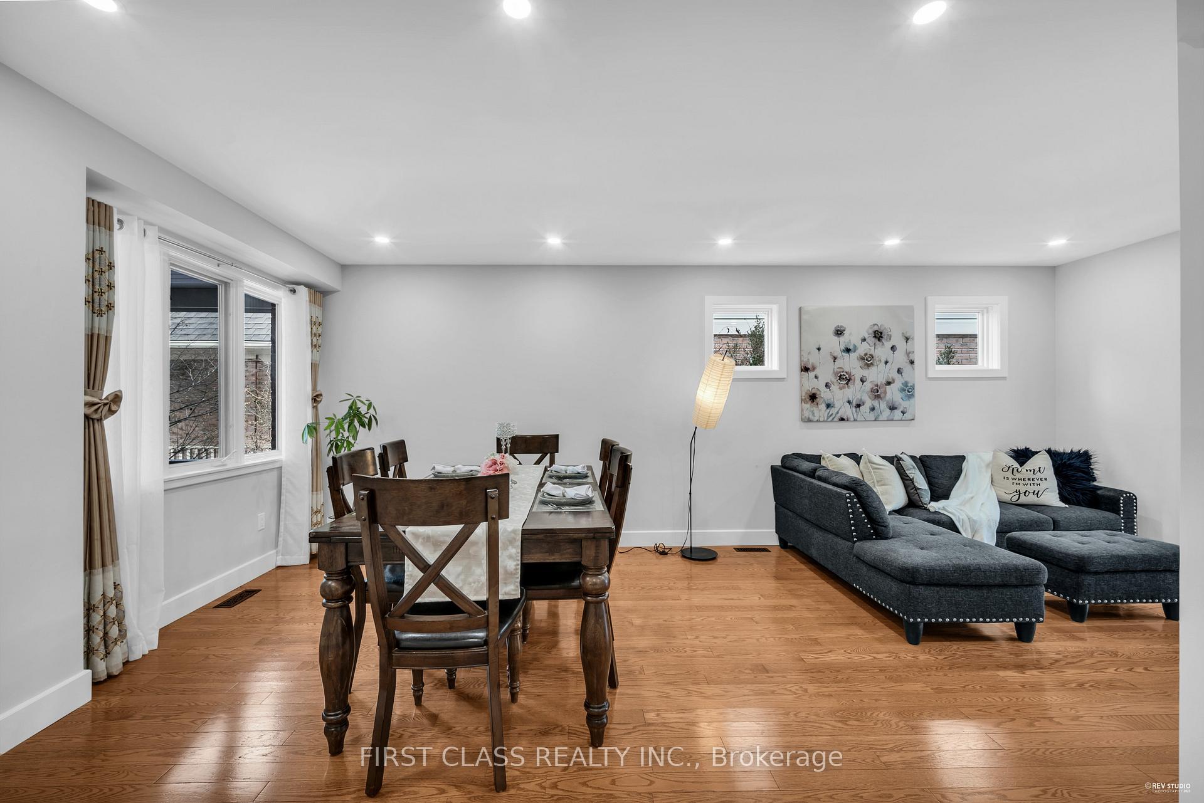
**Fully Upgraded Detached Home in Mississaugas Top School District | 4+1 Bedrooms | 4 Bathrooms | Double Garage | $100K+ in Upgrades!Welcome to this beautifully modernized home located in one of Mississaugas most sought-after neighbourhoods, known for its top-ranking schools including John Fraser SS and St. Aloysius Gonzaga (French Immersion).The main floor features a bright open-concept layout with fresh paint, hardwood flooring, and brand-new designer light fixtures throughout. The brand-new kitchen (2024) is a showstopper with marble countertops, sleek backsplash, contemporary cabinetry, and stainless steel appliances. Enjoy garden views from the kitchen and breakfast area, which opens directly onto a private, professionally landscaped backyard.Upstairs, all four generously sized bedrooms boast hardwood floors, large closets, and custom organizers. The primary suite includes a walk-in closet and large windows that fill the space with natural light. The level also features two brand-new 4-piece bathrooms (2024), each showcasing luxurious stand-up showers and elegant finishes. A convenient second-floor laundry room with custom cabinetry adds to the practicality.The fully renovated basement (2024) includes a separate side entrance, offering excellent privacy and income potential. It features a spacious bedroom with window, a brand-new 4-piece bathroom, and is fully roughed-in with electrical, plumbing, and ventilation for a future kitchen and laundry. Just plug in your appliances, and it's move-in ready! A mirrored accent wall in the living area adds style and makes it perfect for use as a home gym or multipurpose space.This basement apartment offers high rental potential and is ideal for extended family or generating income. Located in a safe, family-friendly neighbourhood just minutes from Hwy 401/403, Erin Mills Town Centre, parks, and top schools. This home truly checks all the boxes!
Ask about this home
A HOMEH agent will answer your questions about this home.
Around this home
Daily convenience, out of 100, from the distances below
Schools nearby
School rating, out of 10.
Helpful calculators
Your HOMEH agent

"I would see it this week."