

1215 Gripsholm Road
1215 Gripsholm Road
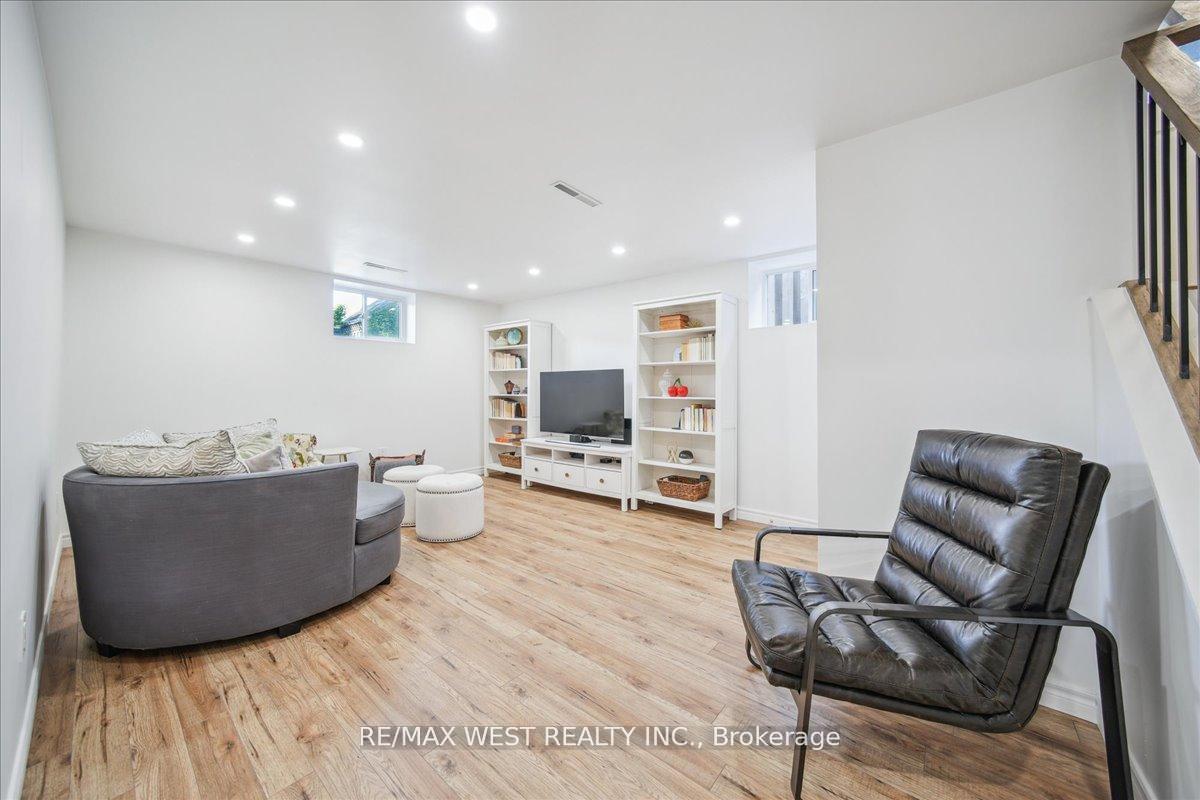 See all 15 photos
Property history
Facts and features
- BasementFinished
- Water, sewerMunicipal
- HeatingForced air
- CoolingCentral air
- Separate entrance
- Hardwood floors
- Central air
The homeSemi-Detached, Backsplit 3, 1,100–1,500 sq ft
- Type: Semi-Detached
- Style: Backsplit 3
- Living space: 1,100–1,500 sq ft
- Basement: Finished, separate entrance
InsideHardwood, Stone, Vinyl, Concrete, Carpet free, floor drain, in-law capability, storage, Rooms above ground 6
- Flooring: Hardwood, Stone, Vinyl, Concrete
- Features: Carpet free, floor drain, in-law capability, storage
- Rooms above ground: 6
- Rooms in the basement: 2
- Bedrooms: 3
- Bathrooms: 2
- Kitchens: 1
Outside and lotBrick, Asphalt shingle, Concrete
- Exterior: Brick
- Roof: Asphalt shingle
- Foundation: Concrete
- Features: Landscaped
- Other structures: Garden shed
- Size: 31.25 × 120 ft
Parking1 Garage, Carport, Private
- Spaces: 1 Garage
- Garage: Carport
- Driveway: Private
Heating, water and powerForced air, gas, Central air, Municipal water
- Heating: Forced air, gas
- Cooling: Central air
- Water: Municipal water
- Sewer: Municipal sewer
Costs and taxesTaxes $4,884 a year, HST included in the price, Hot water tank
- Taxes, 2024: $4,884 a year
- HST: HST included in the price
- Rental items: Hot water tank
- Under contract: Hot water heater
Included in the saleAll existing stainless steel kitchen appliances: fridge, stove, dishwasher, hood fan. washer and dryer. all electric light fixtures. all blinds and window coverings. all bathroom mirrors., Not included None
- Included: All existing stainless steel kitchen appliances: fridge, stove, dishwasher, hood fan. washer and dryer. all electric light fixtures. all blinds and window coverings. all bathroom mirrors.
- Not included: None
Listing detailsW12267404, Sold, Jul 7, 2025
- MLS® number: W12267404
- Status: Sold
- Listed on: Jul 7, 2025
- Days on market: 14
- Updated: Jul 21, 2025
- Possession: Flexible
- Occupied by: Owner
- Listing brokerage: RE/MAX WEST REALTY INC.
About this home
1215 Gripsholm Road, Mississauga (Applewood), ON L4Y 2G8
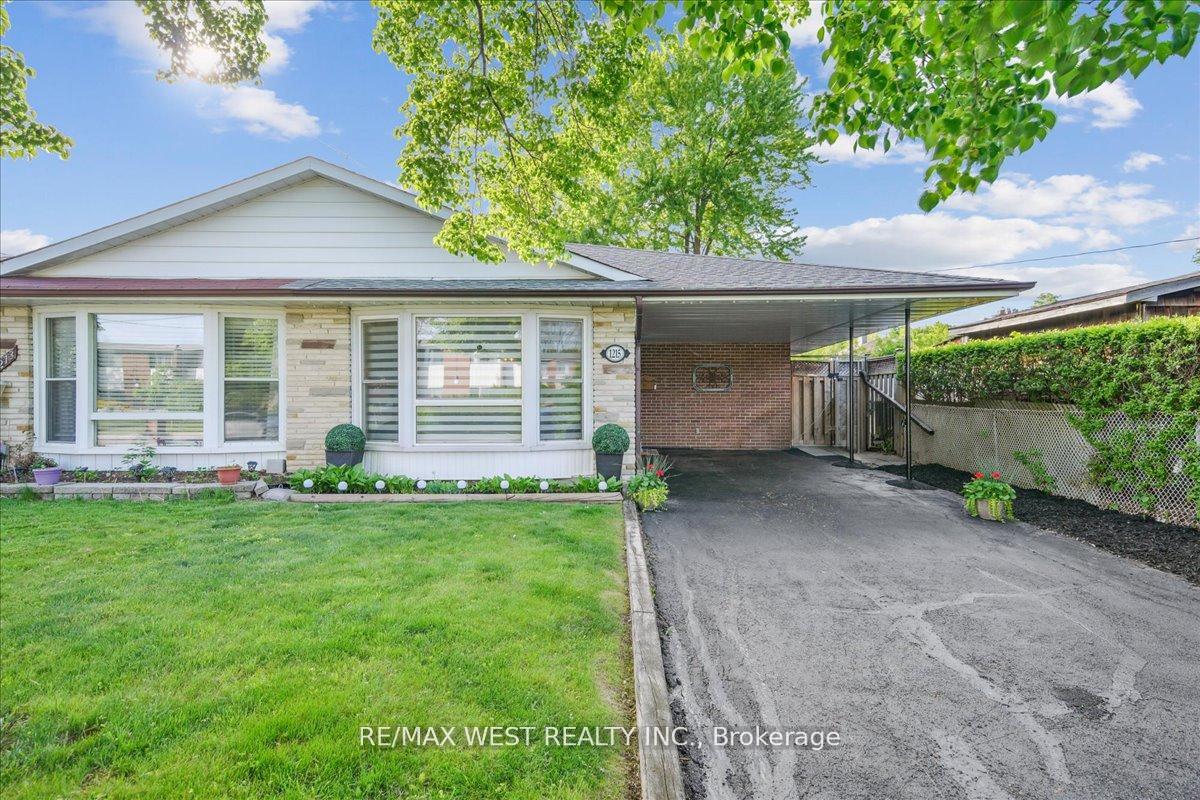
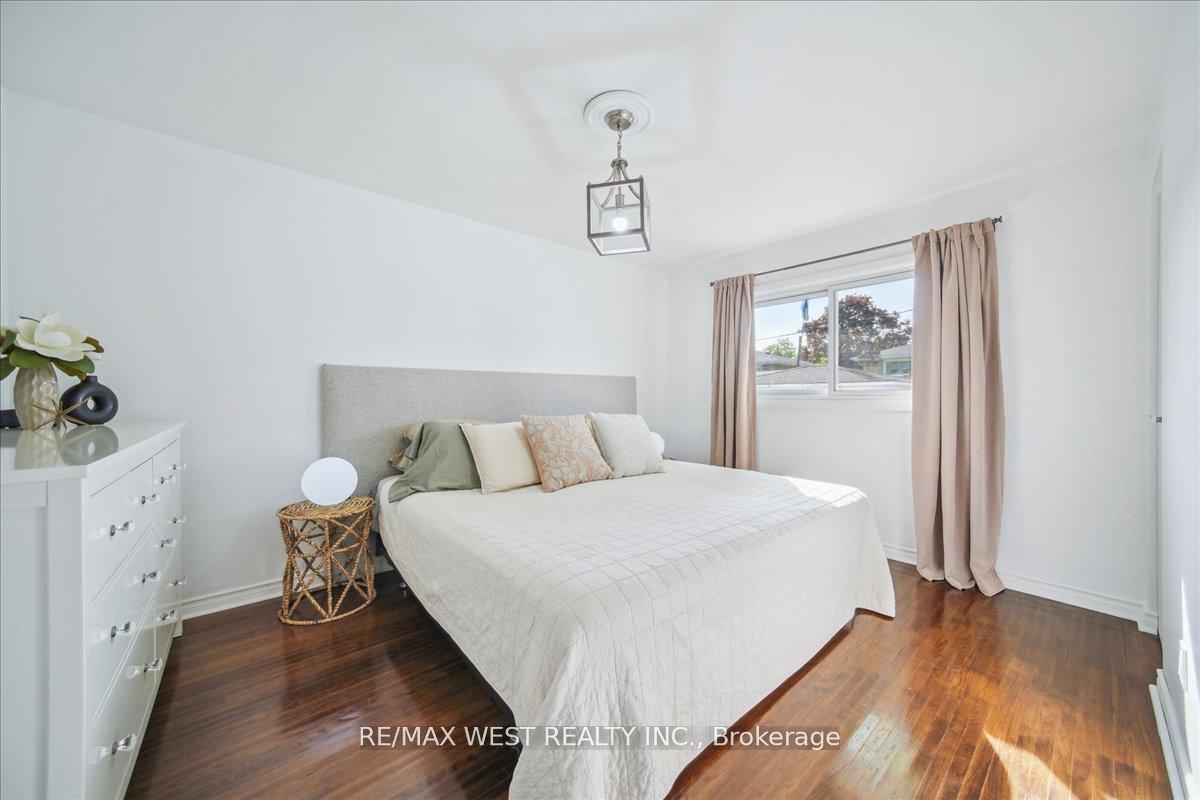
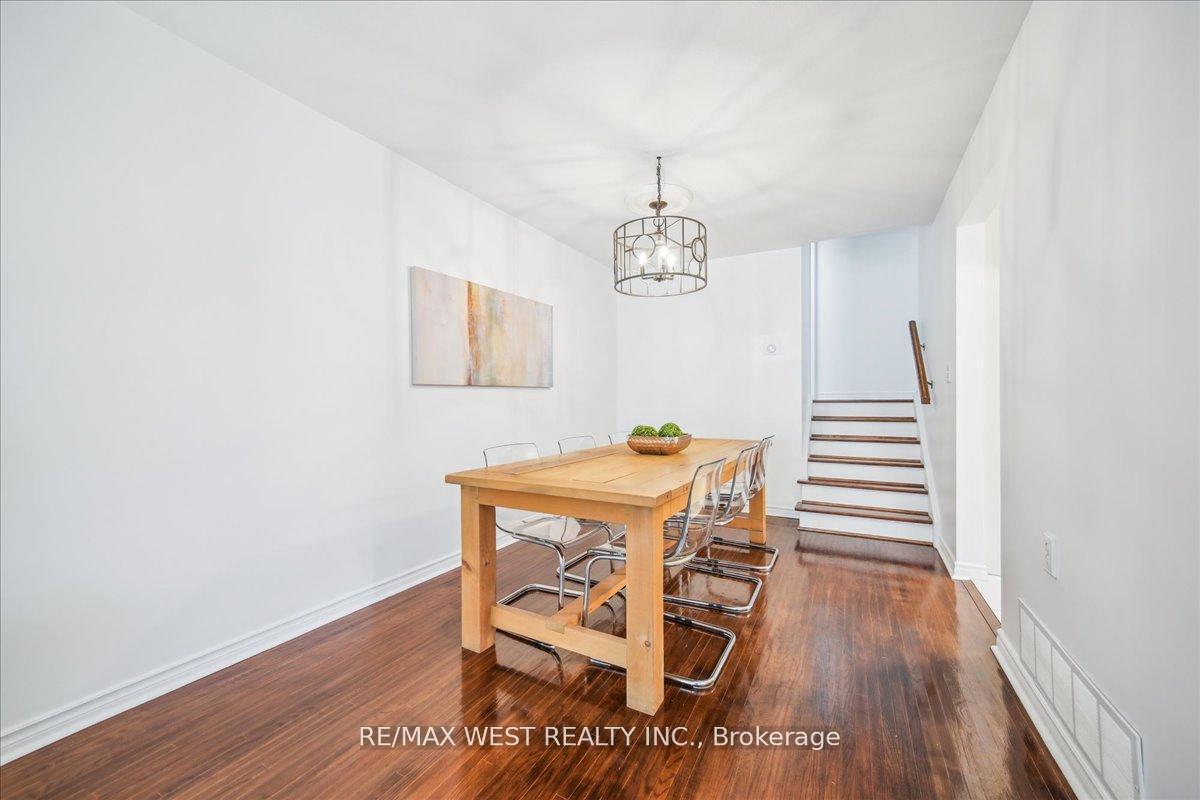
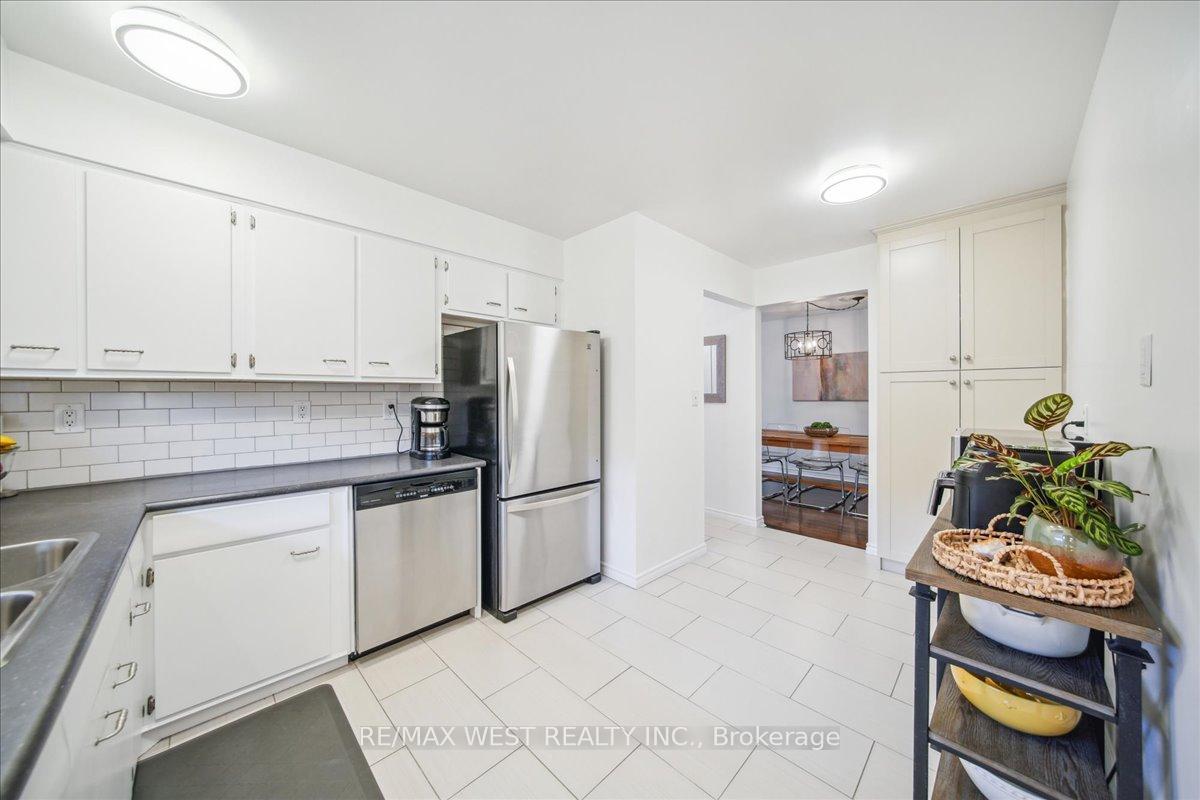
Stunning Renovated Home in High-Demand Location! Beautifully renovated, spacious home just minutes from Port Credit, Pearson Airport, and walking distance to the Dixie GO Station! Surrounded by top-rated schools, parks, and all major amenities, this property offers both convenience and luxury. Step into a bright, open-concept main floor featuring solid hardwood flooring throughout and a designer lighting package that enhances the tasteful, modern finishes. Bright living and dining areas and large eat-in kitchen complete with custom built in cabinetry and plenty of space for the whole family. Upstairs, you'll find three generously sized bedrooms, including a large primary suite with his and hers closets, and a beautifully renovated bathroom completes the upper level! The stunning newly renovated lower level offers a separate entrance, above-grade windows, a bright open concept recreation area with pot lights, a custom laundry room with built-in cabinetry, a luxurious second bathroom and endless amounts of storage space! A solid oak staircase connects the main and lower levels, enhancing the home's elegant character. Enjoy outdoor living in your private, 120 foot deep lot and a fully fenced backyard featuring a stone patio which is perfect for entertaining! The large driveway has parking for 3 cars! Turn key home ideal for families or savvy investors!
Ask about this home
A HOMEH agent will answer your questions about this home.
Around this home
Daily convenience, out of 100, from the distances below
Schools nearby
School rating, out of 10.
Helpful calculators
Your HOMEH agent

"I would see it this week."