

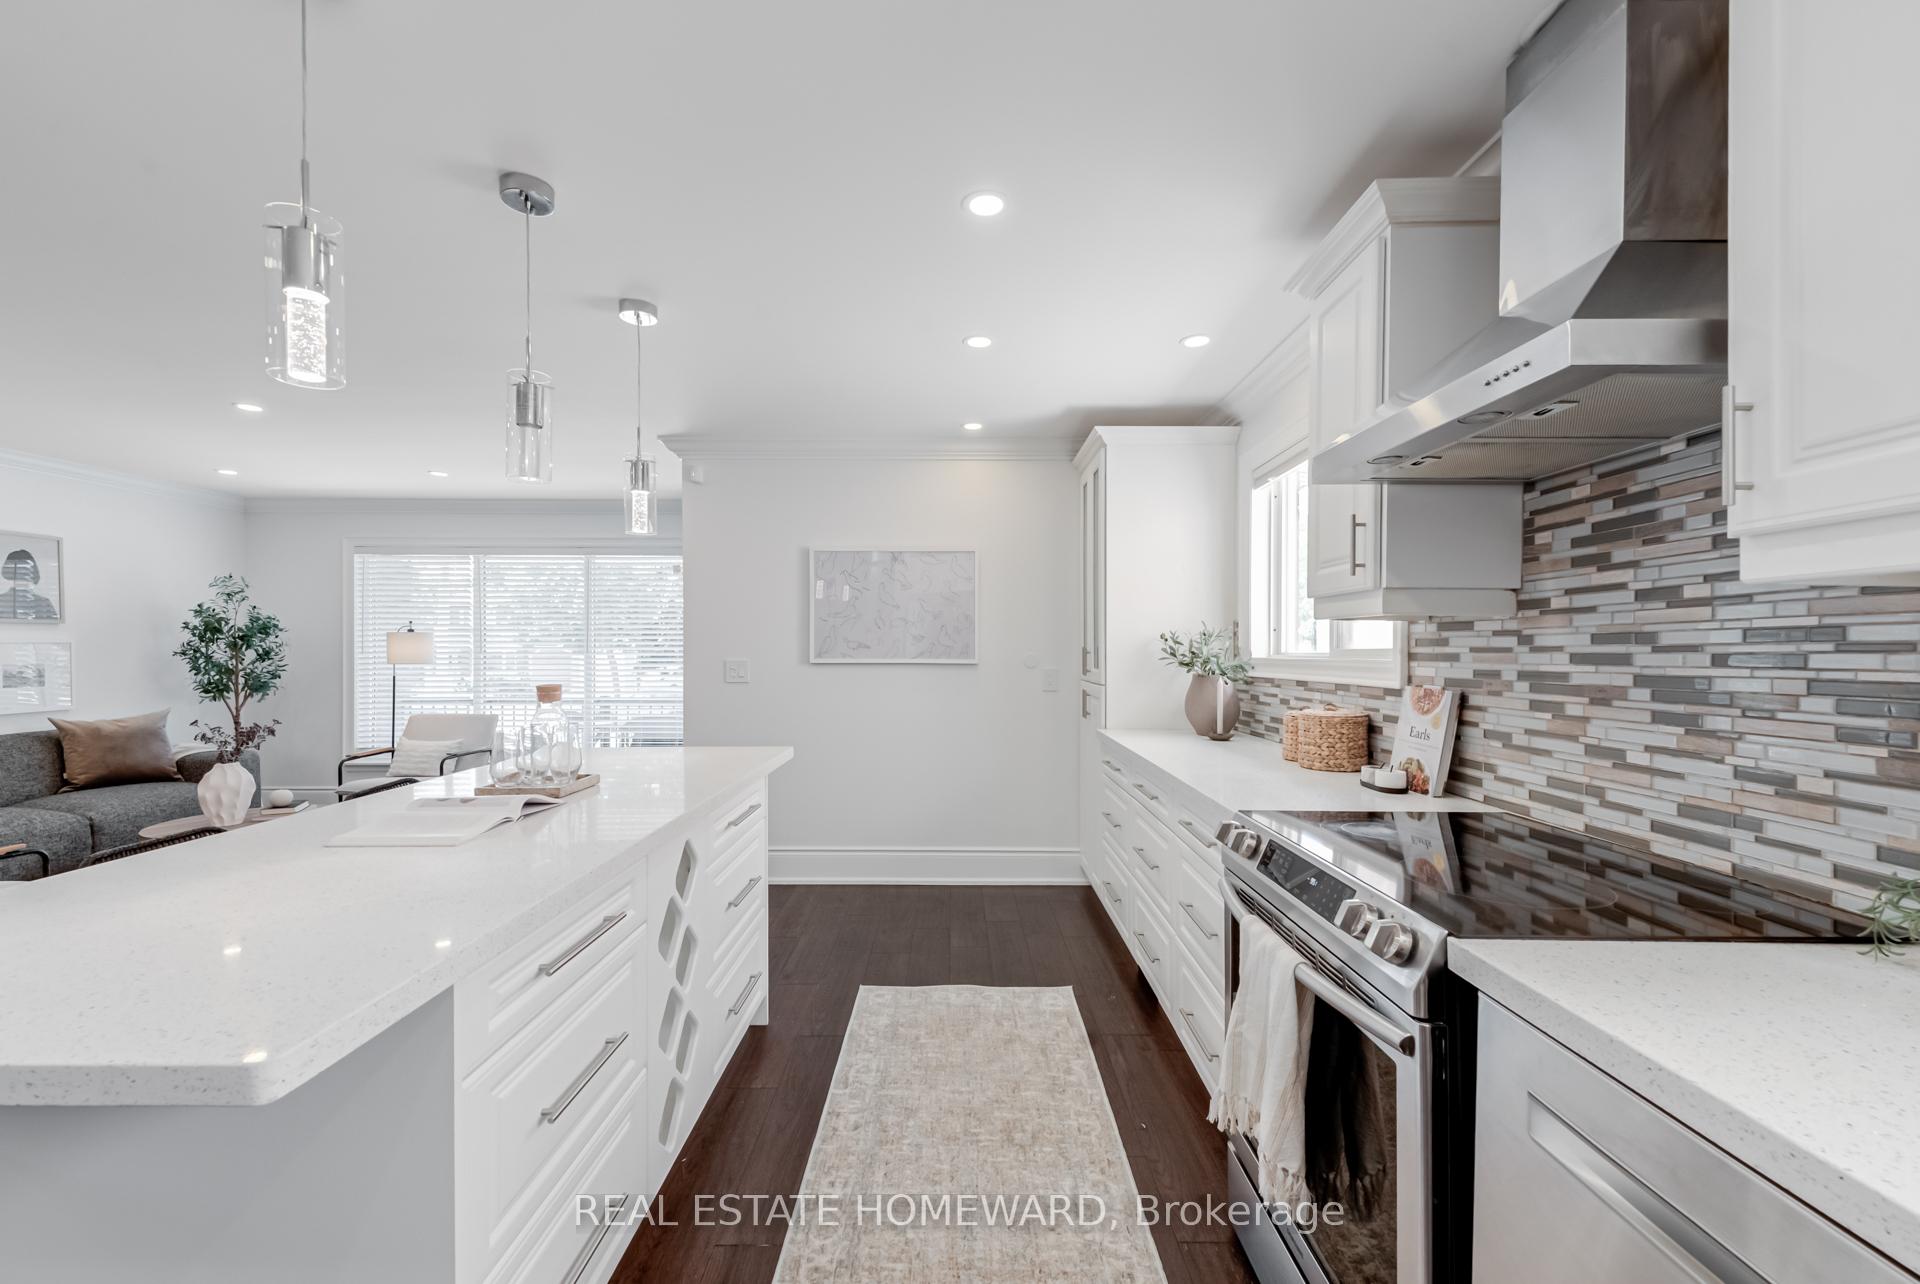
3237 Havenwood Drive
3237 Havenwood Drive
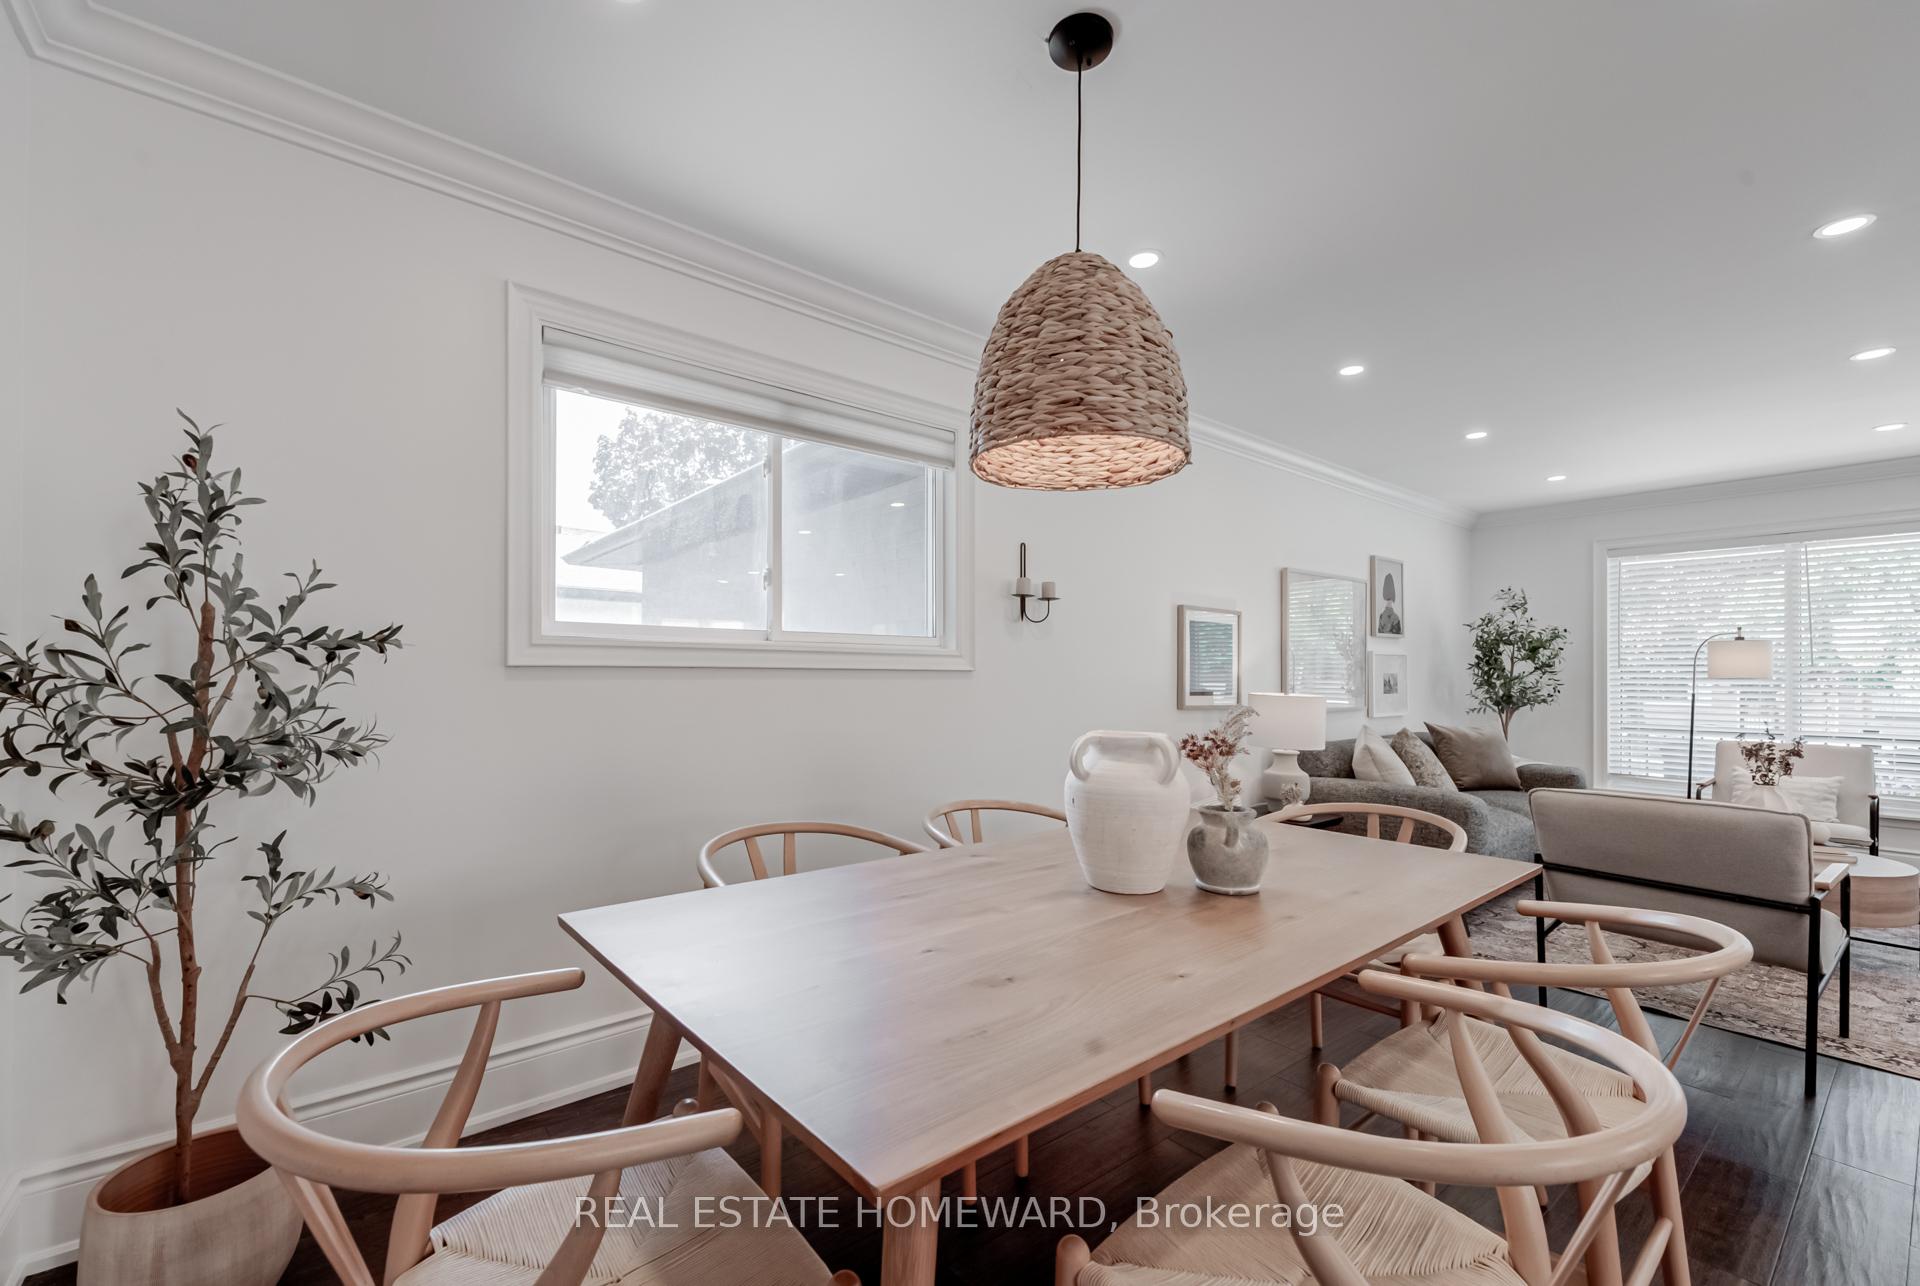 See all 35 photos
Property history
Facts and features
- BasementApartment
- Age of home51–99 years
- Water, sewerMunicipal
- Lot shapeRectangular
- Second kitchen
- Separate entrance
- Hardwood floors
- Fireplace
- Central air
The homeDetached, Backsplit 4, Age 51–99 years
- Type: Detached
- Style: Backsplit 4
- Age: 51–99 years
- Living space: 1,500–2,000 sq ft
- Basement: Apartment, separate entrance
InsideFireplace Yes, electric, Hardwood, Lower level
- Fireplace: Yes, electric
- Flooring: Hardwood
- Laundry: Lower level
- Features: Accessory apartment, in-law capability, in-law suite, storage, auto garage door remote
- Rooms above ground: 9
- Rooms in the basement: 4
- Bedrooms: 4 + 2 in the basement
- Bathrooms: 4
- Kitchens: 2
- Family room: Yes
Outside and lotBrick, Asphalt shingle, Concrete
- Exterior: Brick
- Roof: Asphalt shingle
- Foundation: Concrete
- Size: 50 × 120 ft
- Shape: Rectangular
- Zoning: R3
Parking2 Garage, Attached, Private
- Spaces: 2 Garage
- Garage: Attached
- Driveway: Private
Heating, water and powerForced air, gas, Central air, Municipal water
- Heating: Forced air, gas
- Cooling: Central air
- Water: Municipal water
- Sewer: Municipal sewer
Costs and taxesTaxes $8,281 a year, HST included in the price, Water heater
- Taxes, 2025: $8,281 a year
- HST: HST included in the price
- Rental items: Water heater
Included in the sale2 fridges, 2 stoves, hood fan, dishwasher, washer & dryer, pax closet in primary, all elf's, all window coverings, furnace & ac
- Included: 2 fridges, 2 stoves, hood fan, dishwasher, washer & dryer, pax closet in primary, all elf's, all window coverings, furnace & ac
NearbyFenced yard, school, park
- Close to: Fenced yard, school, park
Listing detailsW12269360, Sold, Jul 8, 2025
- MLS® number: W12269360
- Status: Sold
- Listed on: Jul 8, 2025
- Days on market: 13
- Updated: Jul 21, 2025
- Possession: Immediate
- Occupied by: Vacant
- Listing brokerage: REAL ESTATE HOMEWARD
About this home
3237 Havenwood Drive, Mississauga (Applewood), ON L4X 2M2
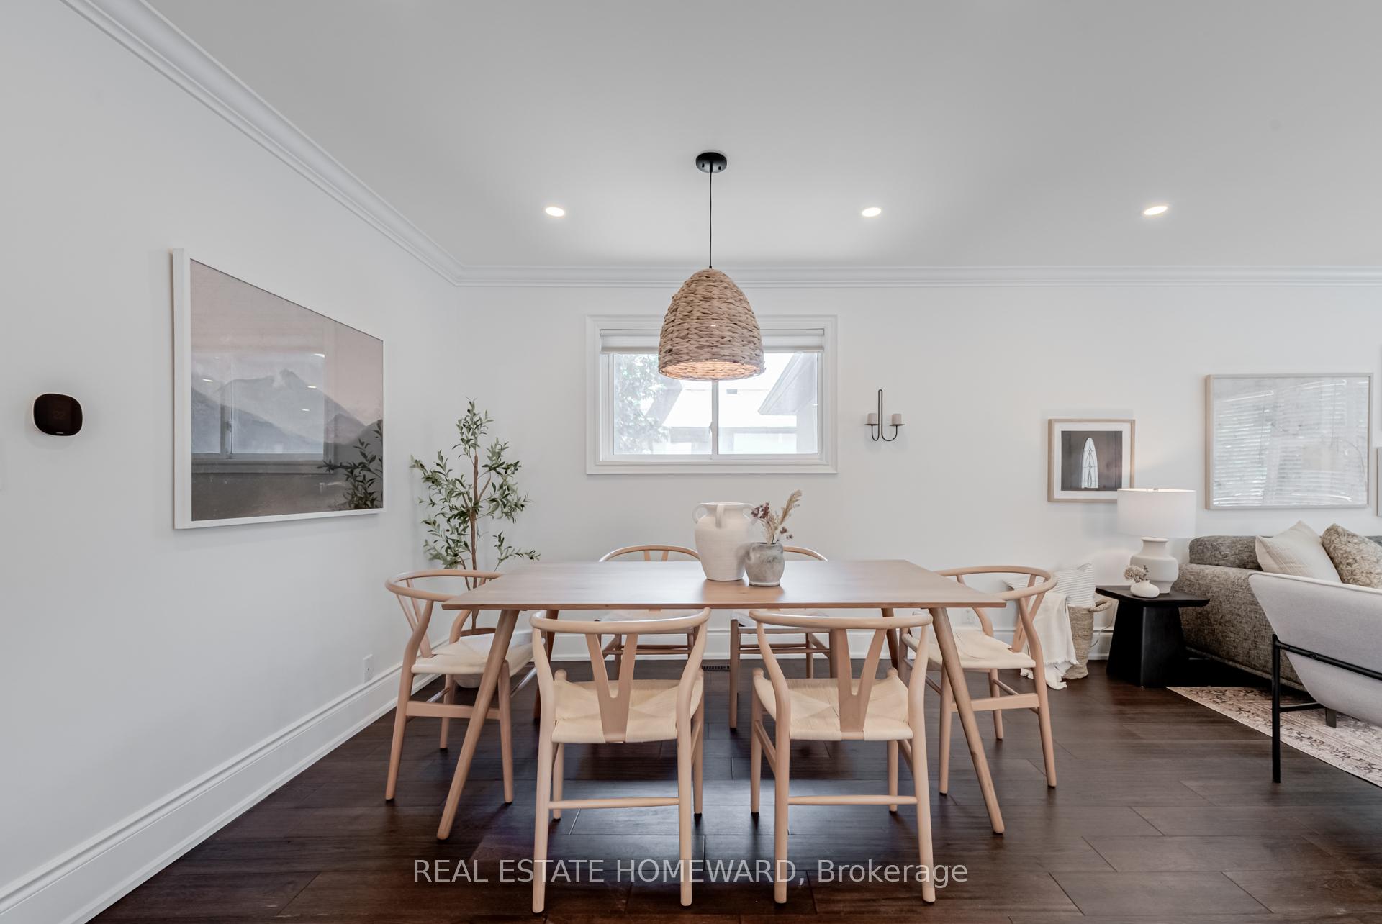
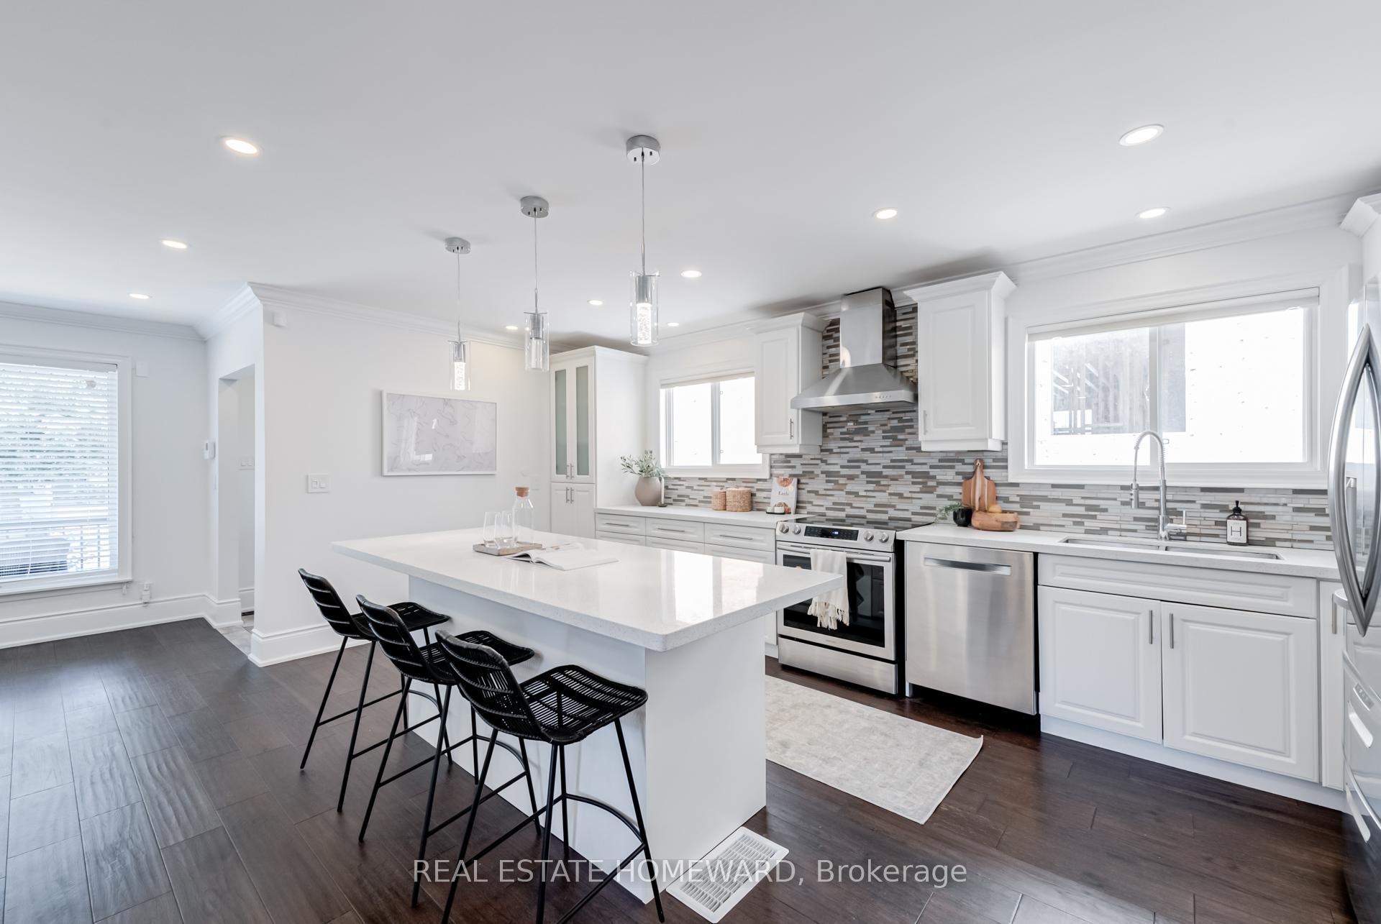
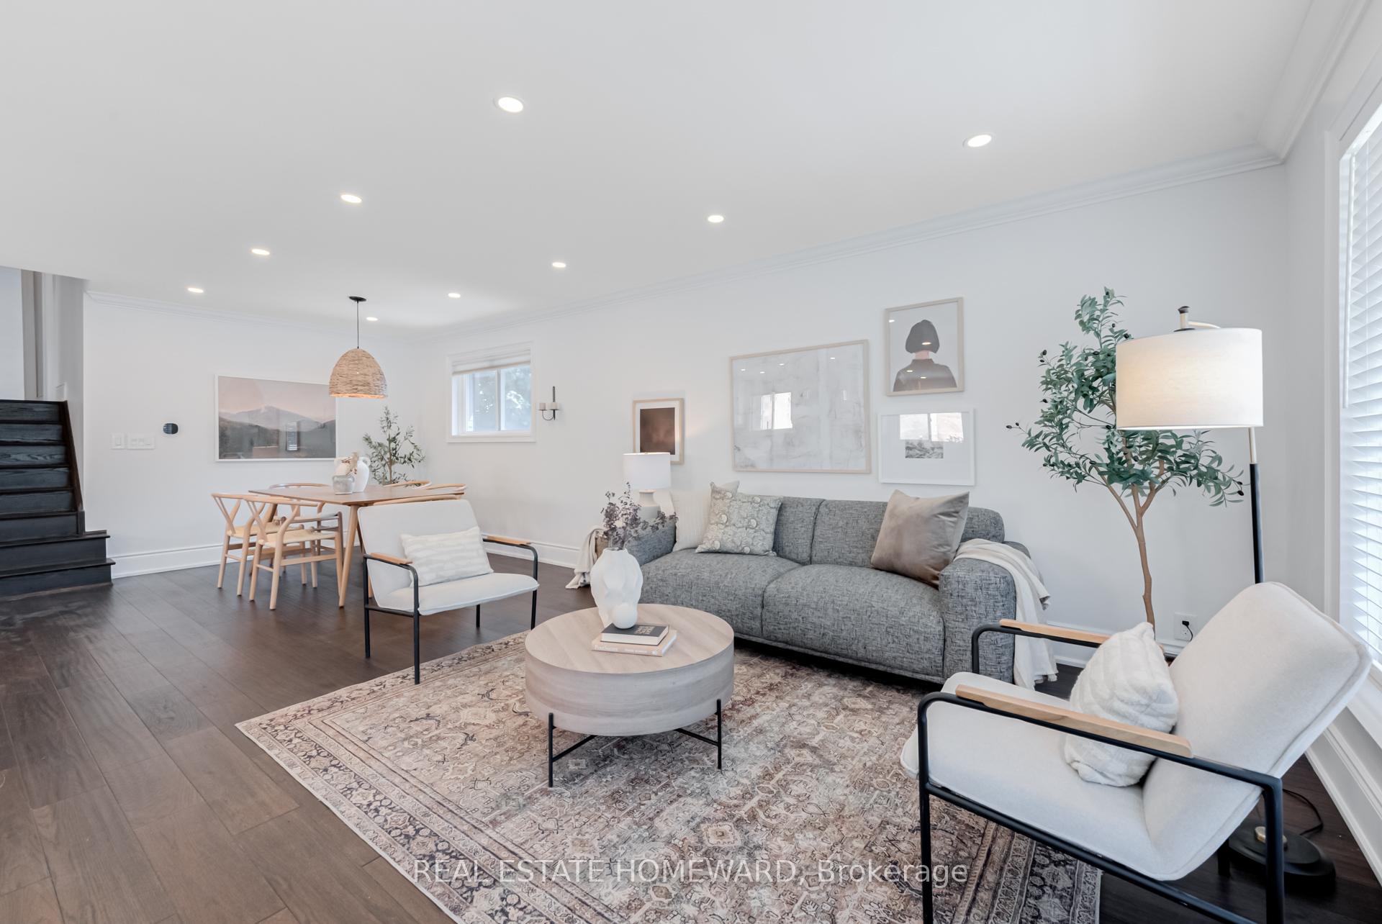
Welcome to 3237 Havenwood Drive, a 4+2 bedroom, 4 bathroom sleek, multi-level stunning home tucked away on a quiet, tree-lined street in one of Mississauga's most established neighbourhoods, right on the Etobicoke border. With 2 kitchens, and a layout designed for total flexibility, this detached back-split is equal parts stylish and functional. The curb appeal is real: a wide driveway (new in 2024) that fits 4 cars, plus 2 in the garage, custom wood-and-metal gates, and a covered front porch perfect for coffee or rainy-day wine. Inside, the open-concept main floor impresses with hard wood floors, oversized windows, and a modern chef's kitchen featuring quartz counters, a generous island, stainless steel appliances, and cabinetry for days, no issues finding space for all of your things! The smart multi-level flow means minimal stairs, maximum space. The family room is a showstopper with a cozy fireplace and walkout to a freshly refinished deck (2025) and private backyard with fruit trees and no neighbours behind. The fully finished lower level offers two bedrooms, a second kitchen, a spa-inspired bathroom, and a separate entrance, ideal for in-laws, guests, or income potential. A dedicated office with its own side door (2022) adds even more flexibility. Upgrades include a new roof (2020, with warranty), attic insulation (2022), eavestroughs (2022), garage floor (2024), full home paint (2020), and IKEA Pax closets in the primary suite. You're minutes from top-rated schools, daycares, parks, shopping, and both Dixie GO and Kipling TTC. Whether you're living in one unit and renting the other, sharing with family, or just stretching out in style, this home adapts to your life beautifully. This is a lifestyle upgrade. From the open-concept interior to the private backyard and all the thoughtful details in between, 3237 Havenwood Drive is where your next chapter begins. From surreal to so real, this is the one.
Ask about this home
A HOMEH agent will answer your questions about this home.
Around this home
Daily convenience, out of 100, from the distances below
Schools nearby
School rating, out of 10.
Helpful calculators
Your HOMEH agent

"I would see it this week."