

5517 Whistler Crescent
5517 Whistler Crescent
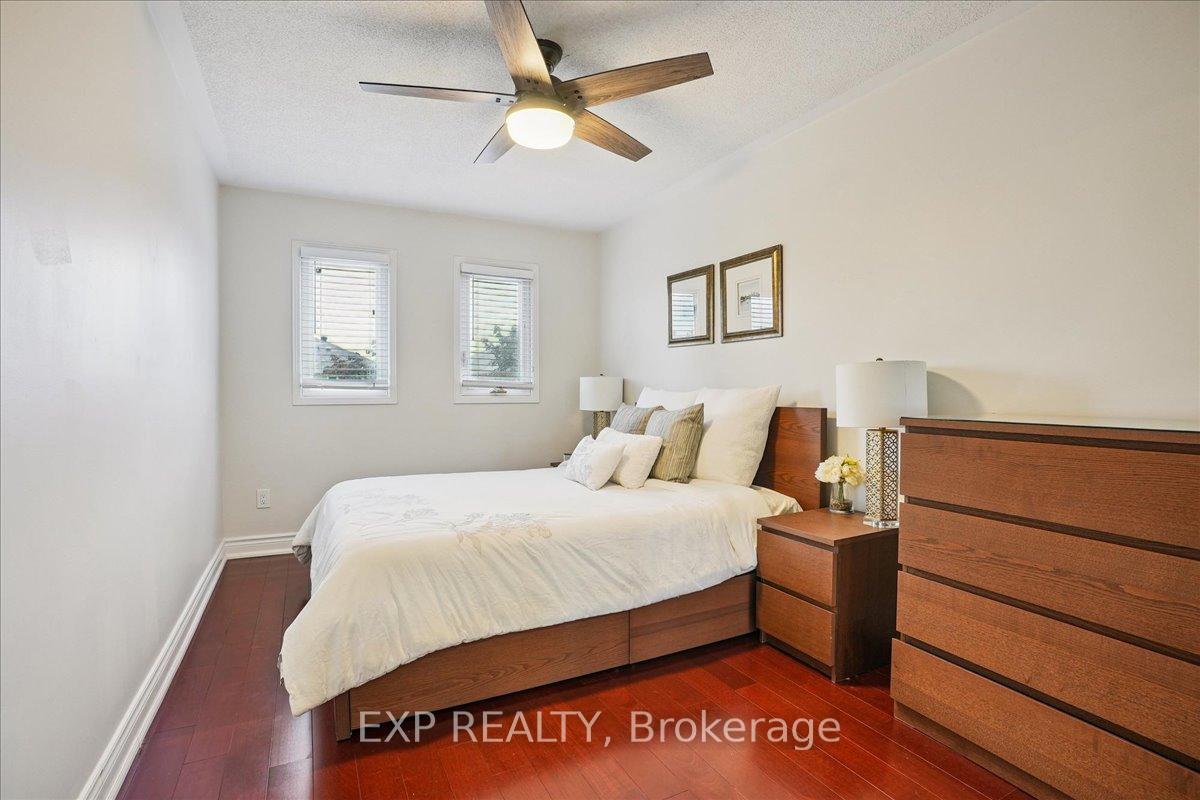 See all 26 photos
Property history
Facts and features
- BasementFinished
- Water, sewerMunicipal
- HeatingForced air
- CoolingCentral air
- Second kitchen
- Hardwood floors
- Fireplace
- Central air
The homeSemi-Detached, 2-storey, 1,500–2,000 sq ft
- Type: Semi-Detached
- Style: 2-storey
- Living space: 1,500–2,000 sq ft
- Basement: Finished
InsideFireplace Yes, fireplace insert, Vinyl, Hardwood, Lower level
- Fireplace: Yes, fireplace insert
- Flooring: Vinyl, Hardwood
- Laundry: Lower level
- Features: Auto garage door remote, carpet free, on demand water heater, water heater owned
- Rooms above ground: 7
- Bedrooms: 4
- Bathrooms: 4
- Kitchens: 2
Outside and lotBrick veneer, Asphalt shingle, Concrete
- Exterior: Brick veneer
- Roof: Asphalt shingle
- Foundation: Concrete
- Size: 21.88 × 106.23 ft
Parking1 Garage, Built-in, Private
- Spaces: 1 Garage
- Garage: Built-in
- Driveway: Private
Heating, water and powerForced air, gas, Central air, Municipal water
- Heating: Forced air, gas
- Cooling: Central air
- Water: Municipal water
- Sewer: Municipal sewer
Costs and taxesTaxes $5,036 a year, HST included in the price
- Taxes, 2025: $5,036 a year
- HST: HST included in the price
Included in the saleBuilt in stove, dishwasher, fridge, microwave, washer , dryer , garage door opener, elf's and window coverings., Shed in back yard
- Included: Built in stove, dishwasher, fridge, microwave, washer , dryer , garage door opener, elf's and window coverings.
- Not included: Shed in back yard
Listing detailsW12267801, Sold, Jul 7, 2025
- MLS® number: W12267801
- Status: Sold
- Listed on: Jul 7, 2025
- Days on market: 15
- Updated: Jul 22, 2025
- Possession: 2025-09-01 / Flexible
- Occupied by: Owner
- Listing brokerage: eXp Realty
About this home
5517 Whistler Crescent, Mississauga (Hurontario), ON L4Z 3R7
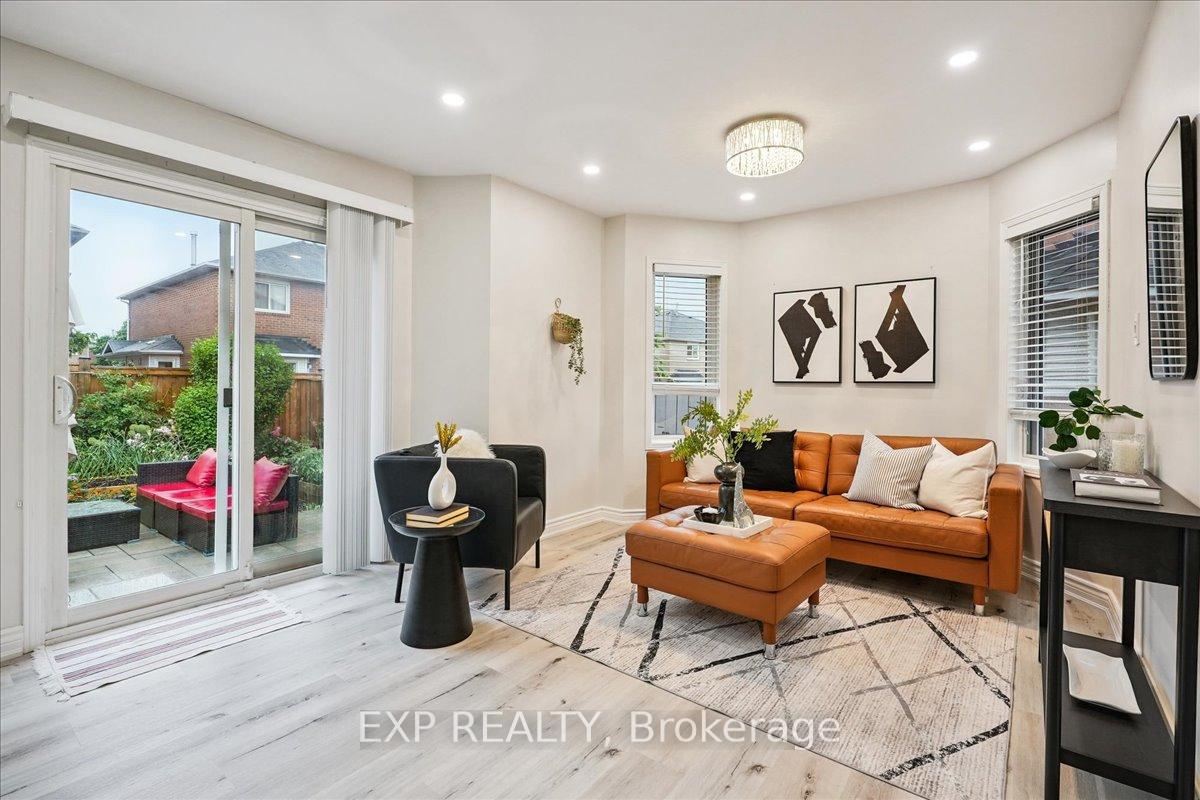
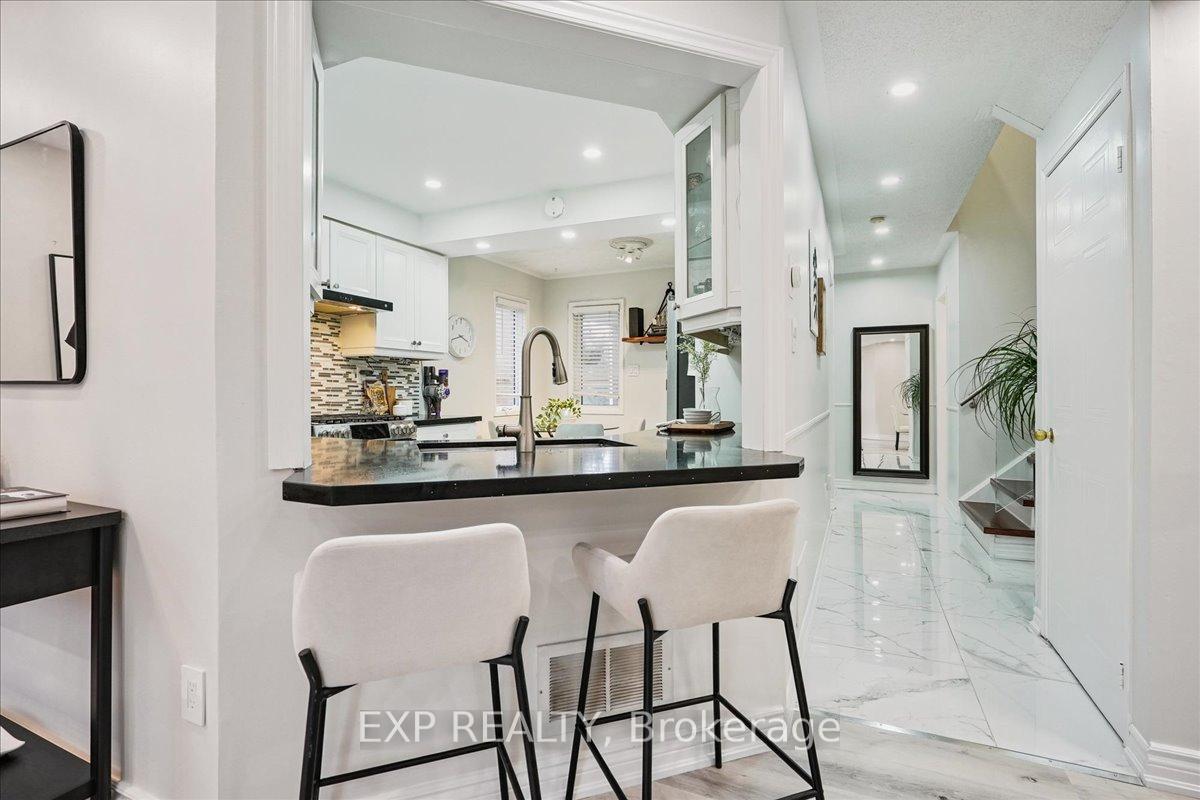
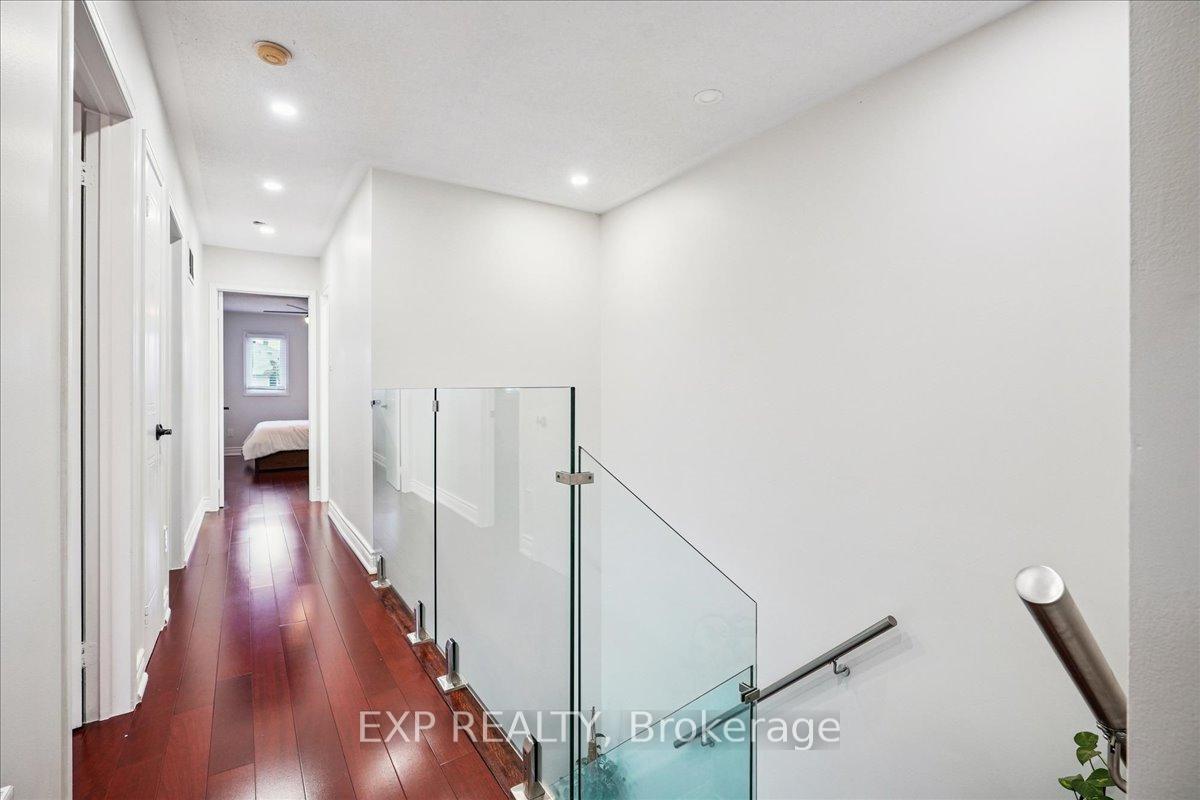
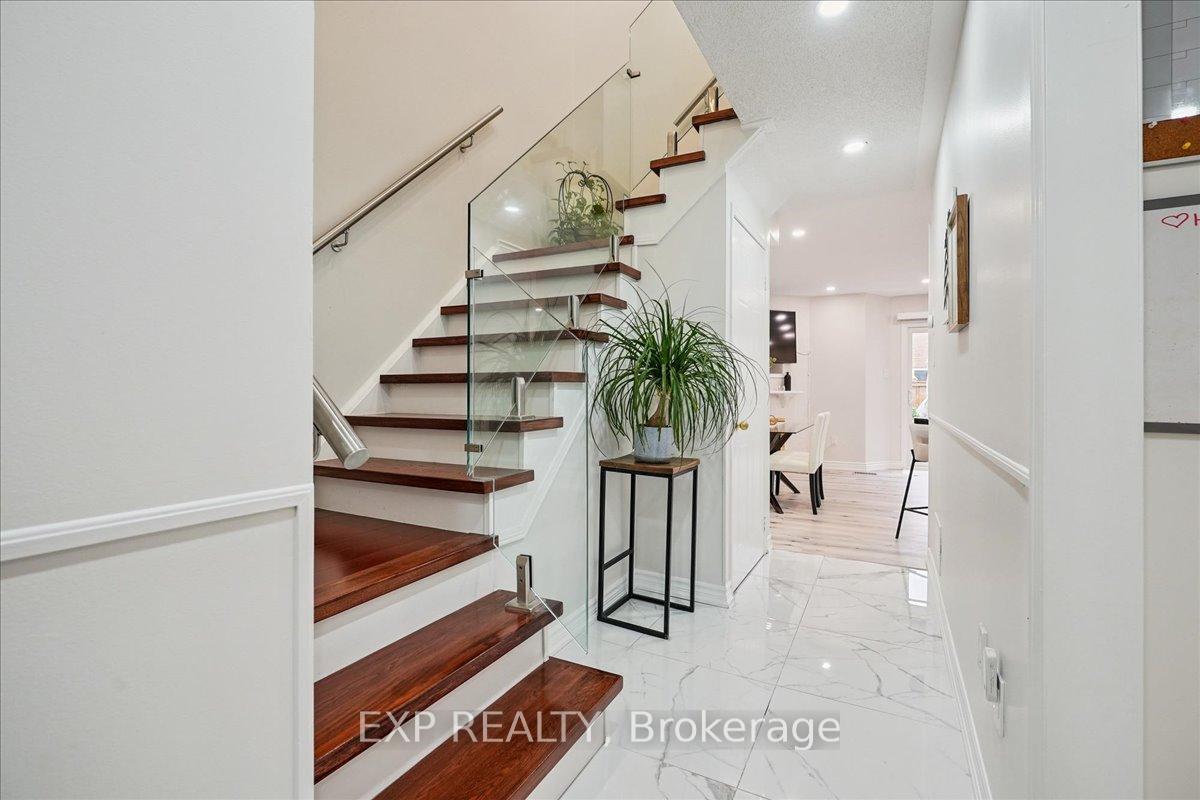
Prepare to be captivated by this stunning property located in the sought after neighborhood of Prepare to be captivated by this stunning property located in the sought after neighborhood of Hurontario. Imagine never having to drive your children to school as this amazing home is walking distance from the highly reputed Catholic Elementary school, Public school, middle school and high school. One of the largest Semi detached houses in the area with 4 large, sun filled bedrooms, 4 bathrooms, 2 kitchen and a yard that is the envy of every gardener. This home is packed with essential upgrades and stunning modern finishes including vinyl flooring on the main floor, custom white kitchen cabinets, granite counter tops, a breakfast bar, glass stair rails, hardwood floors, completely and tastefully renovated bathrooms. The basement features a full kitchen, a full bathroom and functional kitchen that could easily have income potential. The aggregate driveway can house 2 cars and 1 in the built in garage. New Privacy Fence in the backyard was installed in 2024. Minutes from new LRT, Frank McKechnie library, Hwy 401, 403, Heartland Shopping Centre, banks, Square One Shopping centre and all conveniences.
Ask about this home
A HOMEH agent will answer your questions about this home.
Around this home
Daily convenience, out of 100, from the distances below
Schools nearby
School rating, out of 10.
Helpful calculators
Your HOMEH agent

"I would see it this week."