

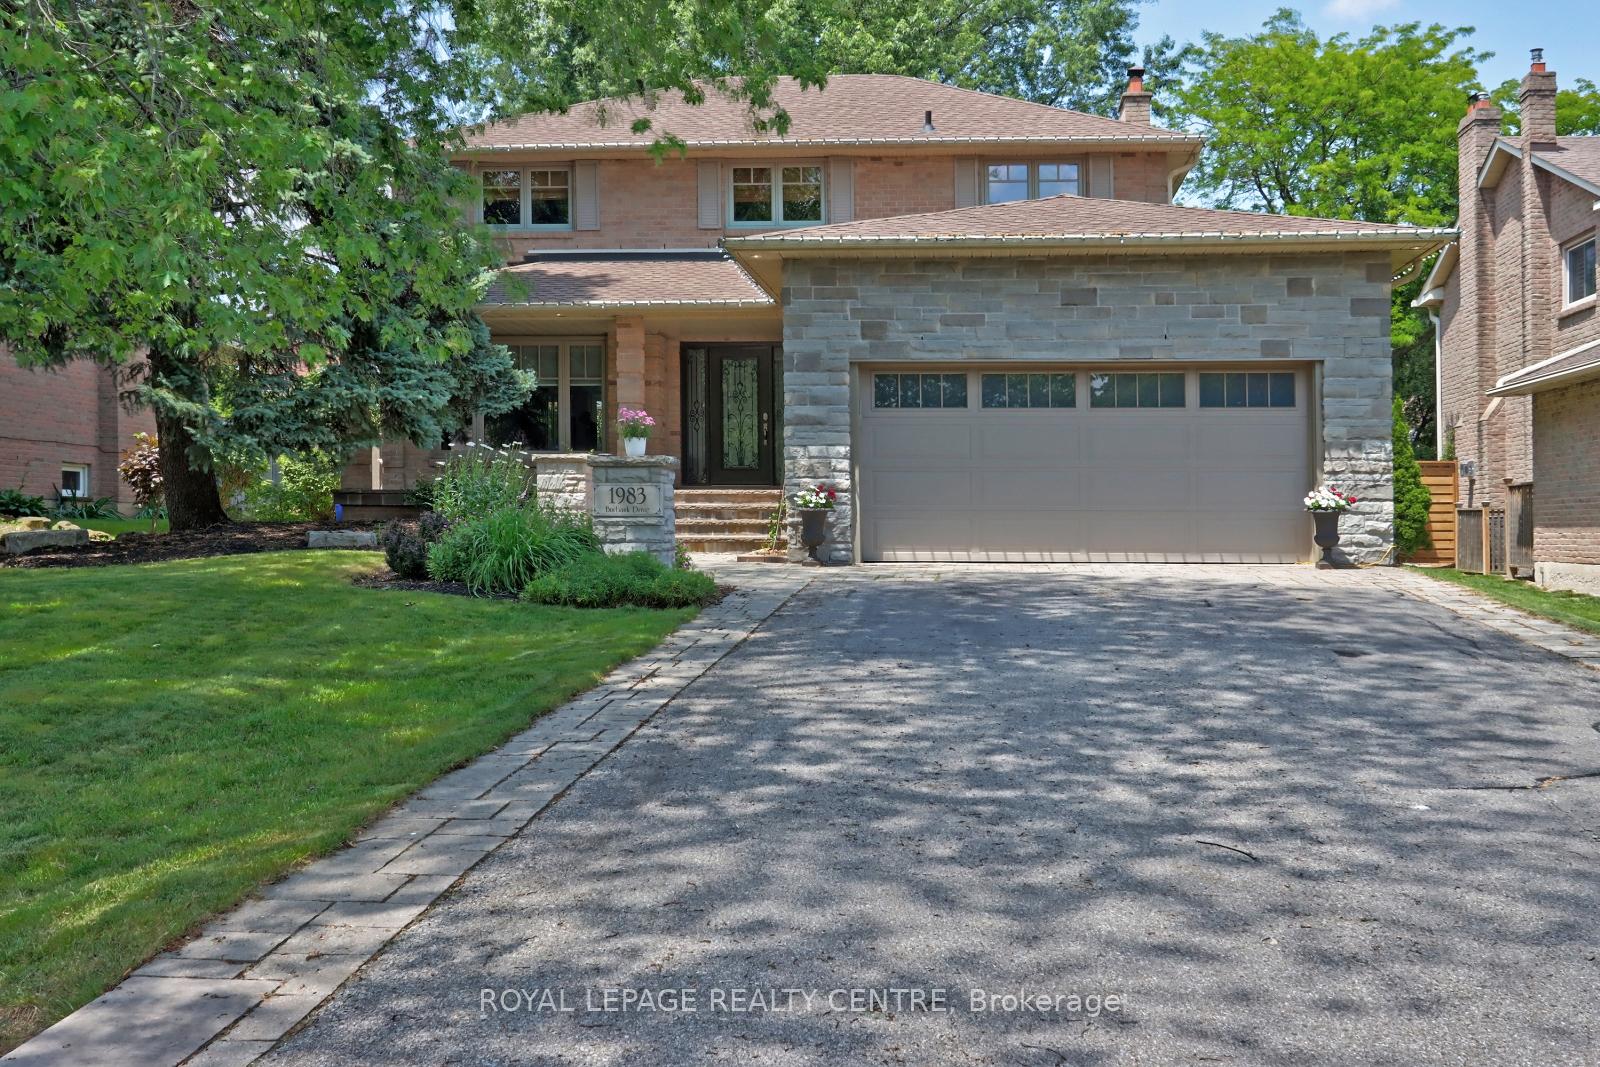
1983 Burbank Drive
1983 Burbank Drive
 See all 37 photos
Property history
Facts and features
- BasementFinished
- Age of home31–50 years
- Water, sewerMunicipal
- Lot shapeRectangular
- Hardwood floors
- Fireplace
- Central air
The homeDetached, 2-storey, Age 31–50 years
- Type: Detached
- Style: 2-storey
- Age: 31–50 years
- Living space: 2,000–2,500 sq ft
- Basement: Finished
- View: Garden
InsideFireplace Yes, family room, natural gas, wood, Hardwood, Ceramic, Heated, Broadloom, Main level
- Fireplace: Yes, family room, natural gas, wood
- Flooring: Hardwood, Ceramic, Heated, Broadloom
- Laundry: Main level
- Features: Auto garage door remote, floor drain, water heater, water meter, carpet free, storage
- Security: Smoke detector
- Rooms above ground: 8
- Rooms in the basement: 1
- Bedrooms: 4 + 1 in the basement
- Bathrooms: 4
- Kitchens: 1
- Family room: Yes
Outside and lotBrick, Fibreglass shingle, Concrete, poured concrete
- Exterior: Brick
- Roof: Fibreglass shingle
- Foundation: Concrete, poured concrete
- Features: Deck, landscaped, privacy, porch
- Size: 60.31 × 125.64 ft
- Shape: Rectangular
Parking2 Garage, Attached, Private, private double
- Spaces: 2 Garage
- Garage: Attached
- Driveway: Private, private double
Heating, water and powerForced air, gas, Central air, Municipal water
- Heating: Forced air, gas
- Cooling: Central air
- Water: Municipal water
- Sewer: Municipal sewer
- Natural gas: Yes
- Hydro: Yes
- Cable: Available
- Telephone: Available
Costs and taxesTaxes $8,240 a year, HST No HST, Hot water tank (rental) $31.38 per month.
- Taxes, 2025: $8,240 a year
- HST: No HST
- Rental items: Hot water tank (rental) $31.38 per month.
- Under contract: Hot water tank-gas
Included in the saleAll electrical light fixtures, all appliances on main floor, fridge, stove, built-in dishwasher, washer, dryer, garage door opener with remote(s). (if second remote is available)
- Included: All electrical light fixtures, all appliances on main floor, fridge, stove, built-in dishwasher, washer, dryer, garage door opener with remote(s). (if second remote is available)
NearbyGreenbelt/conservation, hospital, library, park, place of worship, public transit
- Close to: Greenbelt/conservation, hospital, library, park, place of worship, public transit
Listing detailsW12264254, Sold, Jul 4, 2025
- MLS® number: W12264254
- Status: Sold
- Listed on: Jul 4, 2025
- Days on market: 42
- Updated: Aug 15, 2025
- Possession: Flexible
- Occupied by: Owner
- Listing brokerage: ROYAL LEPAGE REALTY CENTRE
About this home
1983 Burbank Drive, Mississauga (Erin Mills), ON L5L 2T6
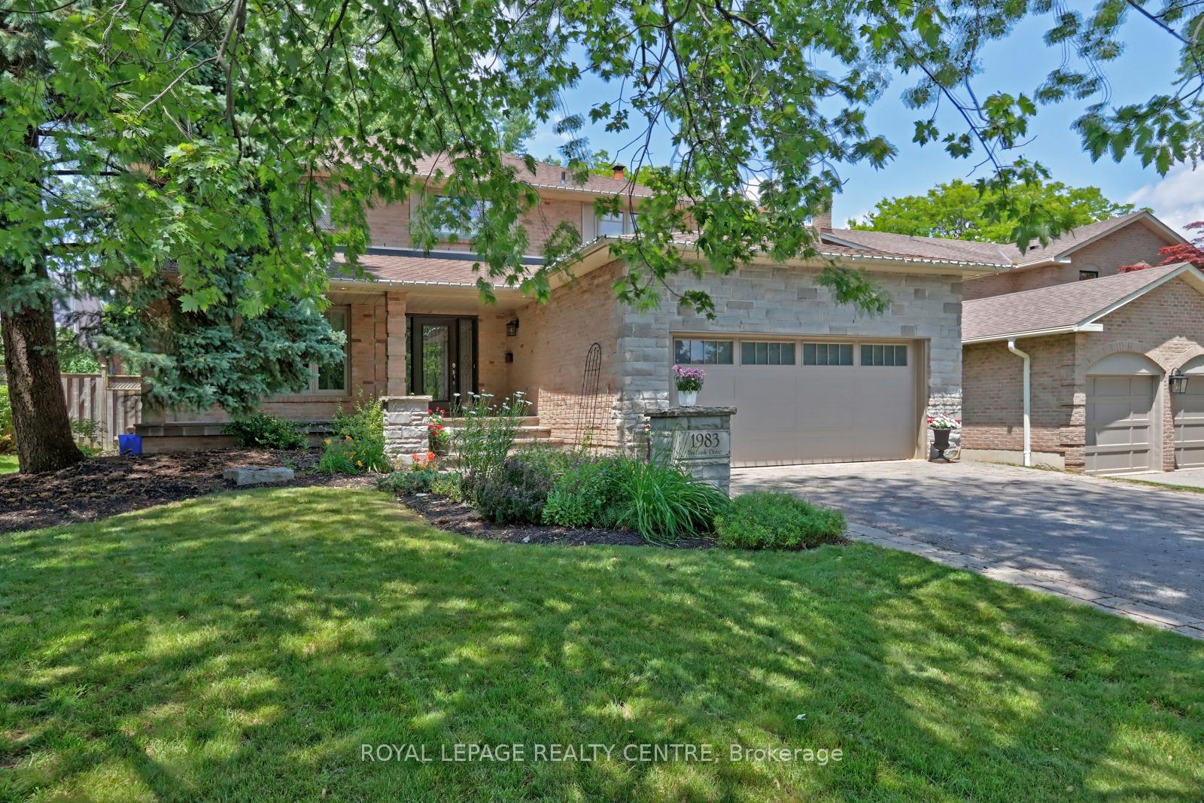
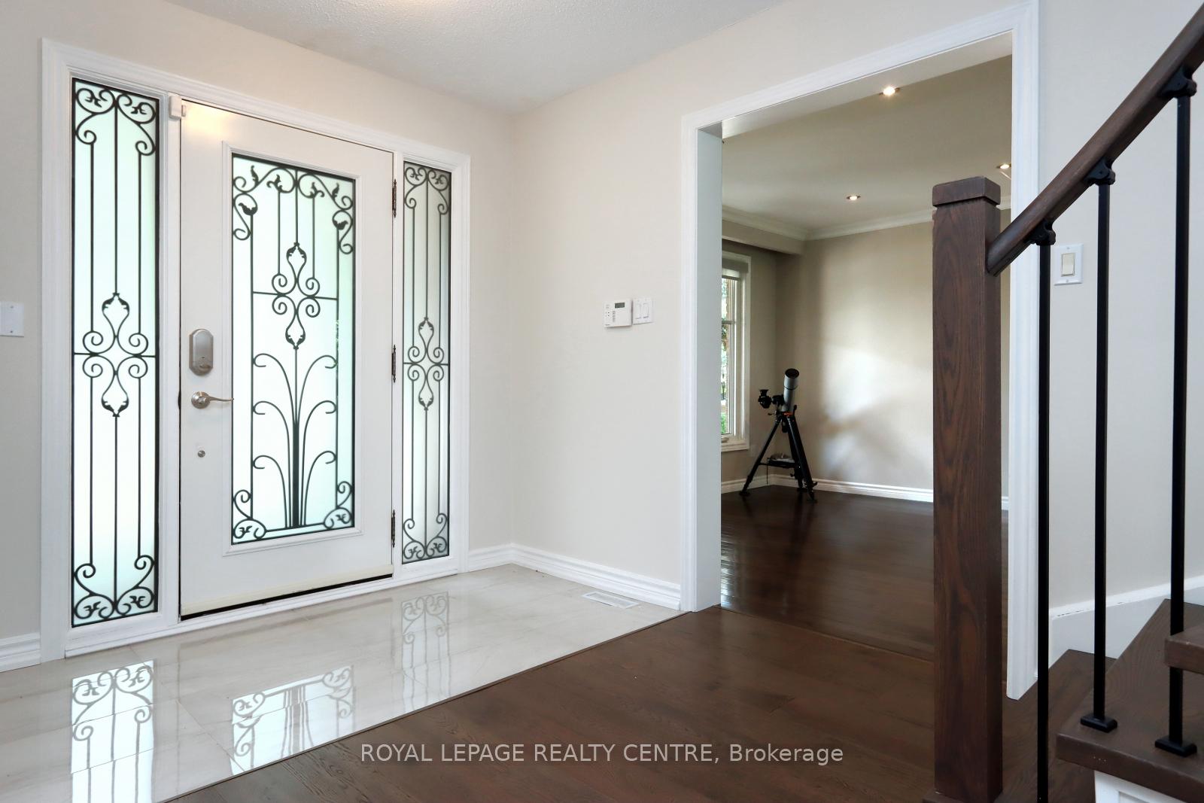
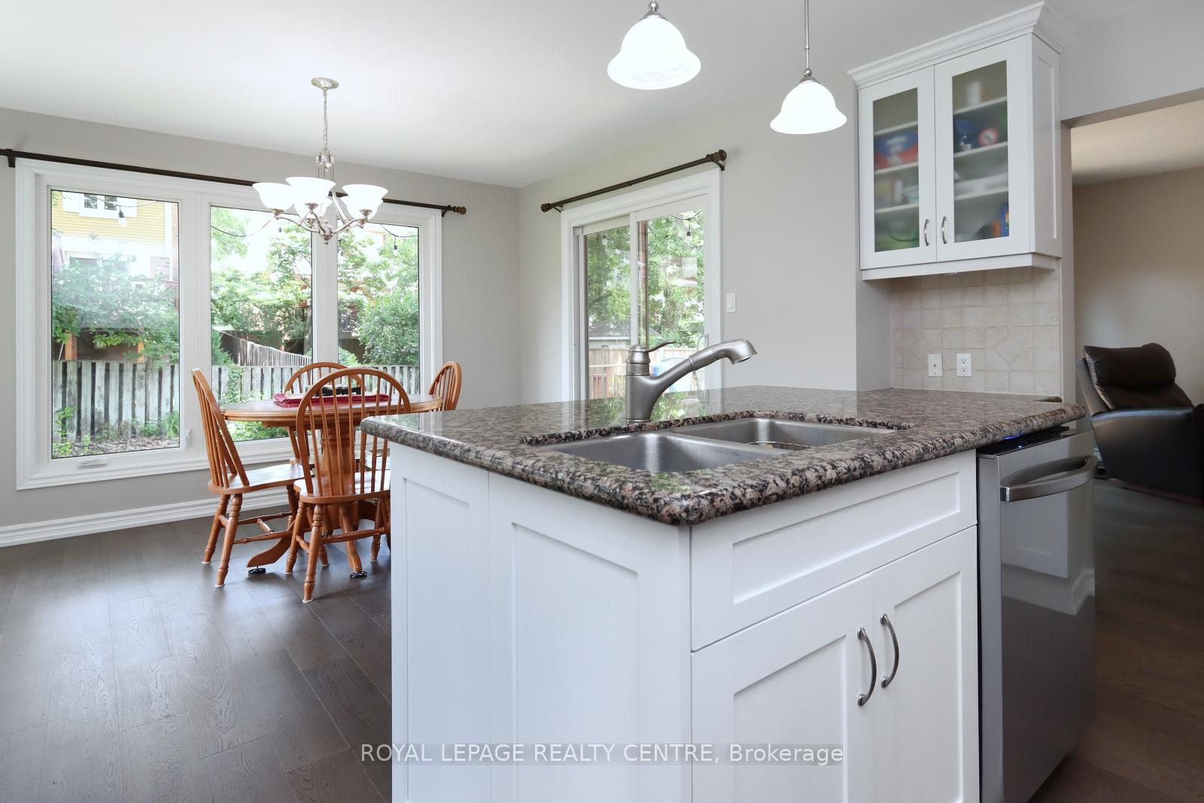
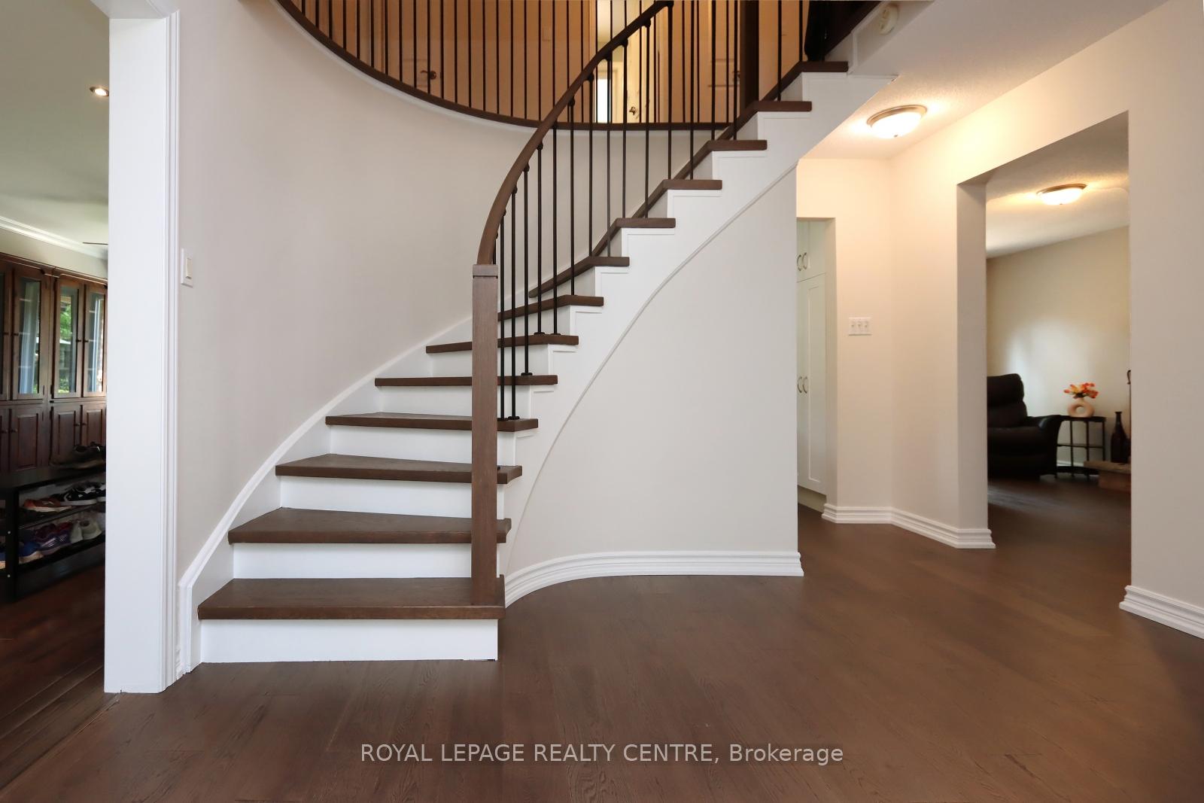
This Home Has All The Boxes Checked Off. Impressive Curb Appeal YES. Over 3,400 Sq Ft Of Total Living Space YES 4+1 Bedroom, 4 Bathroom Home Situated In One Of Sawmill Valleys Favorite Streets Yes. Large Lot 60 X 125 Ft. This Lovingly Maintained Home Has Had All The Big Renos Done In Recent Years. Ideal For The Growing Family. Lets Start With Updates. Painted June 2025.Engineered Hardwood Floors Main Floor June 2025, New Staircase And Railing June 2025. Porcelain Tile Foyer, Powder Rm, Laundry Rm All Done June 2025. Designer Kitchen 2020 (See Photos) With Granite Counter Tops, Kitchen Appliances 2020. Furnace 2020, Roof 2014. Gutter Guards 2020, New Garage Door And Custom Stonework With Added Steel Beam For Garage Door And Surrounding Area 2019, Flagstone Custom Porch And Walkway 2020, All Windows 2007. All New Lighting On Main Floor Led Puck Lights Throughout, Front Door 2020, 3 Bathrooms Done In 2019 One Has Air Jet Tub. Gas Fireplace In Basement 2010. Open Brick Fireplace In Family Room. Completely Finished Basement With An Extra Bedroom Plus 3 Pcs Bathroom Perfect For That Teenager Or In Law. Deck Of Kitchen And Family Room For Morning Tea/Coffee Or Entertain Guests For A Little Bbq. 5 Minute Walk To Schools (Come Home At Lunch To Watch Leave It To Beaver Or Flintstones For Those Of You Who Remember The Good Old Days)Walkable To Plazas, Go Train, Buses. U Of T Campus, Plus Miles Or Nature Trails And Rivers At The End Of Your Street. South Common Rec Centre/Library Is Being Newly Rebuilt With Gym, Pool, Tennis, Skateboard Park, Plus Much More All Walkable
Ask about this home
A HOMEH agent will answer your questions about this home.
Around this home
Daily convenience, out of 100, from the distances below
Schools nearby
School rating, out of 10.
Helpful calculators
Your HOMEH agent

"I would see it this week."