

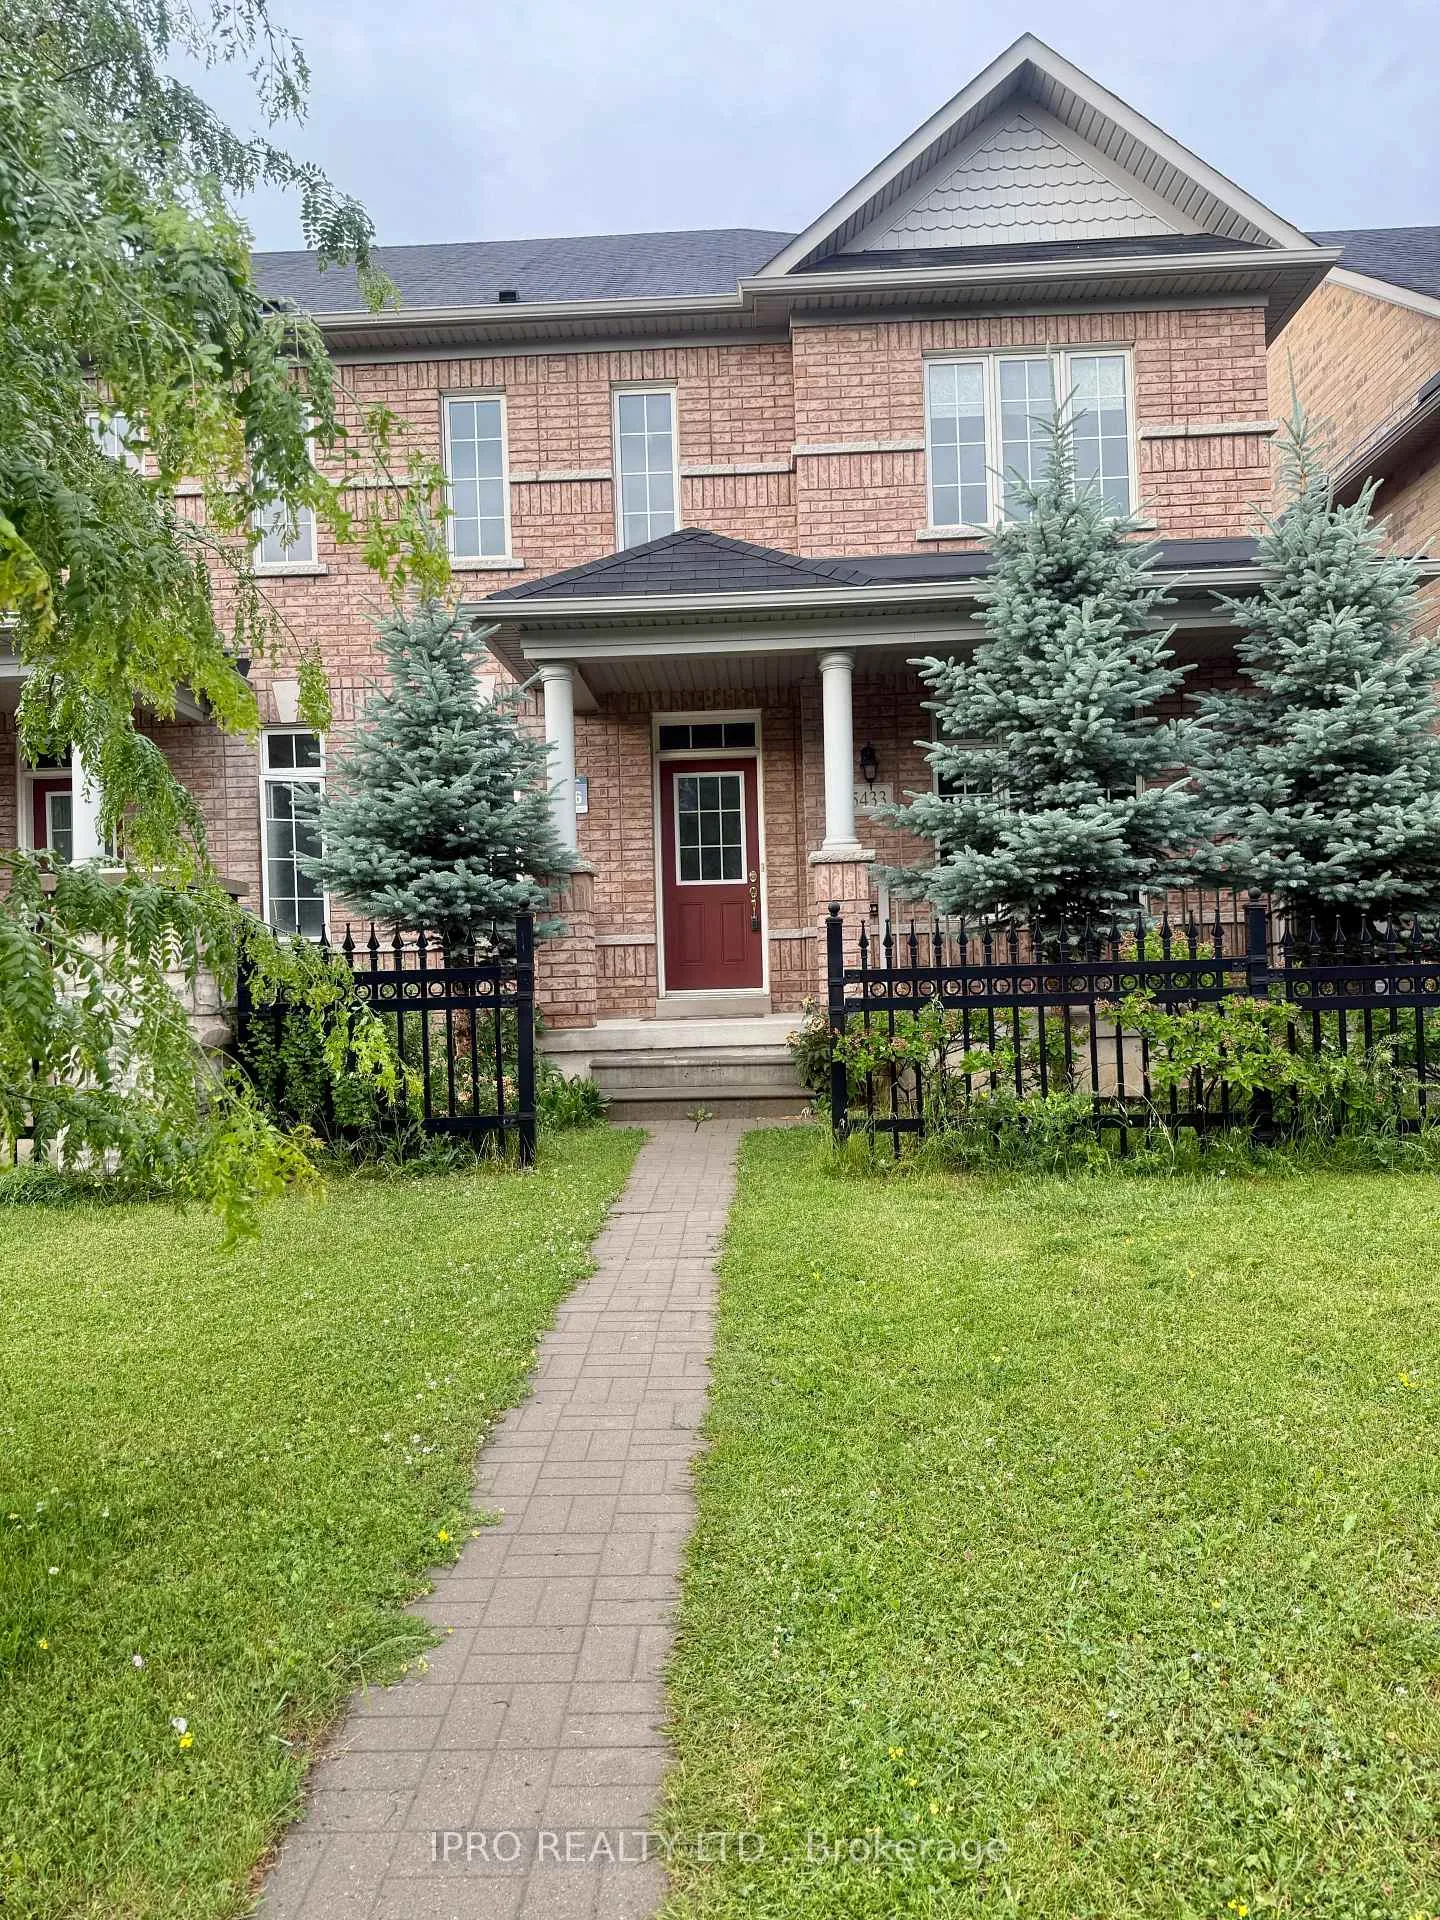
5433 Tenth Line West
Semi-Detached Rented
1/85433 Tenth Line West
Semi-Detached Rented
 See all 8 photos
4 Bedrooms
3 Bathrooms
2 Garage
1.5K–2K sq.ft
Entire Home
— Unit
Property history
Facts and features
- BasementUnfinished
- Lot size28 × 99 ft
- Lease term12 months
- FurnishedUnfurnished
What stands out
- Central air
The homeSemi-Detached, 2-storey, 1,500–2,000 sq ft
- Type: Semi-Detached
- Style: 2-storey
- Living space: 1,500–2,000 sq ft
- Basement: Unfinished
InsideBroadloom, Ensuite, Separate hydro meter, water heater
- Flooring: Broadloom
- Laundry: Ensuite
- Features: Separate hydro meter, water heater
- Rooms above ground: 8
- Bedrooms: 4
- Bathrooms: 3
- Kitchens: 1
- Family room: Yes
Outside and lotBrick, Other, Concrete
Outside
- Exterior: Brick
- Roof: Other
- Foundation: Concrete
- Size: 27.92 × 98.57 ft
Parking2 Garage, Detached, Private
- Spaces: 2 Garage
- Garage: Detached
- Driveway: Private
Heating, water and powerForced air, gas, Central air, Municipal water
- Heating: Forced air, gas
- Cooling: Central air
- Water: Municipal water
- Sewer: Municipal sewer
Rent and termsRent $3,500 a month, Entire property, Unfurnished
- Rent: $3,500 a month
- Space for rent: Entire property
- Furnished: Unfurnished
- Lease: 12 months
- Paid: Monthly
- Rent includes: Parking
- Deposit: Required
- Credit check: Required
- Employment letter: Required
- Rental application: Required
- References: Required
- Rental items: Hwt
Listing detailsW12257887, Rented, Jul 2, 2025
- MLS® number: W12257887
- Status: Rented
- Listed on: Jul 2, 2025
- Days on market: 8
- Updated: Jul 10, 2025
- Possession: Immediate
- Occupied by: Vacant
- Listing brokerage: IPRO REALTY LTD.
About this home
5433 Tenth Line West, Mississauga (Churchill Meadows), ON L5M 0V7
Separate Hydro MeterWater Heater
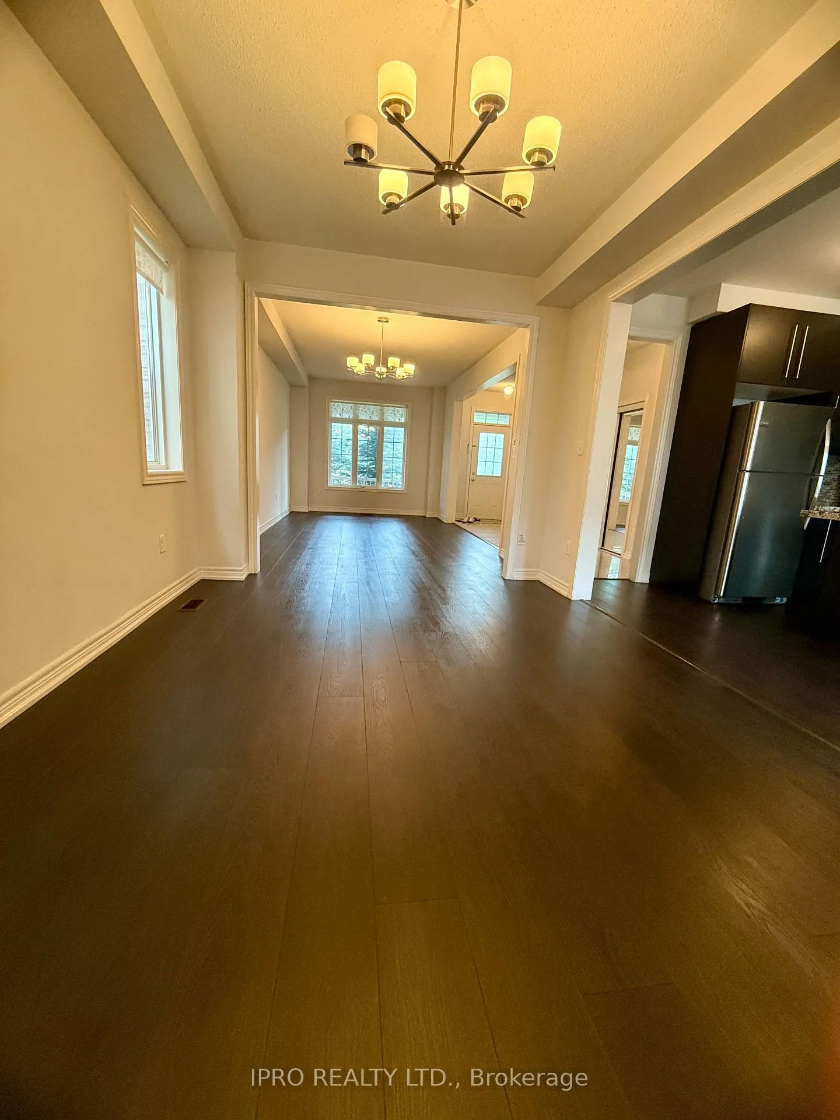
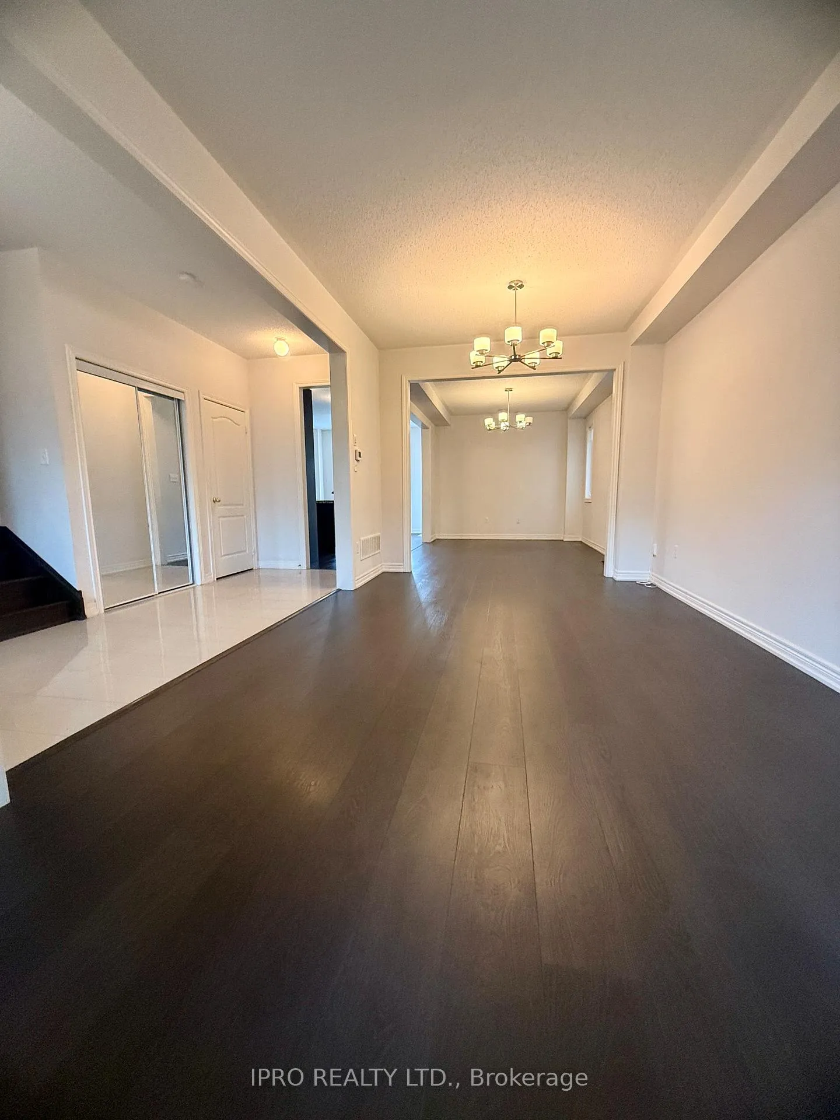
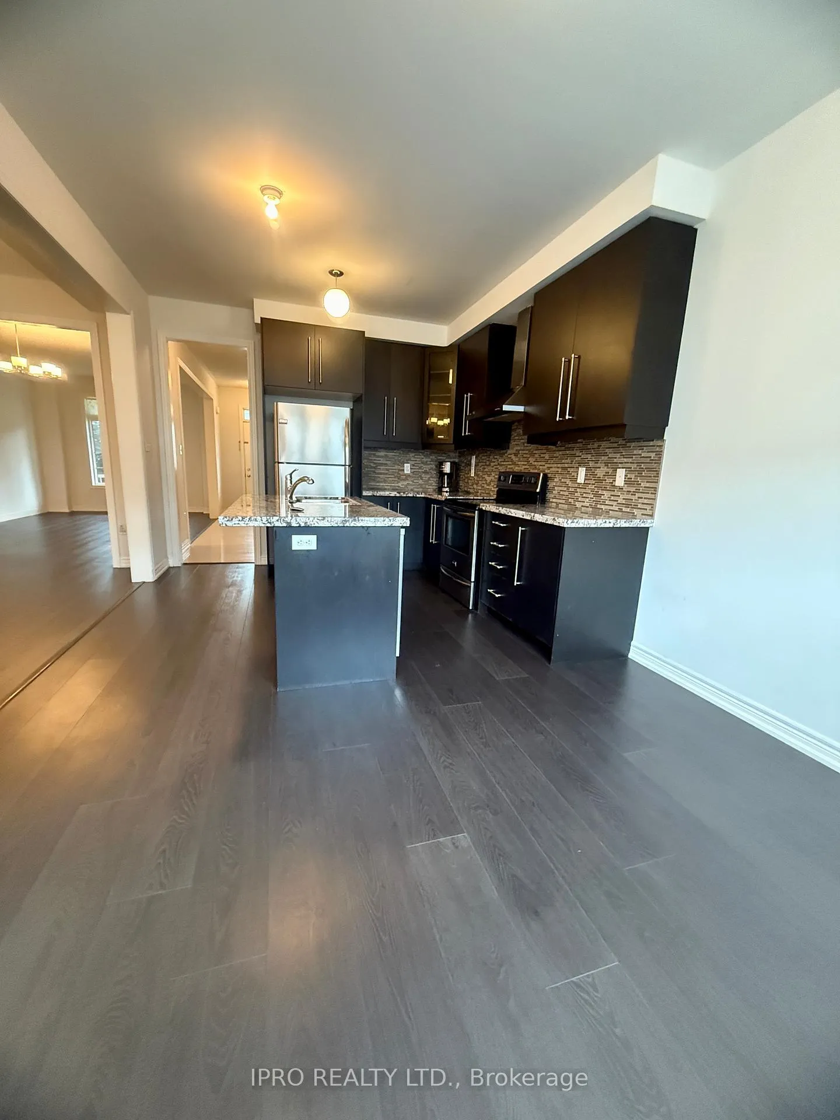
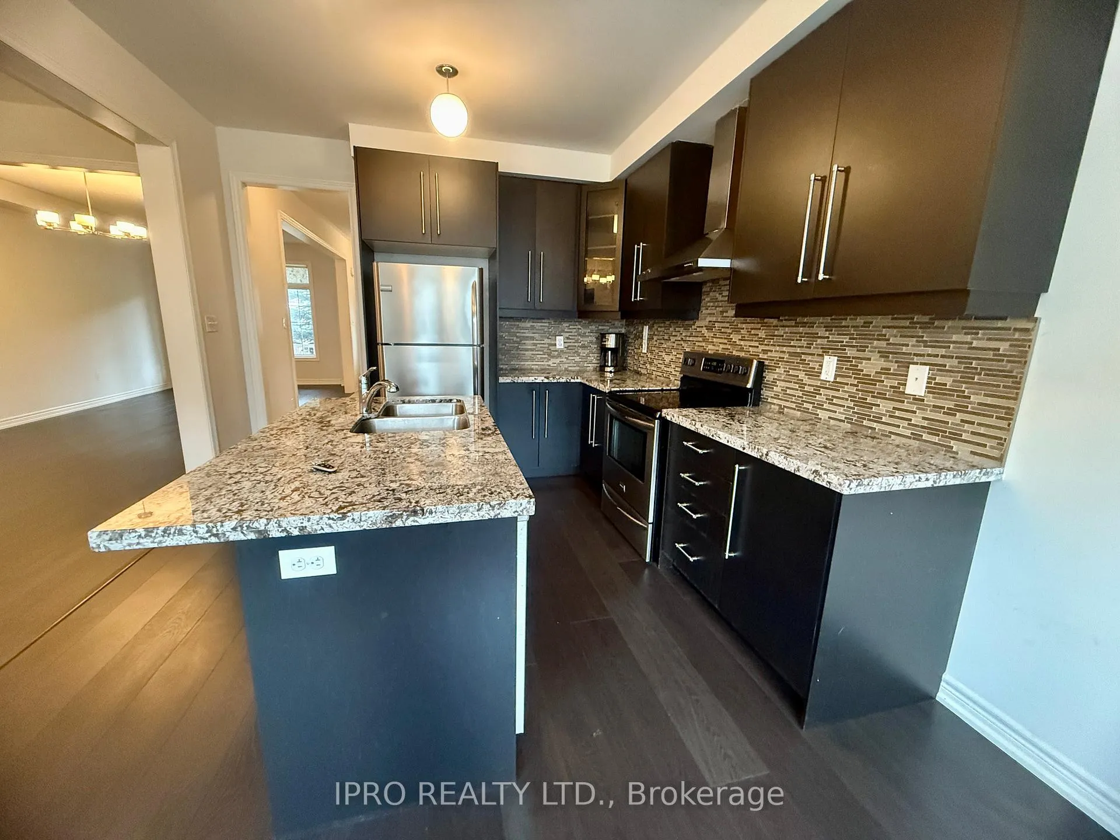
1865 Square Feet.4 Bedrooms Semi In Well Demanded Churchill Meadows Neighborhood. Close To All Amenities. Upgraded Laminate Flooring In Living, Family, Kitchen And Breakfast Area. Upgraded Ceramic Floor In Hallway. Granite Countertop In Kitchen As Well In All Three Bathrooms. Stainless Steel Appliances. Detached Two Car Garage.
Read more
Ask about this home
A HOMEH agent will answer your questions about this home.
Ask a question
Around this home
Tenth Line/TACC
Errands
Parks
Schools
Daily convenience, out of 100, from the distances below
ParkMcCracken Community Park · 10 within 1 km6 min walk358 m
GroceryOn the Run10 min walk621 m
SchoolMcKinnon Public School8 min walk500 m
PharmacyRexall9 min walk580 m
Cafés & foodWings Up · 15 within 1 km8 min walk512 m
Gym & rec centreAnytime Fitness11 min walk706 m
LibraryMississauga Library - Churchill Meadows16 min walk979 m
WalkDriveStraight-line distance, open map data
Grocery0.6 km
Park0.4 km
Coffee0.5 km
Dining0.5 km
Gym0.7 km
Schools nearby
School rating, out of 10.
McKinnon Public Schoolelementary · Public · 0.5 km
—
Ruth Thompson Middle Schoolelementary · Public · 0.5 km
—
Applewood Acres Secondary Schoolsecondary · Public · 0.7 km
—
Contact agent
Helpful calculators
Rent vs buy
Affordability
Mortgage
Down payment
Stress test
CMHC insurance
Your HOMEH agent

NimaHOMEH agent · Mississauga
"I would see it this week."
Ask Nima
Keep exploring
You are here