

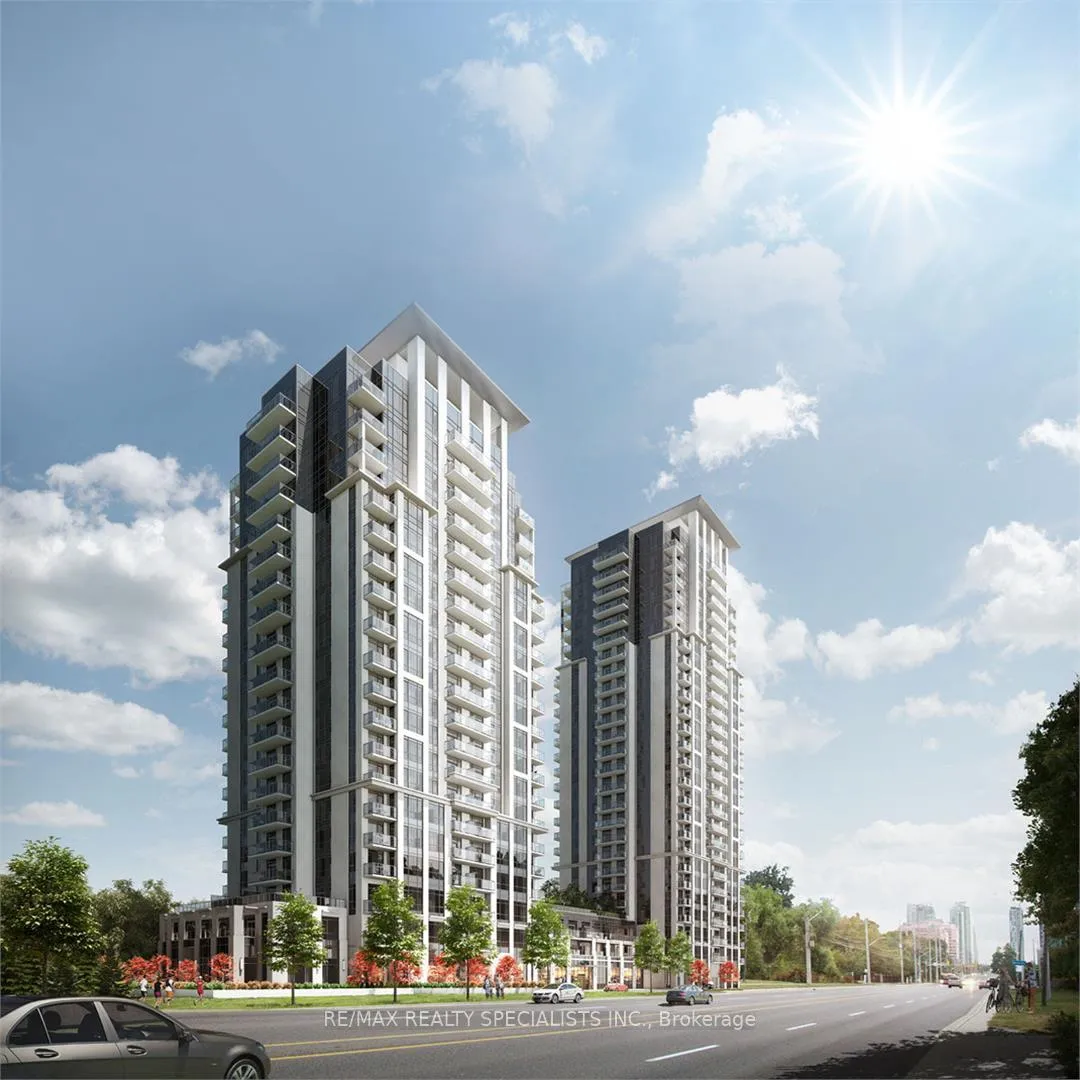
Unit 316, 204 Burnhamthorpe Road E
Unit 316, 204 Burnhamthorpe Road E
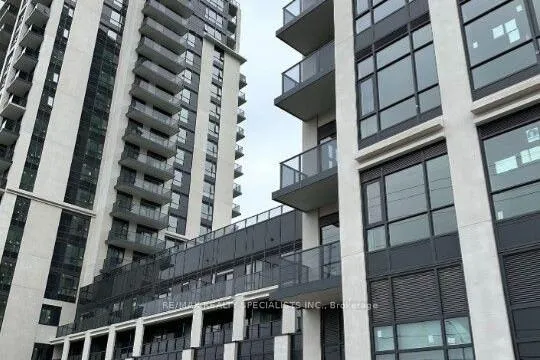 See all 38 photos
Property history
Facts and features
- ExposureNorth east
- LaundryEnsuite
- LockerOwned
- BalconyTerrace
- Hardwood floors
- Central air
- Gym
- Outdoor pool
The homeCondo Apartment, Apartment, 1,000–1,199 sq ft
- Type: Condo Apartment
- Style: Apartment
- Living space: 1,000–1,199 sq ft
- Basement: None
- Exposure: North East
InsideHardwood, Window floor to ceiling, Ensuite, main level, Other
- Flooring: Hardwood, Window floor to ceiling
- Laundry: Ensuite, main level
- Features: Other
- Rooms above ground: 5
- Bedrooms: 2
- Bathrooms: 2
- Kitchens: 1
OutsideConcrete, Terrace
- Exterior: Concrete
- Balcony: Terrace
Parking and locker1 Parking, Underground, Parking type Owned
- Spaces: 1 Parking
- Garage: Underground
- Parking type: Owned
- Locker: Owned
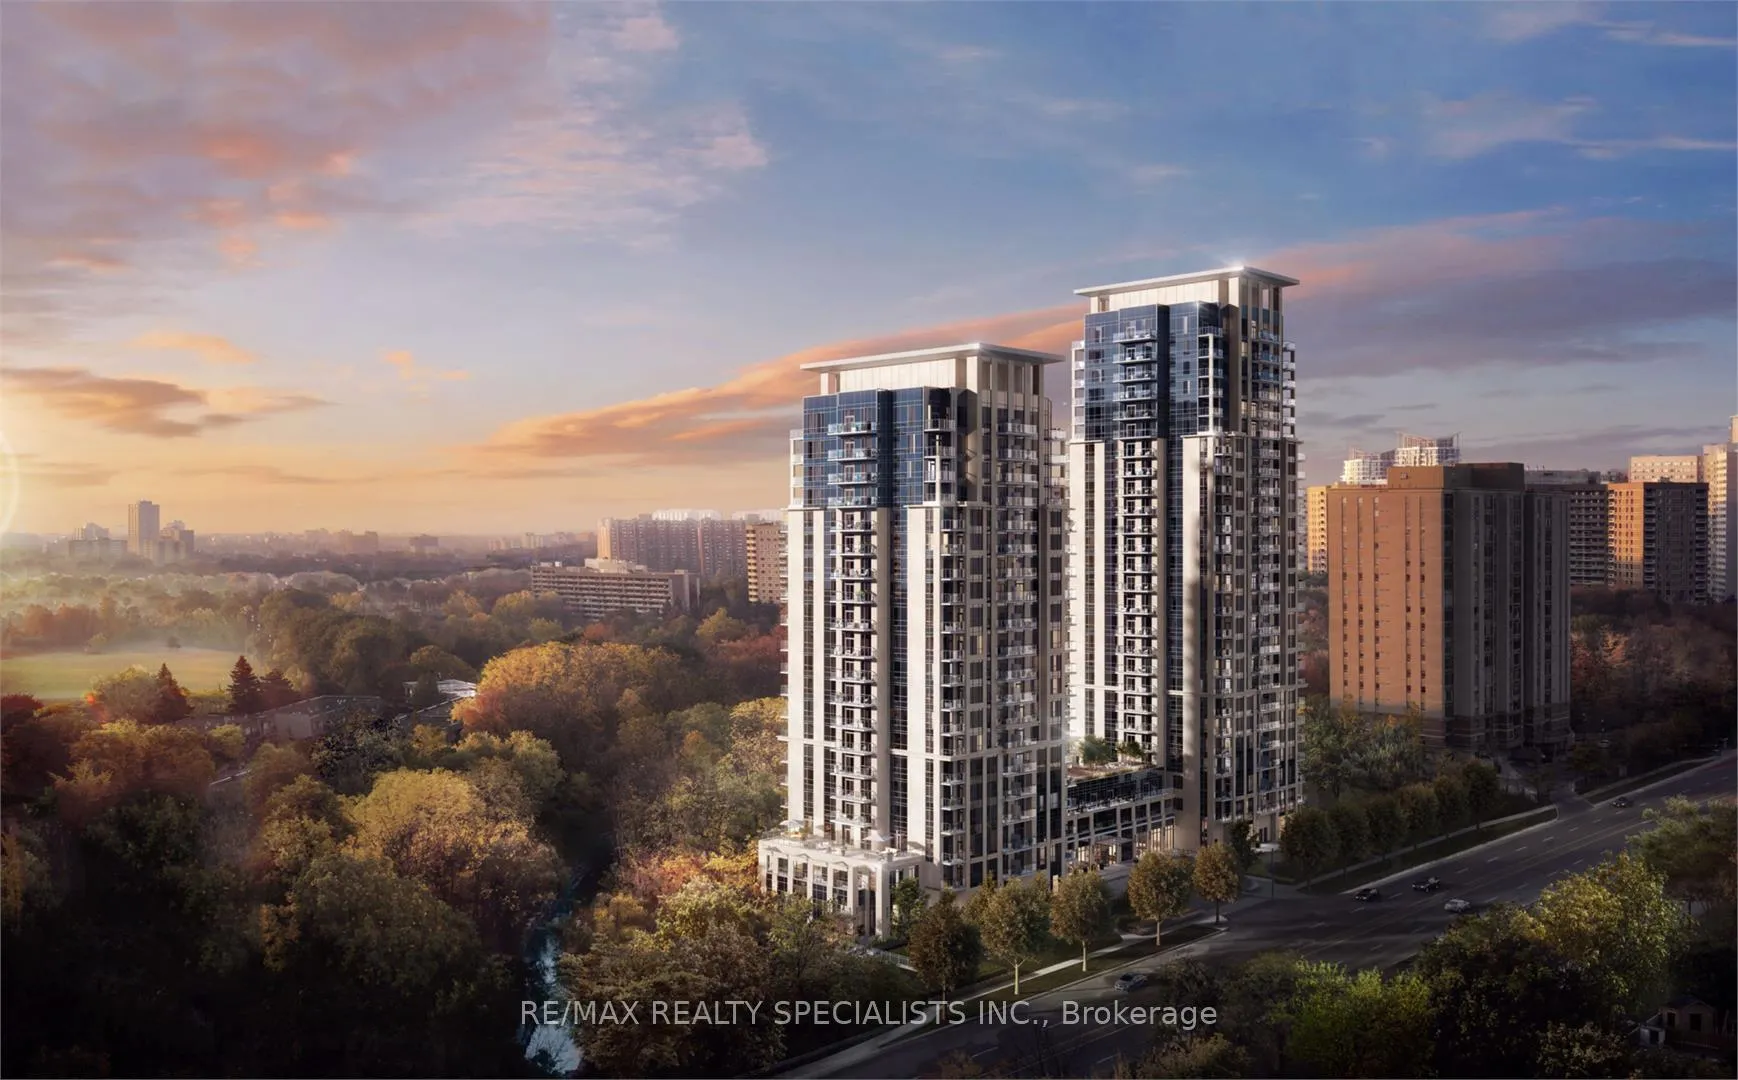
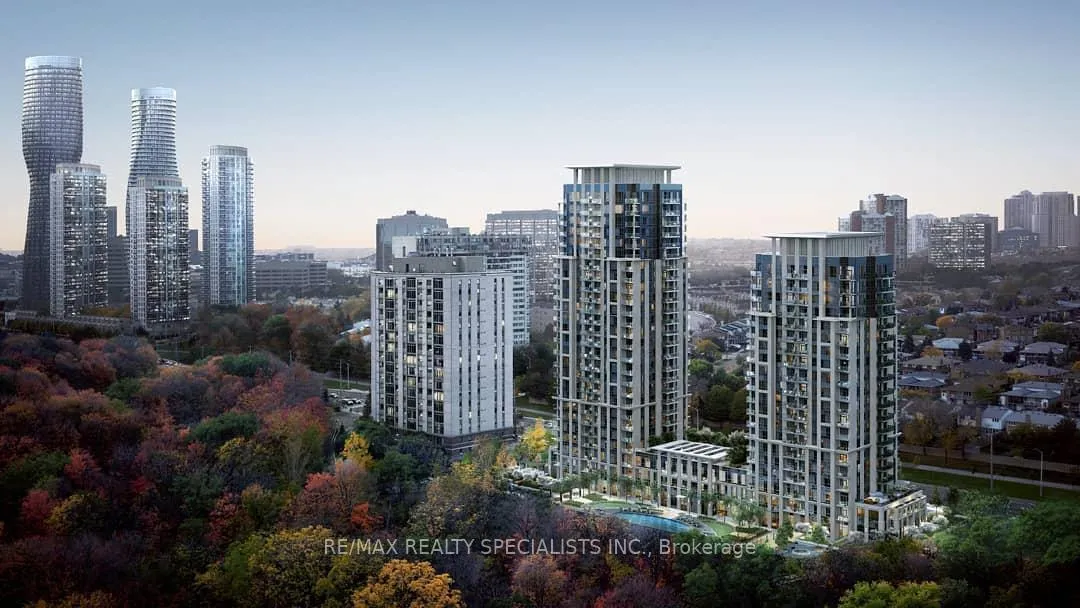
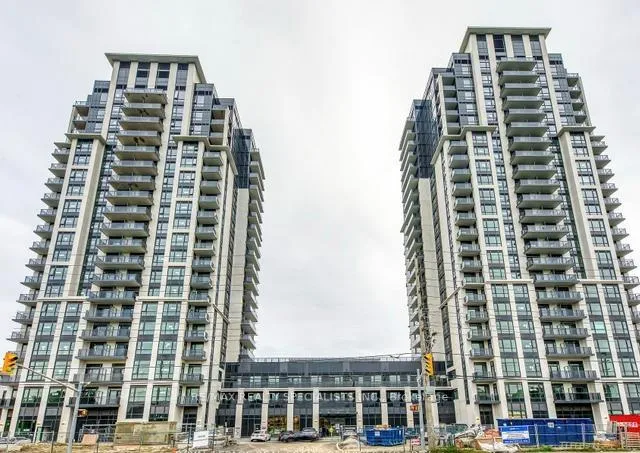
BuildingKeystone Condos, Storeys 23, Units 406
- Name: Keystone Condos
- Storeys: 23
- Units: 406
- Registered: 2025
- Condo corporation: 766
- Amenities: Bike storage, game room, gym, outdoor pool, visitor parking, media room
- Pets: Allowed
Heating, water and powerForced air, gas, Central air
- Heating: Forced air, gas
- Cooling: Central air
Rent and termsRent $2,800 a month, Entire property, Unfurnished
- Rent: $2,800 a month
- Space for rent: Entire property
- Furnished: Unfurnished
- Lease: 12 months
- Paid: Monthly
- Rent includes: Building insurance, common elements, parking
- Deposit: Required
- Credit check: Required
- Employment letter: Required
- Rental application: Required
- References: Required
IncludedUnderground parking and locker.
- Included: Underground parking and locker.
Listing detailsW9505461, Rented, Oct 22, 2024
- MLS® number: W9505461
- Status: Rented
- Listed on: Oct 22, 2024
- Days on market: 62
- Updated: Dec 23, 2024
- Possession: 2024-11-18 / November 18, 2024
- Occupied by: Vacant
- Listing brokerage: RE/MAX REALTY SPECIALISTS INC.
About this home
Unit 316, 204 Burnhamthorpe Road E, Mississauga (City Centre), ON L5A 4L4
*** Brand New*** 2 Bed, 2 Bath, Corner unit with an incredible OVER 400 sqft Terrace (That has Clear View offers Full Privacy) and additional Balcony. 10 foot ceilings and expansive windows walls. Enjoy the master bedroom W/4Pcs ensuite, 2nd Bdr is the corner of the unit with 2 window walls, 2nd washroom W/glass shower, SS appliances, Front Load washer&dryer, parking space and a locker on P3. Enjoy the 'New Smell' and never used brand new everything! Walk to Square One Mall, Celebration Square, YMCA, Living Arts Centre, City Hall, Restaurants, Grocery and Convenience Shopping, nearby Schools and Sheridan College, Community Centers, Libraries, Parks, Ravines & Trails. Commuting is easy with MiWay Transit (future LRT), Go Station, and highways 401, 403, 407, 410 and QEW all within minutes. Lots of Building Amenities including an Outdoor Terrace, Pool & Patio, Gym & Yoga Studio, Party rm, Media rm, Game Rm, 2Guest Rms, Indoor&Outdoor Childer's Playarea and Study Rm.
Ask about this home
A HOMEH agent will answer your questions about this home.
Know more about Keystone Condos

Condo building · 202-204 Burnhamthorpe Road E
Keystone Condos is a 23-storey condo with 406 suites, built in 2025 by Kaneff Developments. Right now 5 for sale and 4 for rent are on the market here.
- 23storeys
- 406suites
- $759/sq ft
- 2025built
No similar units for rent in Keystone Condos right now.
Around this home
Daily convenience, out of 100, from the distances below
Schools nearby
School rating, out of 10.
Helpful calculators
Your HOMEH agent

"I would see it this week."