

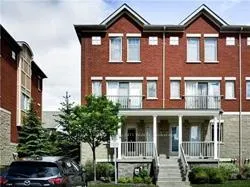
Unit 12, 5050 Intrepid Drive
Unit 12, 5050 Intrepid Drive
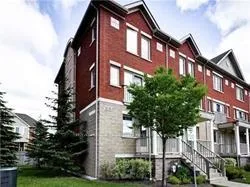


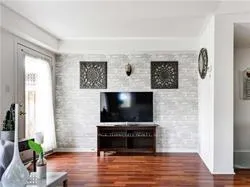 See all 10 photos
Property history
Facts and features
- BasementFull
- LaundryEnsuite
- Lease term12 months
- PetsAllowed
- Central air
The homeCondo Townhouse, Stacked townhouse, Age 11–15 years
- Type: Condo Townhouse
- Style: Stacked townhouse
- Age: 11–15 years
- Living space: 1,000–1,199 sq ft
- Basement: Full
- Exposure: South
InsideCeramic, Broadloom, Ensuite, main level, Carbon monoxide detectors, smoke detector
- Flooring: Ceramic, Broadloom
- Laundry: Ensuite, main level
- Security: Carbon monoxide detectors, smoke detector
- Rooms above ground: 5
- Bedrooms: 2
- Bathrooms: 3
- Kitchens: 1
OutsideBrick front, Asphalt shingle, Concrete block
- Exterior: Brick front
- Roof: Asphalt shingle
- Foundation: Concrete block
- Balcony: Open
Parking and locker1 Parking, Surface, Parking type Owned
- Spaces: 1 Parking
- Garage: Surface
- Parking type: Owned
- Driveway: Private
- Locker: None
BuildingGarden Villas I Townhomes, Storeys 3, Units 158
- Name: Garden Villas I Townhomes
- Storeys: 3
- Units: 158
- Registered: 2007
- Condo corporation: 871
- Amenities: Bbqs allowed, visitor parking
- Pets: Allowed
Heating, water and powerForced air, gas, Central air
- Heating: Forced air, gas
- Cooling: Central air
Rent and termsRent $2,600 a month, Entire property, Unfurnished
- Rent: $2,600 a month
- Space for rent: Entire property
- Furnished: Unfurnished
- Lease: 12 months
- Paid: Monthly
- Rent includes: Building insurance, common elements, parking
- Deposit: Required
- Credit check: Required
- Employment letter: Required
- Rental application: Required
- References: Required
IncludedOne surface car park, all electrical light fixtures, stove with hood, stainless steel fridge, b/i dishwasher, washer & dryer.
- Included: One surface car park, all electrical light fixtures, stove with hood, stainless steel fridge, b/i dishwasher, washer & dryer.
NearbyLibrary, park, place of worship, public transit, rec./commun.centre, school
- Close to: Library, park, place of worship, public transit, rec./commun.centre, school
Listing detailsW12431643, Rented, Sep 29, 2025
- MLS® number: W12431643
- Status: Rented
- Listed on: Sep 29, 2025
- Days on market: 49
- Updated: Nov 17, 2025
- Possession: 2025-10-01 / Immediate
- Occupied by: Vacant
- Listing brokerage: ROYAL LEPAGE TERREQUITY REALTY
About this home
Unit 12, 5050 Intrepid Drive, Mississauga (Churchill Meadows), ON L5M 0E5
Aesthetic, open-concept corner condo townhouse located in the desirable neighborhood of Churchill Meadows. This stunning home features 2 bedrooms, 3 washrooms, and a combined living and dining area, perfect for new startup families or young professionals working from home. Just minutes from major highways, Credit Valley Hospital, Erin Centre Mall, Park, Bank, Schools, Transit And Hwy 401 & 403great restaurants, shops, and much more. 2 Bedrooms With 3 Washrooms. Includes 1 parking. Visitor Parking. Children's Park Nearby. Balcony Access From The Living Room. Open Concept Main Floor With Stainless Steel Kitchen Appliances And Breakfast Bar.
Ask about this home
A HOMEH agent will answer your questions about this home.
Know more about Garden Villas I Townhomes
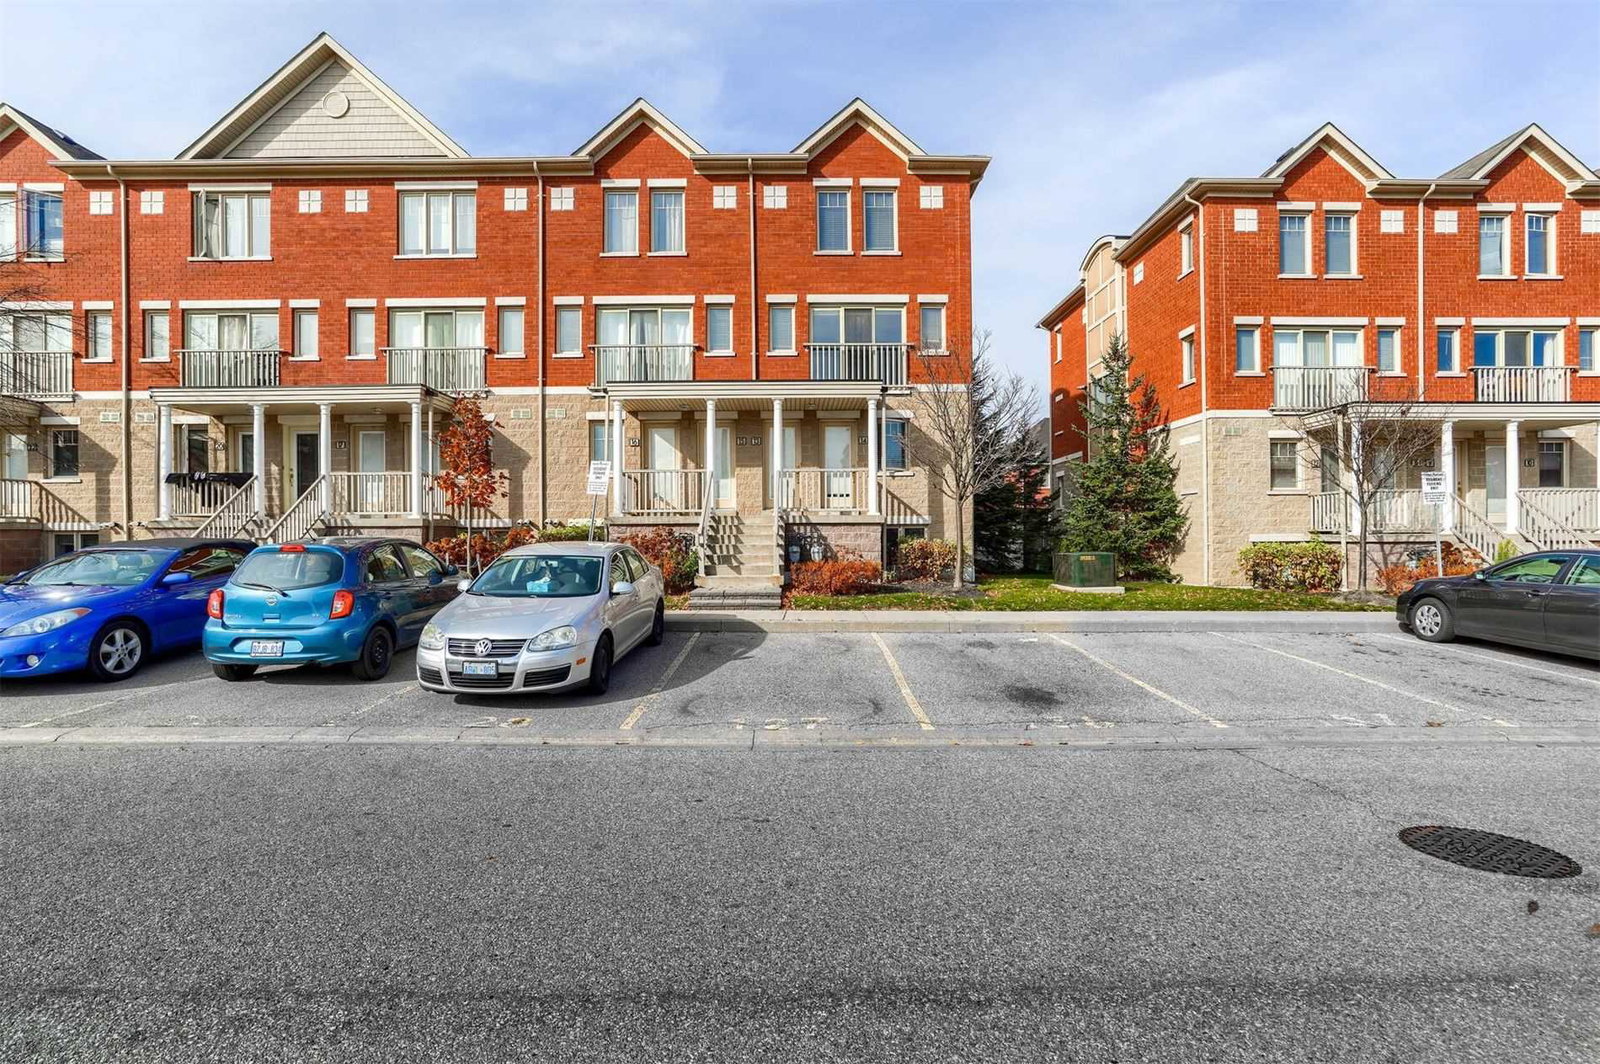
Condo building · 5050 Intrepid Drive
Garden Villas I Townhomes is a 3-storey condo with 158 suites, built in 2007 by Great Gulf. Right now 2 for rent are on the market here.
- 3storeys
- 158suites
- $490/sq ft
- 2007built
No similar units for rent in Garden Villas I Townhomes right now.
Around this home
Daily convenience, out of 100, from the distances below
Schools nearby
School rating, out of 10.
Helpful calculators
Your HOMEH agent

"I would see it this week."