

Unit 1109, 4889 Kimbermount Avenue
Unit 1109, 4889 Kimbermount Avenue
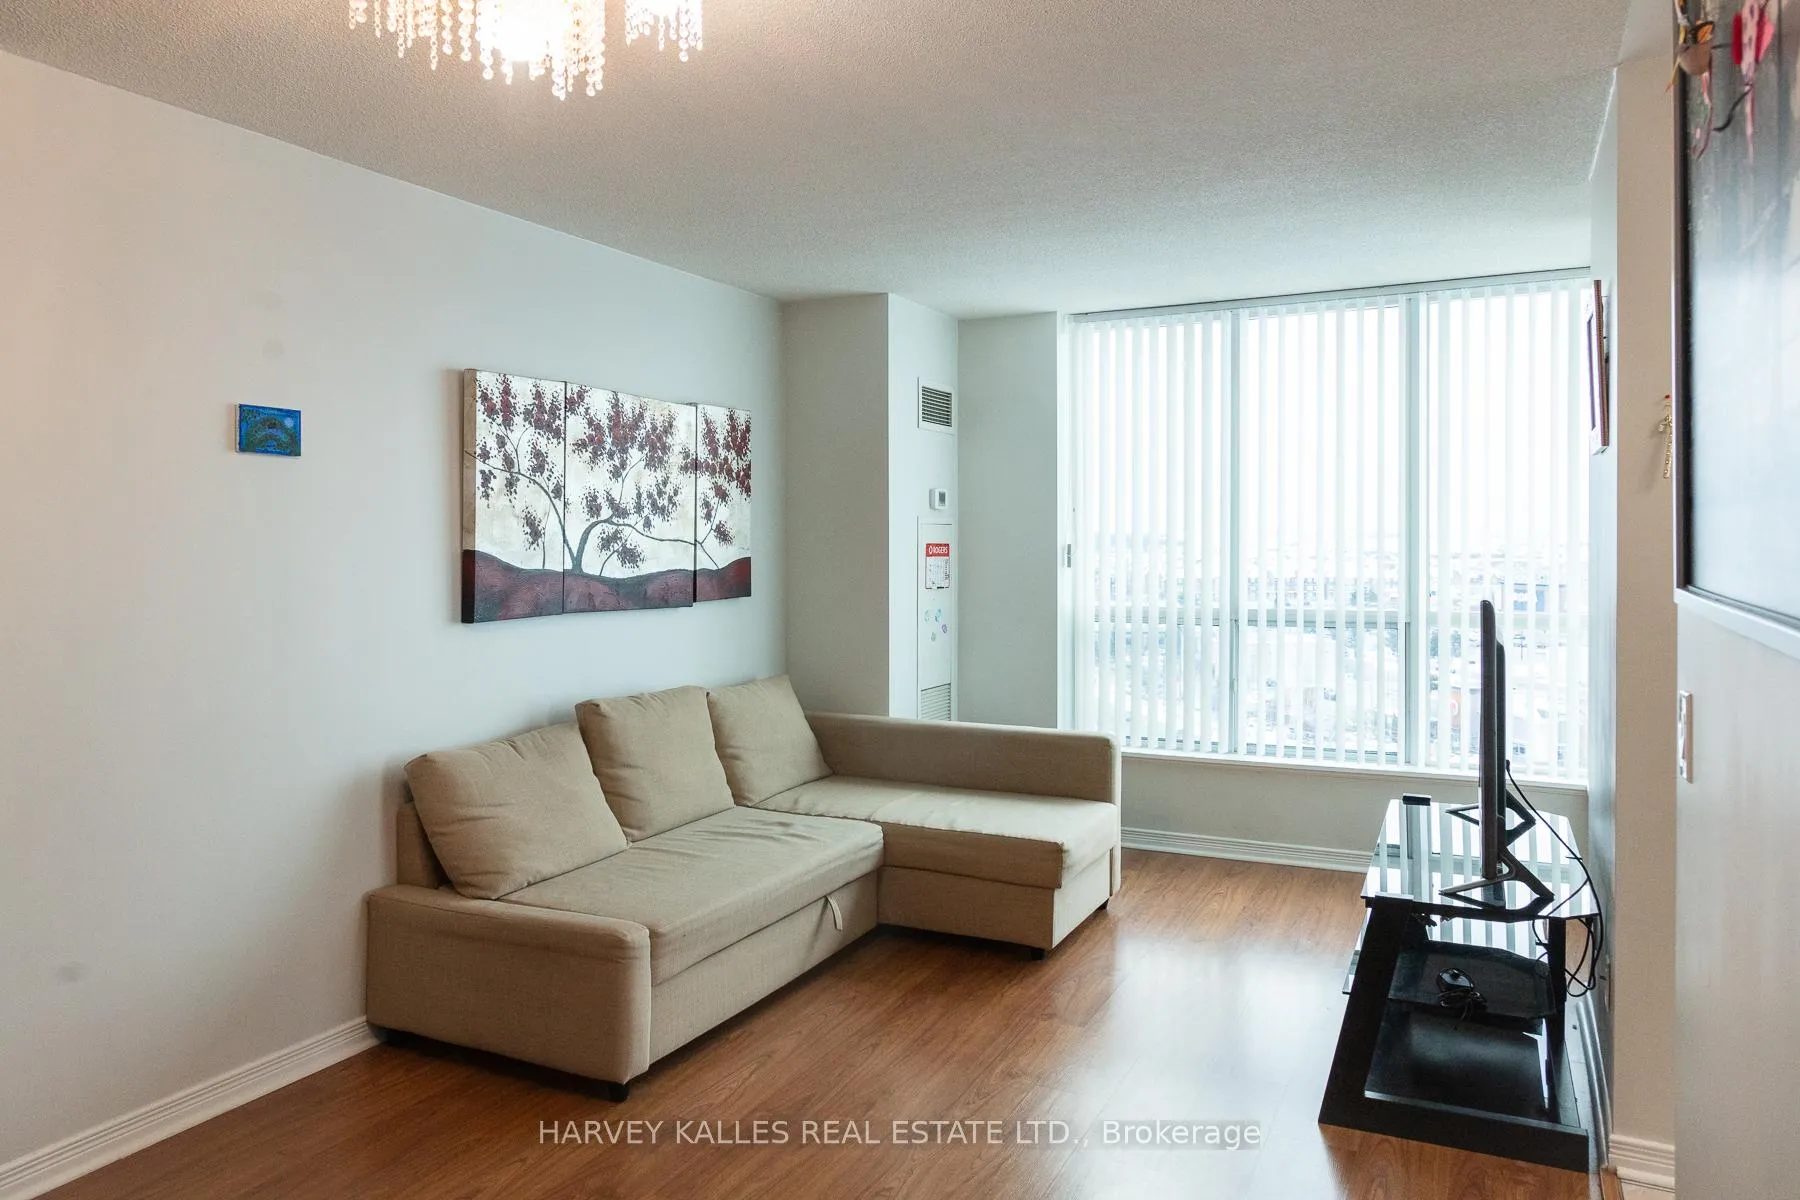 See all 36 photos
Property history
Facts and features
- ExposureWest
- LaundryEnsuite
- LockerOwned
- BalconyOpen
- Central air
- Exercise room
- Indoor pool
- Party room/meeting room
- Rooftop deck/garden
The homeCondo Apartment, Apartment, 800–899 sq ft
- Type: Condo Apartment
- Style: Apartment
- Living space: 800–899 sq ft
- Basement: None
- Exposure: West
- View: Clear
InsideTile, Ensuite, Carpet free
- Flooring: Tile
- Laundry: Ensuite
- Features: Carpet free
- Security: Concierge/security
- Rooms above ground: 6
- Bedrooms: 2
- Bathrooms: 2
- Kitchens: 1
- Family room: Yes
OutsideConcrete, Open
- Exterior: Concrete
- Balcony: Open
Parking and locker1 Parking, Underground, Parking type Owned
- Spaces: 1 Parking
- Garage: Underground
- Parking type: Owned
- Locker: Owned
- Locker unit: 151
- Locker level: P2
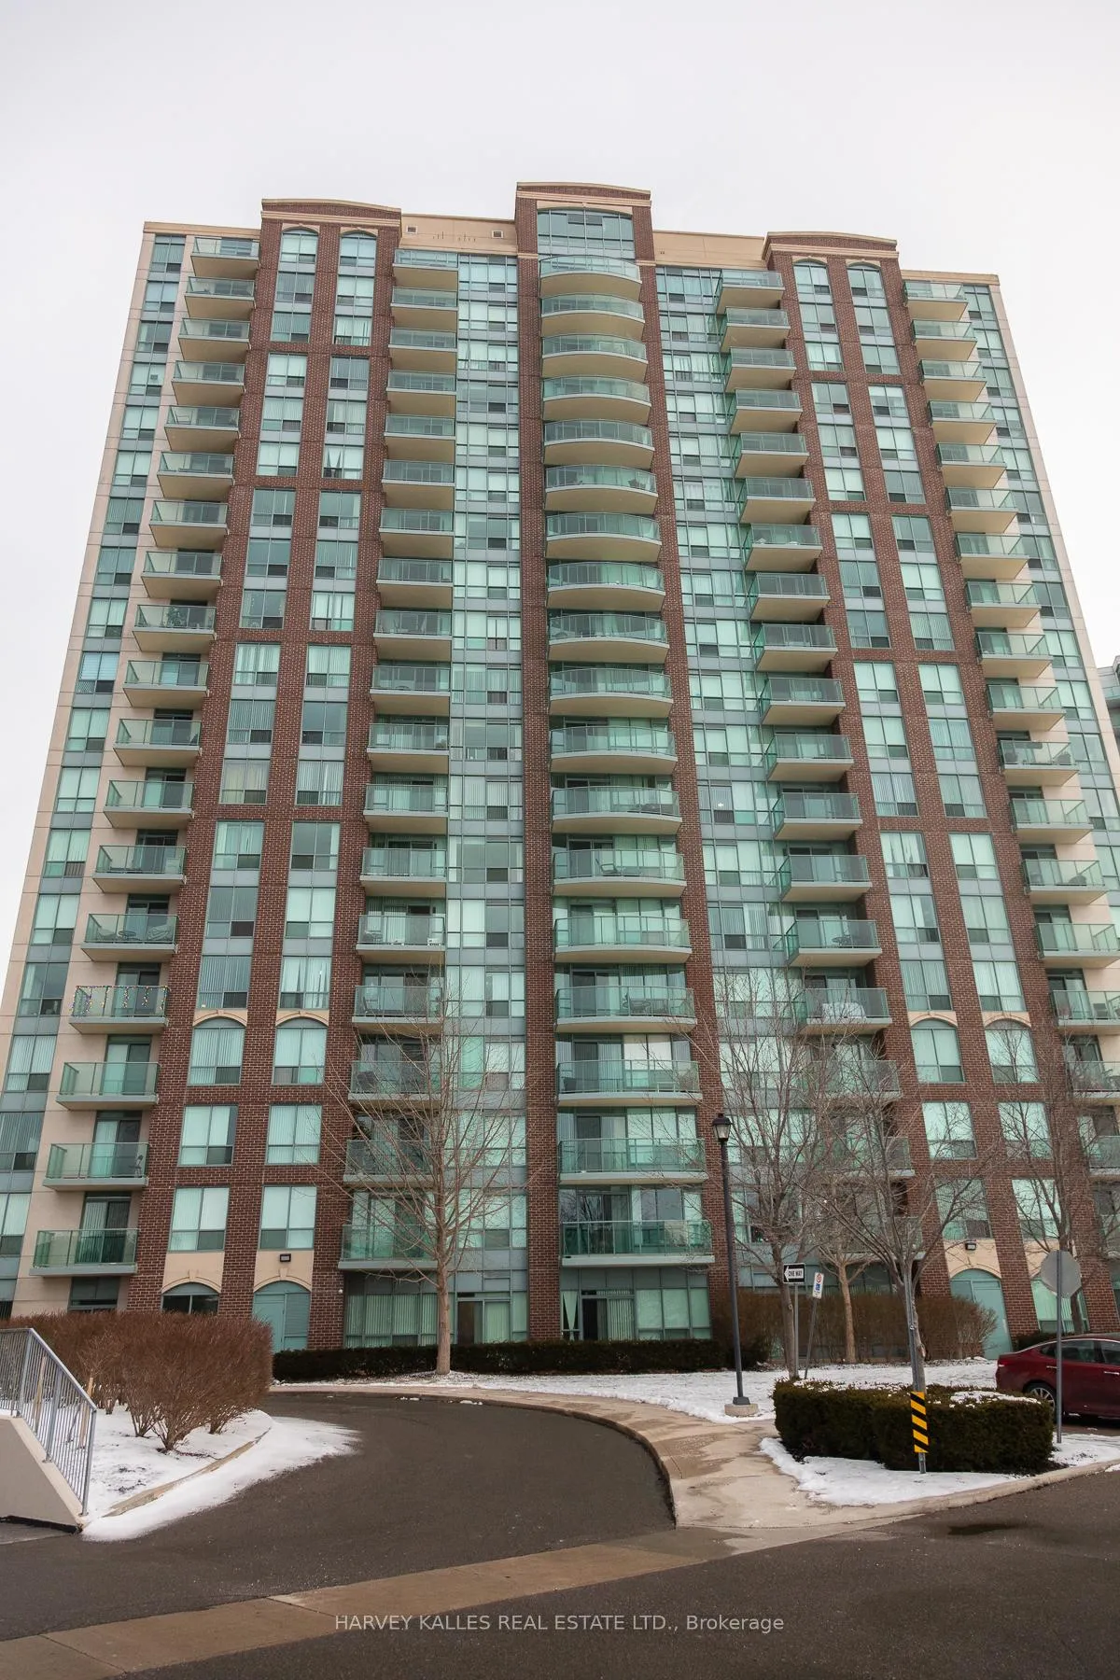
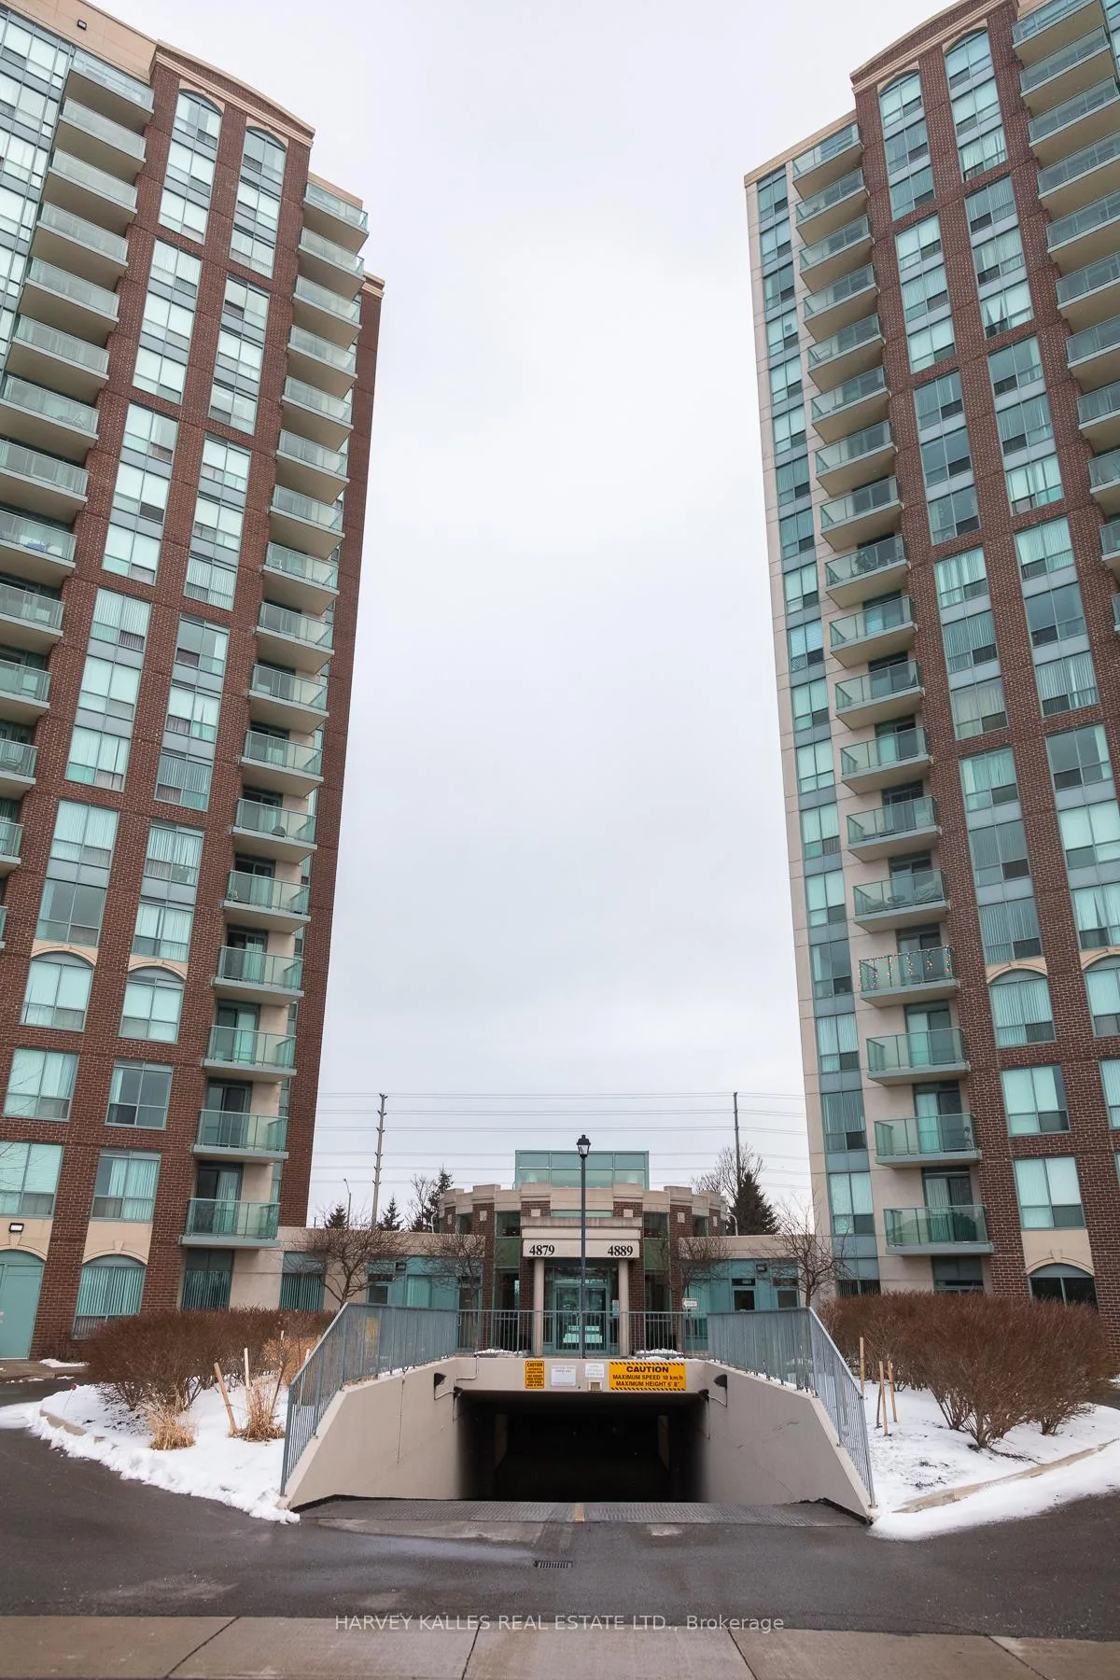
BuildingPapillon Place II Condos, Storeys 19, Units 207
- Name: Papillon Place II Condos
- Storeys: 19
- Units: 207
- Registered: 2006
- Condo corporation: 780
- Amenities: Exercise room, indoor pool, party room/meeting room, rooftop deck/garden, sauna, visitor parking
- Pets: Allowed
Heating, water and powerForced air, gas, Central air
- Heating: Forced air, gas
- Cooling: Central air
Rent and termsRent $2,900 a month, Entire property, Unfurnished
- Rent: $2,900 a month
- Space for rent: Entire property
- Furnished: Unfurnished
- Lease: 12 months
- Paid: Monthly
- Rent includes: Heat, hydro, parking, water
- Deposit: Required
- Credit check: Required
- Employment letter: Required
- Rental application: Required
- References: Required
IncludedOption for full or partial furnishings available (negotiable)! ev chargers for your ev vehicles available through management!
- Included: Option for full or partial furnishings available (negotiable)! ev chargers for your ev vehicles available through management!
NearbyClear view, hospital, park, place of worship, public transit, school
- Close to: Clear view, hospital, park, place of worship, public transit, school
Listing detailsW11924813, Rented, Jan 15, 2025
- MLS® number: W11924813
- Status: Rented
- Listed on: Jan 15, 2025
- Days on market: 56
- Updated: Mar 12, 2025
- Possession: 2025-03-01 / March 1, 2025
- Occupied by: Vacant
- Listing brokerage: HARVEY KALLES REAL ESTATE LTD.
About this home
Unit 1109, 4889 Kimbermount Avenue, Mississauga (Central Erin Mills), ON L5M 7R9
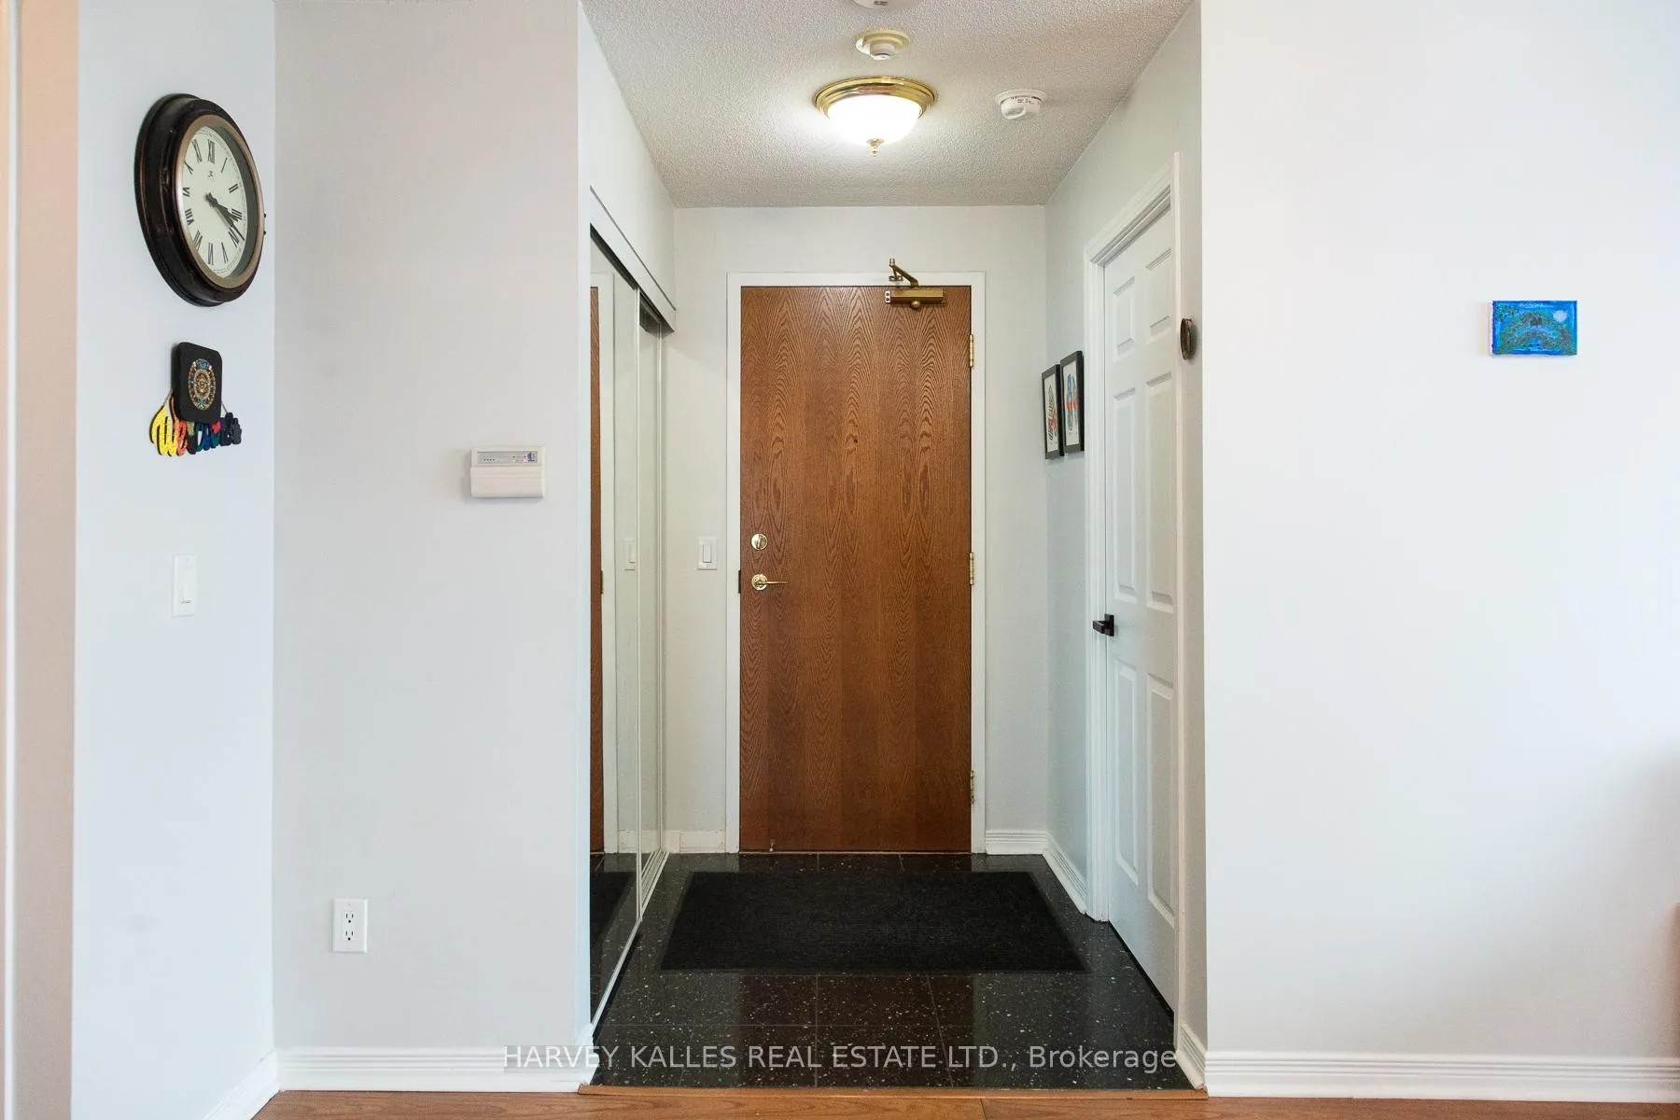
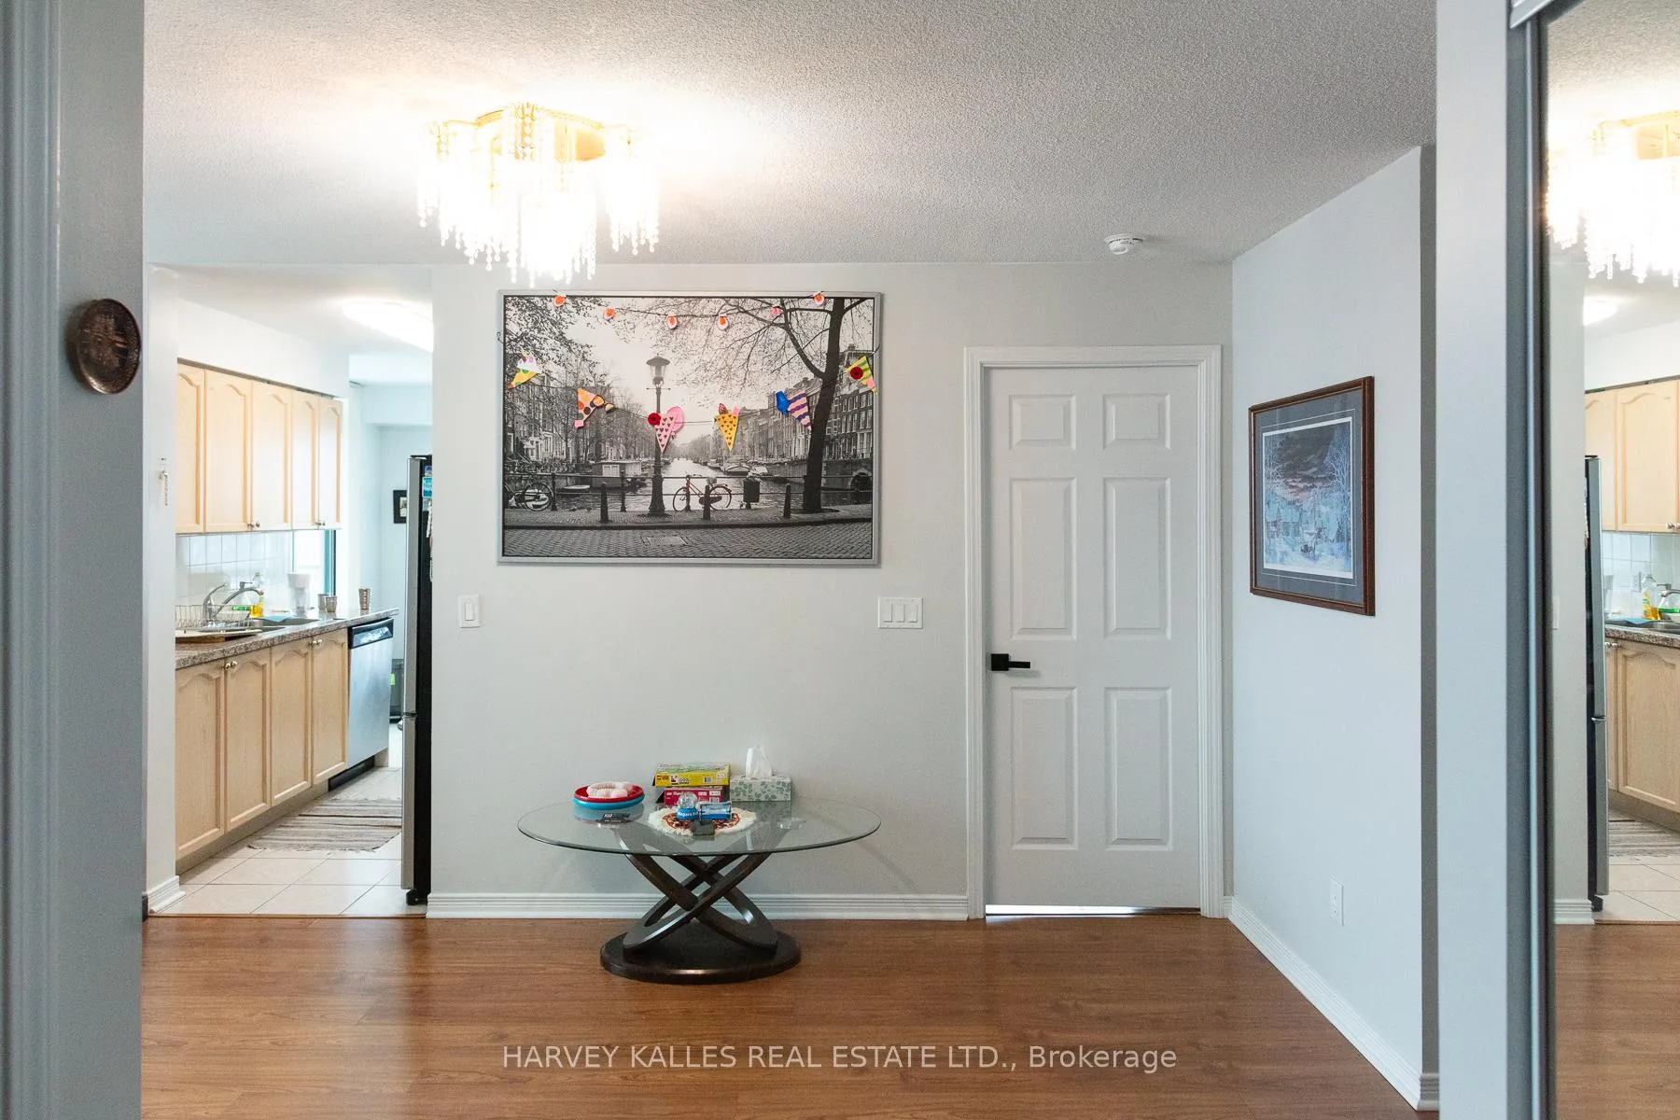
Welcome to Suite 1109 of 4889 Kimbermount Ave, a bright and spacious 2-bedroom, 2-bathroom condo offering modern living in the heart of Mississauga. All utilities included (HEAT, HYDRO and WATER INCLUDED!). This beautifully designed unit features an open-concept living and dining area filled with natural light, a sleek kitchen with stainless steel appliances, granite countertops, and a convenient breakfast bar with a view! The primary bedroom boasts a private ensuite bathroom, while the second bedroom offers generous space and easy access to the second full bathroom. The unit (and large balcony) have a direct Western view so you can enjoy sunsets every single night! This unit includes 1 underground parking spot and 1 storage locker for your convenience. Residents can enjoy access to premium amenities such as a fitness center, indoor pool, party room, concierge service, and an outdoor terrace. Located steps away from Erin Mills Town Centre, Credit Valley Hospital, top-rated schools, and public transit, this condo offers unparalleled convenience! It does not get any more convenient than this! With very east and fast access to highways 403 and 407, commuting is a breeze! Streetsville GO Station only a 10 minute drive away for extreme convenience! With all of your utilities included, this is a good opportunity to save costs! Building amenities include: indoor pool, gym, party room, sauna and more! Option for full or partial furnishings available (negotiable in price)! EV chargers for your EV vehicles available through management! Don't miss the chance to lease this exceptional unit in one of Mississauga's most sought-after neighborhoods. **EXTRAS** Fridge, Stove, Dishwasher, Above-the-range Microwave, Stacked Washer and Dryer, 1 Parking, 1 Locker Included. Smoke strictly prohibited in this building (not allowed on premises, balcony or in unit). Restrictions on pets (please inquire). Unit has been professionally cleaned.
Ask about this home
A HOMEH agent will answer your questions about this home.
Know more about Papillon Place II Condos
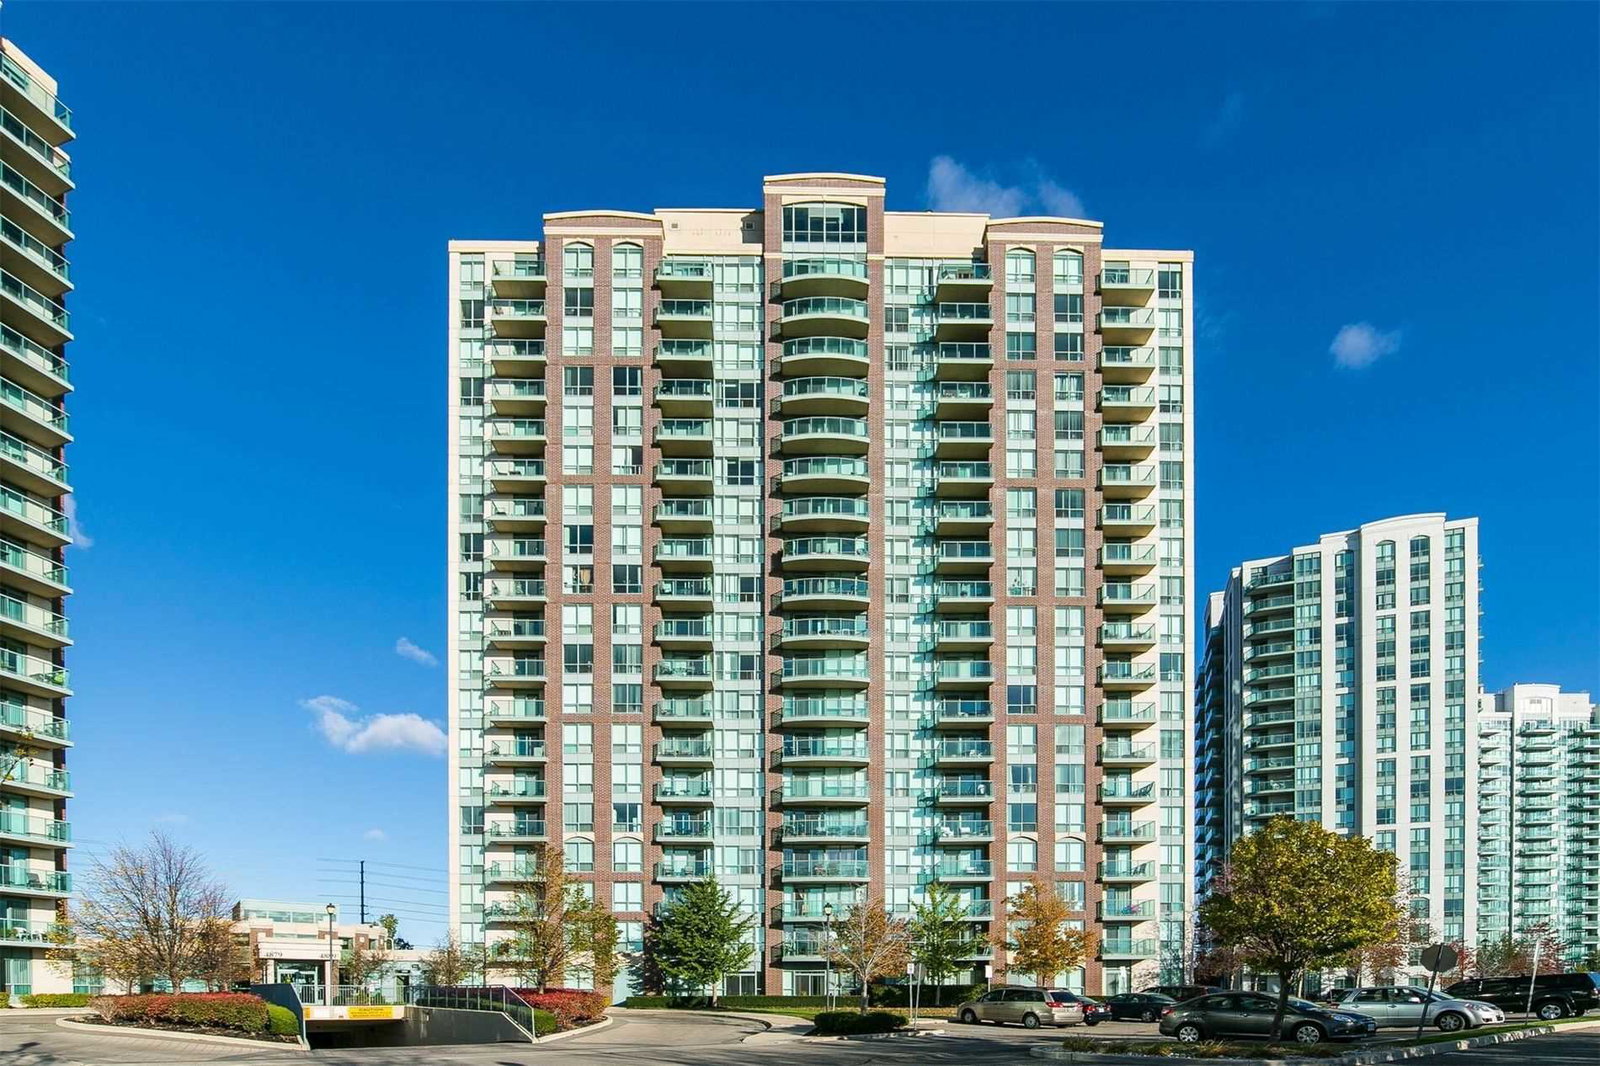
Condo building · 4889 Kimbermount Avenue
Papillon Place II Condos is a 19-storey condo with 207 suites, built in 2006 by Pemberton Group. Right now 1 for sale is on the market here.
- 19storeys
- 207suites
- $662/sq ft
- 2006built
No similar units for rent in Papillon Place II Condos right now.
Around this home
Daily convenience, out of 100, from the distances below
Schools nearby
School rating, out of 10.
Helpful calculators
Your HOMEH agent

"I would see it this week."