

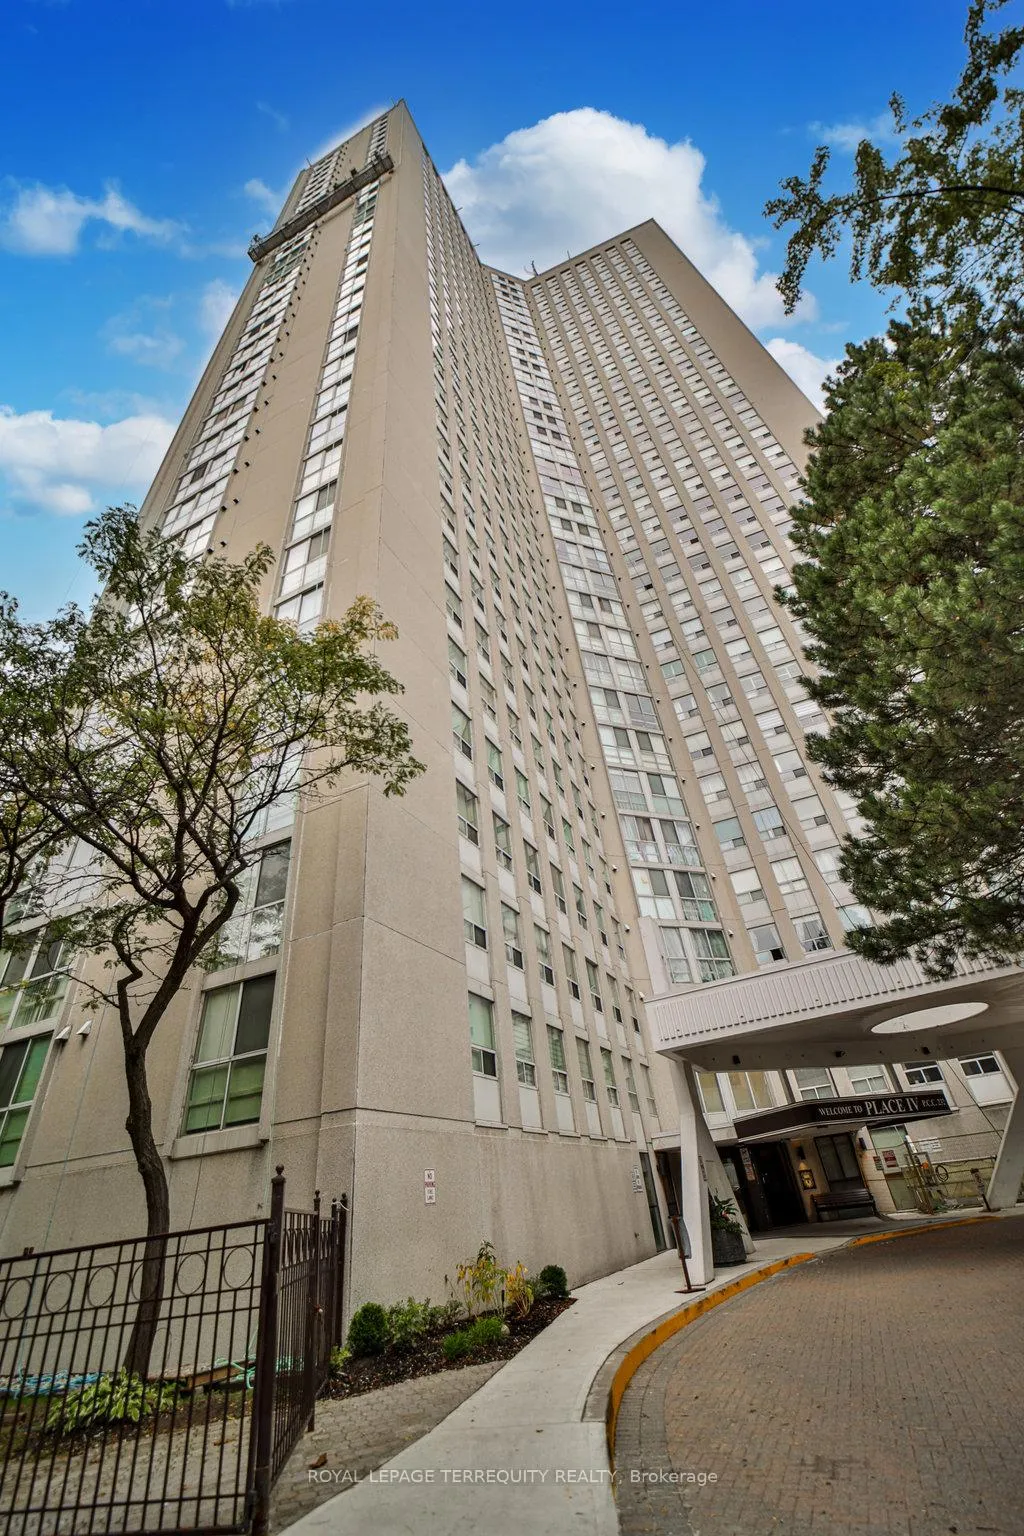
Unit 1007, 3650 Kaneff Crescent
Unit 1007, 3650 Kaneff Crescent
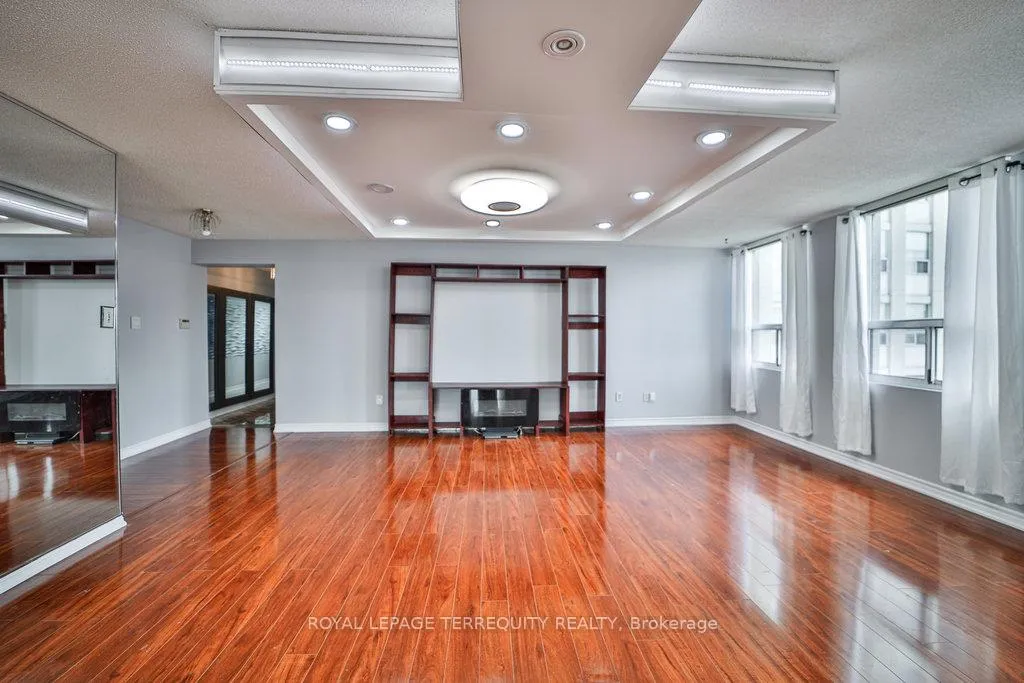 See all 23 photos
Property history
Facts and features
- ExposureSouth west
- LaundryEnsuite
- LockerEnsuite
- BalconyNone
- Hardwood floors
- Fireplace
- Central air
- Exercise room
- Indoor pool
- Party room/meeting room
The homeCondo Apartment, Apartment, Age 31–50 years
- Type: Condo Apartment
- Style: Apartment
- Age: 31–50 years
- Living space: 1,600–1,799 sq ft
- Basement: None
- Exposure: South West
- View: City, panoramic, garden
- Waterfront: None
InsideFireplace Yes, electric, Ceramic, Hardwood, Tile, Ensuite, main level
- Fireplace: Yes, electric
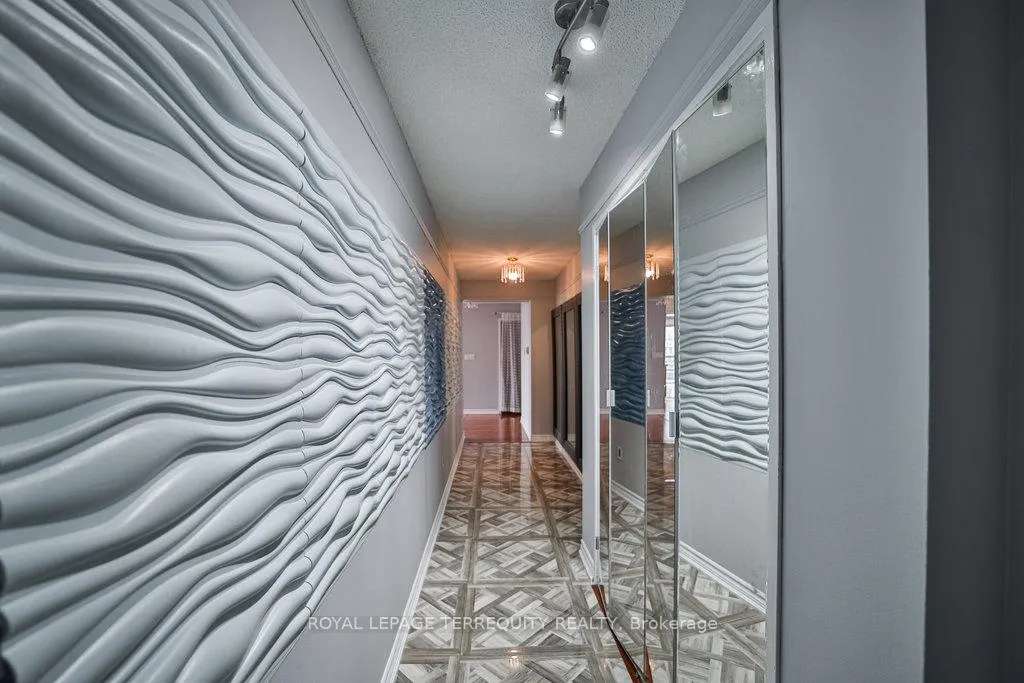
- Flooring: Ceramic, Hardwood, Tile
- Laundry: Ensuite, main level
- Features: Air exchanger, carpet free, primary bedroom - main floor, separate heating controls, storage, water heater
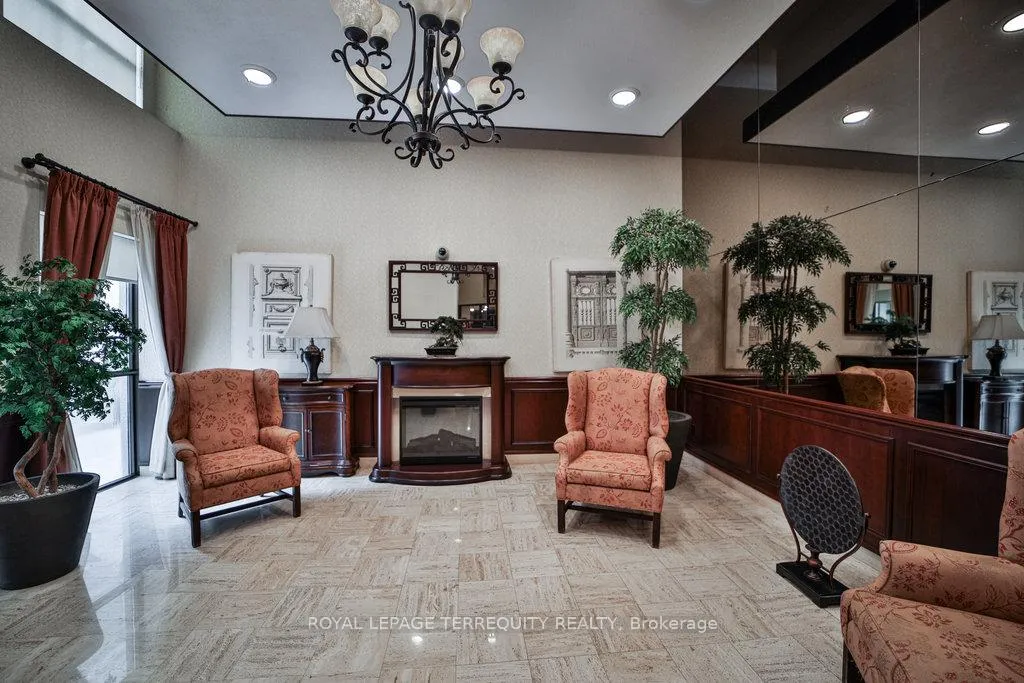
- Security: Alarm system, concierge/security
- Elevator: Yes
- Rooms above ground: 8
- Bedrooms: 2 + 1 in the basement
- Bathrooms: 2
- Kitchens: 1
- Family room: Yes
OutsideConcrete, Roof Not applicable, Foundation Not applicable
- Exterior: Concrete
- Roof: Not applicable
- Foundation: Not applicable
- Balcony: None
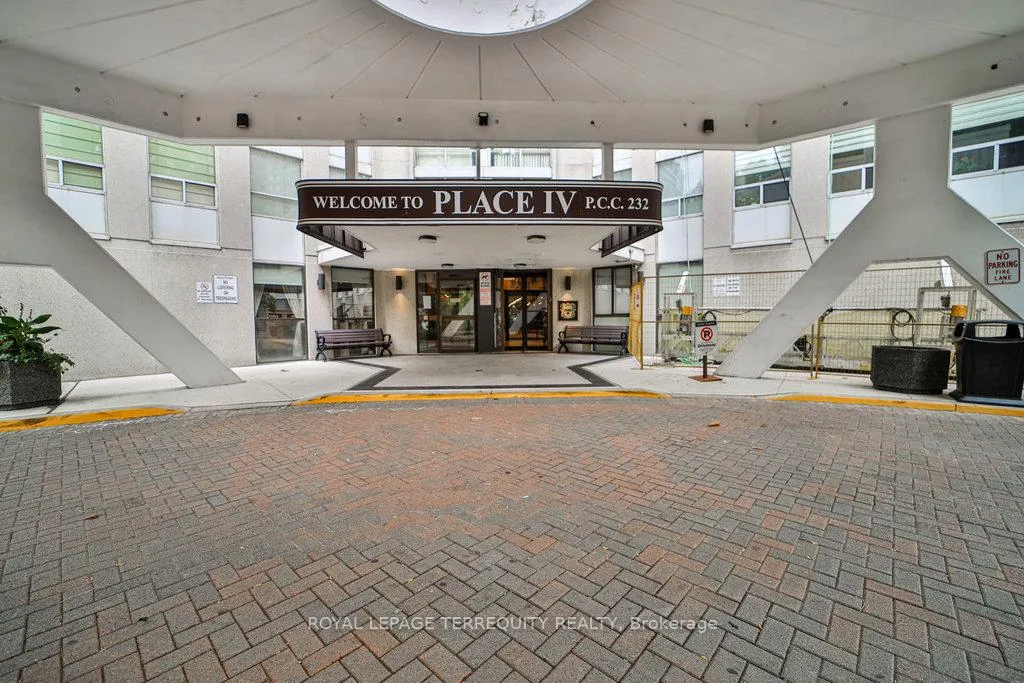
- Features: Canopy, controlled entry
- Accessibility: Open floor plan, hallway width 42 inches or more, shower stall
Parking and locker1 Parking, Carport, Exclusive
- Spaces: 1 Parking
- Garage: Carport
- Parking type: Exclusive
- Driveway: Covered, inside entry, private
- Locker: Ensuite
BuildingPlace IV Condos, Storeys 33, Units 259
- Name: Place IV Condos
- Storeys: 33
- Units: 259
- Registered: 1981
- Condo corporation: 232
- Amenities: Bike storage, exercise room, game room, guest suites, indoor pool, party room/meeting room
- Pets: Not allowed
Heating, water and powerForced air, electric, Central air
- Heating: Forced air, electric
- Cooling: Central air
Rent and termsRent $3,600 a month, Entire property, Unfurnished
- Rent: $3,600 a month
- Space for rent: Entire property
- Furnished: Unfurnished
- Lease: 12 months
- Paid: Monthly
- Rent includes: Building insurance, building maintenance, central air conditioning, common elements, heat, hydro, parking, water, water heater
- Deposit: Required
- Credit check: Required
- Employment letter: Required
- Rental application: Required
- References: Required
- Rental items: None
IncludedElectric light fixtures, wall unit with electric fireplace, washer, dryer, dishwasher, fridge, stove, window coverings, key fobs, Not included None
- Included: Electric light fixtures, wall unit with electric fireplace, washer, dryer, dishwasher, fridge, stove, window coverings, key fobs
- Not included: None
NearbyFenced yard, library, public transit, rec./commun.centre
- Close to: Fenced yard, library, public transit, rec./commun.centre
Listing detailsW9505623, Rented, Oct 22, 2024
- MLS® number: W9505623
- Status: Rented
- Listed on: Oct 22, 2024
- Days on market: 63
- Updated: Dec 24, 2024
- Possession: 2024-11-01 / November 1, 2024
- Occupied by: Vacant
- Listing brokerage: ROYAL LEPAGE TERREQUITY REALTY
About this home
Unit 1007, 3650 Kaneff Crescent, Mississauga (City Centre), ON L5A 4A1
Nestled in the vibrant city of Mississauga, this stunningly condo exemplifies modern living and convenience, making it the ideal choice blending comfort & accessibility. With 2 spacious bedrooms, & a large den that can function as a 3rd bedroom. With 2 washrooms, the layout ensures both privacy & functionality for your family. Inside, you'll be greeted by a bright & airy living space, with large windows flooding the interior with natural light. The open-concept design connects the living & dining areas, allowing for easy entertaining. This Condo is walking distance to shopping malls, grocery stores, & all amenities. The building itself is a gem in the community, with an array of amenities. With 24-hr security, you know that your safety is a priority. Want an active lifestyle? The building has an indoor pool for you to unwind & swim year-round, along with squash courts that offer a challenging way to stay fit. For social butterflies, the card room & library provide engaging conversations or quiet reading time, while the party room is ideal for hosting celebrations. Guest rooms offer a solution for overnight visitors. The local parks add a layer of appeal, to enjoy outdoor activities, a leisurely stroll, morning jog, or a picnic. This condo is the essence of comfort. If you're looking for a place that combines luxury, convenience, and a vibrant community atmosphere. With a diverse range of shopping, dining, & entertainment, you can enjoy an enriched lifestyle that celebrates both leisure & convenience. This condo is a lifestyle. Whether you're a young professional, a growing family, or someone looking to downsize without compromising on quality, this property has the perfect balance of space and functionality, ensuring that it meets your unique needs. Don't miss out on the chance to make this gorgeous condo your new home, where comfort, style, & convenience converge in a vibrant community setting that's truly second to none.
Ask about this home
A HOMEH agent will answer your questions about this home.
Know more about Place IV Condos
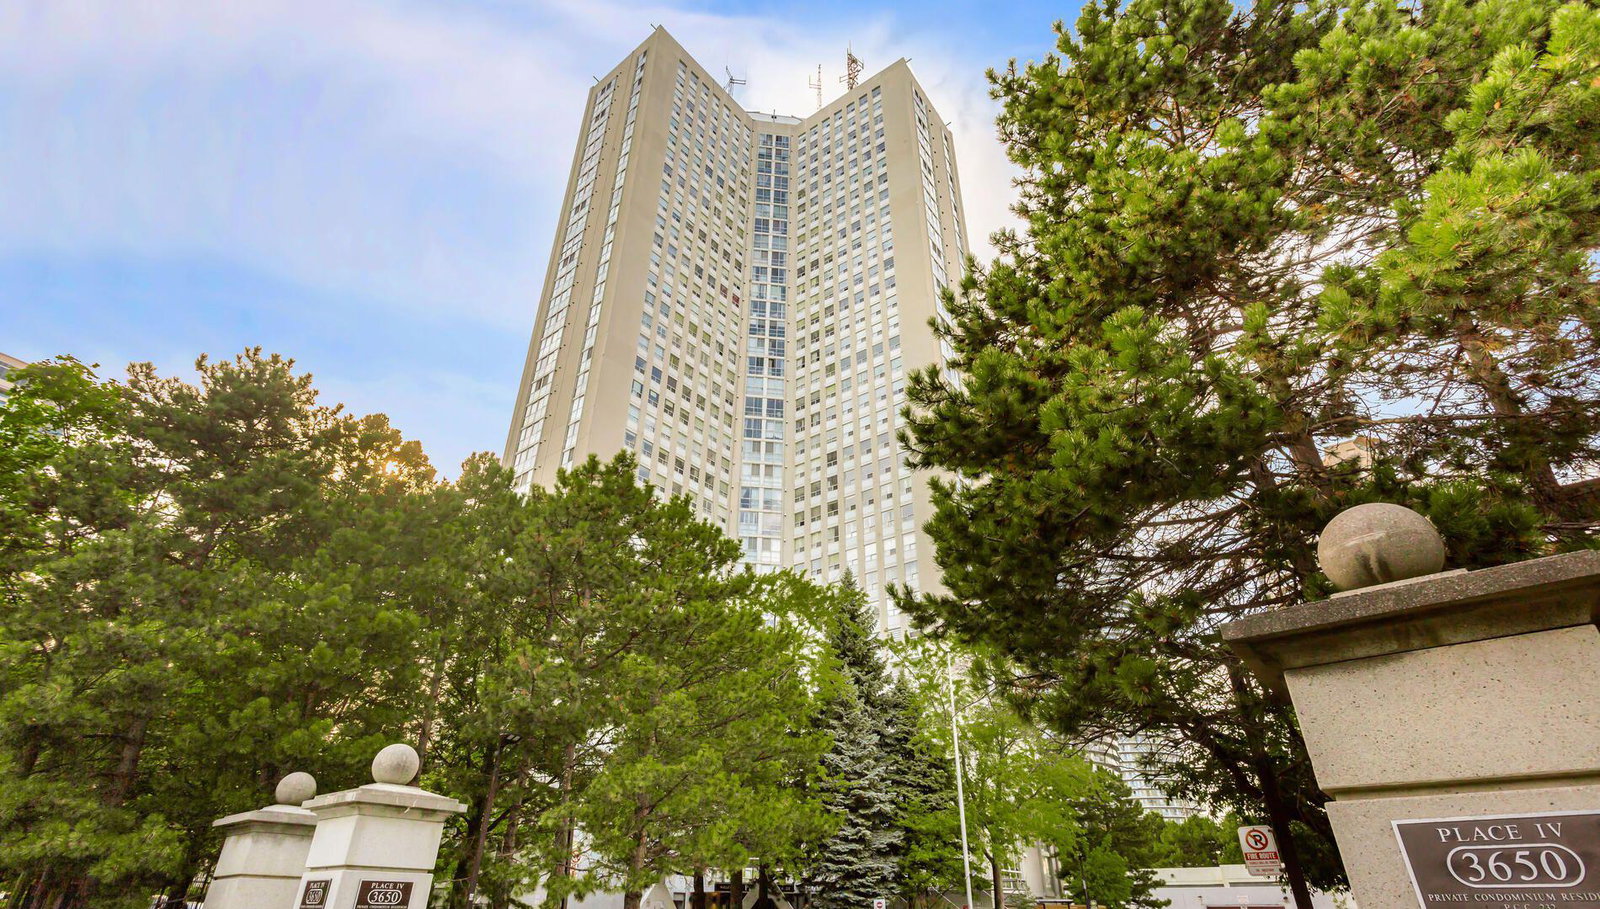
Condo building · 3650 Kaneff Crescent
Place IV Condos is a 33-storey condo with 259 suites, built in 1981 by Kaneff Developments. Right now 5 for sale and 1 for rent are on the market here.
- 33storeys
- 259suites
- $340/sq ft
- 1981built
No similar units for rent in Place IV Condos right now.
Around this home
Daily convenience, out of 100, from the distances below
Schools nearby
School rating, out of 10.
Helpful calculators
Your HOMEH agent

"I would see it this week."