

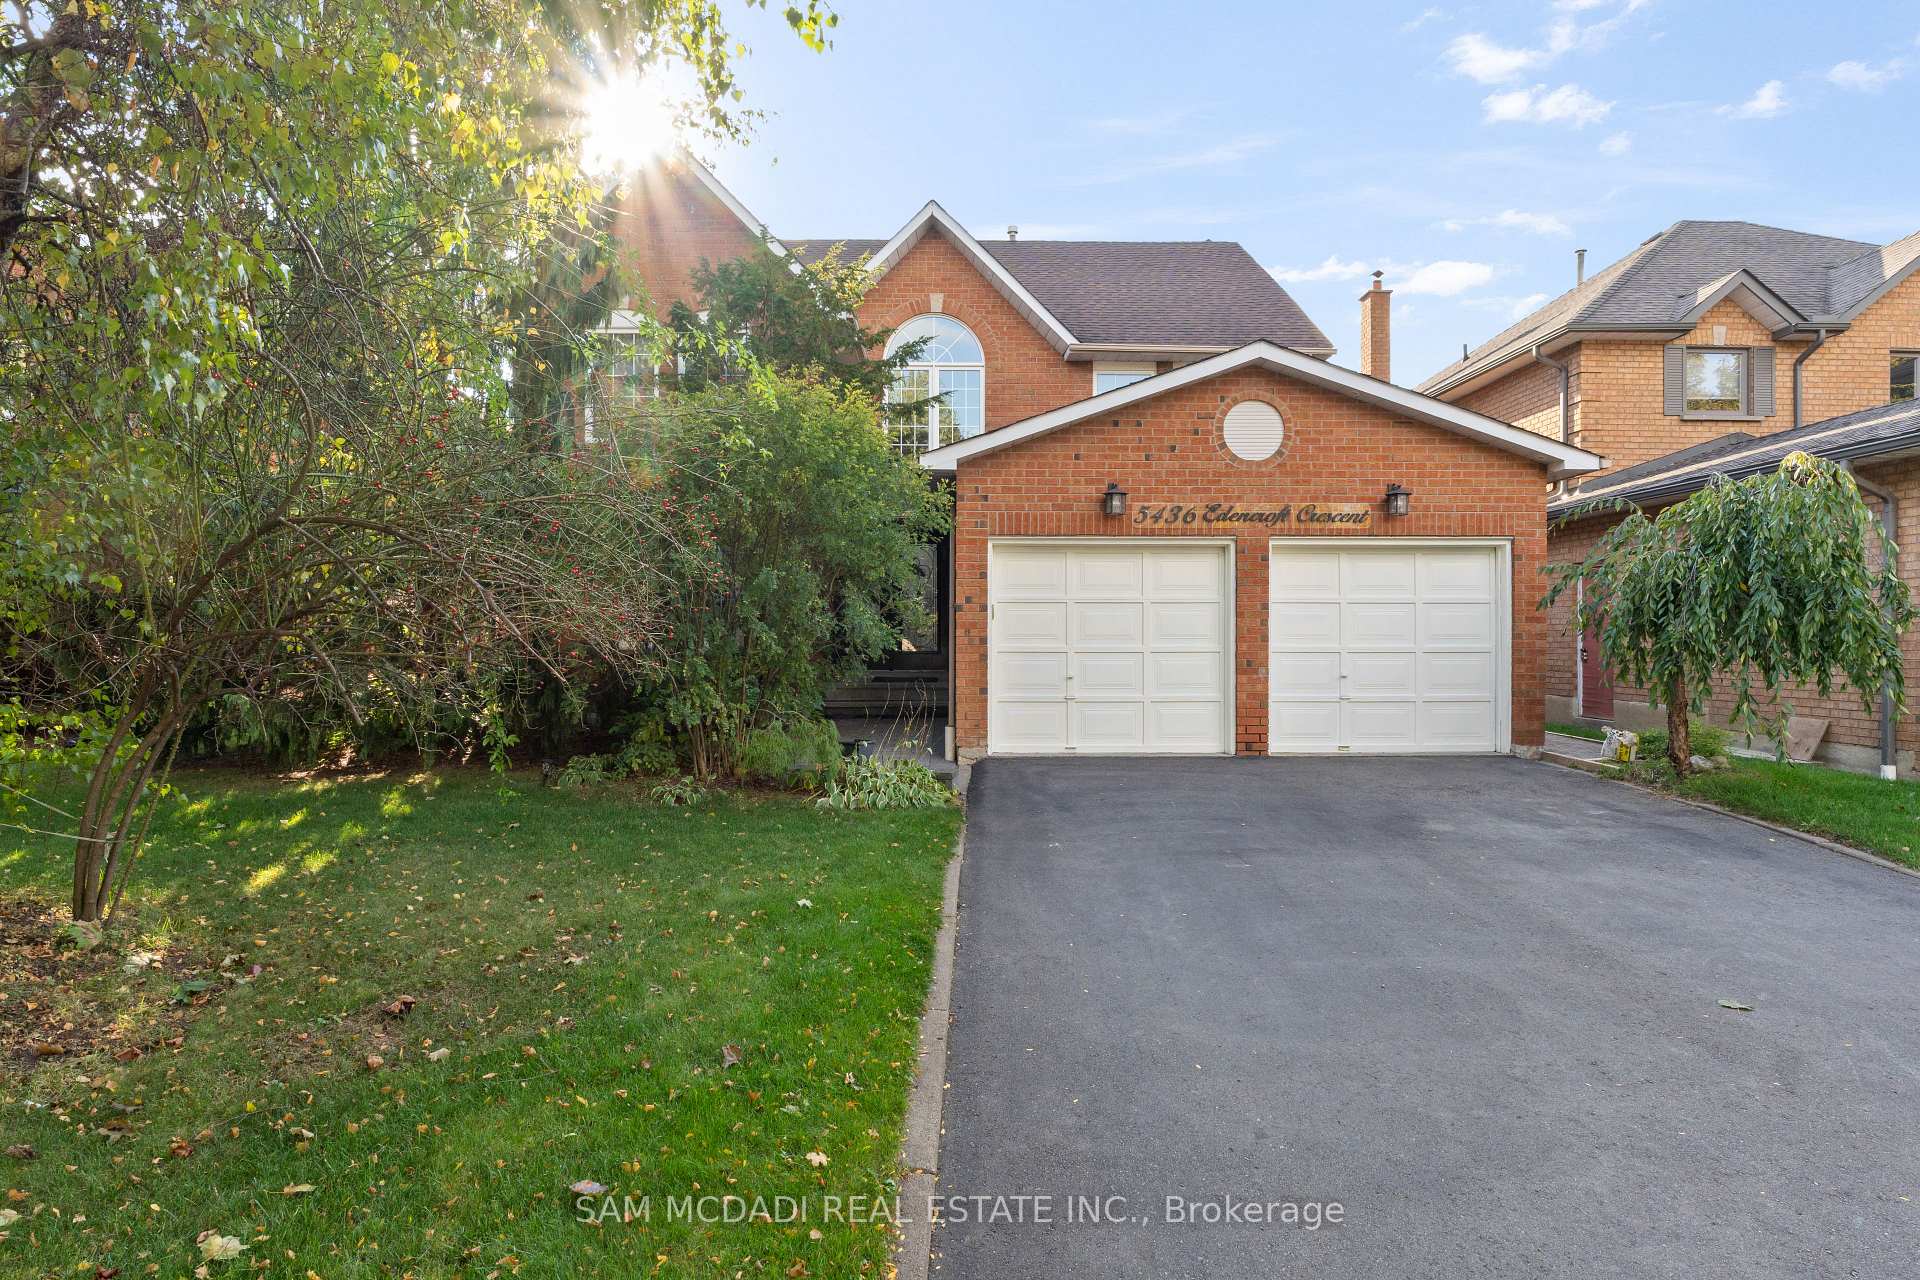
Lower, 5436 Edencroft Crescent
Lower, 5436 Edencroft Crescent
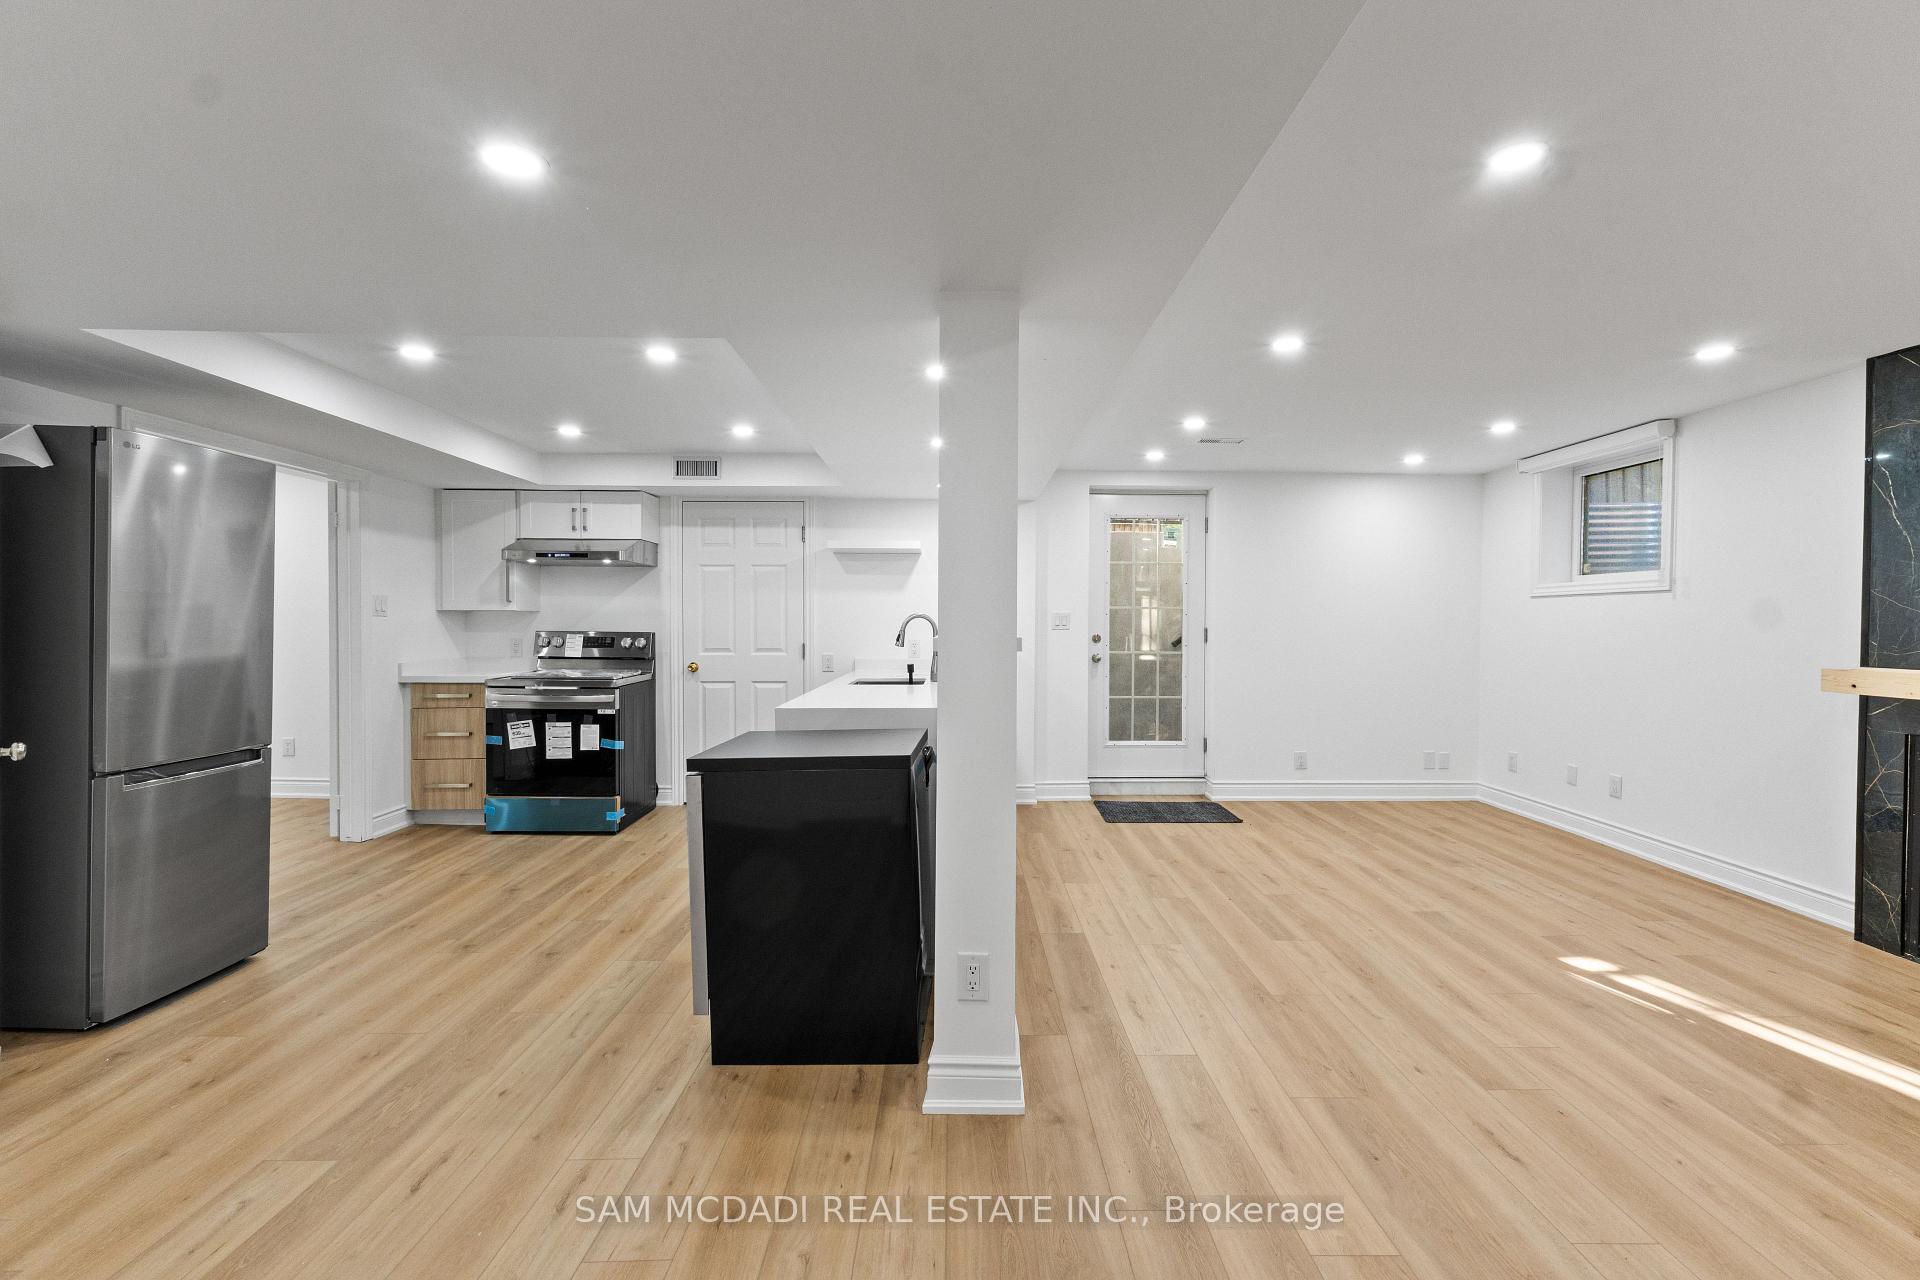 See all 20 photos
Property history
Facts and features
- BasementWalk-out
- Lot size50 × 120 ft
- Lease term12 months
- FurnishedUnfurnished
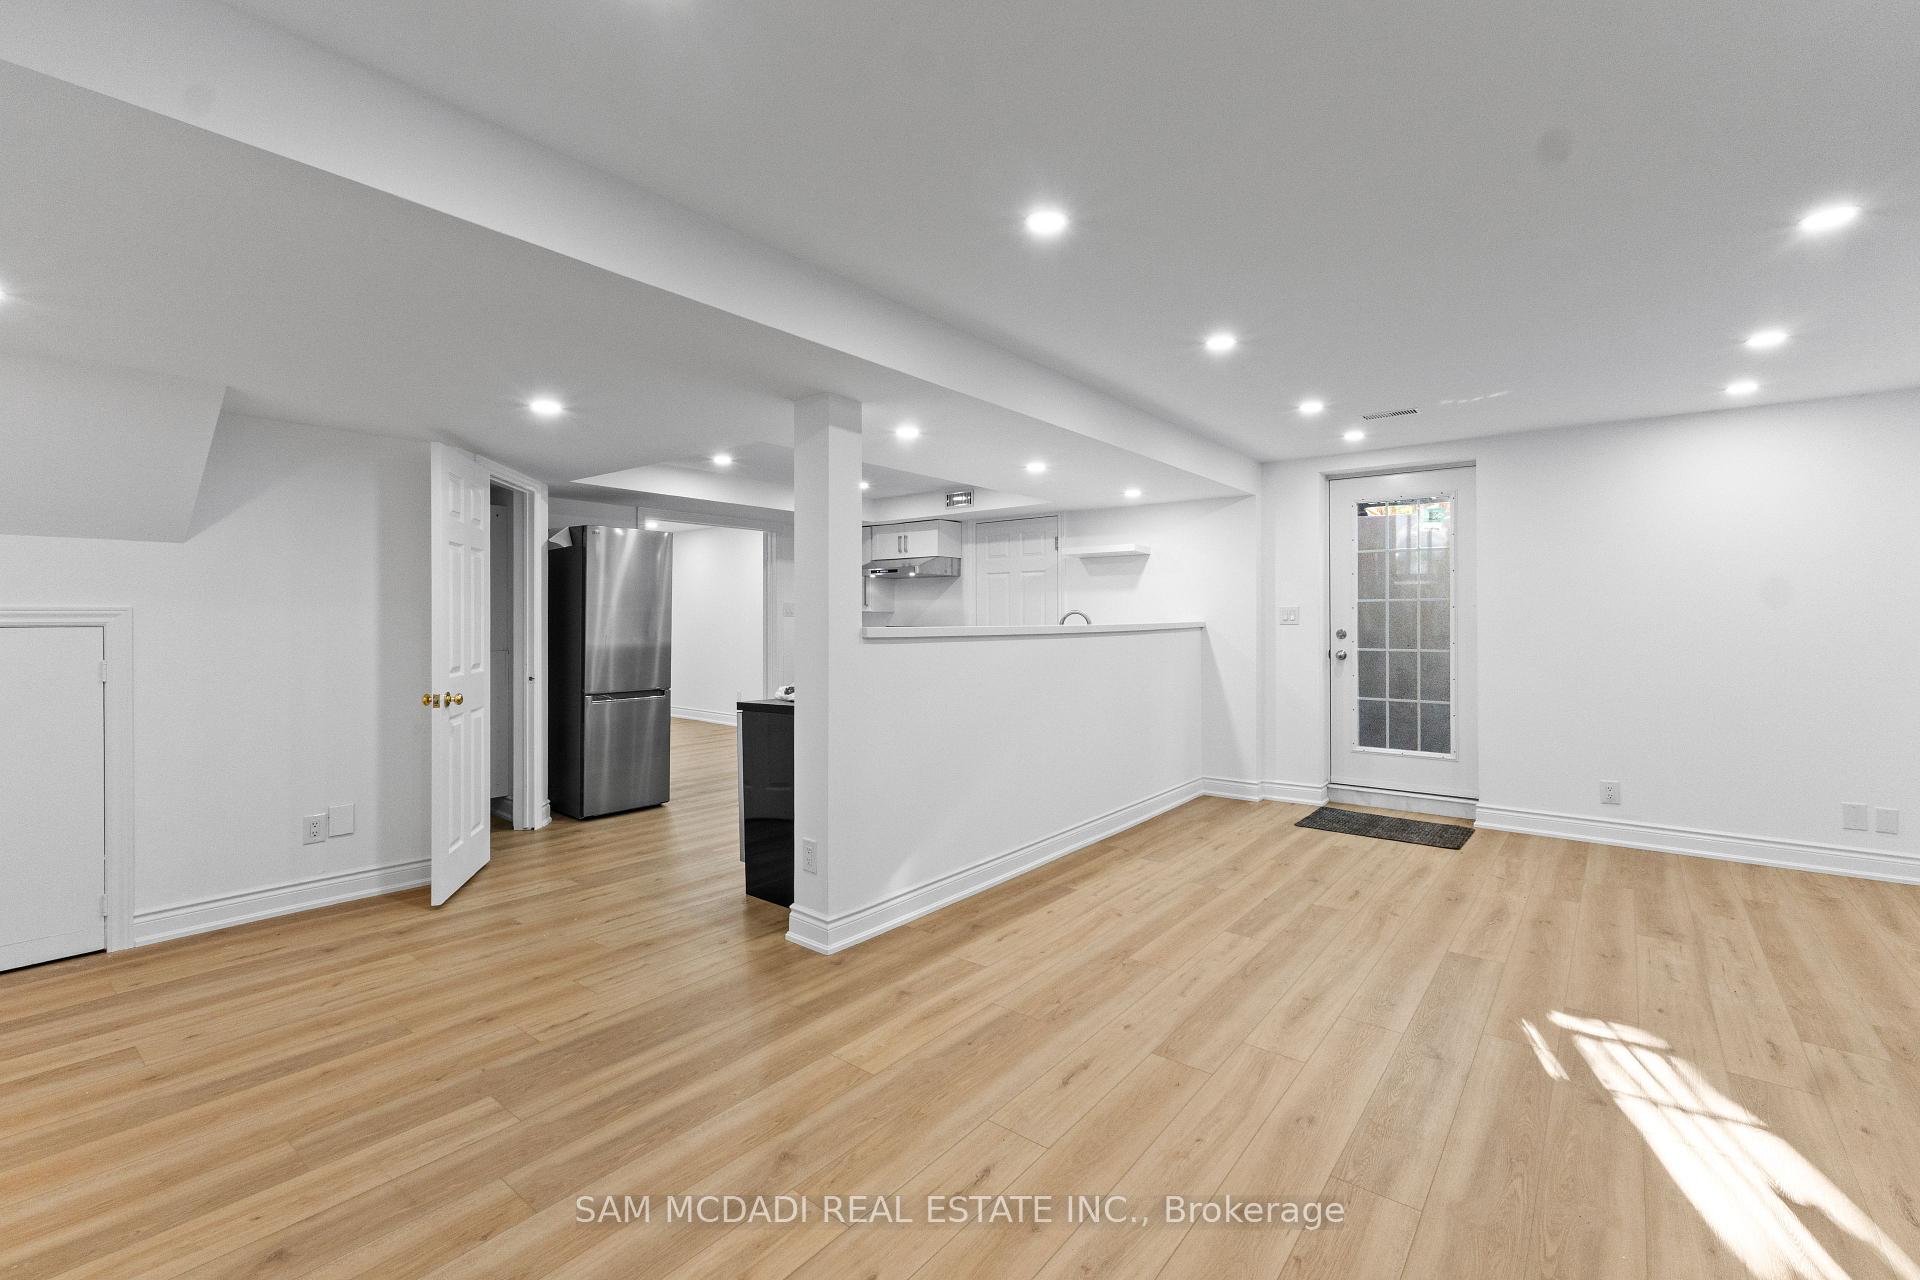
- Separate entrance
- Fireplace
- Central air
The homeDetached, 2-storey, 2,500–3,000 sq ft
- Type: Detached
- Style: 2-storey
- Living space: 2,500–3,000 sq ft
- Basement: Finished with walk-out, separate entrance
InsideFireplace Yes, natural gas, living room, Vinyl, Laundry closet, ensuite, lower level
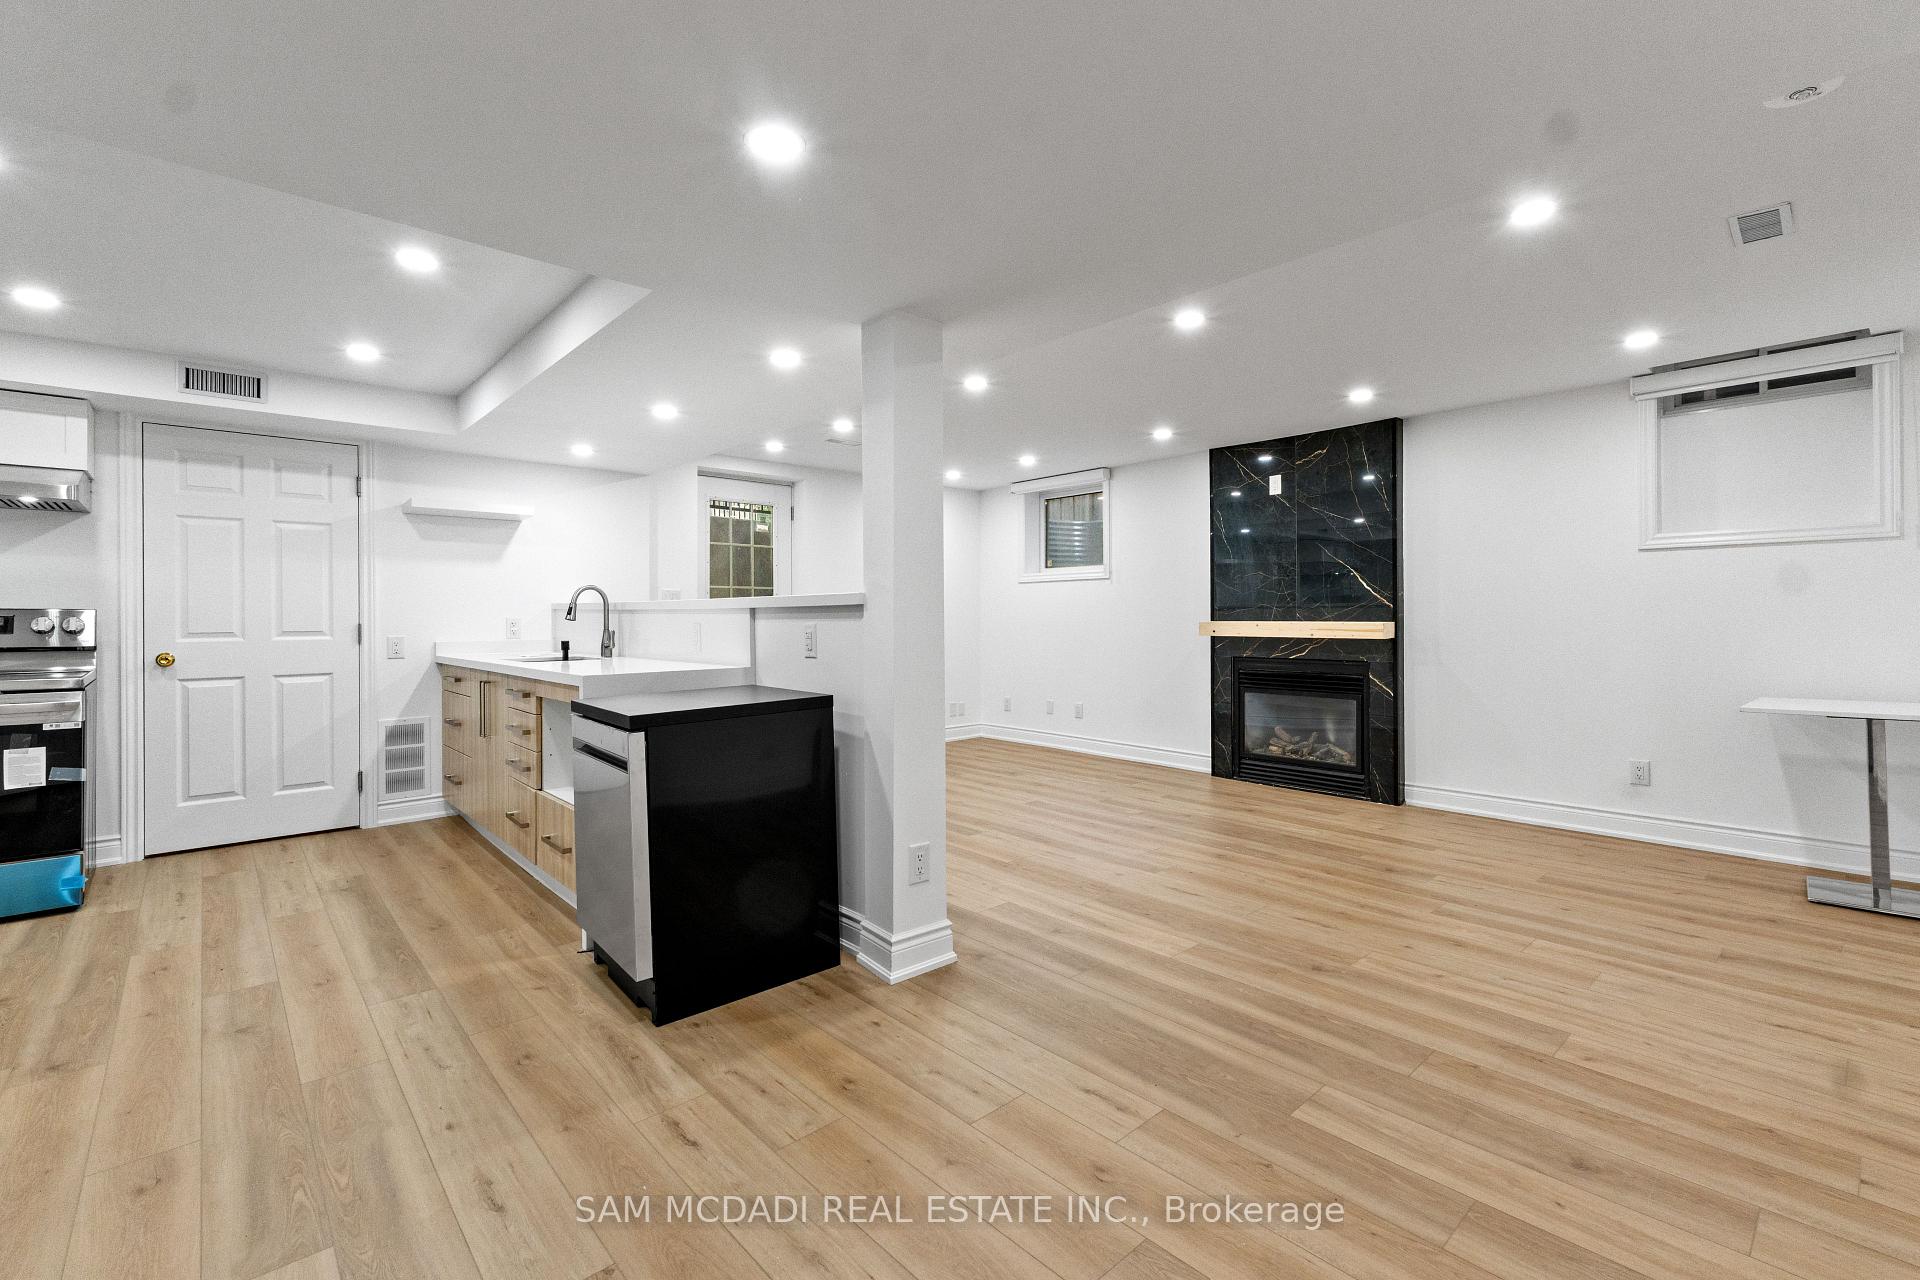
- Fireplace: Yes, natural gas, living room
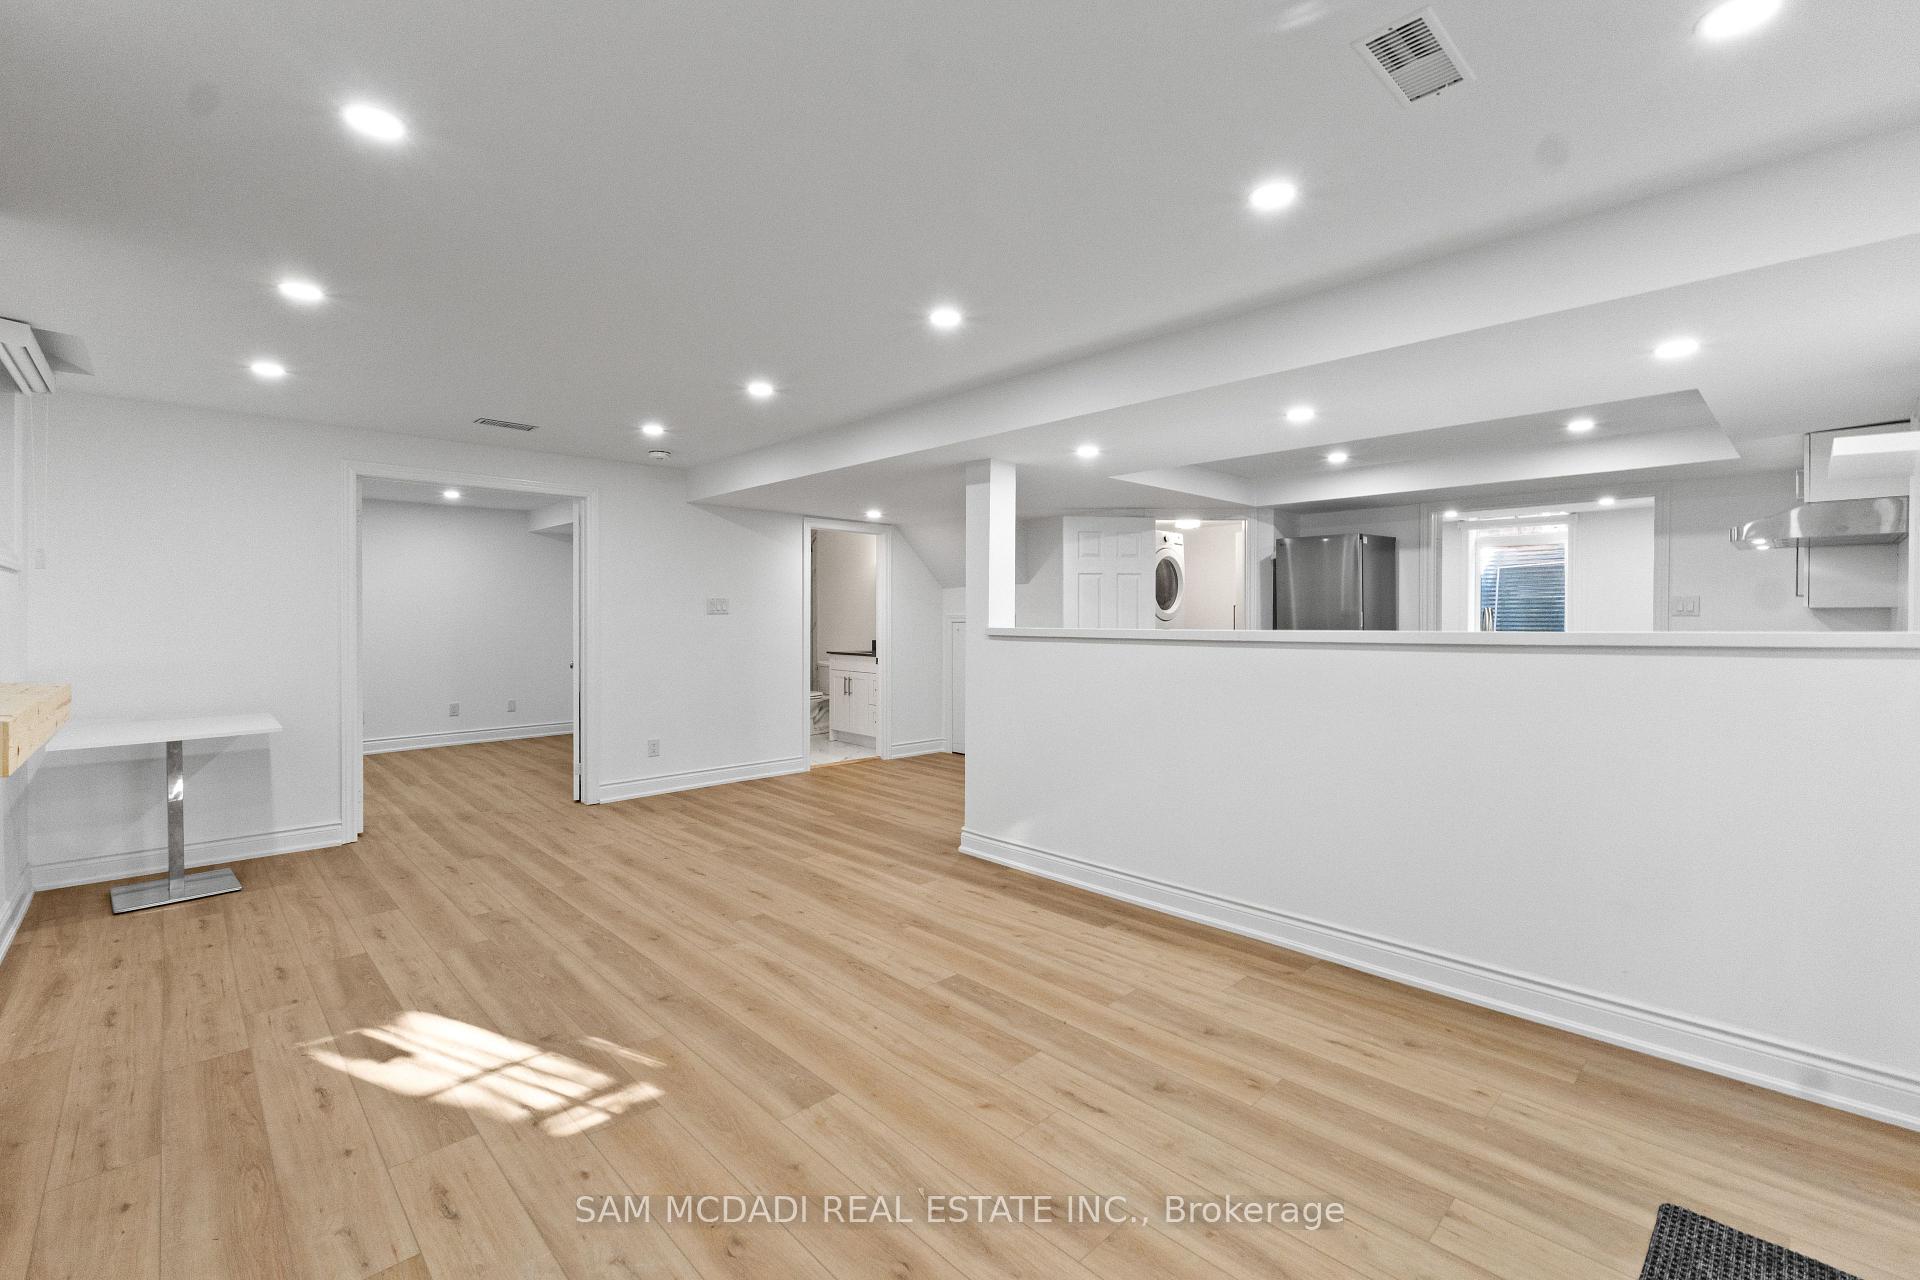
- Flooring: Vinyl
- Laundry: Laundry closet, ensuite, lower level
- Features: Carpet free, storage
- Security: Carbon monoxide detectors, smoke detector
- Rooms above ground: 5
- Bedrooms: 2
- Bathrooms: 1
- Kitchens: 1
Outside and lotBrick, Asphalt shingle, Poured concrete
- Exterior: Brick
- Roof: Asphalt shingle
- Foundation: Poured concrete
- Size: 50 × 119.75 ft
Parking1 Parking, Attached, Private
- Spaces: 1 Parking
- Garage: Attached
- Driveway: Private
Heating, water and powerForced air, gas, Central air, Municipal water
- Heating: Forced air, gas
- Cooling: Central air
- Water: Municipal water
- Sewer: Municipal sewer
Rent and termsRent $2,100 a month, Basement, Unfurnished
- Rent: $2,100 a month
- Space for rent: Basement
- Furnished: Unfurnished
- Lease: 12 months
- Rent includes: Parking
IncludedUse of all existing stainless steel kitchen appliances including lg fridge, brand new lg induction stove, dishwasher, laundry appliances including brand new lg washer and dryer, gas fireplace and 1 parking spot in driveway.
- Included: Use of all existing stainless steel kitchen appliances including lg fridge, brand new lg induction stove, dishwasher, laundry appliances including brand new lg washer and dryer, gas fireplace and 1 parking spot in driveway.
NearbyGreenbelt/conservation, park, rec./commun.centre, school, public transit, place of worship
- Close to: Greenbelt/conservation, park, rec./commun.centre, school, public transit, place of worship
Listing detailsW12468590, Rented, Oct 17, 2025
- MLS® number: W12468590
- Status: Rented
- Listed on: Oct 17, 2025
- Days on market: 32
- Updated: Nov 18, 2025
- Possession: Flexible
- Occupied by: Vacant
- Listing brokerage: SAM MCDADI REAL ESTATE INC.
About this home
Lower, 5436 Edencroft Crescent, Mississauga (East Credit), ON L5M 4M7
Beautiful brand-new 900+ sqft legal basement apartment located in the desirable Streetsville community. This bright and spacious unit features a private separate entrance and a modern open-concept layout designed for comfortable living. The kitchen is equipped with stainless steel appliances, quartz countertops, an undermount sink, and sleek new cabinetry. The large living room includes a gas fireplace and dining area. Both bedrooms are generously sized, offering large closets and above-grade windows. The full bathroom features a large walk-in shower with high-end fixtures. This carpet-free unit has been newly finished from top to bottom, with new waterproof luxury vinyl flooring, pot lights throughout, and modern finishes - everything is brand new and never used. Located in a quiet, family-friendly neighborhood, this home is close to top-rated schools, parks, community centers, shops, restaurants, and Streetsville GO Station. It's less than 10 minutes from both Erin Mills Town Centre and Heartland Town Centre and offers easy access to Highways 403 and 401. A playground right across the street is a wonderful amenity for young families. One parking space is included. This stunning lower-level apartment offers the perfect combination of modern style, comfort, and convenience in one of Mississauga's most sought-after neighborhoods.
Ask about this home
A HOMEH agent will answer your questions about this home.
Around this home
Daily convenience, out of 100, from the distances below
Schools nearby
School rating, out of 10.
Helpful calculators
Your HOMEH agent

"I would see it this week."