

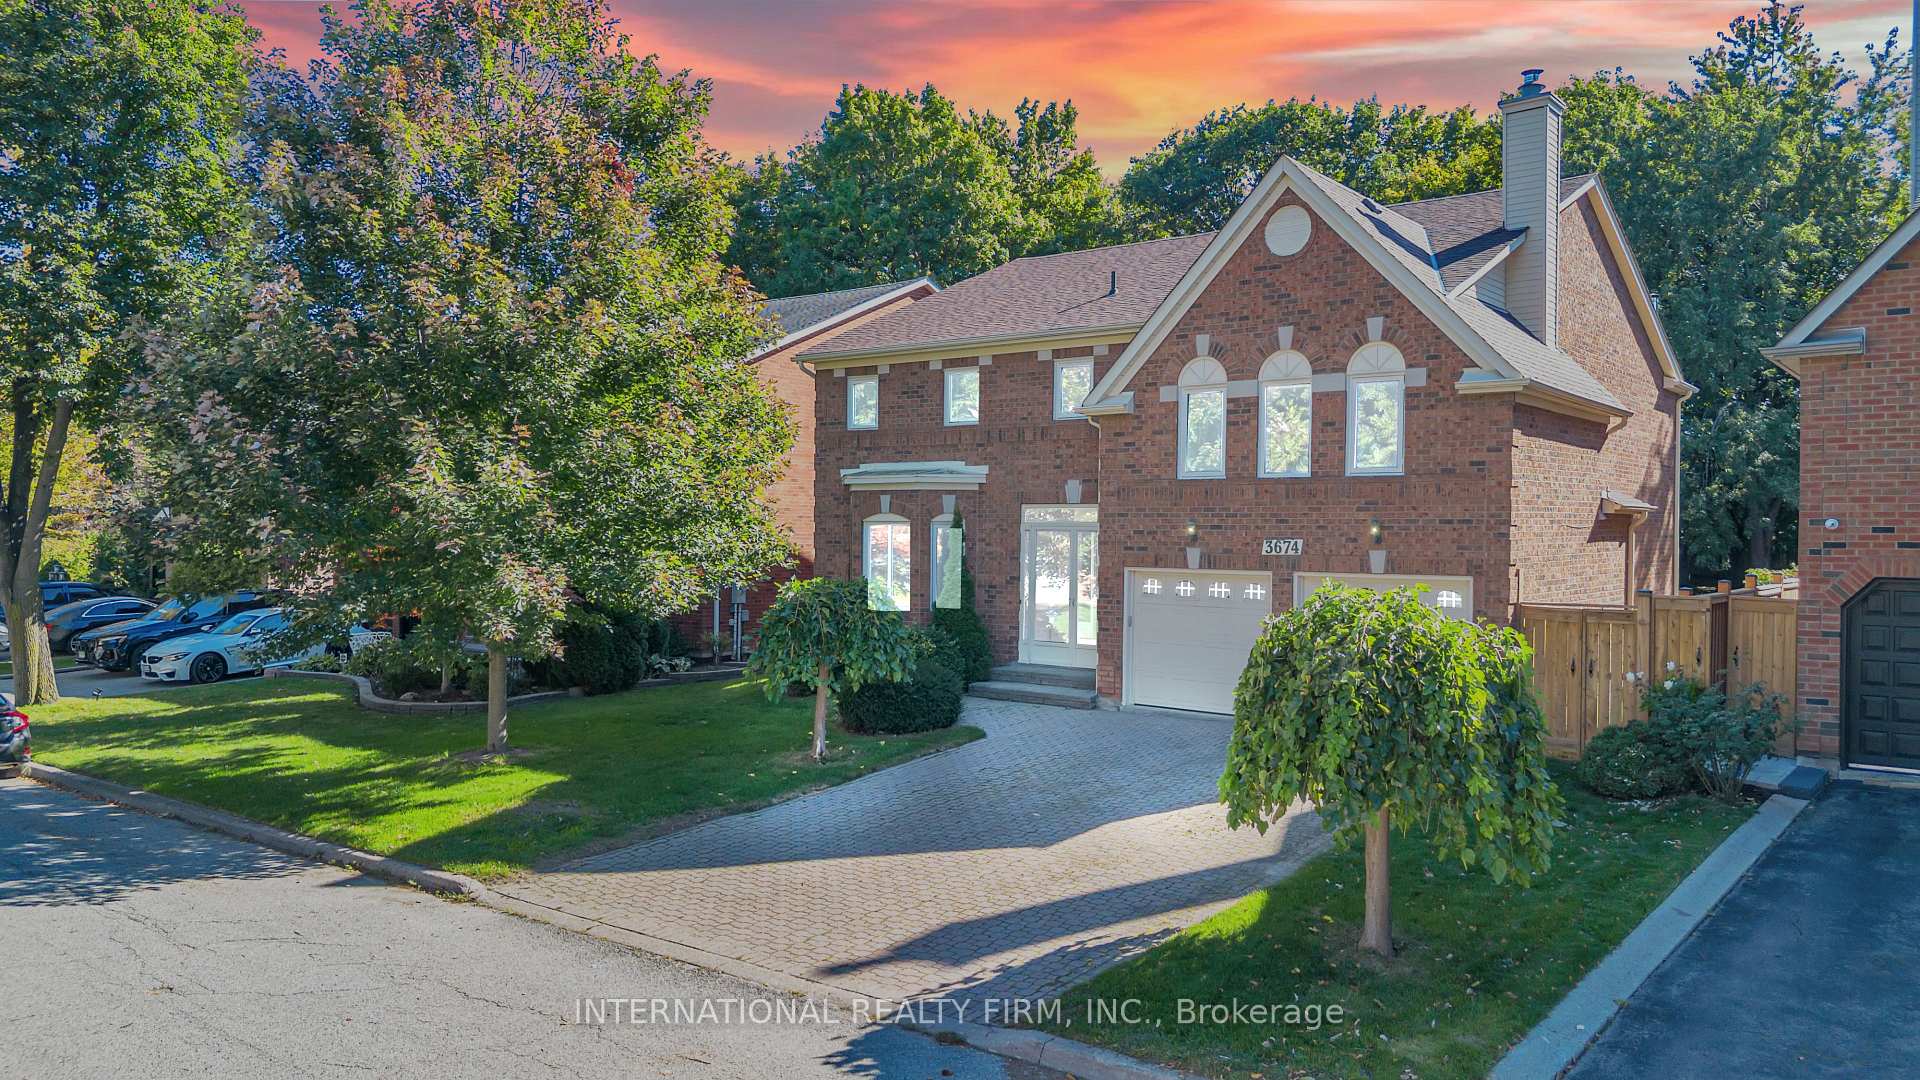
3674 St. Laurent Court
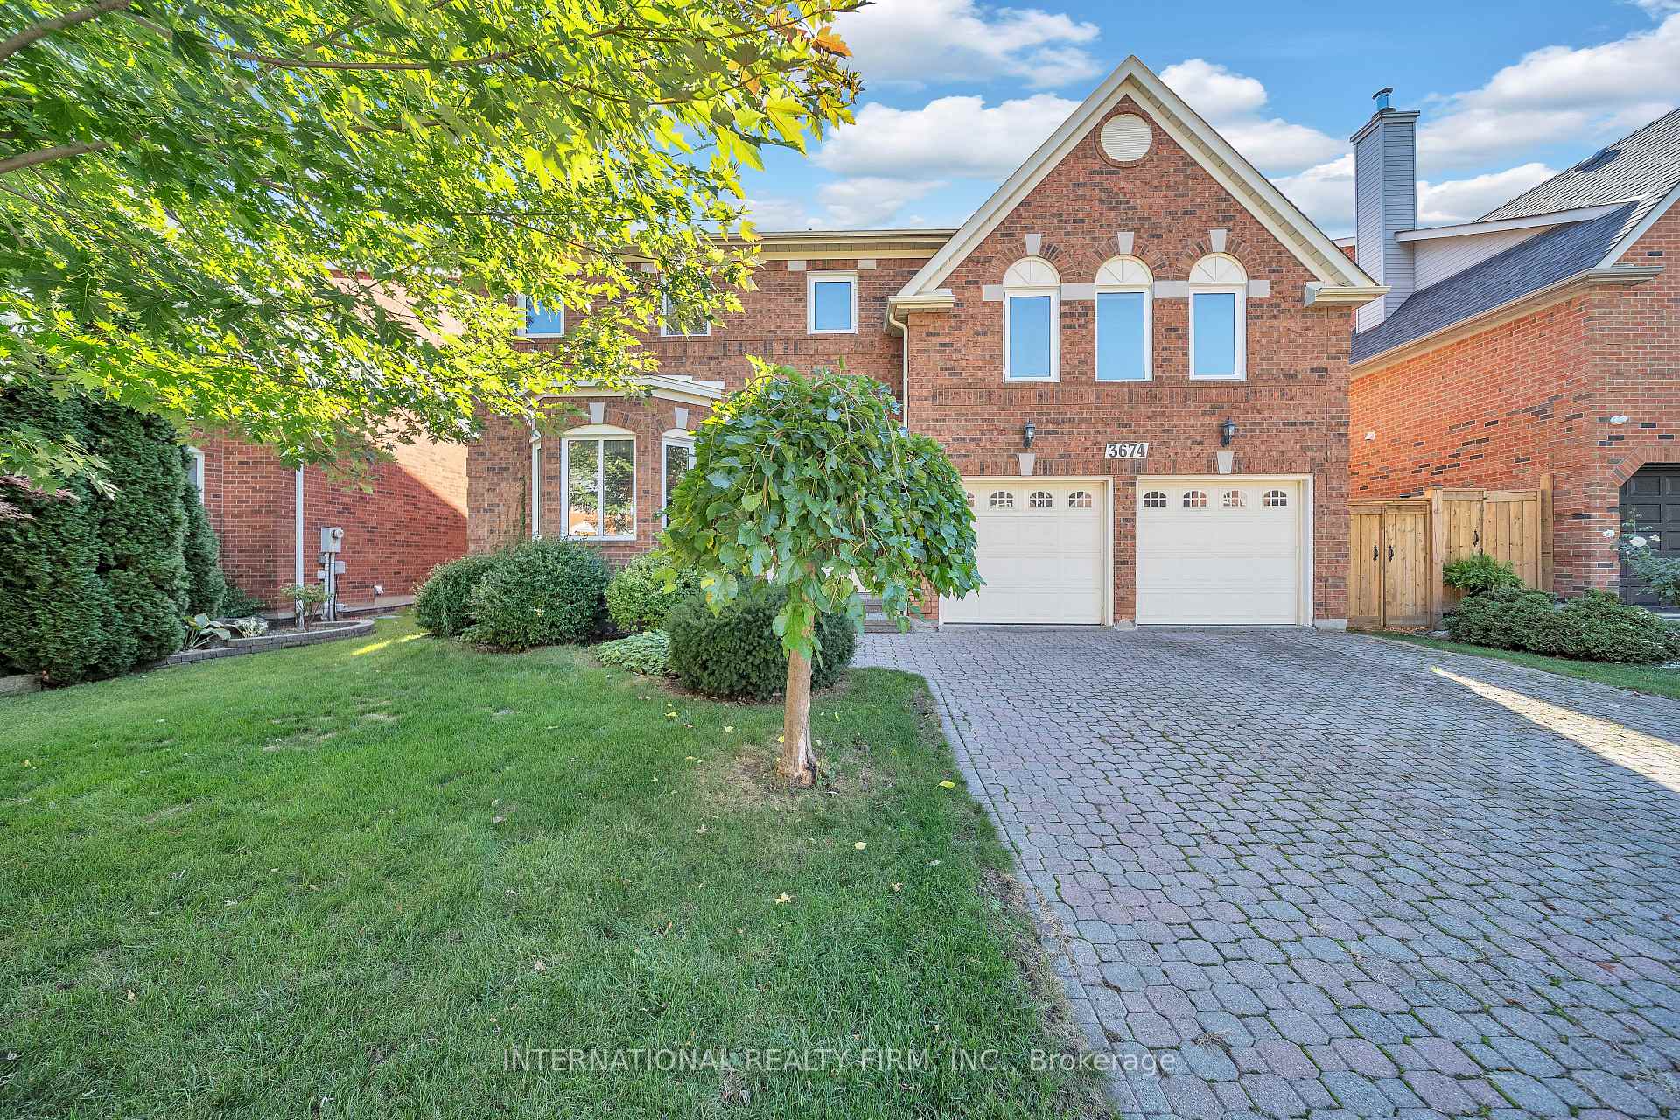
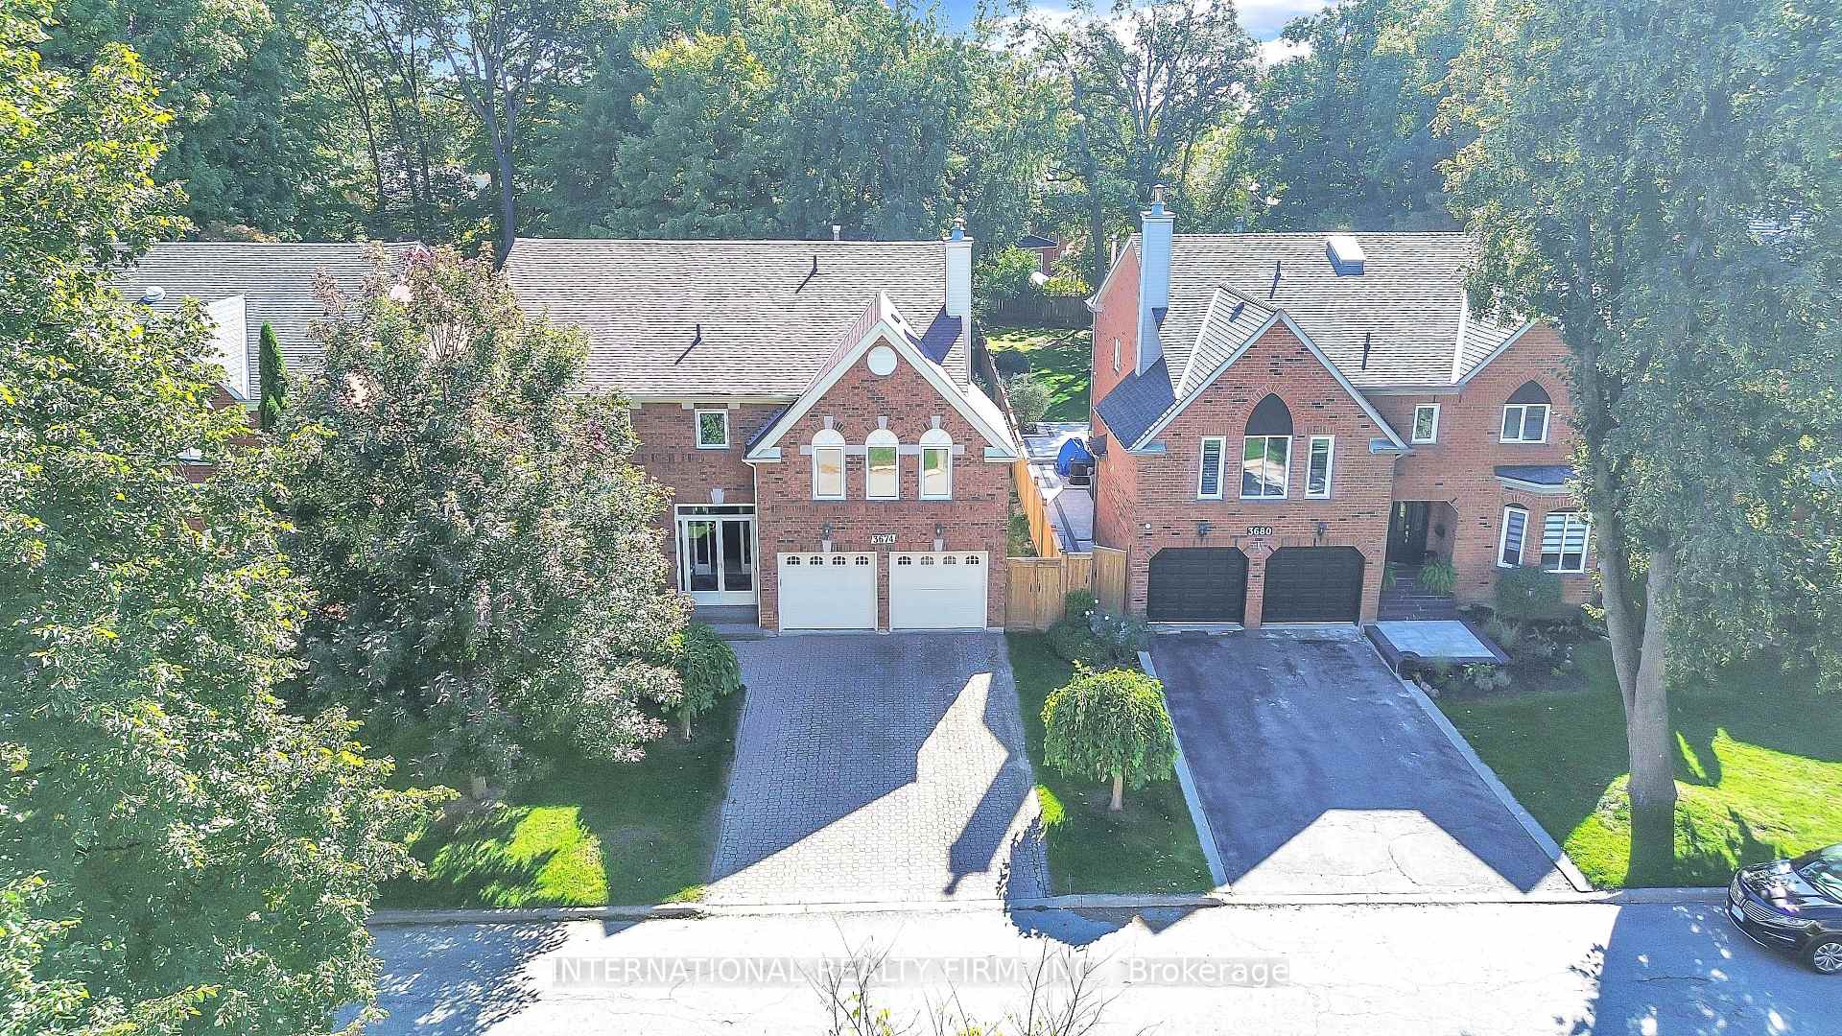
3674 St. Laurent Court
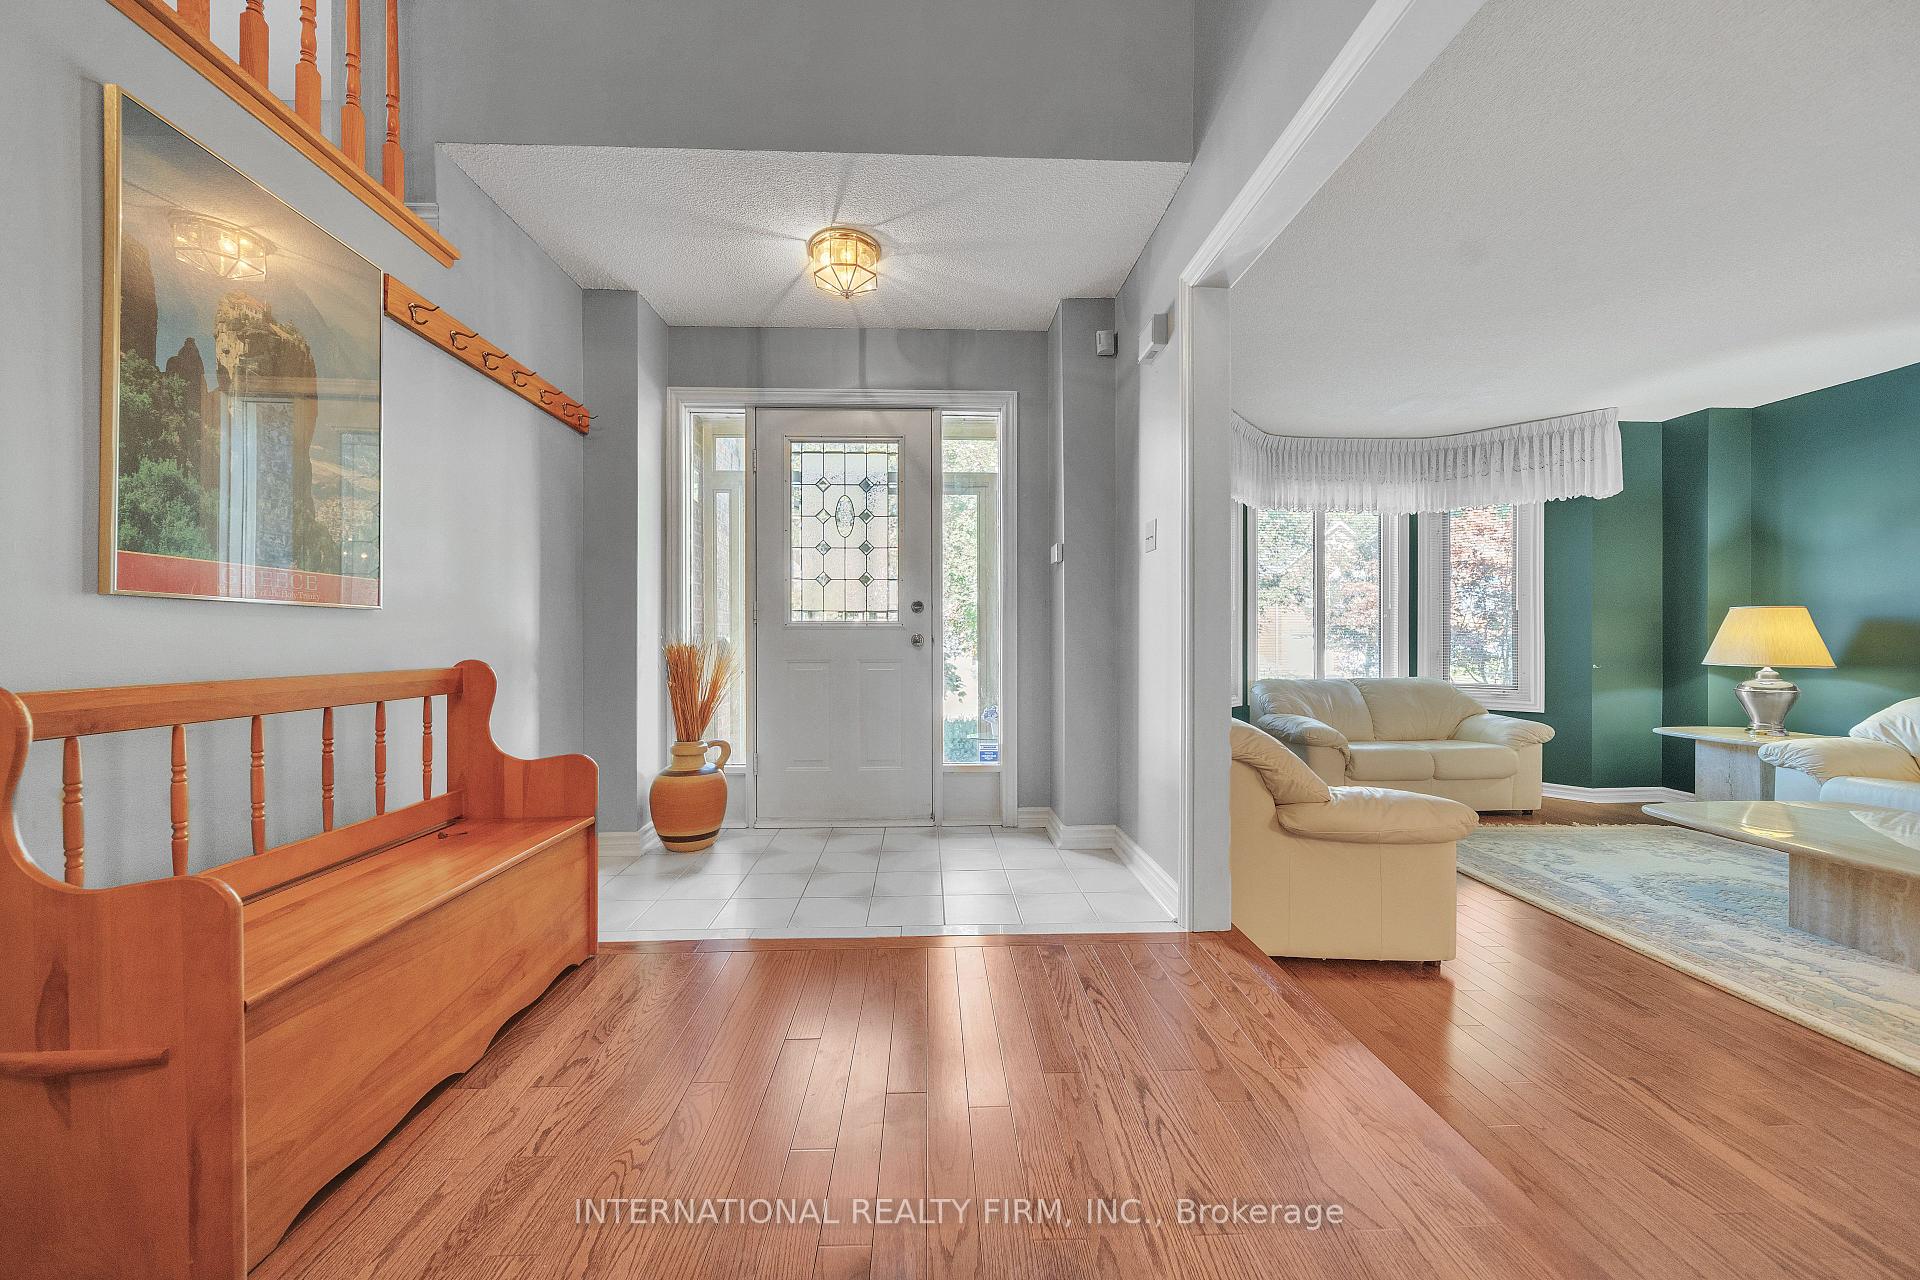 See all 46 photos
Property history
Facts and features
- BasementUnfinished
- Age of home31–50 years
- Water, sewerMunicipal
- Lot shapeIrregular
- Fireplace
- Central air
The homeDetached, 2-storey, Age 31–50 years
- Type: Detached
- Style: 2-storey
- Age: 31–50 years
- Living space: 3,500–5,000 sq ft
- Basement: Unfinished
InsideFireplace Yes, family room, wood, Main level, Auto garage door remote, central vacuum, water heater
- Fireplace: Yes, family room, wood
- Laundry: Main level
- Features: Auto garage door remote, central vacuum, water heater
- Security: Smoke detector, security system, carbon monoxide detectors
- Rooms above ground: 10
- Bedrooms: 4
- Bathrooms: 4
- Kitchens: 1
- Family room: Yes
Outside and lotBrick, Asphalt shingle, Concrete
- Exterior: Brick
- Roof: Asphalt shingle
- Foundation: Concrete
- Features: Privacy
- Other structures: Fence - full, shed
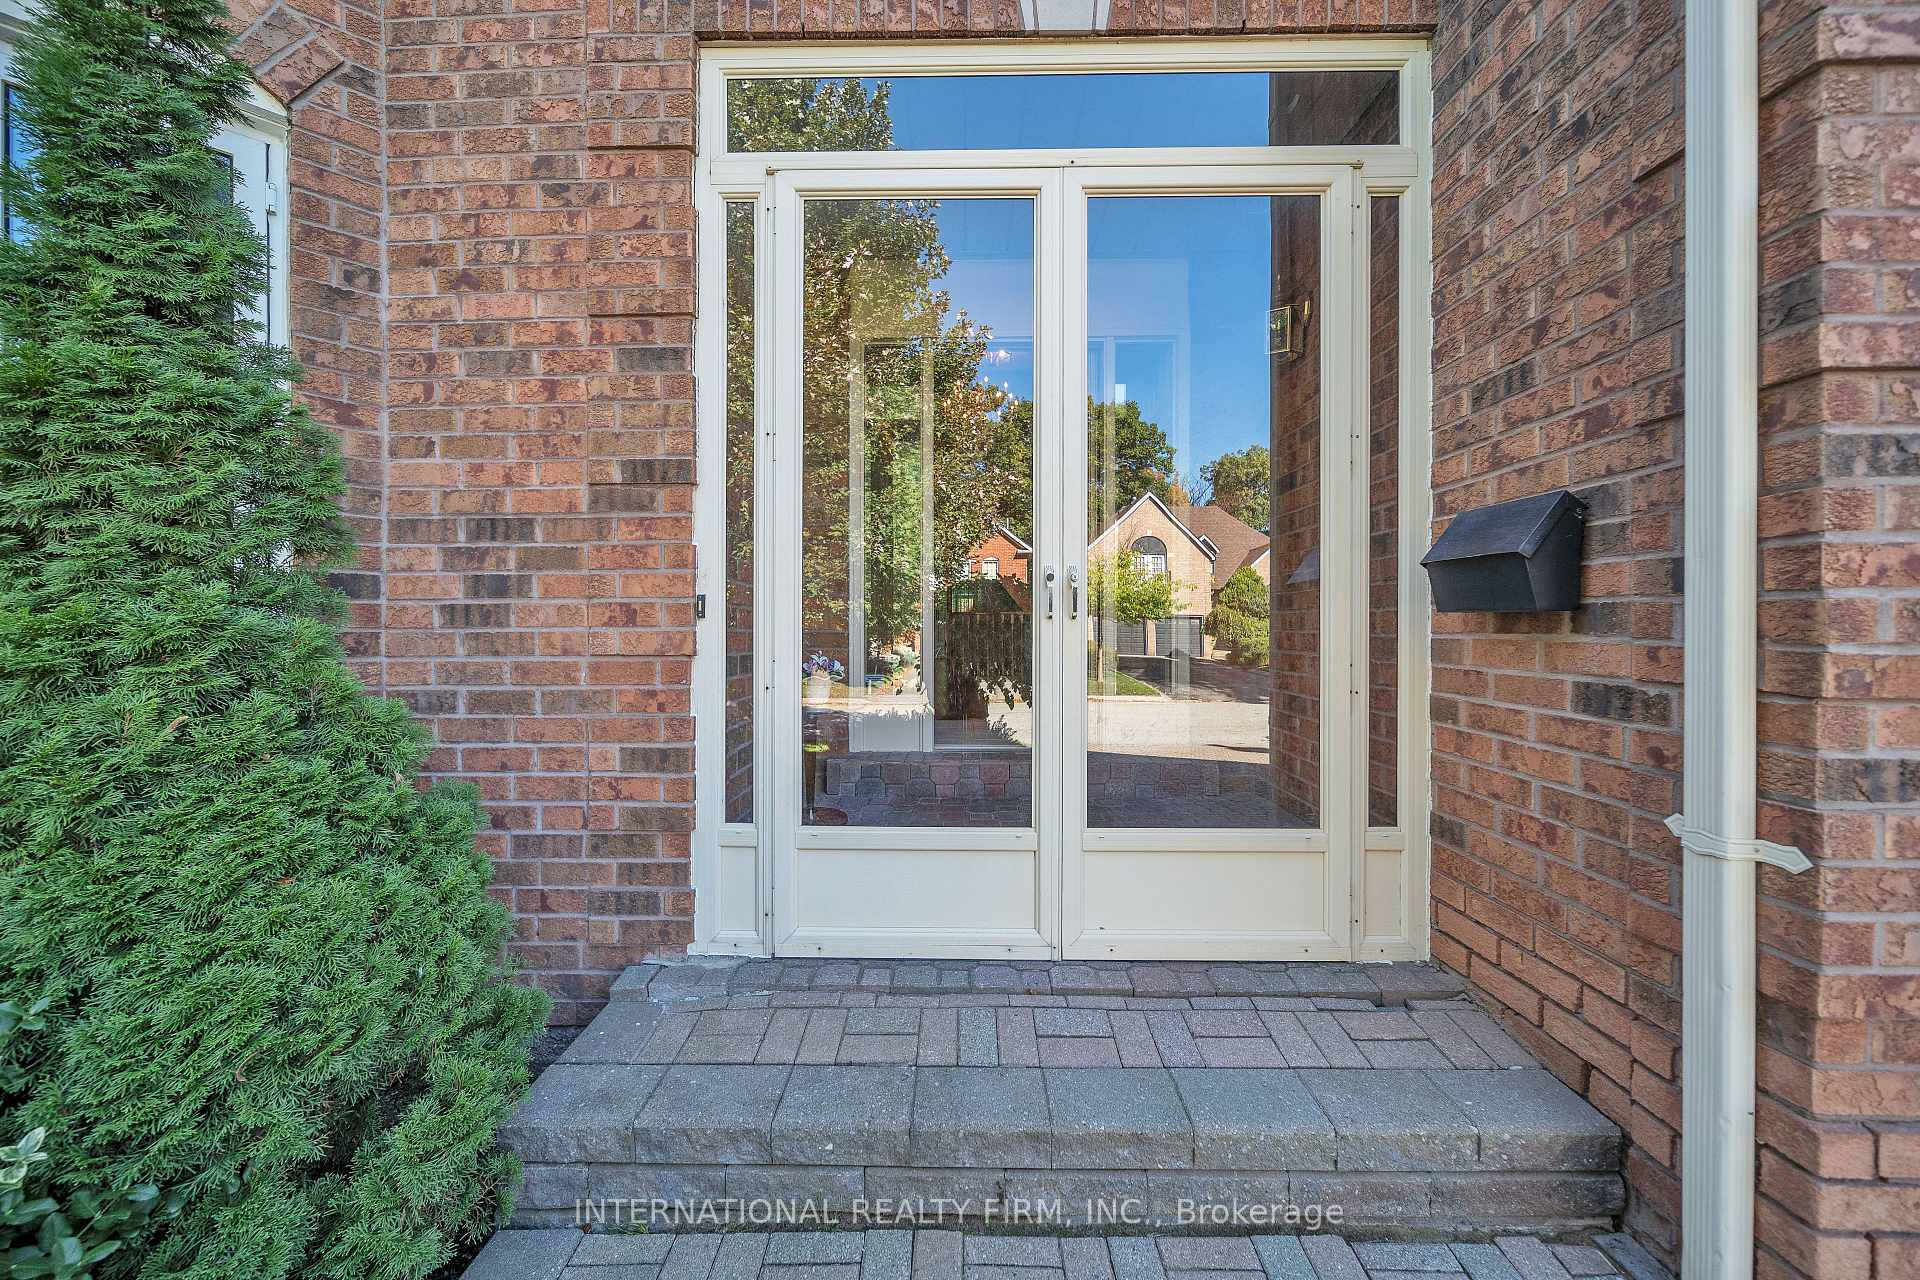
- Accessibility: 32 inch min doors, accessible public transit nearby, doors swing in, hallway width 36-41 inches, hallway width 42 inches or more, lever door handles, multiple entrances, open floor plan, parking
- Size: 54.87 × 200.64 ft
- Shape: Irregular
- Zoning: R3 1471
Parking2 Garage, Attached, Private double
- Spaces: 2 Garage
- Garage: Attached
- Driveway: Private double
Heating, water and powerForced air, gas, Central air, Municipal water
- Heating: Forced air, gas
- Cooling: Central air
- Water: Municipal water
- Sewer: Municipal sewer
- Natural gas: Yes
- Hydro: Yes
- Cable: Yes
- Telephone: Yes
Costs and taxesTaxes $10,814 a year, HST included in the price, Water heater
- Taxes, 2025: $10,814 a year
- HST: HST included in the price
- Rental items: Water heater
- Under contract: Hot water heater
Included in the saleKitchen appliances, all window coverings, fireplace tools, garage door opener and all elfs., All fixtures and chattels are excluded unless specifically included in this agreement
- Included: Kitchen appliances, all window coverings, fireplace tools, garage door opener and all elfs.
- Not included: All fixtures and chattels are excluded unless specifically included in this agreement
NearbyFenced yard, hospital, park, place of worship, public transit, rec./commun.centre
- Close to: Fenced yard, hospital, park, place of worship, public transit, rec./commun.centre
Listing detailsW12438992, Sold, Sep 29, 2025
- MLS® number: W12438992
- Status: Sold
- Listed on: Sep 29, 2025
- Days on market: 51
- Updated: Nov 19, 2025
- Possession: Flexible
- Occupied by: Vacant
- Listing brokerage: INTERNATIONAL REALTY FIRM, INC.
About this home
3674 St. Laurent Court, Mississauga (Erin Mills), ON L5L 4T1
There's a special feeling that comes with a home set on a quiet cul-de-sac, where the street feels private and the property enjoys a deep, nearly 200.64-foot lot. Step inside and you'll find a layout that balances elegance with comfort. Hardwood floors flow across the main level, where a sunken living room, formal dining area, and a spacious family room connect naturally with the kitchen and bright breakfast space. Upstairs, soft carpeting leads to four bedrooms, including a primary suite with its own sitting area, walk-in closet, and ensuite. A bonus family room on this level adds the kind of flexible living space that's rare to find. Built during a period of higher construction standards and durable materials, the home reflects thoughtful design, including a noise-separation wall between the family room and the adjoining bedroom/washroom area. These details give the home lasting comfort and innovative character. Tucked toward the rear of its deep lot, the property offers a sense of privacy along with space to imagine anything whether its a pool for summer afternoons, a landscaped garden, or a retreat for entertaining. A double garage with inside entry and a main-floor laundry room bring everyday practicality, while convenience is also at your doorstep: highly regarded Catholic and public schools, Credit Valley Hospital, and quick connections to the 403, 401, and QEW are all within minutes. Its the kind of setting where families thriveand where every box on your list is quietly checked.
Ask about this home
A HOMEH agent will answer your questions about this home.
Around this home
Daily convenience, out of 100, from the distances below
Schools nearby
School rating, out of 10.
Helpful calculators
Your HOMEH agent

"I would see it this week."