

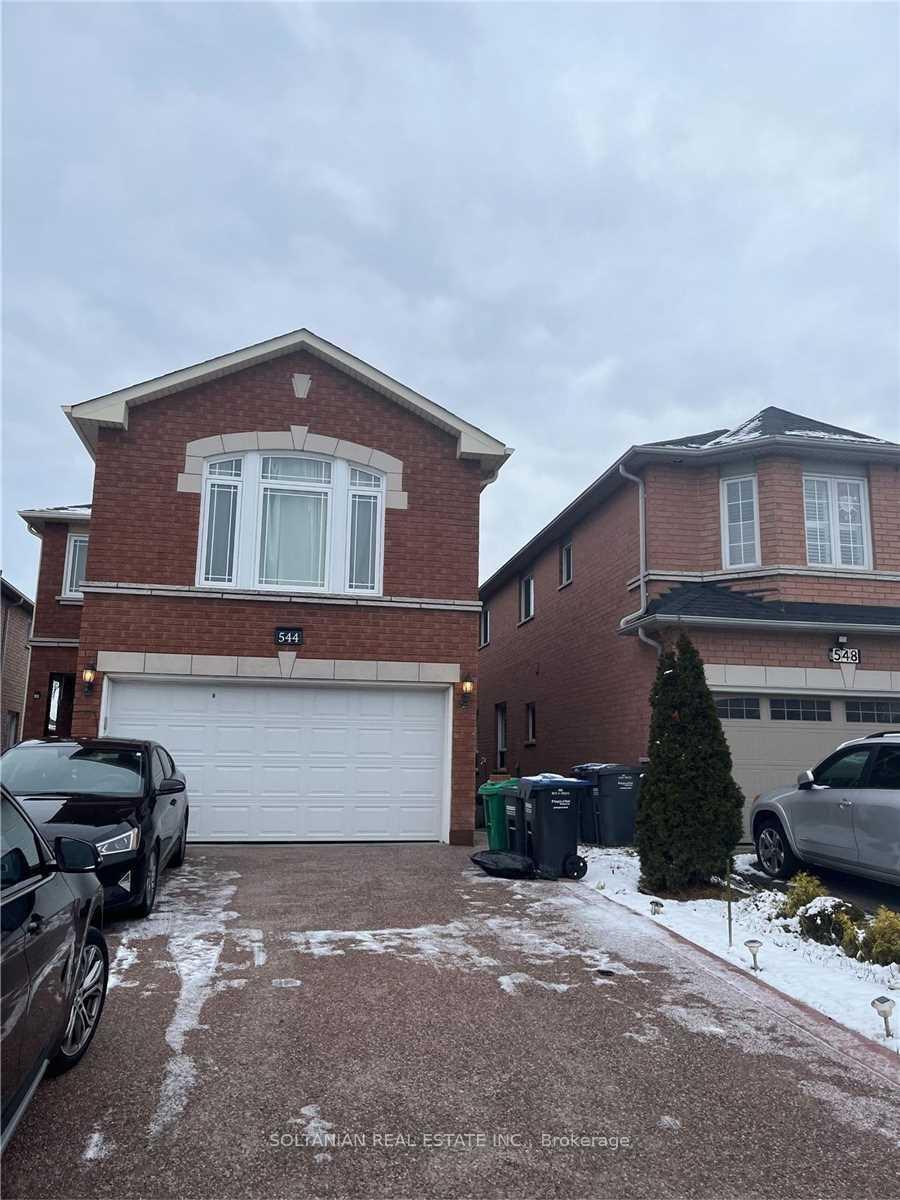
Bsmt, 544 Wildgrass Road
Detached Terminated
1/10Bsmt, 544 Wildgrass Road
Detached Terminated
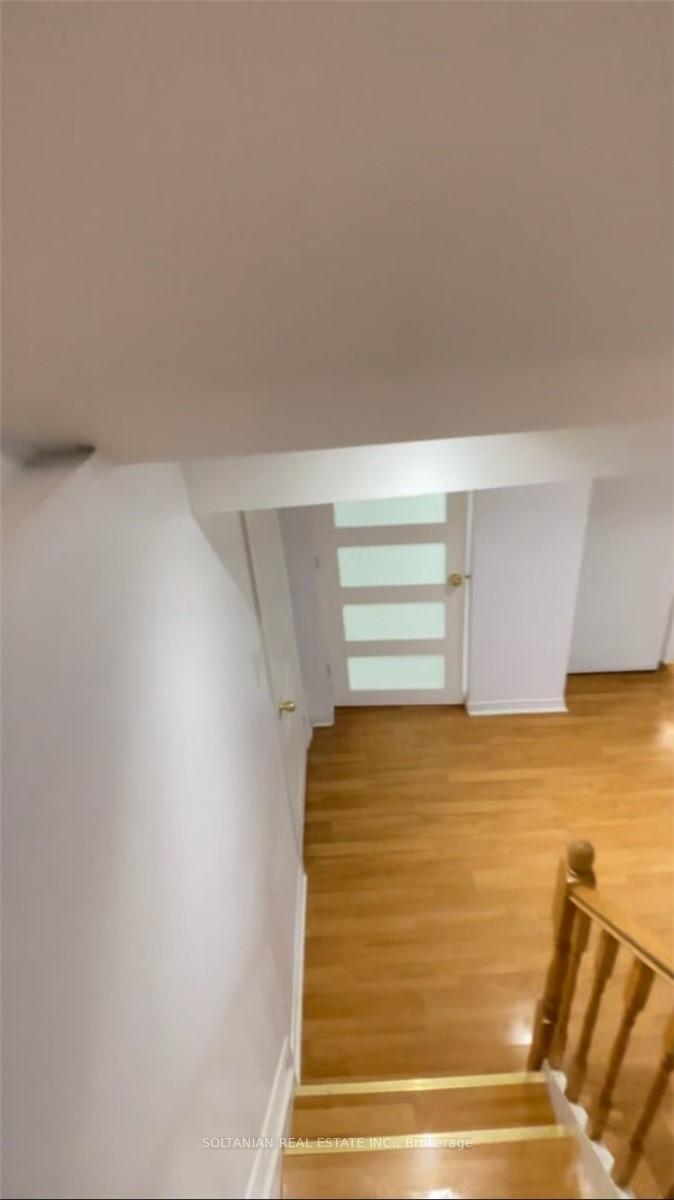
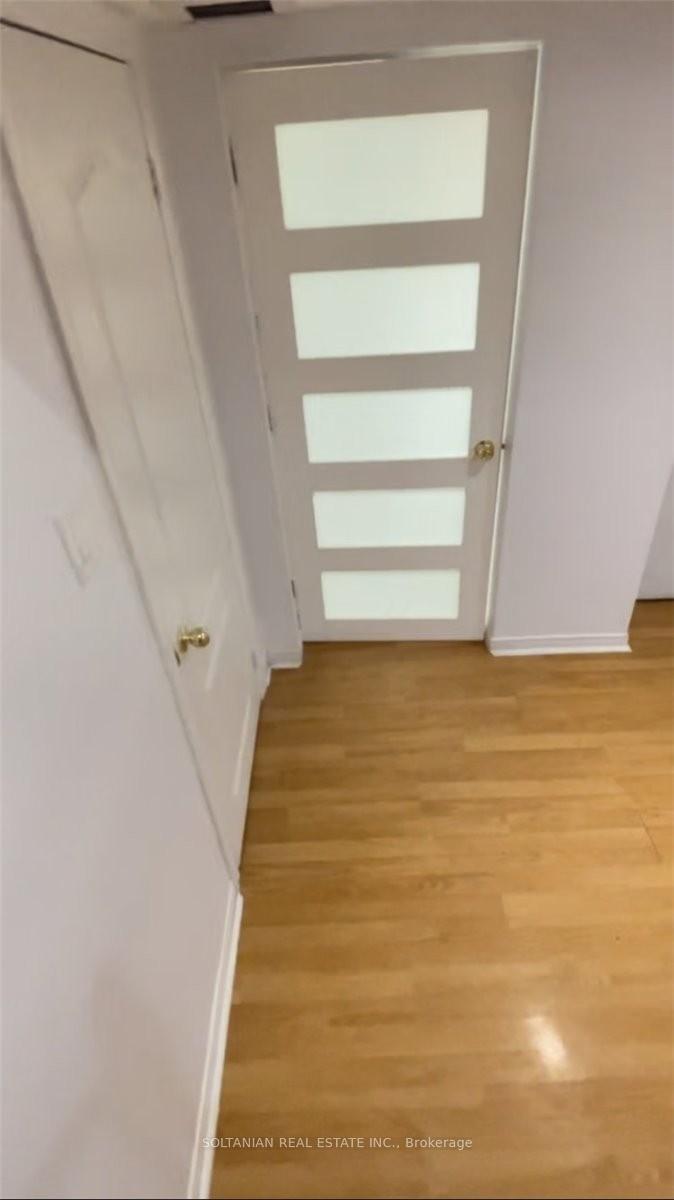
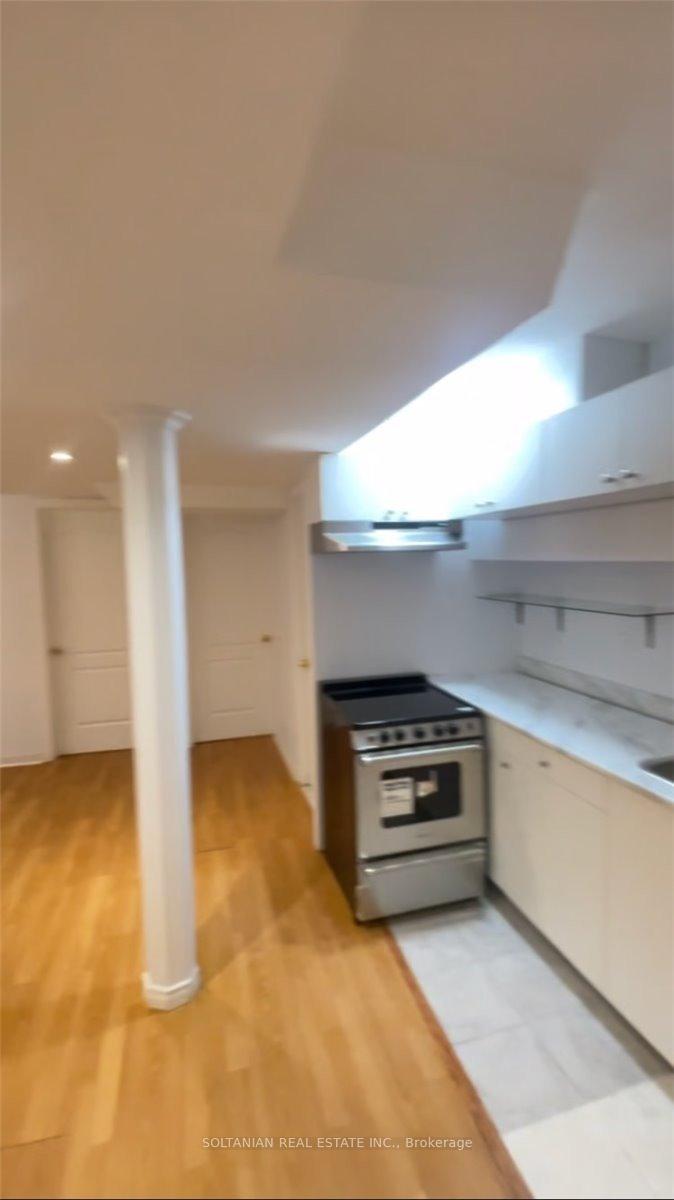
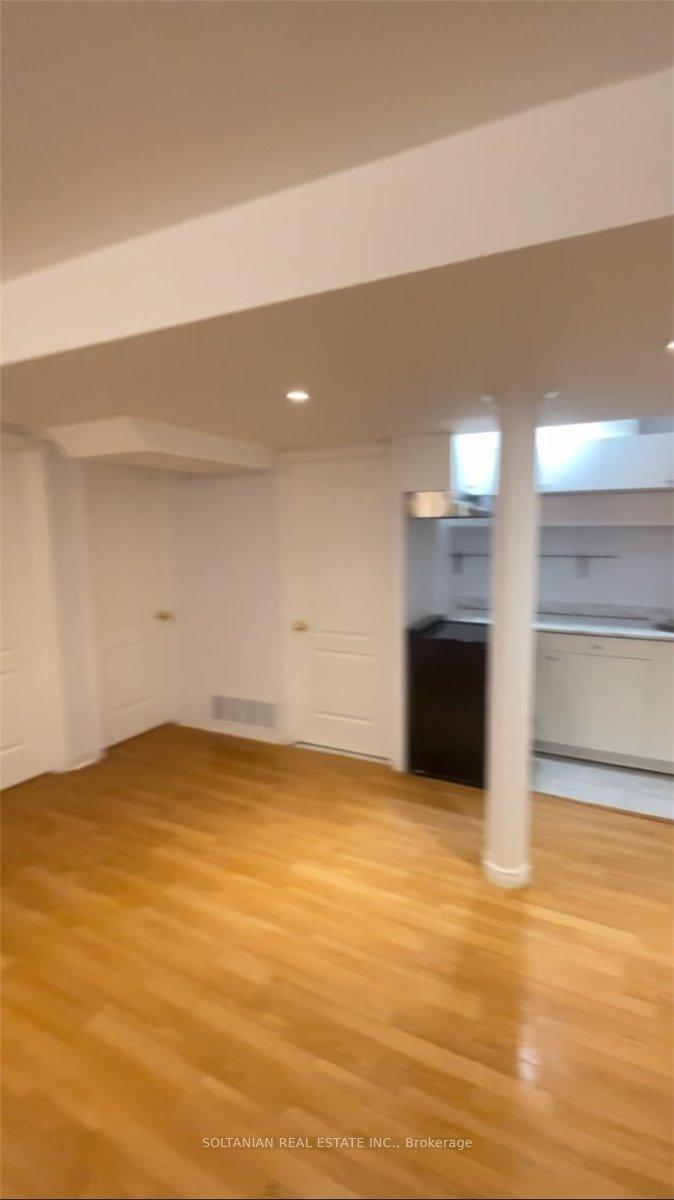 See all 10 photos
2 Bedrooms
1 Bathroom
0 Garage
— sq.ft
Basement
— Unit
Property history
- $2,100TerminatedList: 2025-02-28|End: 2025-03-04|4 daysW11993692
Facts and features
- BasementSeparate entrance
- Lease term12 months
- FurnishedUnfurnished
- LaundryEnsuite
What stands out
- Separate entrance
- Central air
The homeDetached, 2-storey, Separate entrance
- Type: Detached
- Style: 2-storey
- Basement: Separate entrance
InsideEnsuite, Other, Rooms above ground 5
- Laundry: Ensuite
- Features: Other
- Rooms above ground: 5
- Bedrooms: 2
- Bathrooms: 1
- Kitchens: 1
Outside and lotBrick, Unknown, Unknown
- Exterior: Brick
- Roof: Unknown
- Foundation: Unknown
Parking1 Parking, Attached, Private
- Spaces: 1 Parking
- Garage: Attached
- Driveway: Private
Heating, water and powerForced air, gas, Central air, Municipal water
- Heating: Forced air, gas
- Cooling: Central air
- Water: Municipal water
- Sewer: Municipal sewer
- Natural gas: Yes
- Hydro: Yes
- Cable: No
- Telephone: No
Rent and termsRent $2,100 a month, Basement, Unfurnished
- Rent: $2,100 a month
- Space for rent: Basement
- Furnished: Unfurnished
- Lease: 12 months
- Paid: Monthly
- Rent includes: Central air conditioning, heat, hydro, water, parking
- Deposit: Required
- Credit check: Required
- Employment letter: Required
- Rental application: Required
- References: Required
IncludedFridge, stove, washer and dryer, all-electric fixtures, and ample storage. the furnace filter is washable for healthy breath.
- Included: Fridge, stove, washer and dryer, all-electric fixtures, and ample storage. the furnace filter is washable for healthy breath.
Listing detailsW11993692, Terminated, Feb 28, 2025
- MLS® number: W11993692
- Status: Terminated
- Listed on: Feb 28, 2025
- Days on market: 4
- Updated: Mar 4, 2025
- Possession: 2025-02-28 / Immediate
- Occupied by: Vacant
- Listing brokerage: SOLTANIAN REAL ESTATE INC.
About this home
Bsmt, 544 Wildgrass Road, Mississauga (Cooksville), ON L5B 4H7
Other
A very reasonably priced 2-bedroom basement apartment with a separate entrance newly renovated with quality finishes. high ceiling with both bedrooms w/window in central Mississauga, close to square 1, walking distance to Home Depot, Rea Canadian superstore. 5 Minutes walk to transit, 6 Public & 5 catholic schools.A hard-working family living upstairs 7 encouraging only like minded tenant who believes in mutual respect. No smoker & No pets due to allergies.
Read more
Ask about this home
A HOMEH agent will answer your questions about this home.
Ask a question
Around this home
Dundas St W/ Mavis Rd
Errands
Parks
Schools
Daily convenience, out of 100, from the distances below
ParkGrand Park Woods · 4 within 1 km8 min walk496 m
GroceryReal Canadian Superstore9 min walk524 m
SchoolFather Daniel Zanon Elementary School7 min walk450 m
PharmacyShoppers Drug Mart8 min walk506 m
Cafés & foodThaï Express · 15 within 1 km7 min walk460 m
Gym & rec centreSplash Pad10 min walk615 m
LibraryMississauga Library - The Woodlands24 min walk1.5 km
WalkDriveStraight-line distance, open map data
Grocery0.5 km
Park0.5 km
Coffee0.8 km
Dining0.6 km
Gym1.2 km
Schools nearby
School rating, out of 10.
Father Daniel Zanon Elementary Schoolelementary · Private · 0.5 km
7.3/10Good
Chris Hadfield P.S. (Elementary)elementary · Public · 0.6 km
—
Chris Hadfield Public School (Elementary)elementary · Public · 0.6 km
—
Contact agent
Helpful calculators
Rent vs buy
Affordability
Mortgage
Down payment
Stress test
CMHC insurance
Your HOMEH agent

NimaHOMEH agent · Mississauga
"I would see it this week."
Ask Nima