

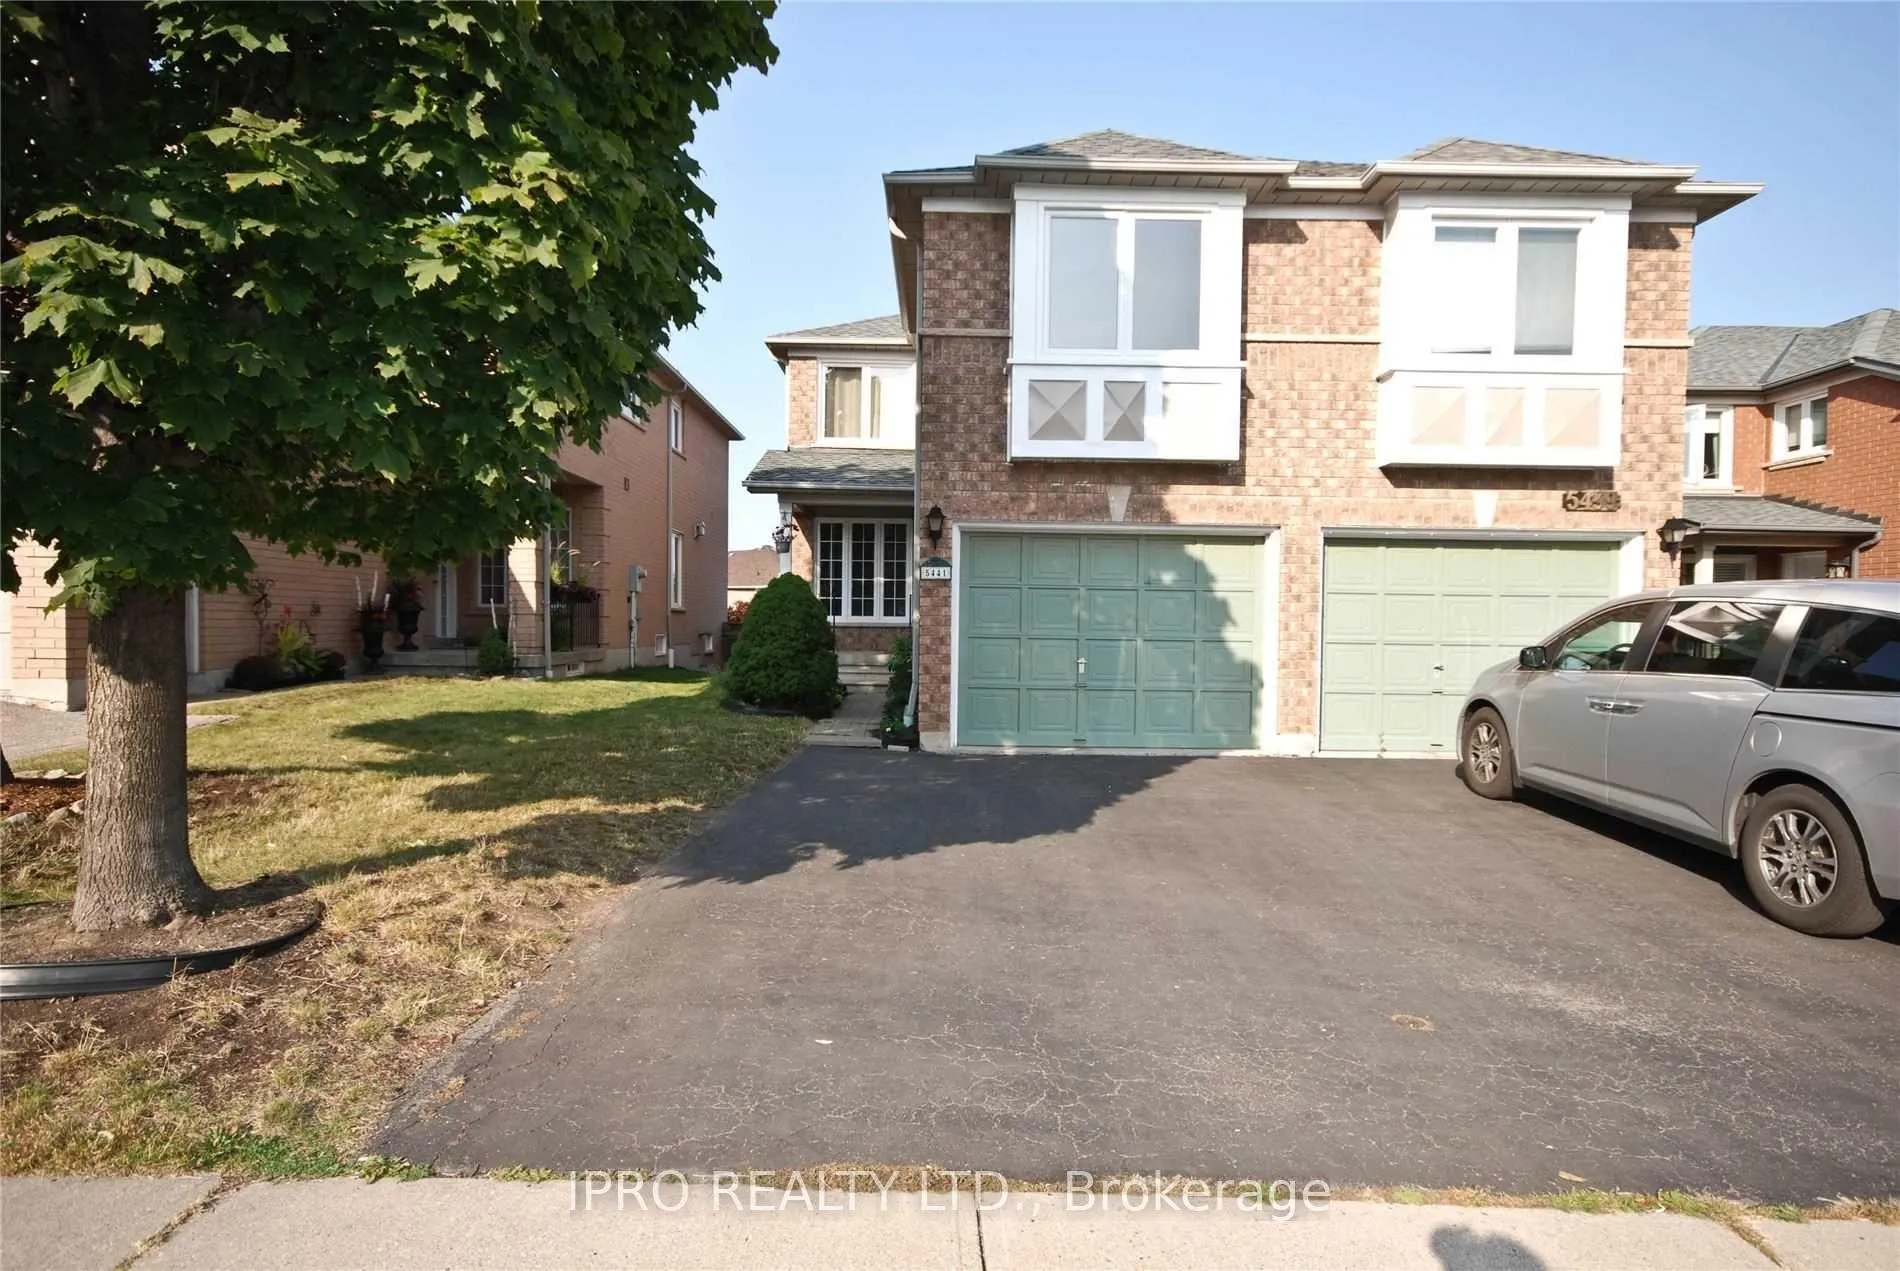
5441 Palmerston Crescent
5441 Palmerston Crescent
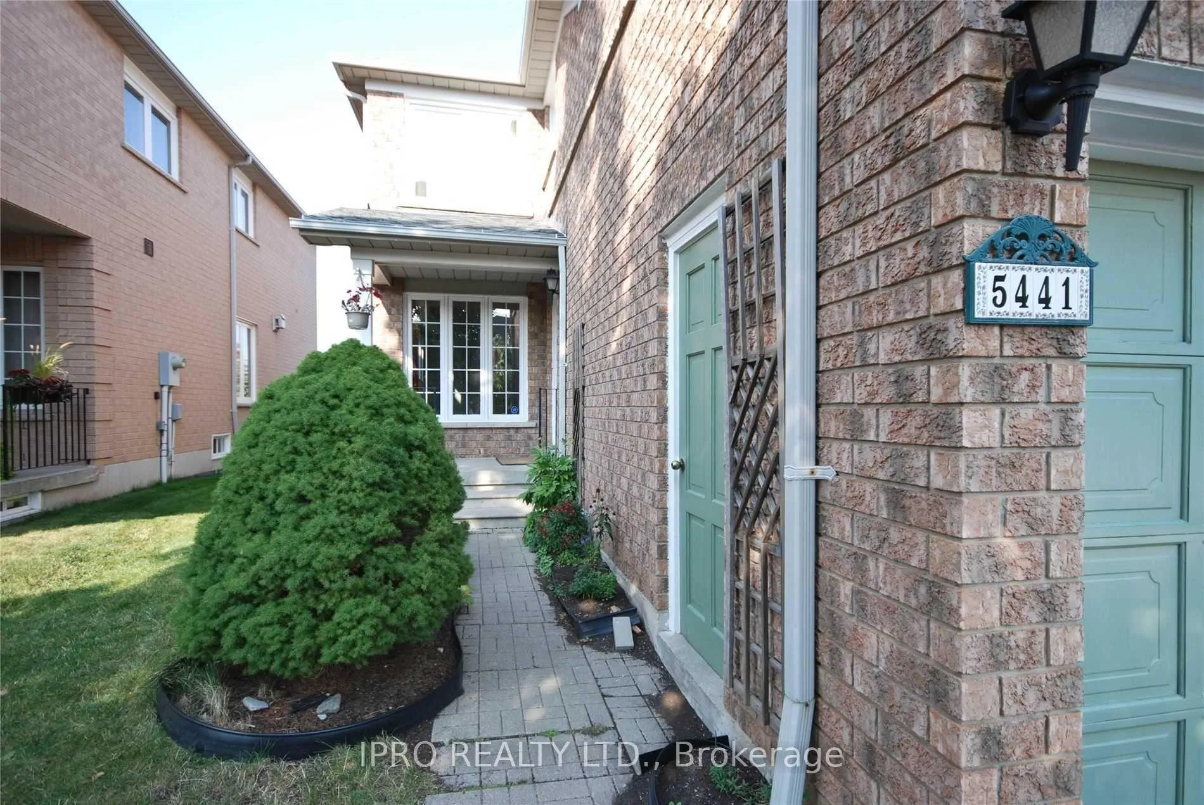
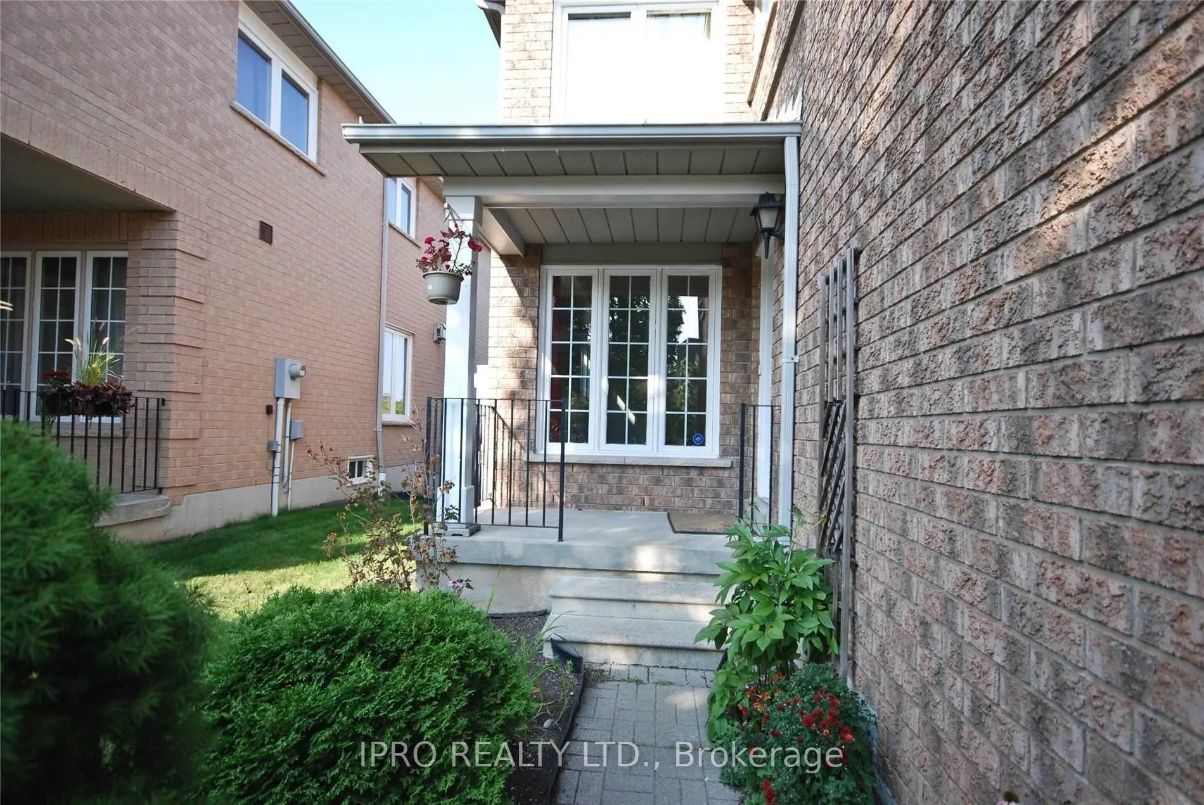
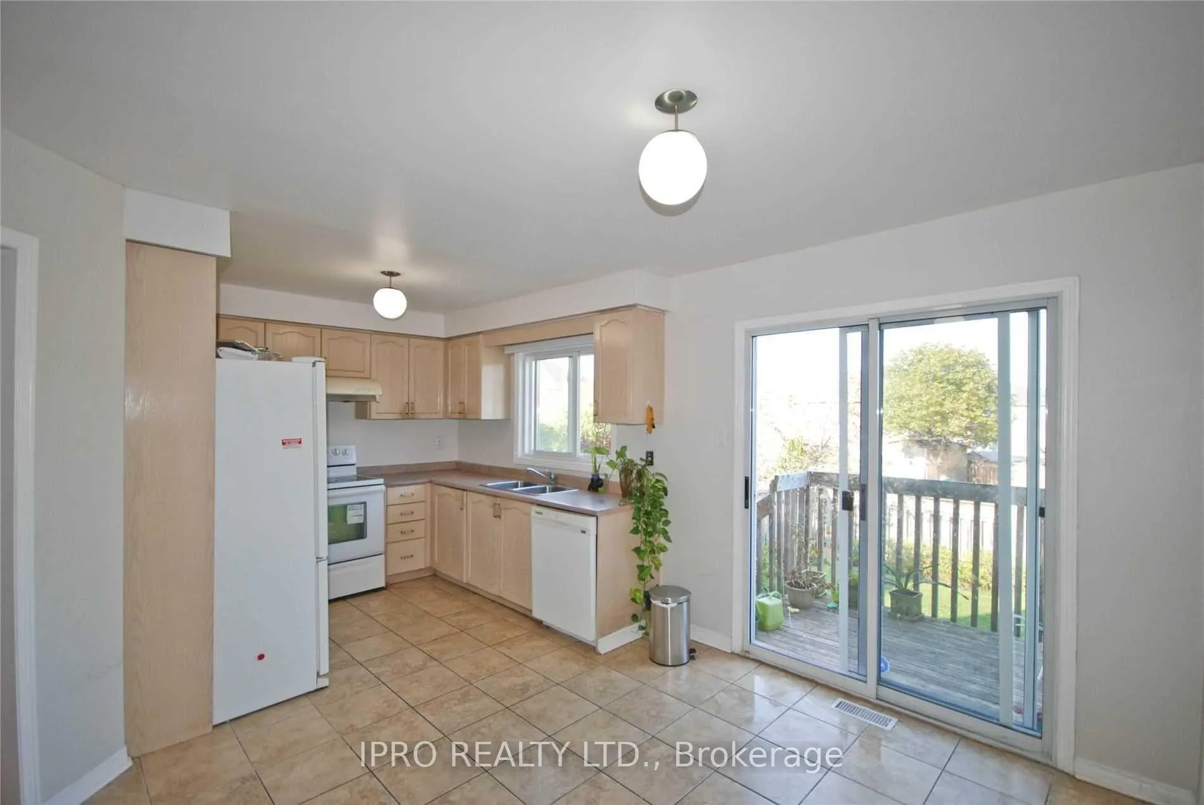
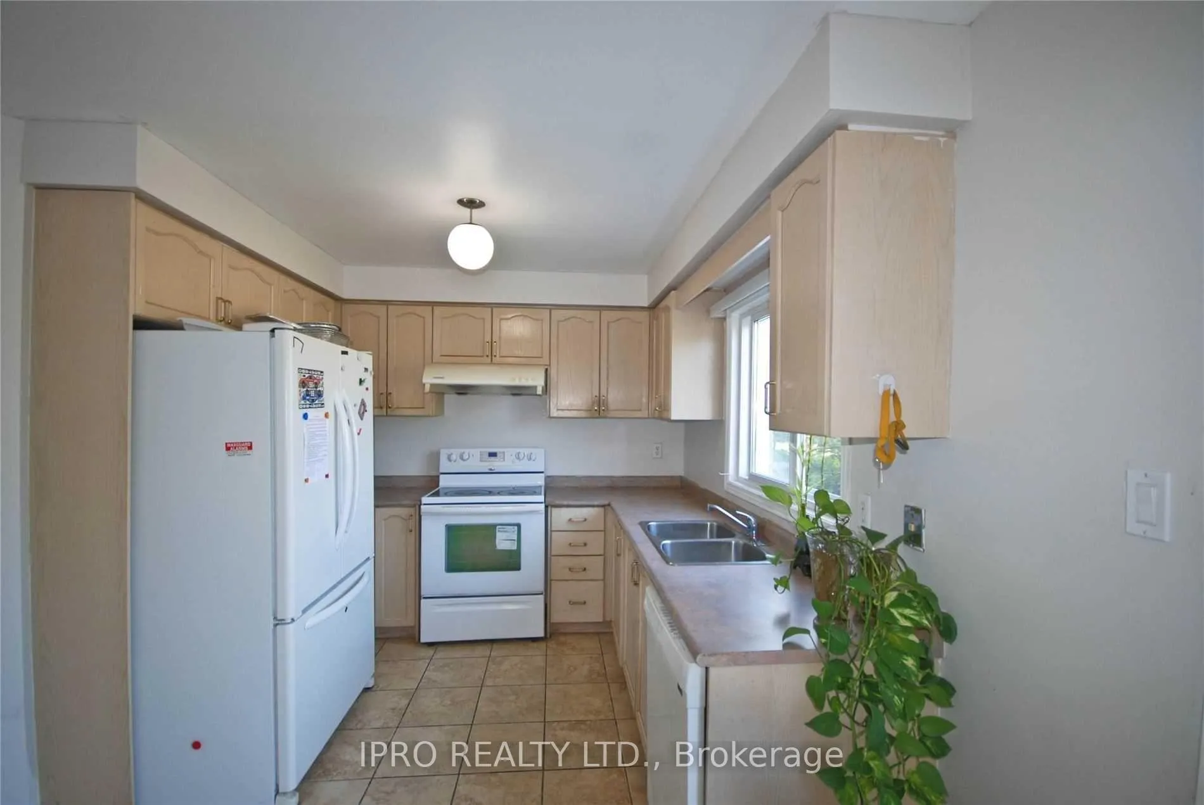 See all 22 photos
Property history
Facts and features
- BasementFinished
- Lease term12 months
- FurnishedUnfurnished
- LaundryEnsuite
- Hardwood floors
- Fireplace
- Central air
The homeSemi-Detached, 2-storey, 1,500–2,000 sq ft
- Type: Semi-Detached
- Style: 2-storey
- Living space: 1,500–2,000 sq ft
- Basement: Finished
- Waterfront: None
InsideFireplace Yes, Ceramic, Hardwood, Ensuite
- Fireplace: Yes
- Flooring: Ceramic, Hardwood
- Laundry: Ensuite
- Features: Other, carpet free
- Rooms above ground: 8
- Bedrooms: 3
- Bathrooms: 3
- Kitchens: 1
- Family room: Yes
Outside and lotBrick, Shingles, Concrete
- Exterior: Brick
- Roof: Shingles
- Foundation: Concrete
Parking1 Garage, Built-in, Private
- Spaces: 1 Garage
- Garage: Built-in
- Driveway: Private
Heating, water and powerForced air, gas, Central air, Municipal water
- Heating: Forced air, gas
- Cooling: Central air
- Water: Municipal water
- Sewer: Municipal sewer
Rent and termsRent $3,600 a month, Entire property, Unfurnished
- Rent: $3,600 a month
- Space for rent: Entire property
- Furnished: Unfurnished
- Lease: 12 months
- Paid: Monthly
- Rent includes: Common elements, parking
- Deposit: Required
- Credit check: Required
- Employment letter: Required
- Rental application: Required
- References: Required
- Rental items: Hot water tank
IncludedFridge, stove, b/i dishwasher, washer & dryer, cac, garage door remote, elfs and window coverings.
- Included: Fridge, stove, b/i dishwasher, washer & dryer, cac, garage door remote, elfs and window coverings.
NearbyPark, public transit
- Close to: Park, public transit
Listing detailsW11989159, Rented, Feb 25, 2025
- MLS® number: W11989159
- Status: Rented
- Listed on: Feb 25, 2025
- Days on market: 14
- Updated: Mar 11, 2025
- Possession: Immediate
- Occupied by: Vacant
- Listing brokerage: IPRO REALTY LTD.
About this home
5441 Palmerston Crescent, Mississauga (Central Erin Mills), ON L5M 5Y5
Landlord will consider short term rental if lease ends in August! Well maintained semi-detached in most desirable area of Mississauga! Close to Erin Mills Town Centre, community centre, library, transit, hospital, Streetsville GO Station, highways and Vista Heights & St. Aloysius Gonzaga Schools. Sun-filled home with three bedrooms, two full bathrooms, separate family room. Large breakfast area with walkout to deck. Hardwood/ceramic floors on main & second floor. Finished basement. Walk to parks, child safe and quiet neighbourhood. No smokers, no pets - tenant to pay utilities, hot water tank rental and tenant content/liability insurance.
Ask about this home
A HOMEH agent will answer your questions about this home.
Around this home
Daily convenience, out of 100, from the distances below
Schools nearby
School rating, out of 10.
Helpful calculators
Your HOMEH agent

"I would see it this week."