

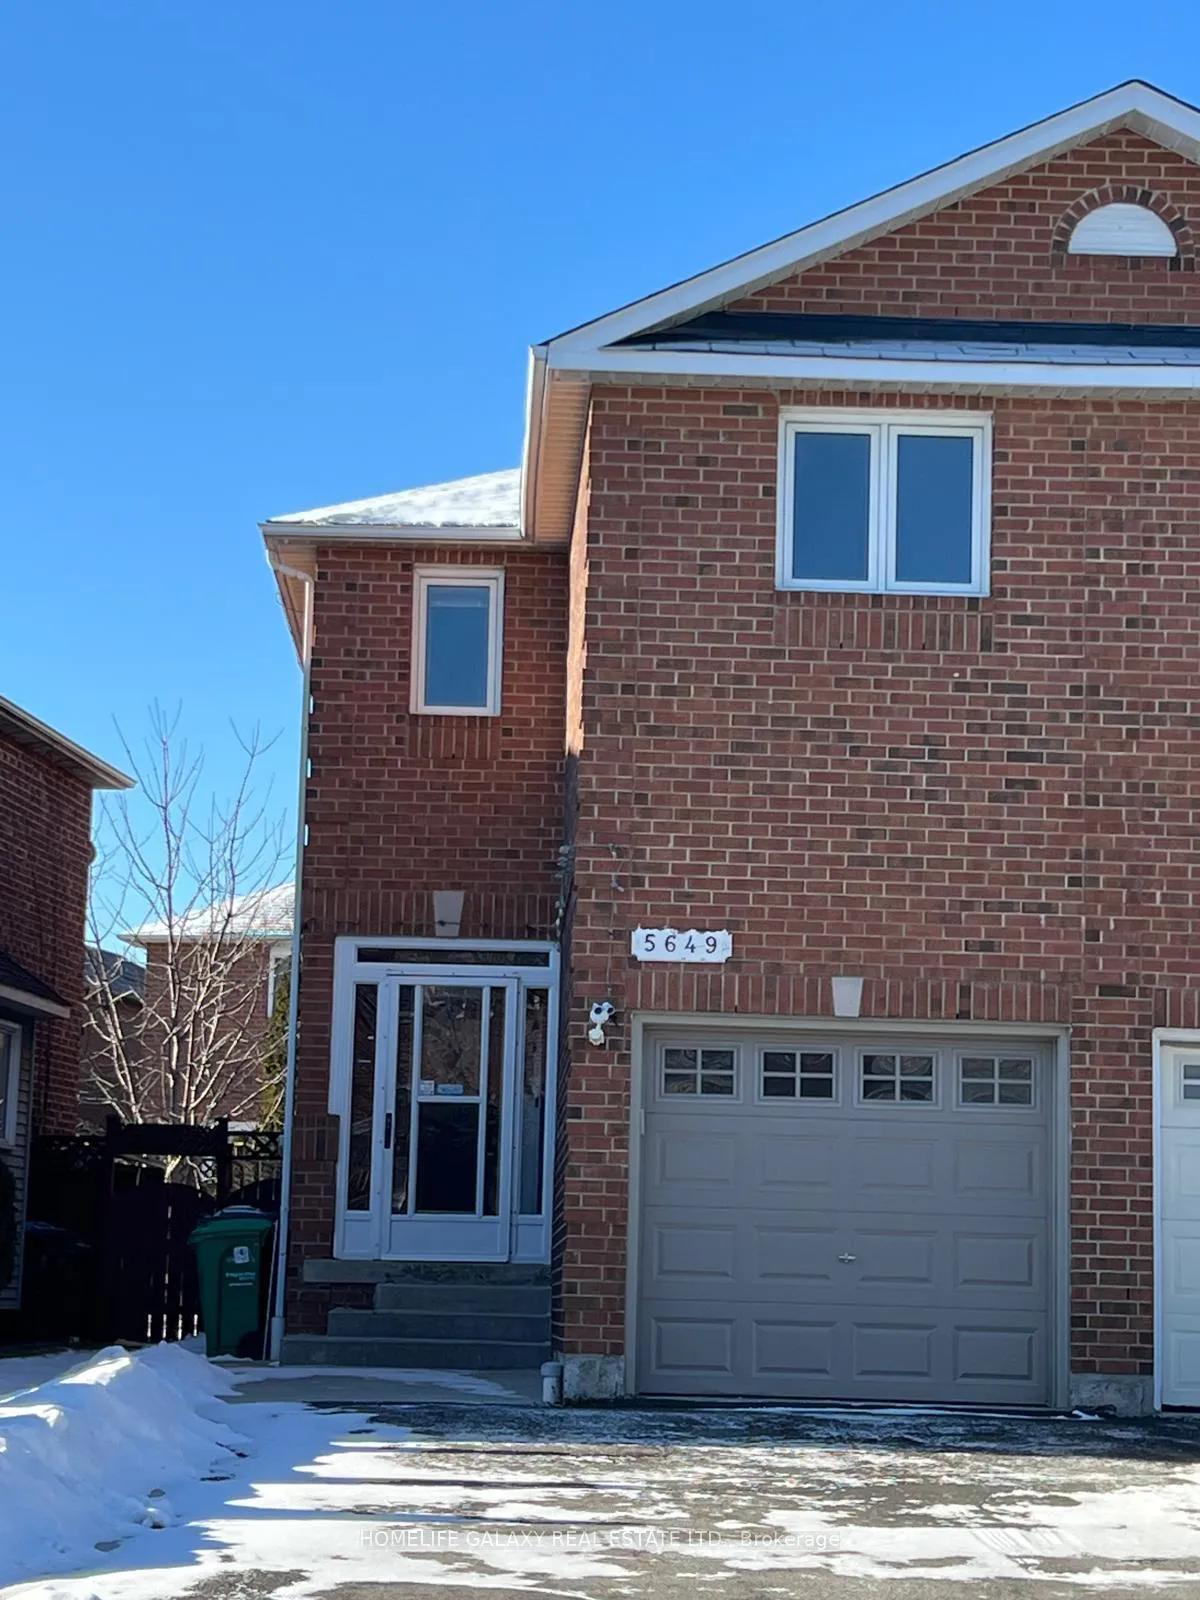
5649 Whistler Crescent
Semi-Detached Terminated
1/155649 Whistler Crescent
Semi-Detached Terminated
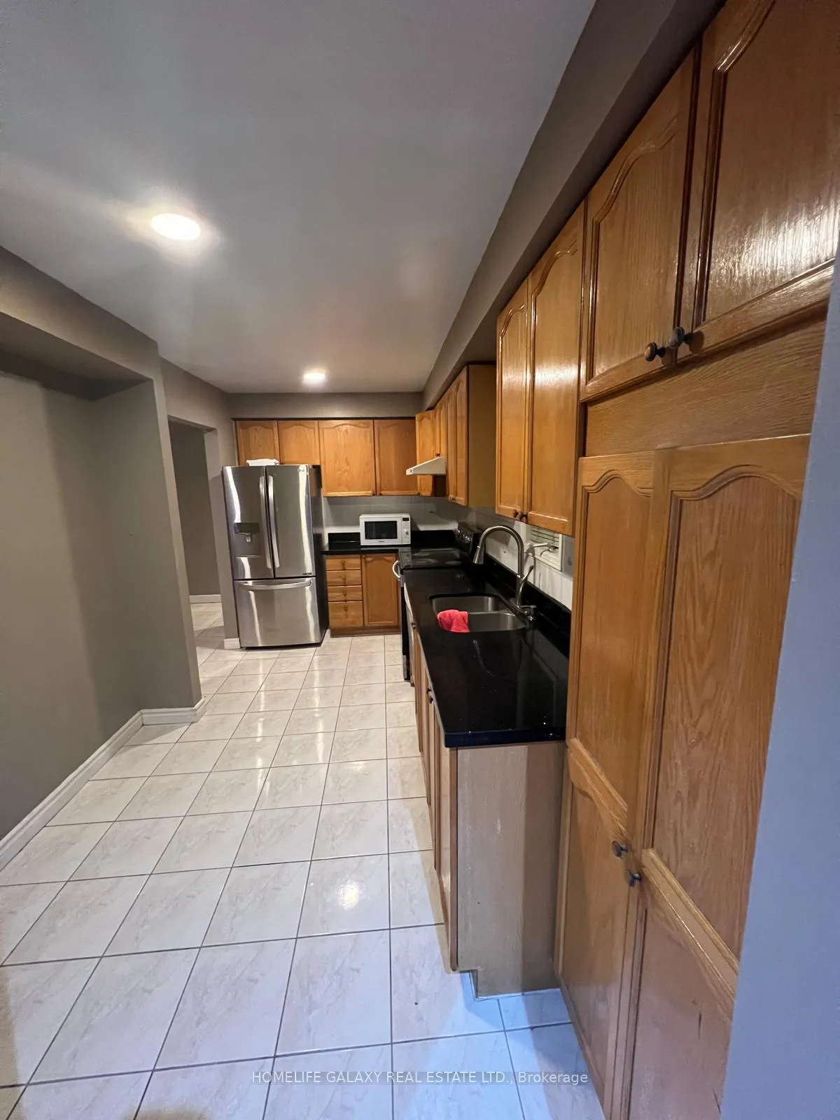
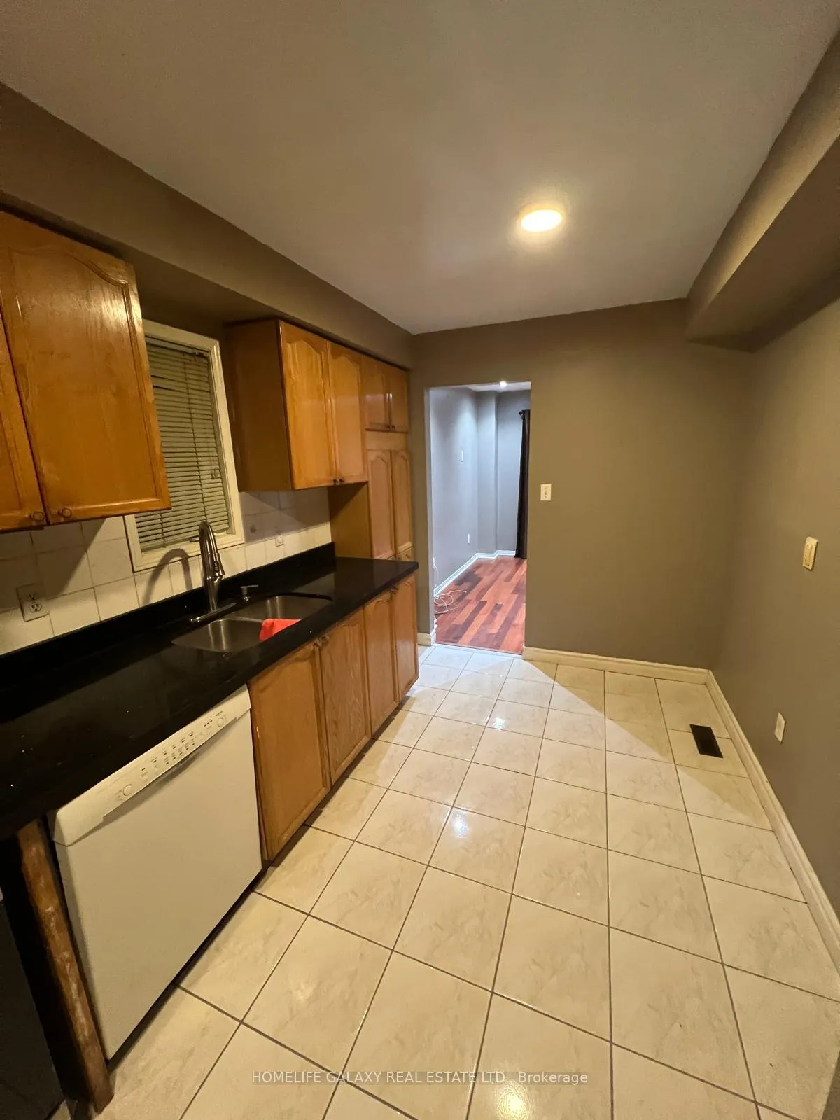
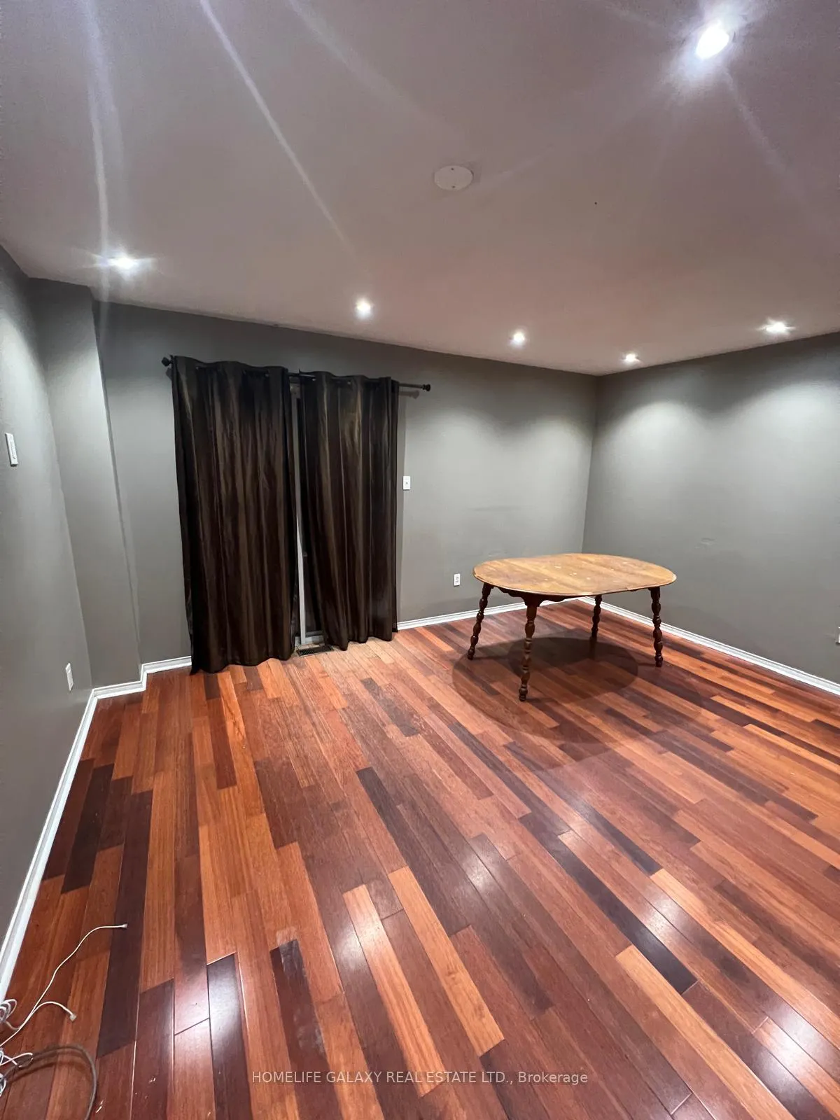
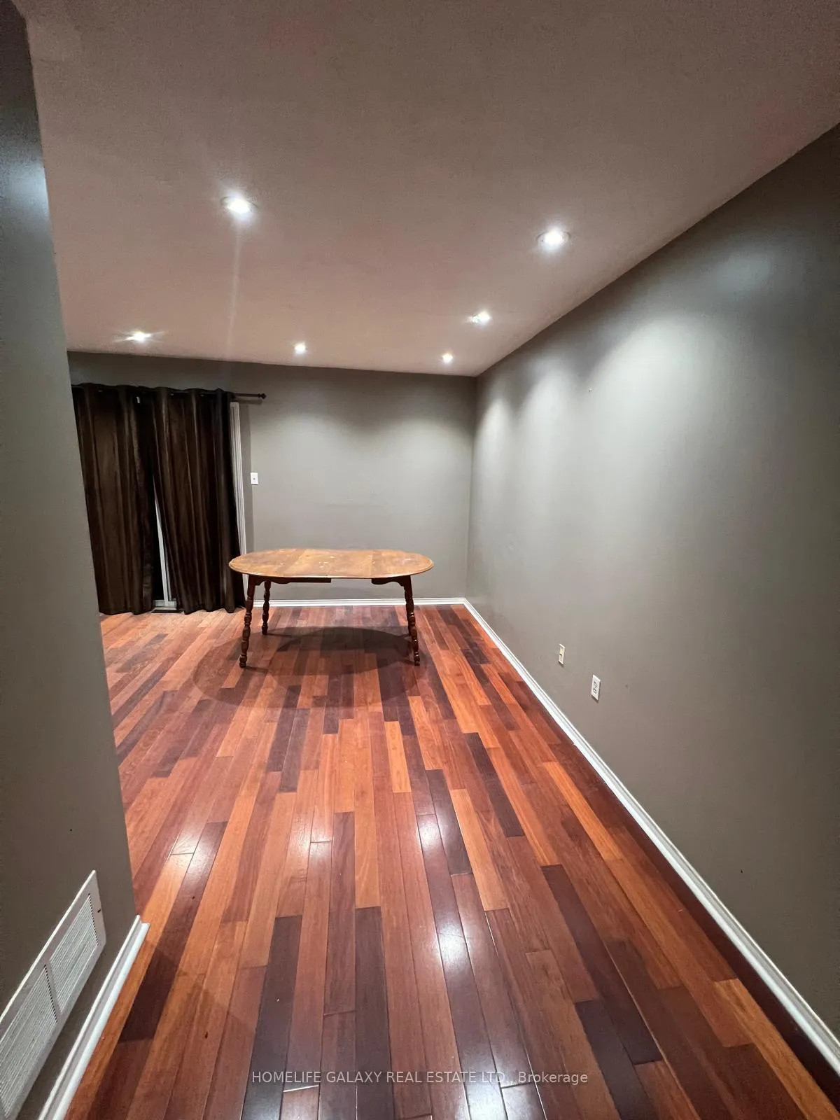 See all 15 photos
3+1 Bedrooms
3 Bathrooms
1 Garage
— sq.ft
Entire Home
— Unit
Property history
- $3,500TerminatedList: 2025-01-21|End: 2025-02-24|34 daysW11934639
Facts and features
- BasementFinished
- Lease term12 months
- FurnishedUnfurnished
- LaundryIn basement
What stands out
- Hardwood floors
- Central air
The homeSemi-Detached, 2-storey, Finished
- Type: Semi-Detached
- Style: 2-storey
- Basement: Finished
InsideHardwood, Ceramic, In basement, Carpet free
- Flooring: Hardwood, Ceramic
- Laundry: In basement
- Features: Carpet free
- Rooms above ground: 8
- Bedrooms: 3 + 1 in the basement
- Bathrooms: 3
- Kitchens: 1
Outside and lotBrick, Asphalt shingle, Concrete
- Exterior: Brick
- Roof: Asphalt shingle
- Foundation: Concrete
Parking1 Garage, Attached, Available
- Spaces: 1 Garage
- Garage: Attached
- Driveway: Available
Heating, water and powerForced air, gas, Central air, Municipal water
- Heating: Forced air, gas
- Cooling: Central air
- Water: Municipal water
- Sewer: Municipal sewer
Rent and termsRent $3,500 a month, Entire property, Unfurnished
- Rent: $3,500 a month
- Space for rent: Entire property
- Furnished: Unfurnished
- Lease: 12 months
- Paid: Monthly
- Rent includes: Central air conditioning, parking
- Deposit: Required
- Credit check: Required
- Employment letter: Required
- Rental application: Required
- References: Required
- Rental items: Hot water tank rental
IncludedAll kitchen appliances, washer & dryer, windows coverings, all existing elfs.
- Included: All kitchen appliances, washer & dryer, windows coverings, all existing elfs.
Listing detailsW11934639, Terminated, Jan 21, 2025
- MLS® number: W11934639
- Status: Terminated
- Listed on: Jan 21, 2025
- Days on market: 34
- Updated: Feb 24, 2025
- Possession: To Be Determined
- Occupied by: Vacant
- Listing brokerage: HOMELIFE GALAXY REAL ESTATE LTD.
About this home
5649 Whistler Crescent, Mississauga (Hurontario), ON L4Z 3R7
Carpet Free
Prime Location in Mississauga. Well Maintain 3 + 1 Bedrooms & 3 Full Washrooms Entire House w/finished Basement. Combined Kitchen W/Breakfast Area. Master Bdr With 4 Pc Ensuite and other 2 Good size Bedrooms with common Washroom. Basement Finished with 1 Br + Rec Room and Full Washroom and laundry. Steps To Schools, Communities Centre, Transit. Near Square One, Hwy 401 & 403. **EXTRAS** All Kitchen Appliances, Washer & Dryer, All Elfs.
Read more
Ask about this home
A HOMEH agent will answer your questions about this home.
Ask a question
Around this home
Hurontario St & Barondale Dr
Errands
Parks
Schools
Daily convenience, out of 100, from the distances below
ParkBarondale Green · 2 within 1 km3 min walk167 m
GroceryTwins Convenience7 min walk412 m
SchoolSan Lorenzo Ruiz Elementary School3 min walk160 m
PharmacyVibrin Drug Mart9 min walk557 m
Cafés & foodMandarin · 12 within 1 km6 min walk351 m
Gym & rec centreFit4Less9 min walk532 m
LibraryFrank McKechnie Library14 min walk865 m
WalkDriveStraight-line distance, open map data
Grocery0.4 km
Park0.2 km
Coffee0.5 km
Dining0.4 km
Gym0.5 km
Schools nearby
School rating, out of 10.
San Lorenzo Ruiz Elementary Schoolelementary · Private · 0.2 km
7.6/10Good
Barondale Public Schoolelementary · Public · 0.2 km
—
ABC Montessori Private Schoolelementary · Private · 0.4 km
—
Contact agent
Helpful calculators
Rent vs buy
Affordability
Mortgage
Down payment
Stress test
CMHC insurance
Your HOMEH agent

NimaHOMEH agent · Mississauga
"I would see it this week."
Ask Nima