

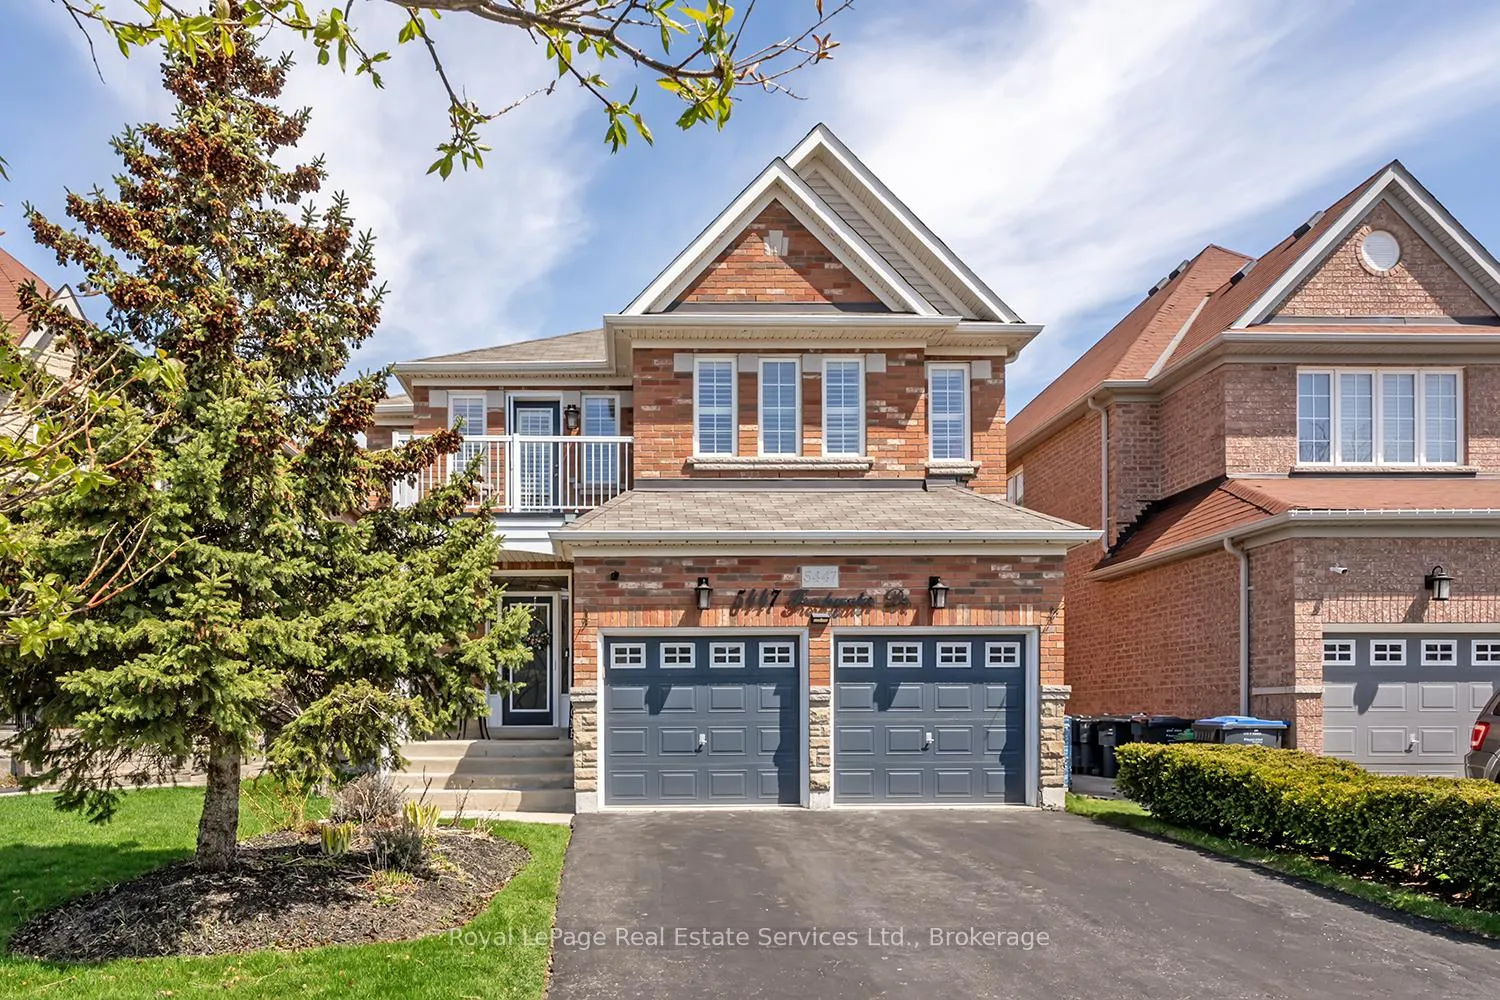
5447 Freshwater Drive
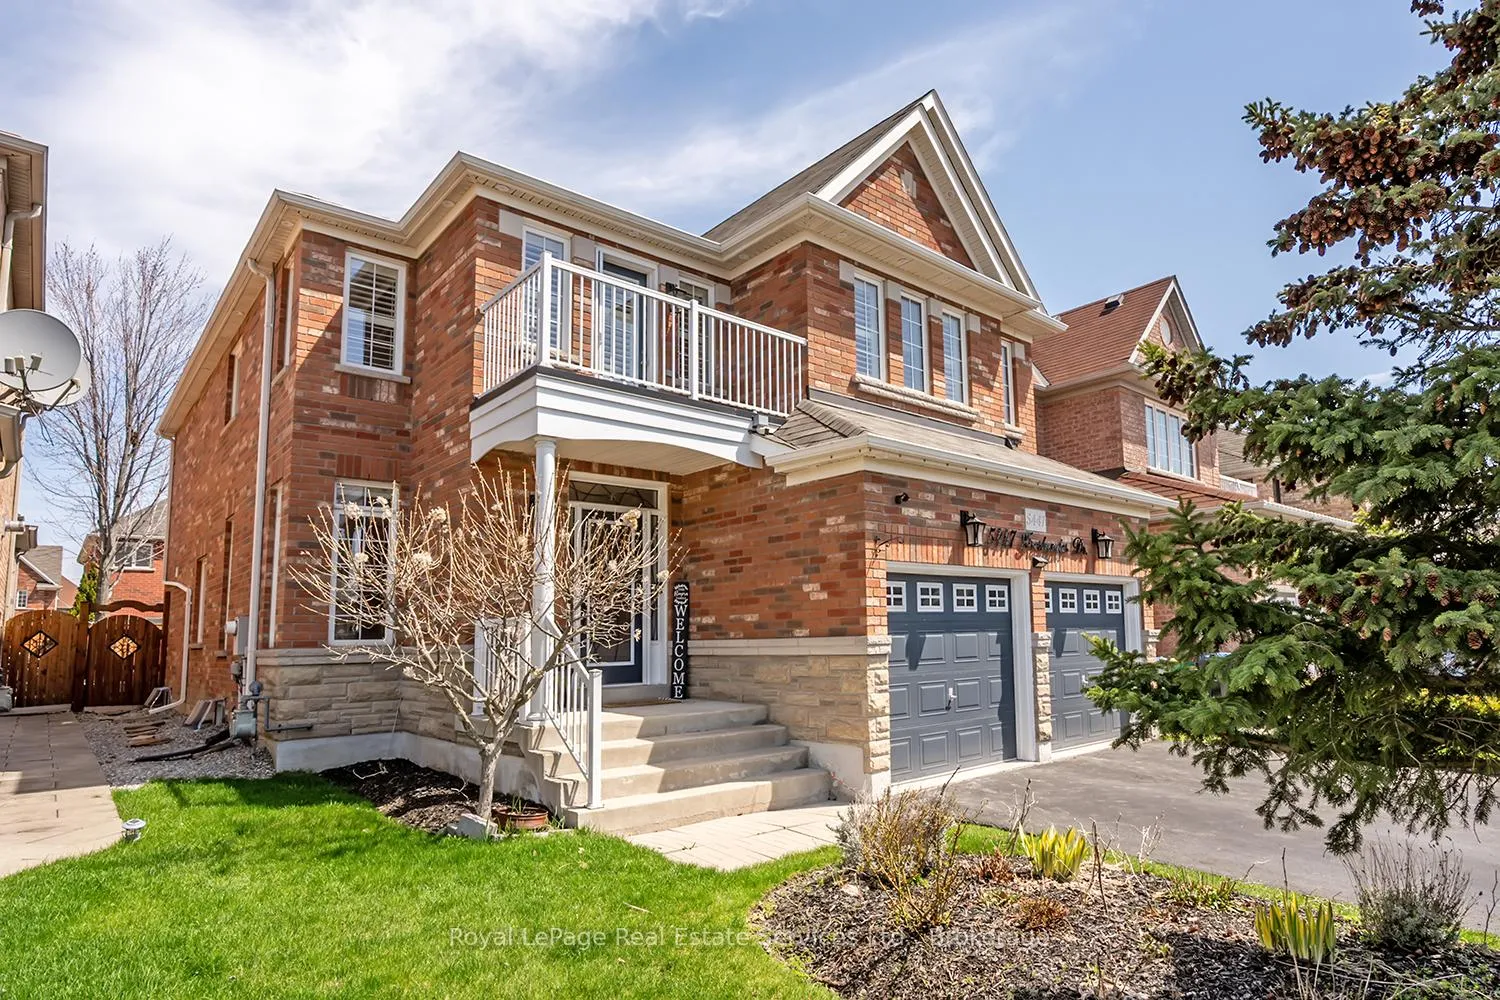
5447 Freshwater Drive
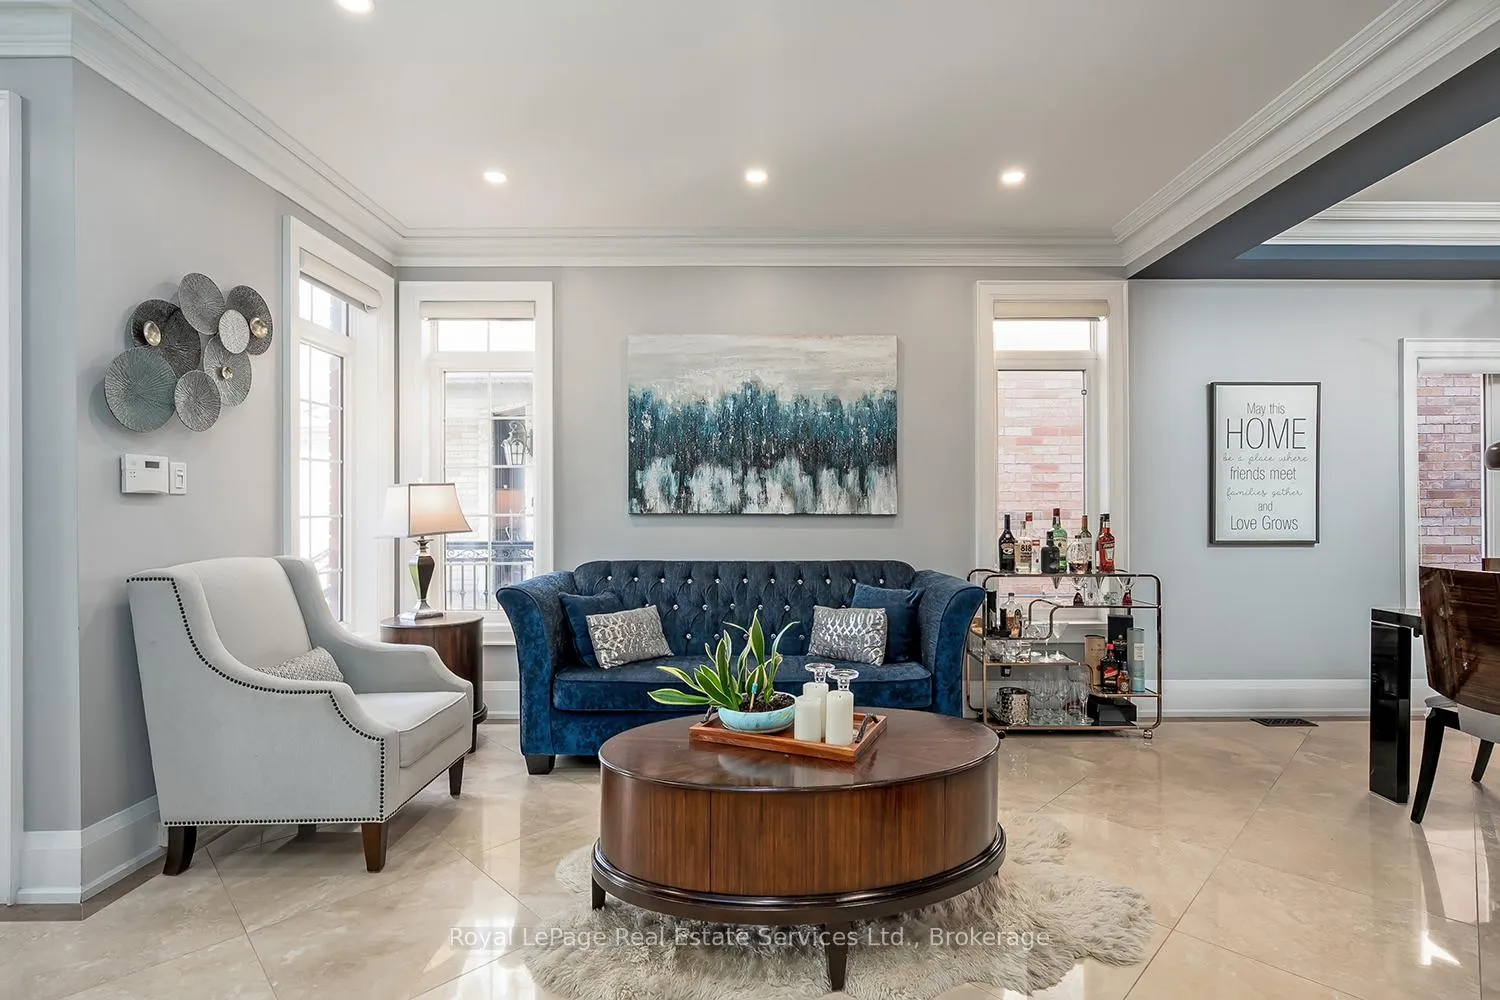 See all 50 photos
Property history
Facts and features
- BasementFinished
- Lease term12 months
- FurnishedUnfurnished
- LaundryEnsuite
- Fireplace
- Central air
The homeDetached, 2-storey, 2,500–3,000 sq ft
- Type: Detached
- Style: 2-storey
- Living space: 2,500–3,000 sq ft
- Basement: Full, finished
InsideFireplace Yes, Ensuite, main level, Water heater, auto garage door remote, carpet free, central vacuum
- Fireplace: Yes
- Laundry: Ensuite, main level
- Features: Water heater, auto garage door remote, carpet free, central vacuum
- Rooms above ground: 12
- Rooms in the basement: 3
- Bedrooms: 5
- Bathrooms: 5
- Kitchens: 1
- Family room: Yes
Outside and lotBrick, Asphalt shingle, Poured concrete
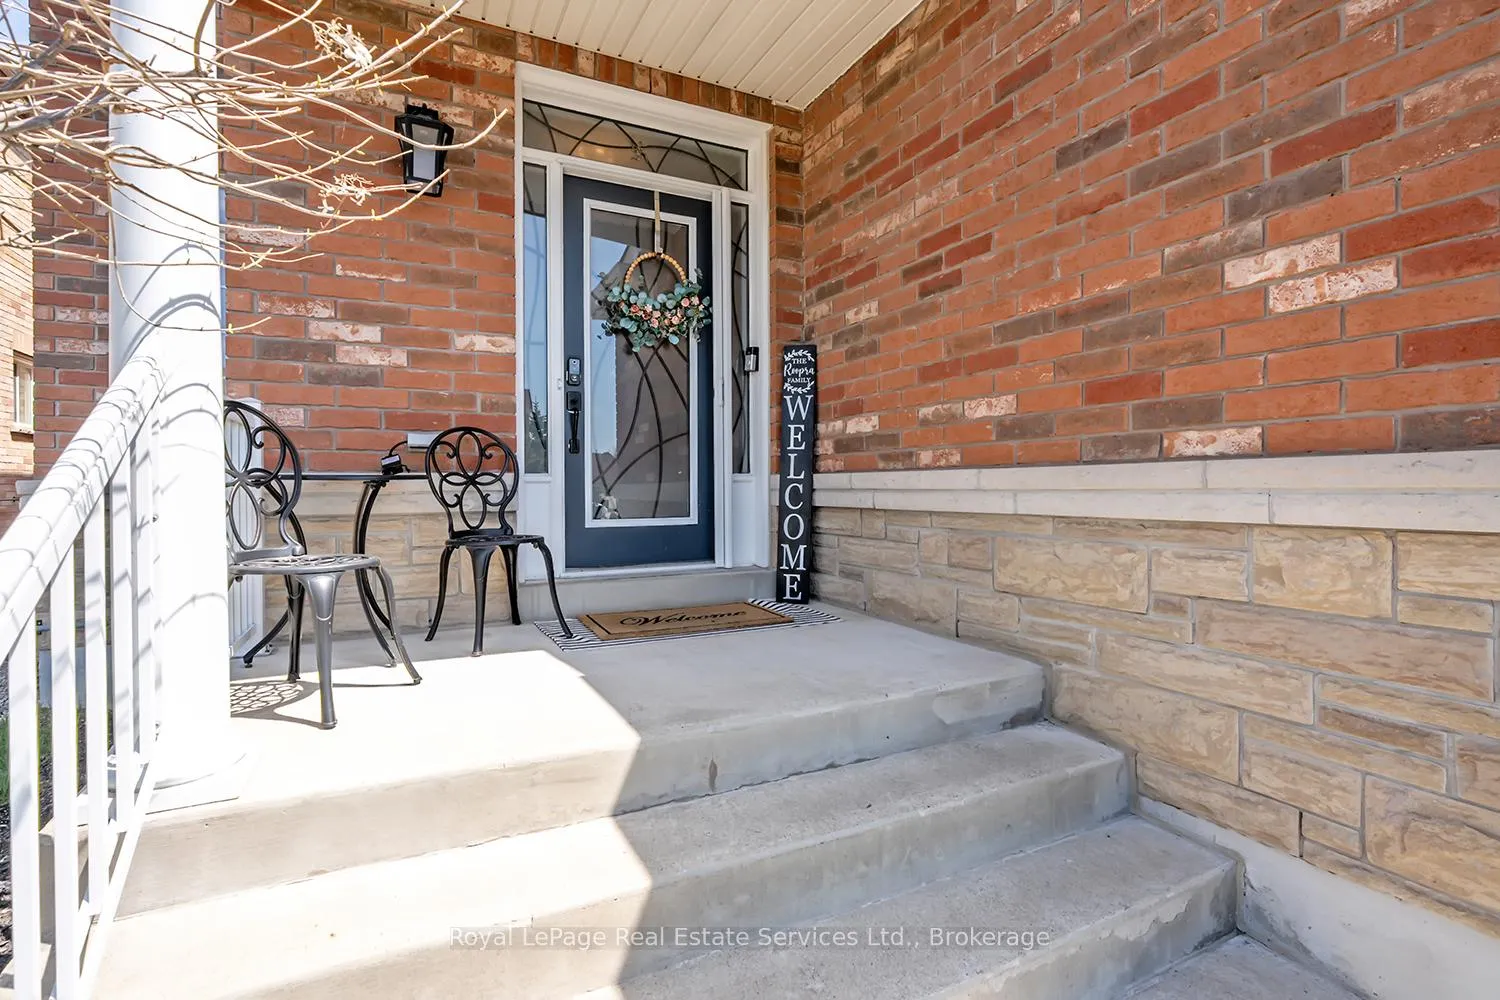
- Exterior: Brick
- Roof: Asphalt shingle
- Foundation: Poured concrete
Parking2 Garage, Attached, Private
- Spaces: 2 Garage
- Garage: Attached
- Driveway: Private
Heating, water and powerForced air, gas, Central air, Municipal water
- Heating: Forced air, gas
- Cooling: Central air
- Water: Municipal water
- Sewer: Municipal sewer
Rent and termsRent $5,300 a month, Entire property, Unfurnished
- Rent: $5,300 a month
- Space for rent: Entire property
- Furnished: Unfurnished
- Lease: 12 months
- Paid: Monthly
- Deposit: Required
- Credit check: Required
- Employment letter: Required
- Rental application: Required
- References: Required
- Rental items: Hot water tank
IncludedUse of existing appliances.
- Included: Use of existing appliances.
Listing detailsW13041548, Rented, Apr 24, 2026
- MLS® number: W13041548
- Status: Rented
- Listed on: Apr 24, 2026
- Days on market: 21
- Updated: May 16, 2026
- Possession: 60-89 days
- Occupied by: Owner
- Listing brokerage: Royal LePage Real Estate Services Ltd., Brokerage
About this home
5447 Freshwater Drive, Mississauga (Churchill Meadows), ON L5M 0J8
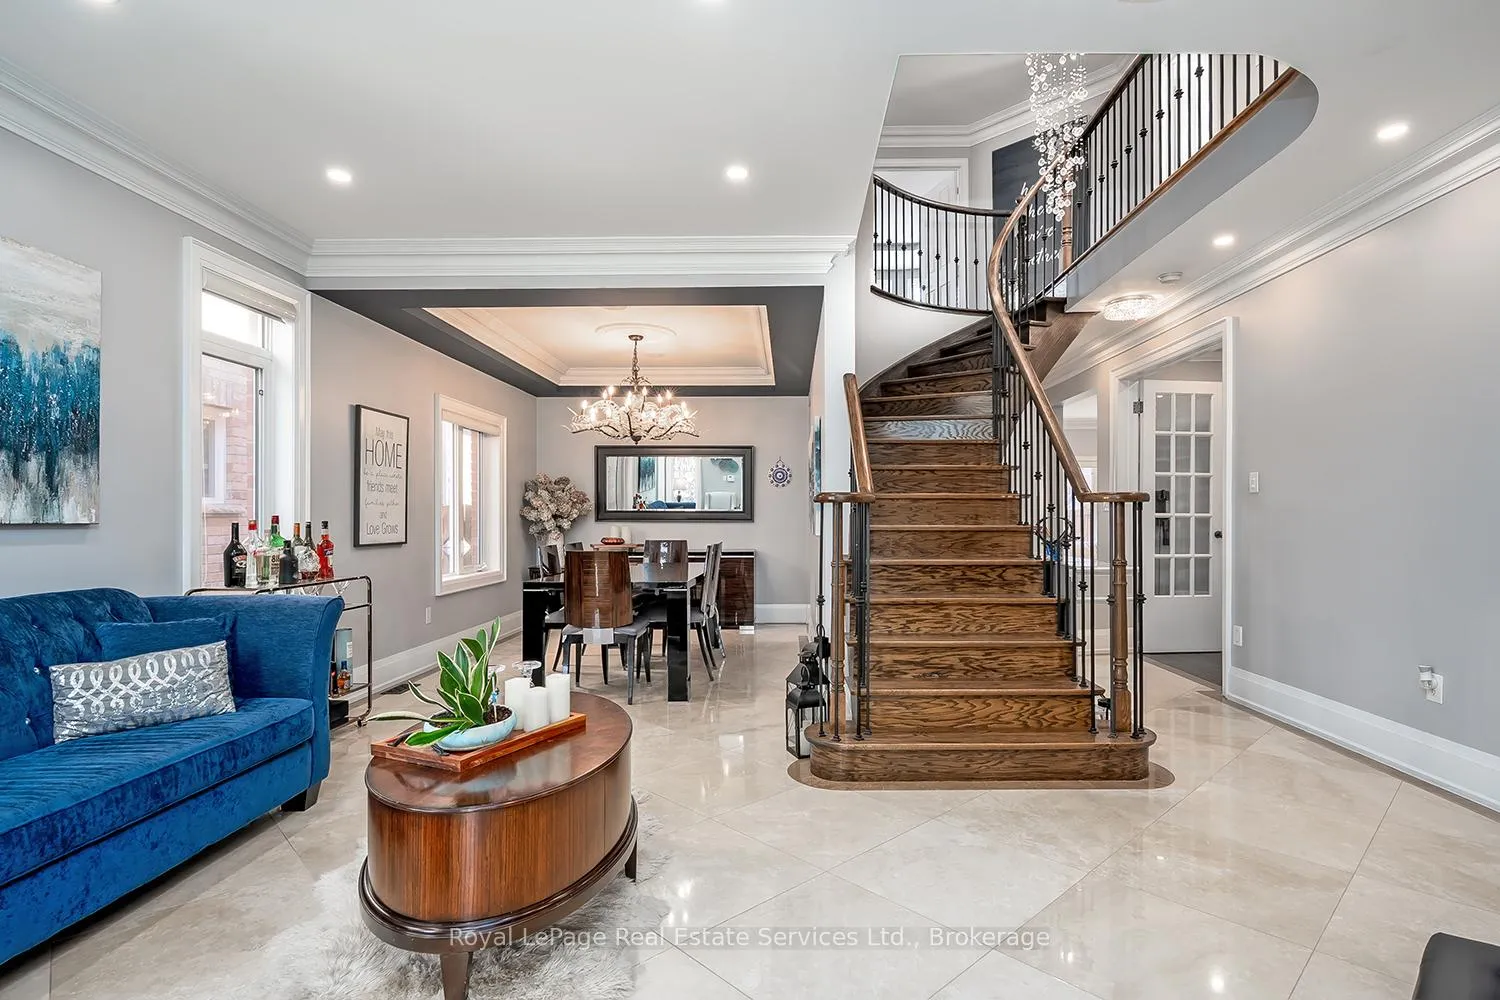
Stunning approximately 3,000 sq ft Executive Home featuring 5 bedrooms and 5 bathrooms, ideally located in sought-after Churchill Meadows. This impressive residence offers a spacious open-concept layout with 9-foot ceilings throughout the main level.The main floor showcases a private office, convenient laundry room, and a generous family room complete with a cozy gas fireplace. The chef-inspired custom eat-in kitchen is a true highlight, equipped with high-end appliances including a Wolf stove and Sub-Zero fridge, ample cabinetry, granite counters, a centre island, pantry, and a walk-out to the beautifully landscaped backyard. Elegant heated limestone flooring on the main level, complemented by hardwood flooring in the family room and throughout the upper level, adding warmth and sophistication.Upstairs, you'll find five well-appointed, spacious bedrooms all with custom closet organizers and 3 full bathrooms. The primary suite offers a luxurious retreat, featuring a spa-like ensuite with a soaker tub, his and her sinks and a large walk-in closet.The fully finished basement is designed for entertaining, boasting a large recreation room, wet bar, oversized windows, art niches, and a dedicated exercise area. A stunning spa-inspired California shower and Sauna complete this exceptional lower level. Outside, enjoy a professionally landscaped yard + inground sprinkler system-perfect for relaxing or entertaining. This home is loaded with premium upgrades, including pot lights, crown moulding, smooth ceilings throughout, custom lighting, oversized custom doors, California shutters, built-in speakers on main floor and so much more.This is an Absolute Showstopper.
Ask about this home
A HOMEH agent will answer your questions about this home.
Around this home
Daily convenience, out of 100, from the distances below
Schools nearby
School rating, out of 10.
Helpful calculators
Your HOMEH agent

"I would see it this week."