

3945 Renfrew Crescent
3945 Renfrew Crescent
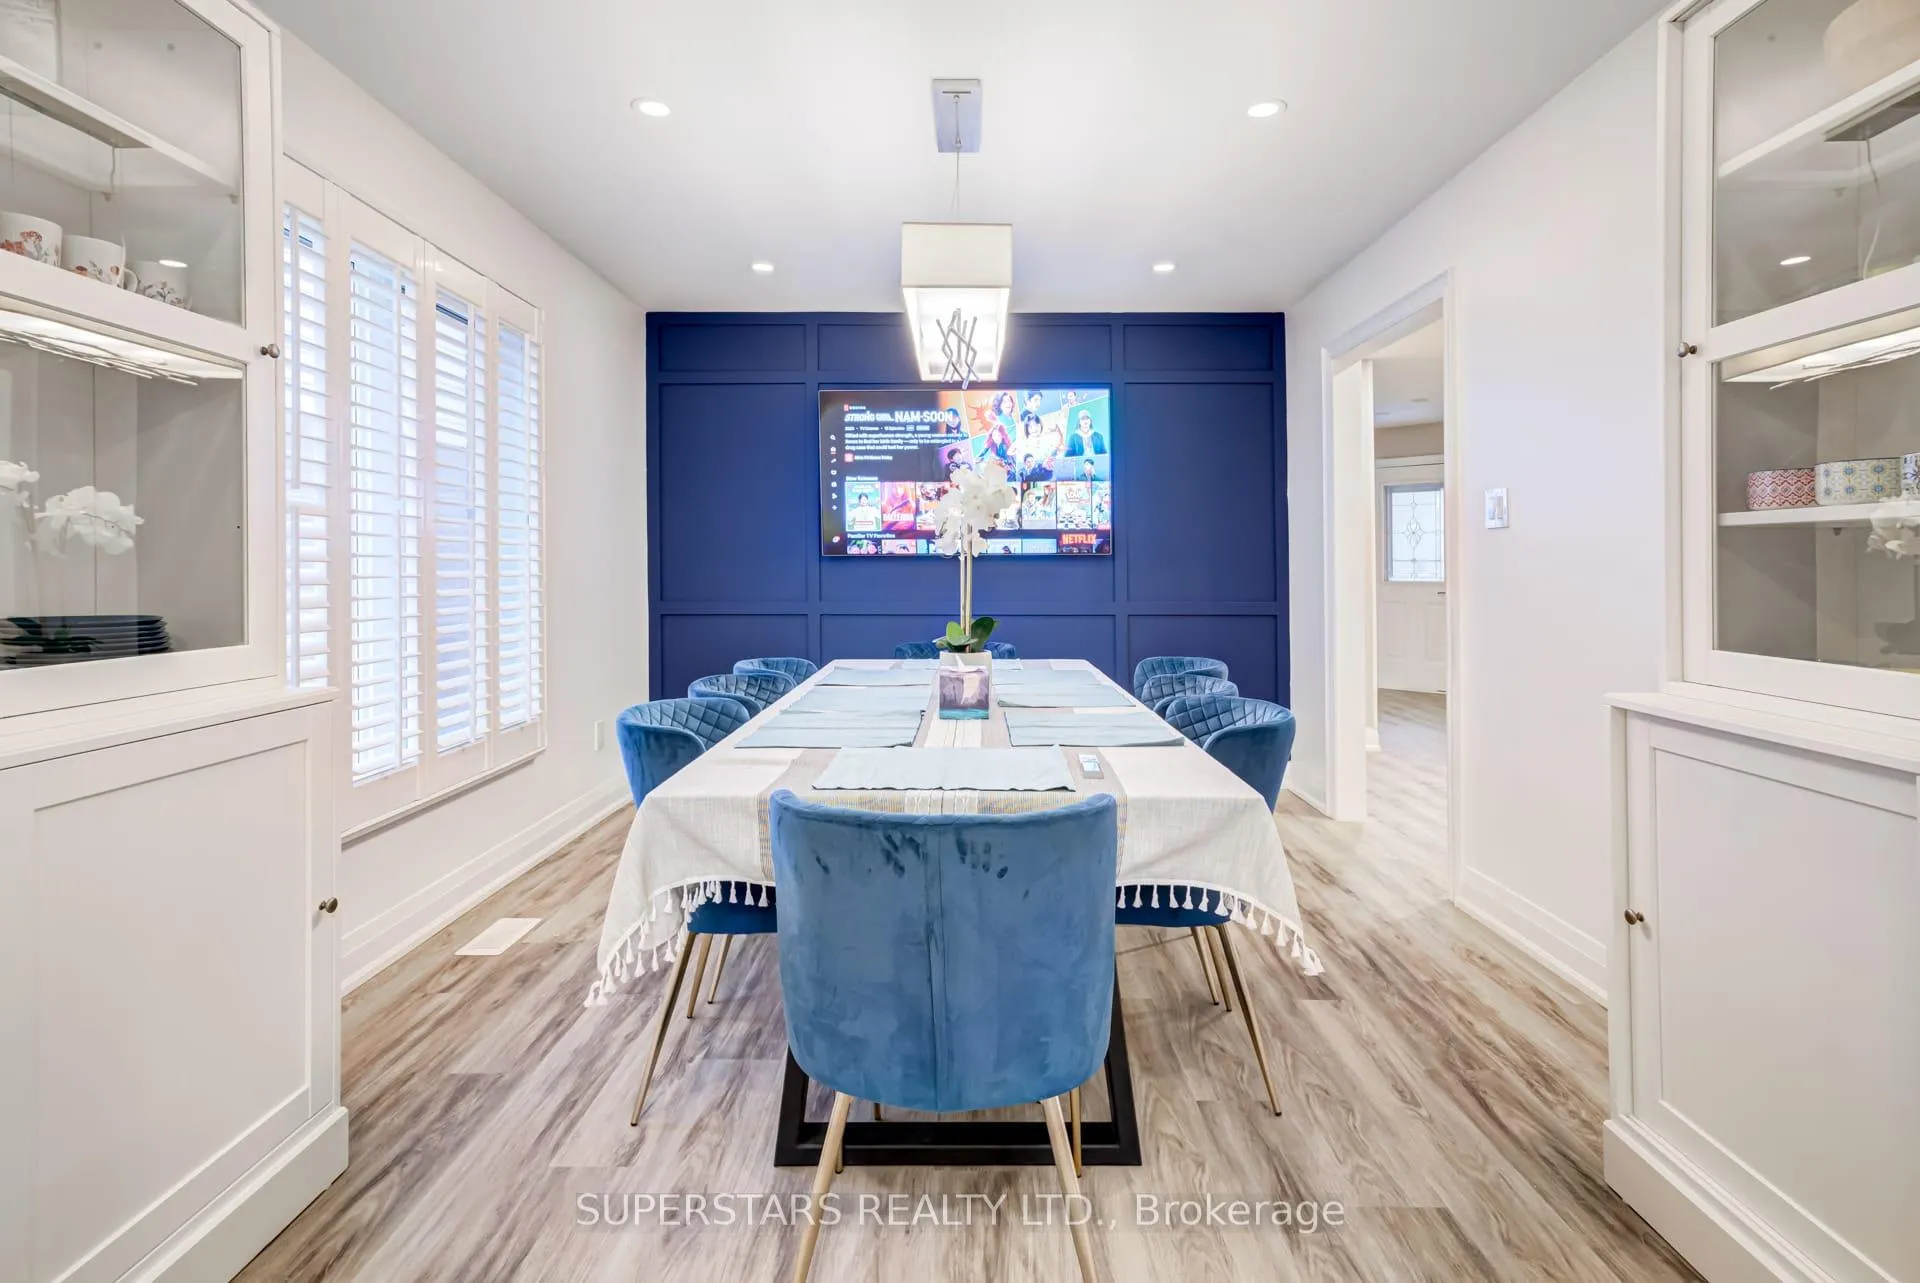 See all 31 photos
Property history
- $1,349,000ExpiredList: 2026-04-24|End: 2026-09-24|153 daysW13041864
Facts and features
- BasementFinished
- Price per sq ft~$600
- Water, sewerMunicipal
- HeatingForced air
- Fireplace
- Central air
The homeDetached, 2-storey, 2,000–2,500 sq ft
- TypeDetached
- Style2-storey
- Living space2,000–2,500 sq ft
- BasementFinished
InsideFireplace Yes, Rooms above ground 9, Bedrooms 4
- FireplaceYes
- Rooms above ground9
- Bedrooms4
- Bathrooms4
- Kitchens1
- Family roomYes
Outside and lotBrick, Asphalt shingle, Unknown
- ExteriorBrick
- RoofAsphalt shingle
- FoundationUnknown
- Size40.58 × 119.75 ft
Parking2 Garage, Attached, Private
- Spaces2 Garage
- GarageAttached
- DrivewayPrivate
Heating, water and powerForced air, gas, Central air, Municipal water
- HeatingForced air, gas
- CoolingCentral air
- WaterMunicipal water
- SewerMunicipal sewer
Costs and taxesTaxes $7,309 a year, HST included in the price, Hwt
- Taxes, 2026$7,309 a year
- HSTHST included in the price
- Rental itemsHwt
Included in the saleFridge, dishwasher, stove, microwave, washer, dryer, elf, security camera, garage door opener
- IncludedFridge, dishwasher, stove, microwave, washer, dryer, elf, security camera, garage door opener
NearbyPark, public transit, school
- Close toPark, public transit, school
Listing detailsW13041864, Expired, Apr 24, 2026
- MLS® numberW13041864
- StatusExpired
- Listed onApr 24, 2026
- Days on market153
- UpdatedSep 24, 2026
- Possession2026-05-01 / Immediate
- Occupied byVacant
- Listing brokerageSUPERSTARS REALTY LTD.
About this home
3945 Renfrew Crescent, Mississauga (Erin Mills), ON L5L 4J6
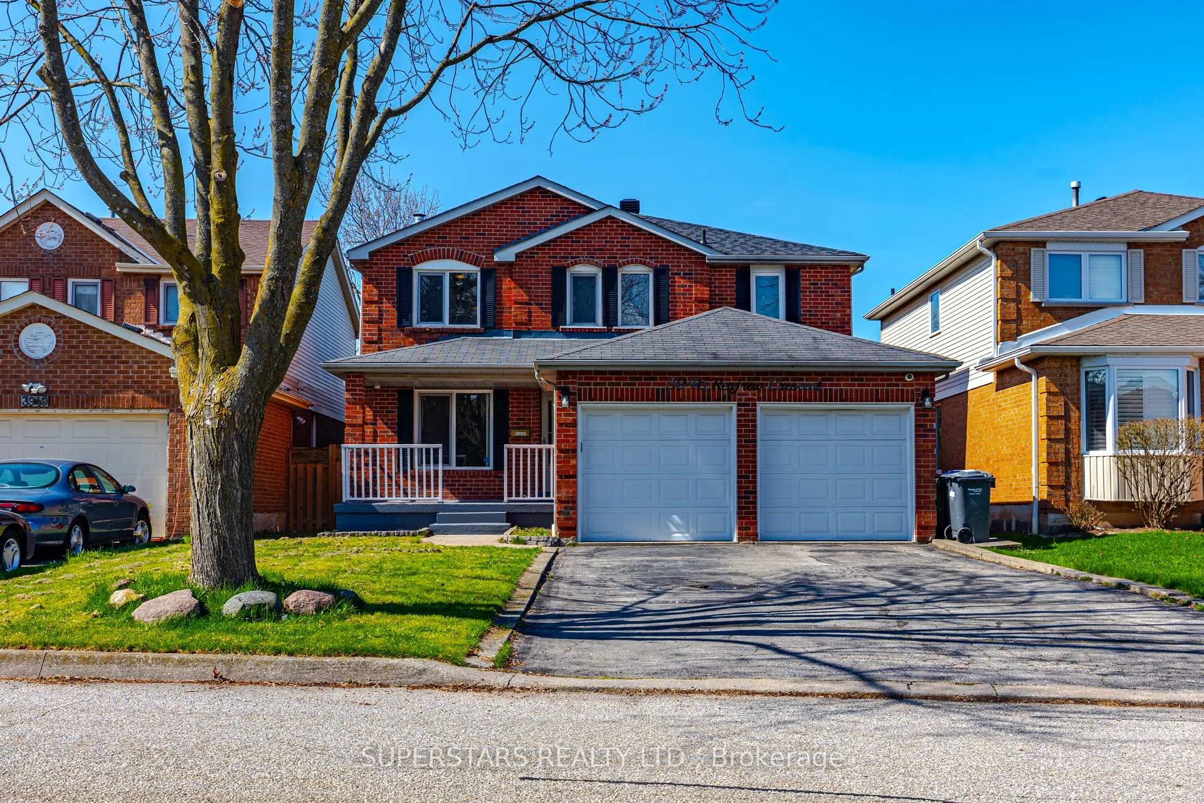
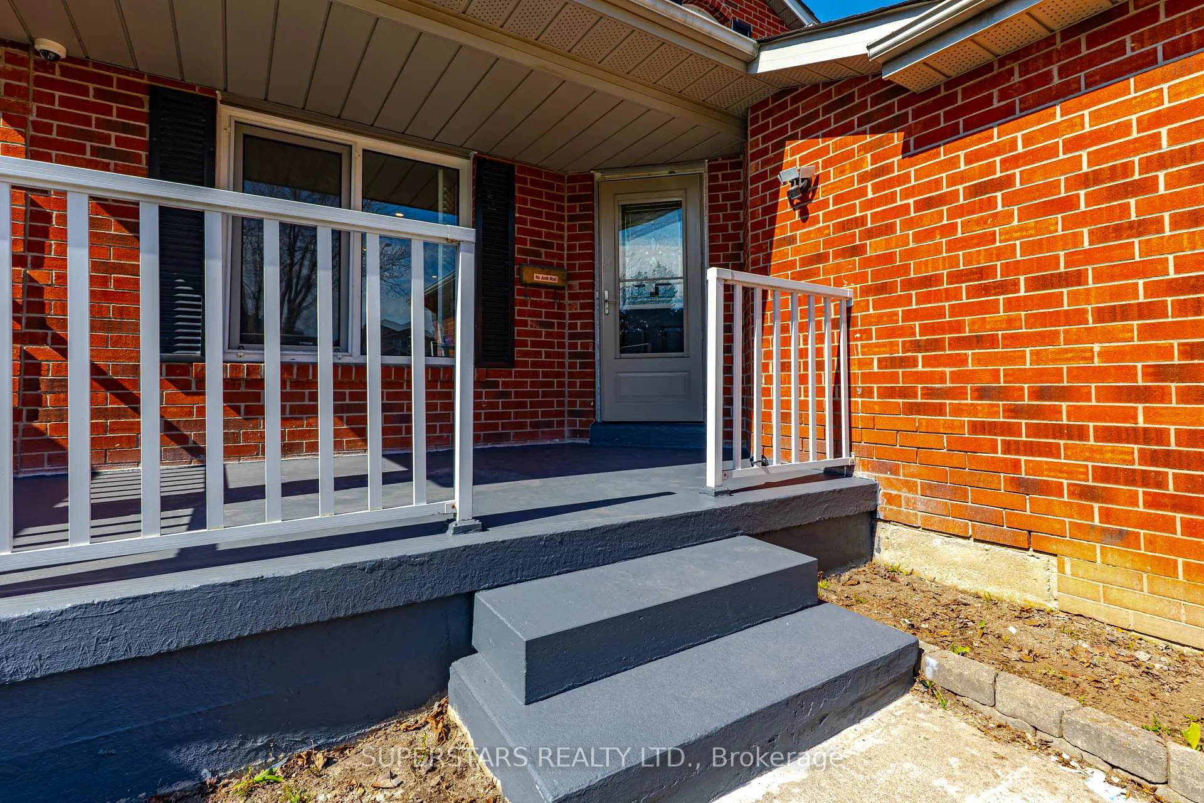
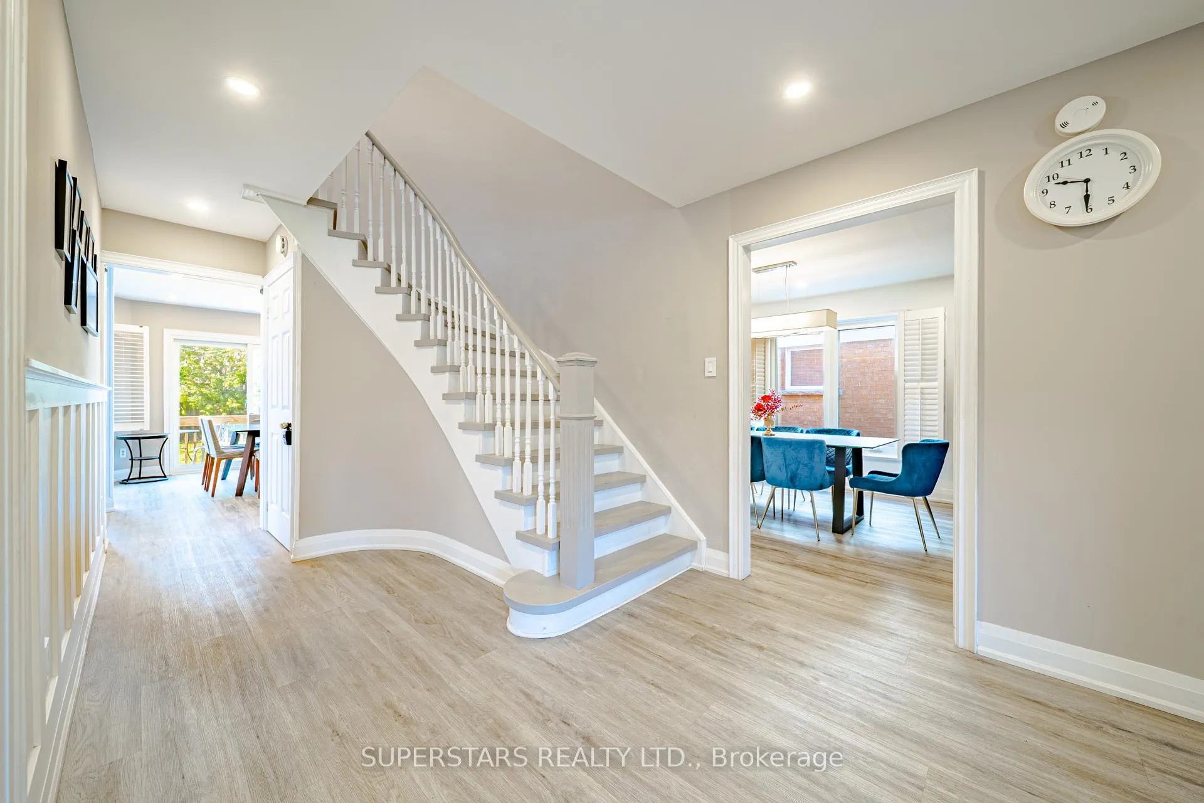
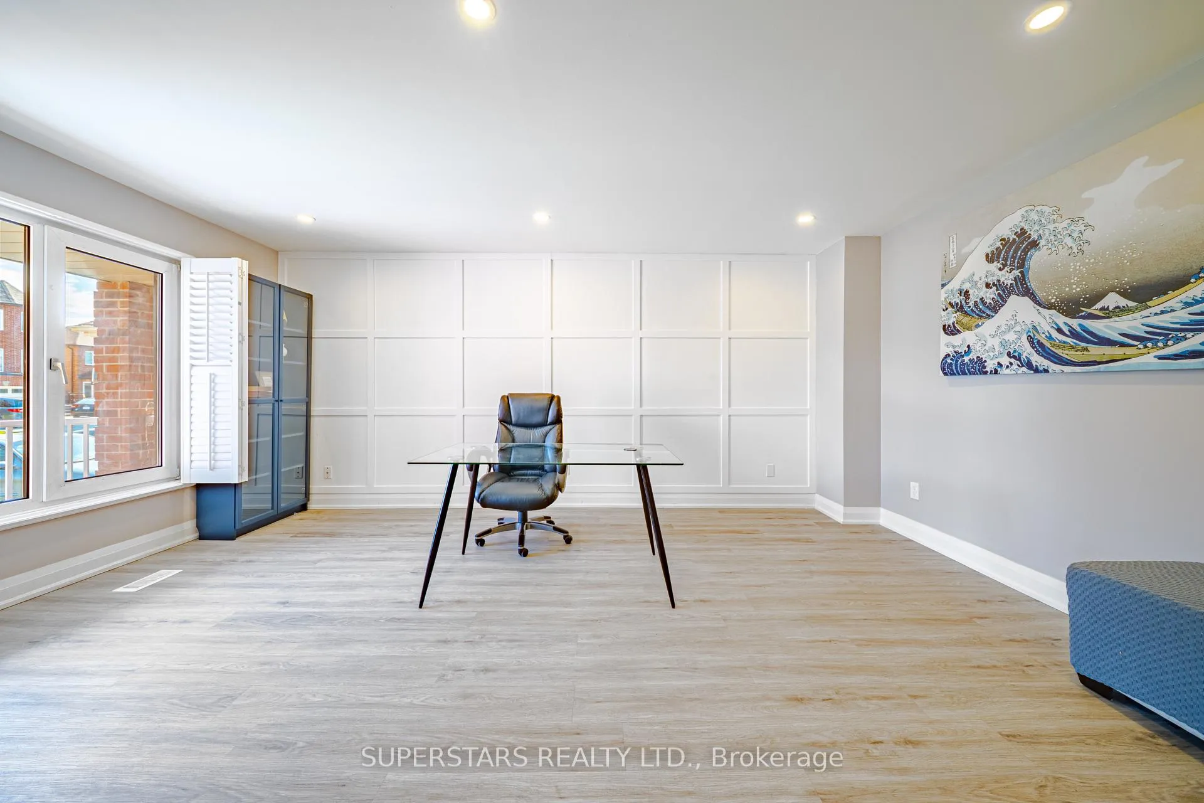
Welcome to this upgraded and well-maintained detached home in desirable Erin Mills, set on a premium lot with no sidewalk. Featuring roof (2025), hot water tank (2025), upgraded 200-amp electrical service, pot lights throughout, and recent upgrades overall, this move-in ready home offers comfort and practicality for family living. Bright open-concept kitchen with walk-out to backyard, spacious bedrooms, and a brand new renovated basement providing valuable additional living space. Major updates include drainage improvements completed approx. 2 years ago, humidifier system, and renovations in 2019/2020. Double garage and excellent curb appeal. Ideally located near top-rated schools, parks, shopping, public transit, GO Transit, major highways including Highway 403 and Highway 407, and just minutes to Erin Mills Town Centre and Credit Valley Hospital-an excellent opportunity to own in one of Erin Mills' most sought-after neighbourhoods.
Ask about this home
A HOMEH agent will answer your questions about this home.
Around this home
Daily convenience, out of 100, from the distances below
Schools nearby
School rating, out of 10.
Helpful calculators
Your HOMEH agent

"I would see it this week."