

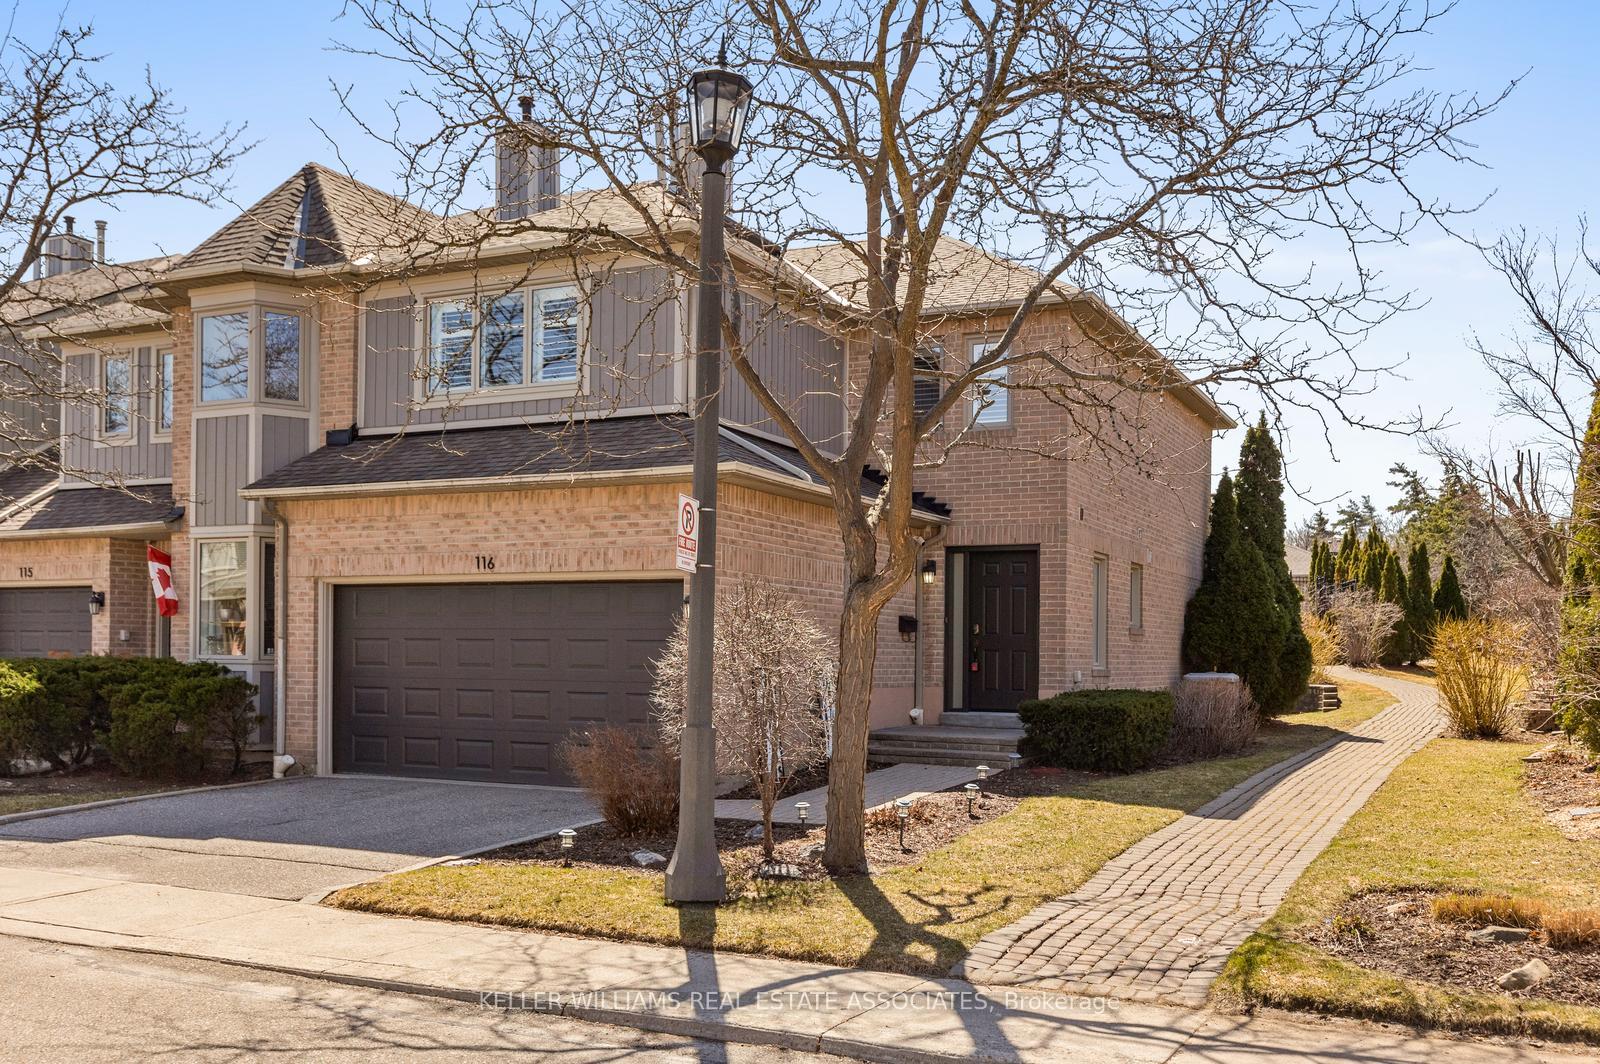
Unit 116, 5480 Glen Erin Drive
Unit 116, 5480 Glen Erin Drive
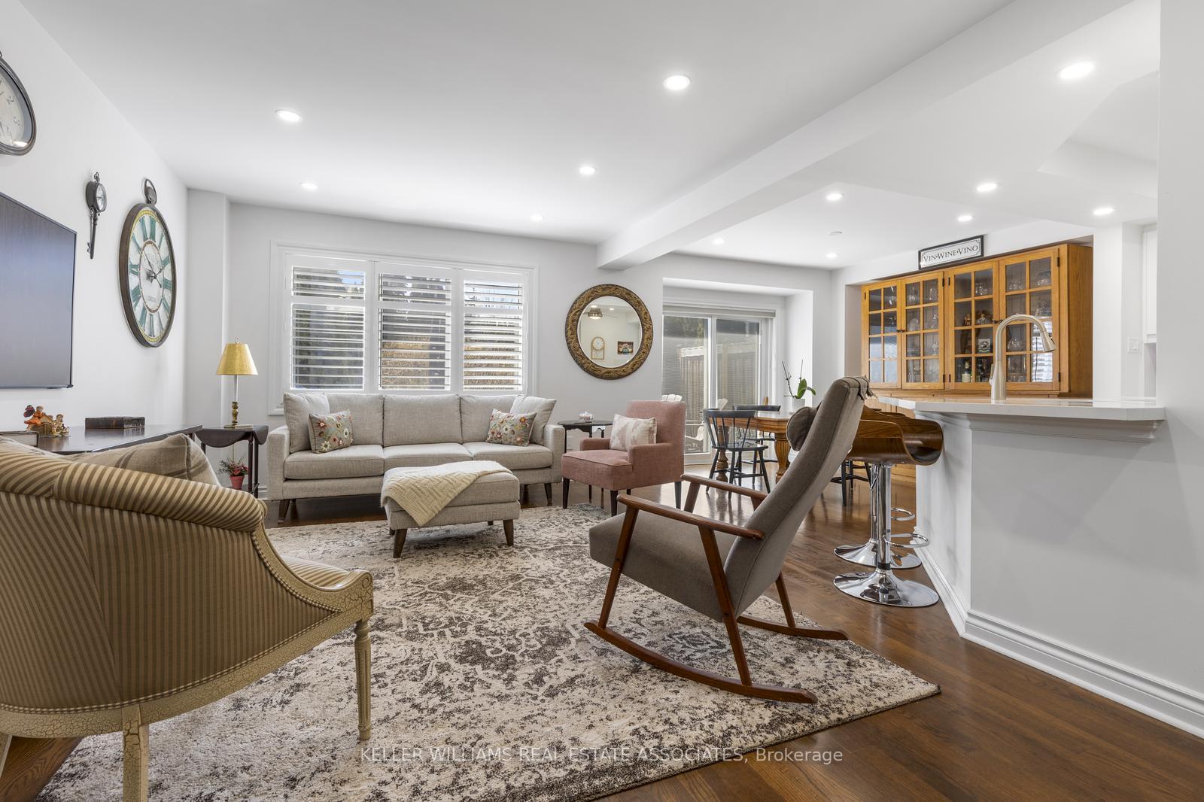
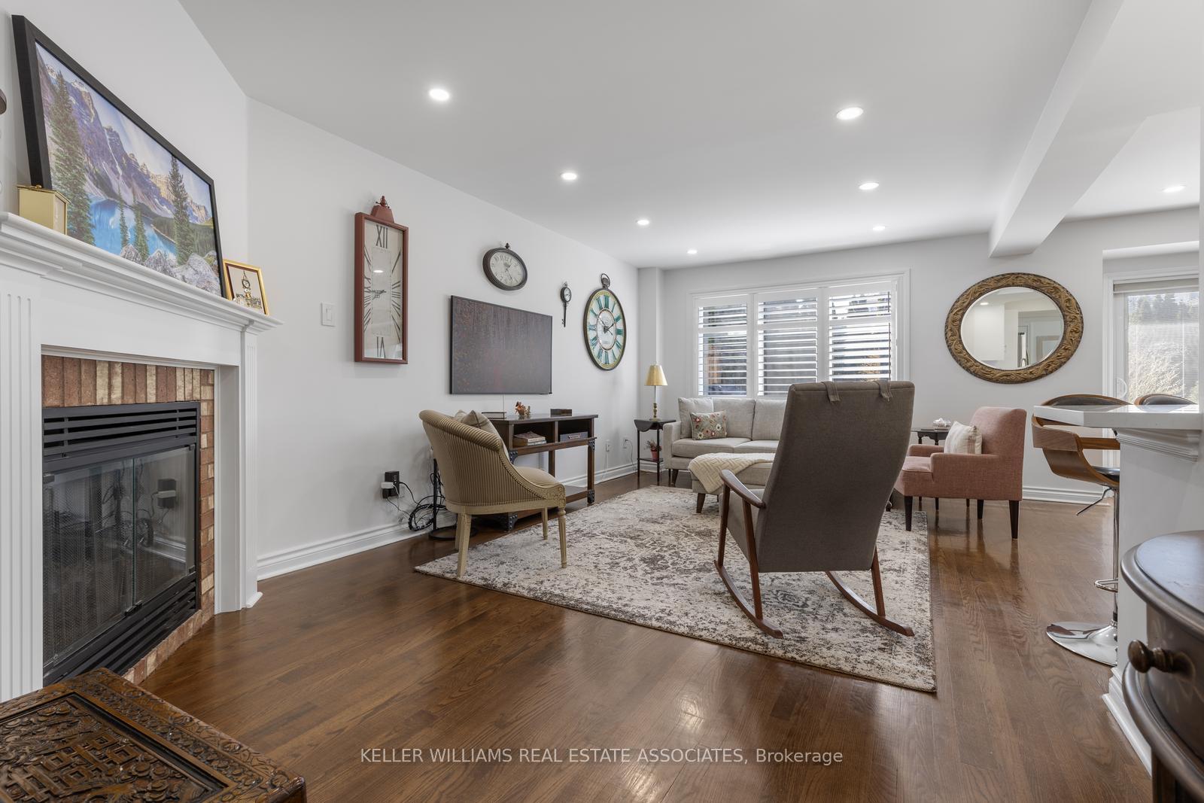
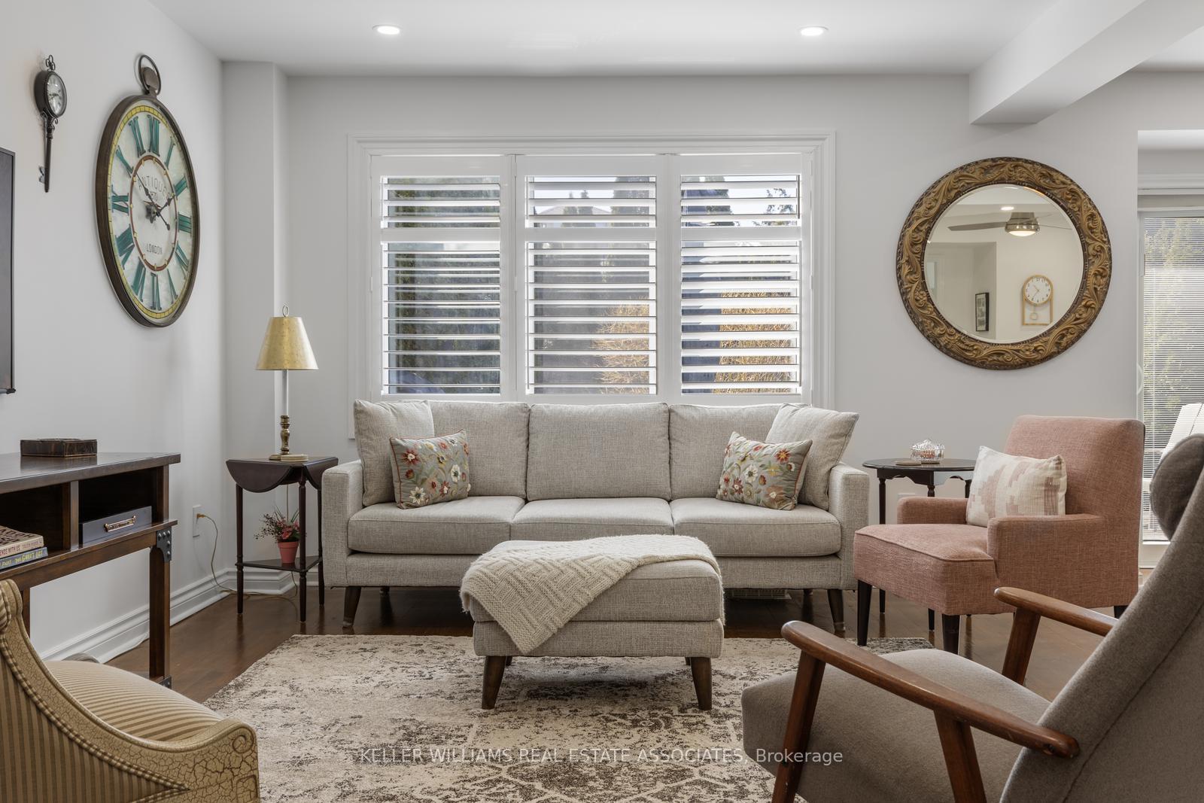
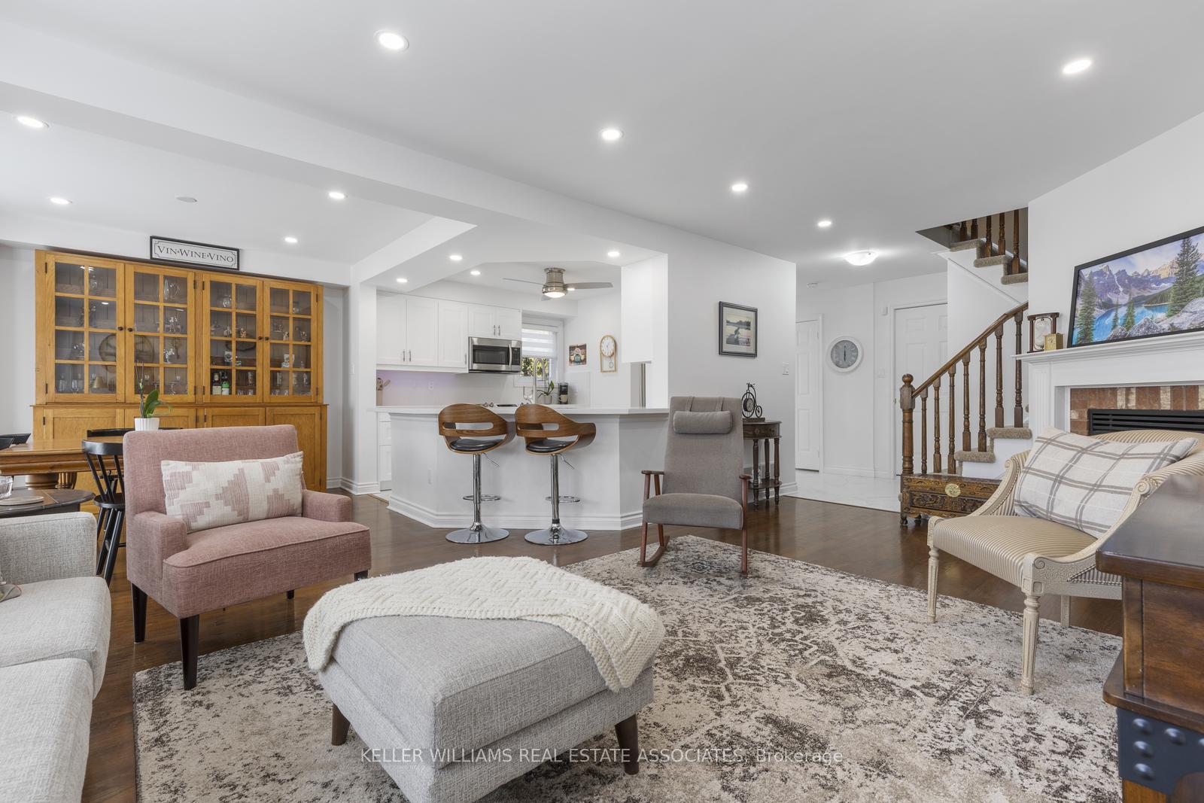 See all 39 photos
Property history
Facts and features
- BasementFinished
- ExposureEast west
- LaundryIn-suite
- LockerNone
- Hardwood floors
- Fireplace
- Central air
- Outdoor pool
- Party room/meeting room
The homeCondo Townhouse, 2-storey, 1,600–1,799 sq ft
- Type: Condo Townhouse
- Style: 2-storey
- Living space: 1,600–1,799 sq ft
- Basement: Finished
- Exposure: East West
InsideFireplace Yes, natural gas, Marble, Hardwood, Broadloom, In-suite laundry, upper level
- Fireplace: Yes, natural gas
- Flooring: Marble, Hardwood, Broadloom
- Laundry: In-suite laundry, upper level
- Features: Central vacuum
- Rooms above ground: 6
- Rooms in the basement: 1
- Bedrooms: 3
- Bathrooms: 4
- Kitchens: 1
OutsideBrick, Balcony None
- Exterior: Brick
- Balcony: None
Parking and locker4 Parking (2 garage + 2 drive), Attached, Exclusive
- Spaces: 4 Parking (2 garage + 2 drive)
- Garage: Attached
- Parking type: Exclusive
- Driveway: Private
- Locker: None
BuildingEnclave Townhomes, Units 176, Registered 1994
- Name: Enclave Townhomes
- Units: 176
- Registered: 1994
- Condo corporation: 879
- Amenities: Outdoor pool, party room/meeting room, visitor parking, bbqs allowed
- Pets: Allowed
Heating, water and powerForced air, gas, Central air
- Heating: Forced air, gas
- Cooling: Central air
Costs and taxesTaxes $5,708 a year, Condo fee $575 a month, Common elements included, building insurance included, parking included
- Taxes, 2024: $5,708 a year
- Condo fee: $575 a month
- Fee includes: Common elements included, building insurance included, parking included
- HST: HST included in the price
NearbyHospital, park, library, rec./commun.centre, public transit, school
- Close to: Hospital, park, library, rec./commun.centre, public transit, school
Listing detailsW12136843, Sold, May 9, 2025
- MLS® number: W12136843
- Status: Sold
- Listed on: May 9, 2025
- Days on market: 14
- Updated: May 23, 2025
- Possession: 60-89 days
- Occupied by: Owner
- Listing brokerage: KELLER WILLIAMS REAL ESTATE ASSOCIATES
About this home
Unit 116, 5480 Glen Erin Drive, Mississauga (Central Erin Mills), ON L5M 5R3
This beautiful 3 bedroom end unit townhome is nestled in the prestigious Enclave on the Park in Central Erin Mills. Lovely curb appeal! Gorgeous kitchen with $65K in renovations including cabinets, quartz countertops, pot lights, smooth ceilings, large matt marble floor & stainless steel appliances. Hardwood floors, california shutters and plenty of natural light including a skylight. Open concept living area with a walkout to a private backyard deck (being resurfaced in 2025). Unwind in your primary retreat complete with a walk-in closet and 5 pc. ensuite with sep. glass shower, double sink vanity and jacuzzi tub. Finished lower level with 3 pc. bath. Direct access to garage. Enjoy the stunning outdoor pool this summer with a large lounge area beside a beautiful clubhouse. Windows'24, front door'24, front parging'24, rear sliding doors'21, central vac. Desirable Location & Steps To Top Rated Gonzaga & John Fraser Schools, Erin Mills Town Centre For All Your Shopping Needs, Transit, Credit Valley Hospital, Erin Meadows Community Centre & Library.
Ask about this home
A HOMEH agent will answer your questions about this home.
Know more about Enclave Townhomes
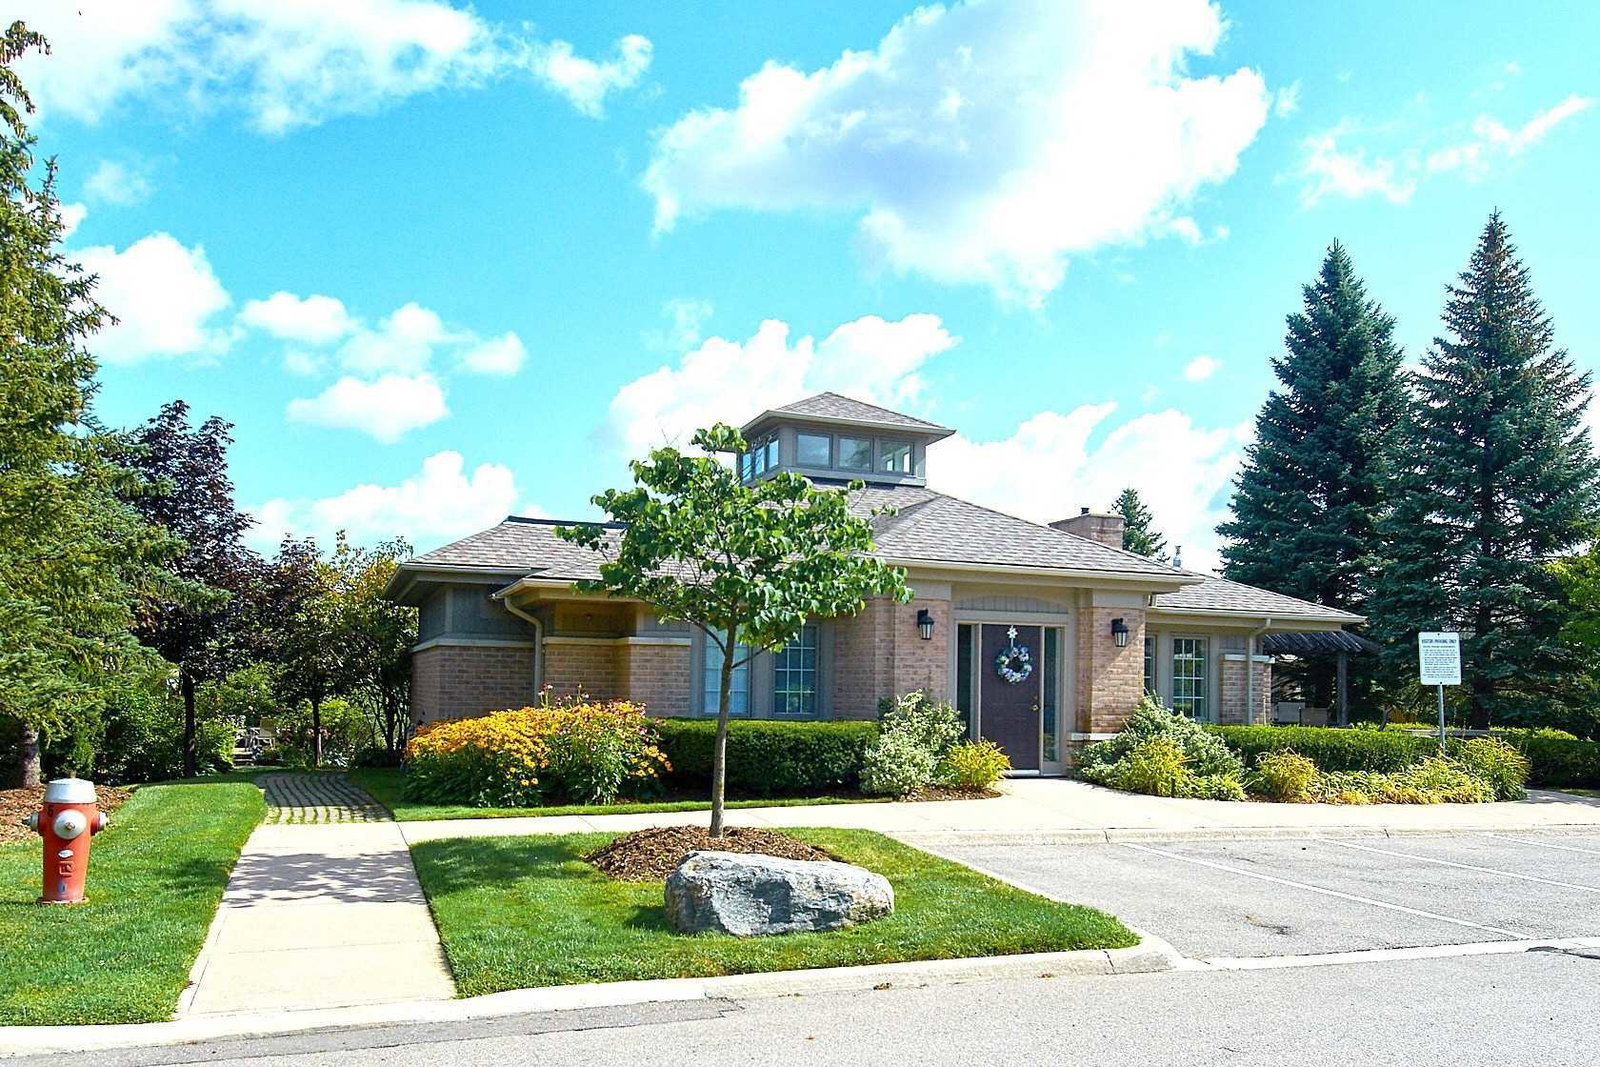
Condo building · 5480 Glen Erin Drive
Enclave Townhomes is a condo with 176 suites, built in 1994. Right now 2 for sale are on the market here.
- 1storey
- 176suites
- $556/sq ft
- 1994built
No similar units for sale in Enclave Townhomes right now.
Around this home
Daily convenience, out of 100, from the distances below
Schools nearby
School rating, out of 10.
Helpful calculators
Your HOMEH agent

"I would see it this week."