

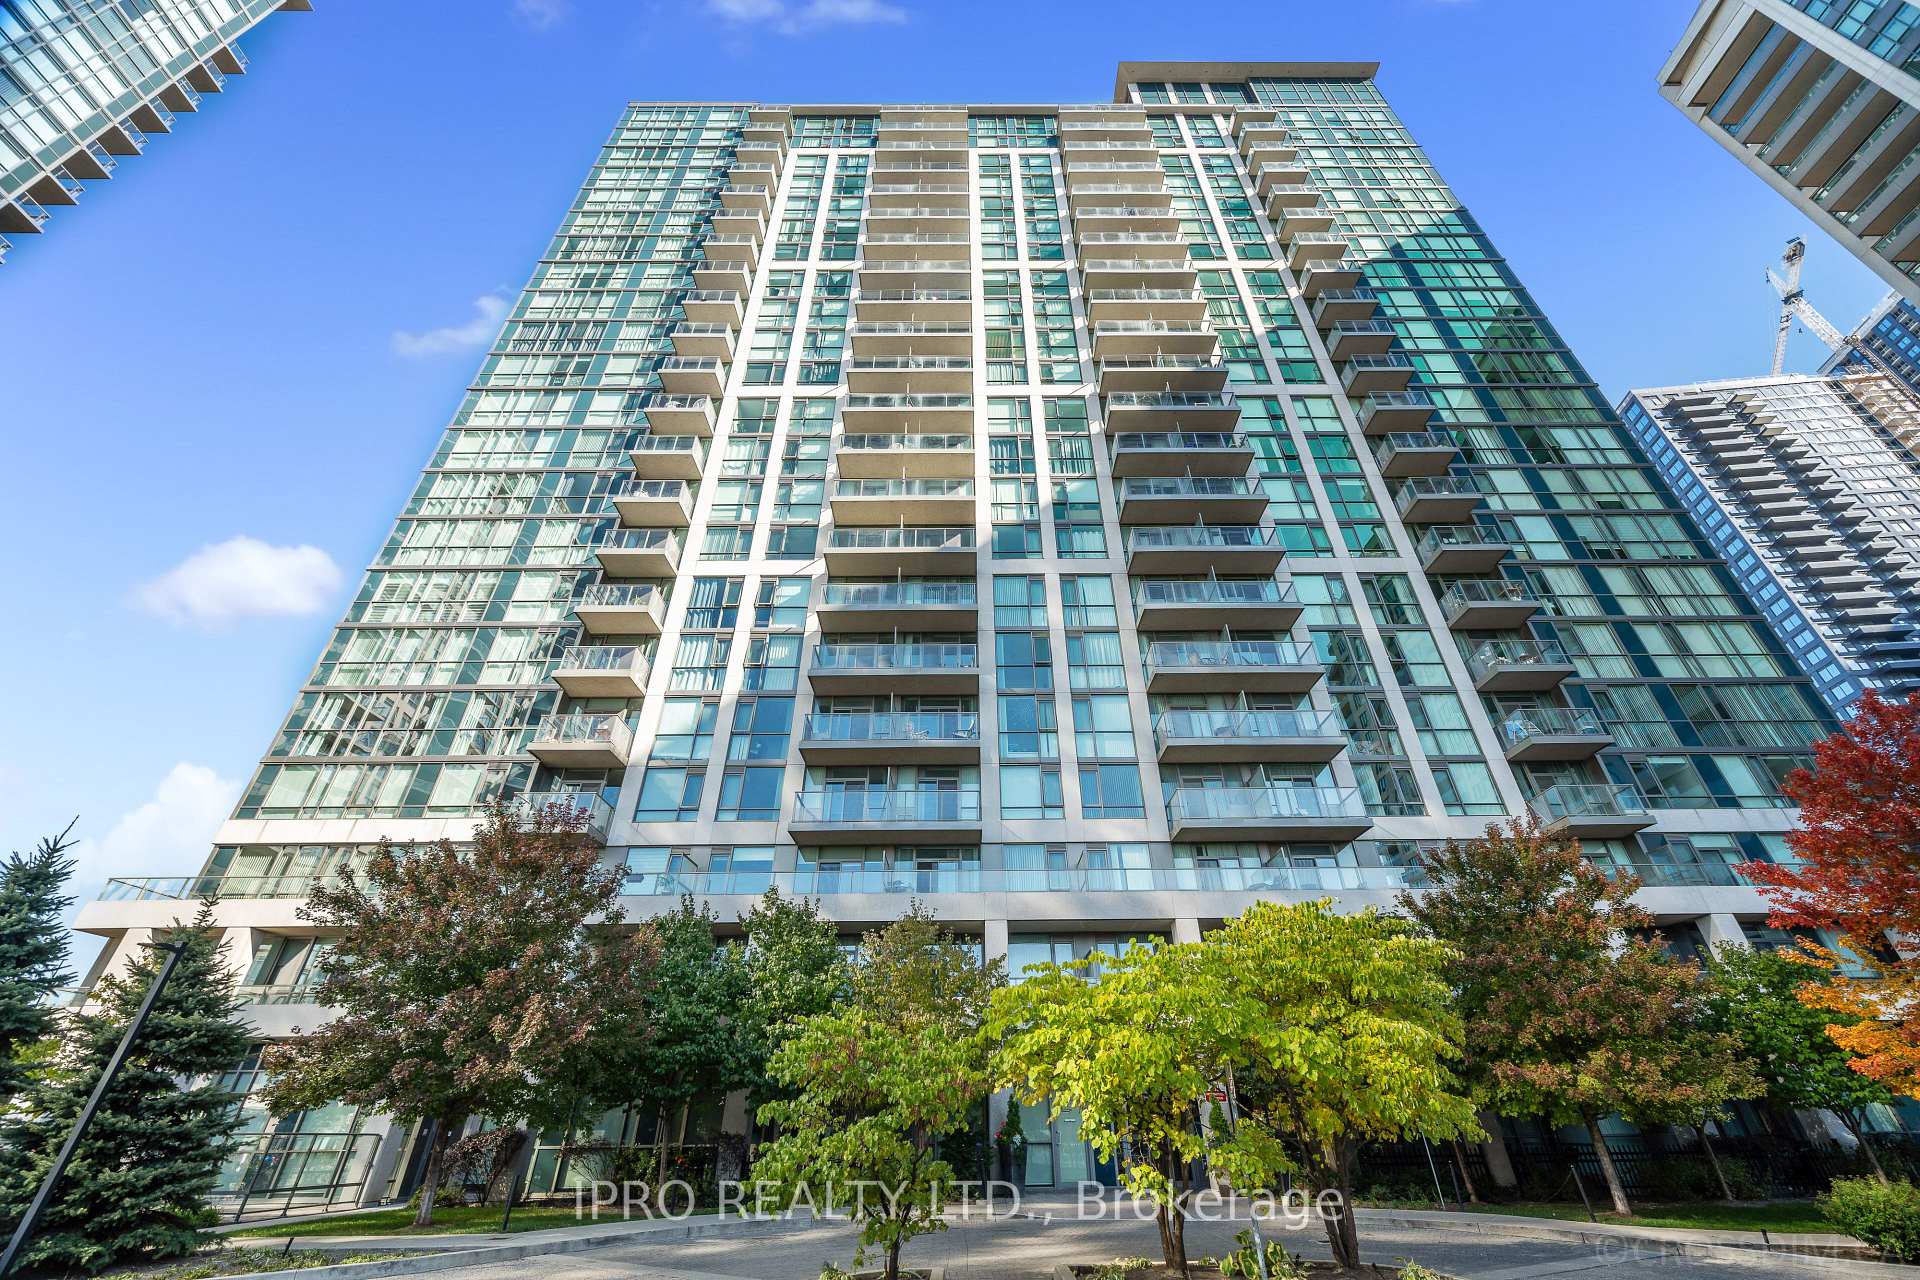
Unit 615, 339 Rathburn Road W
Unit 615, 339 Rathburn Road W
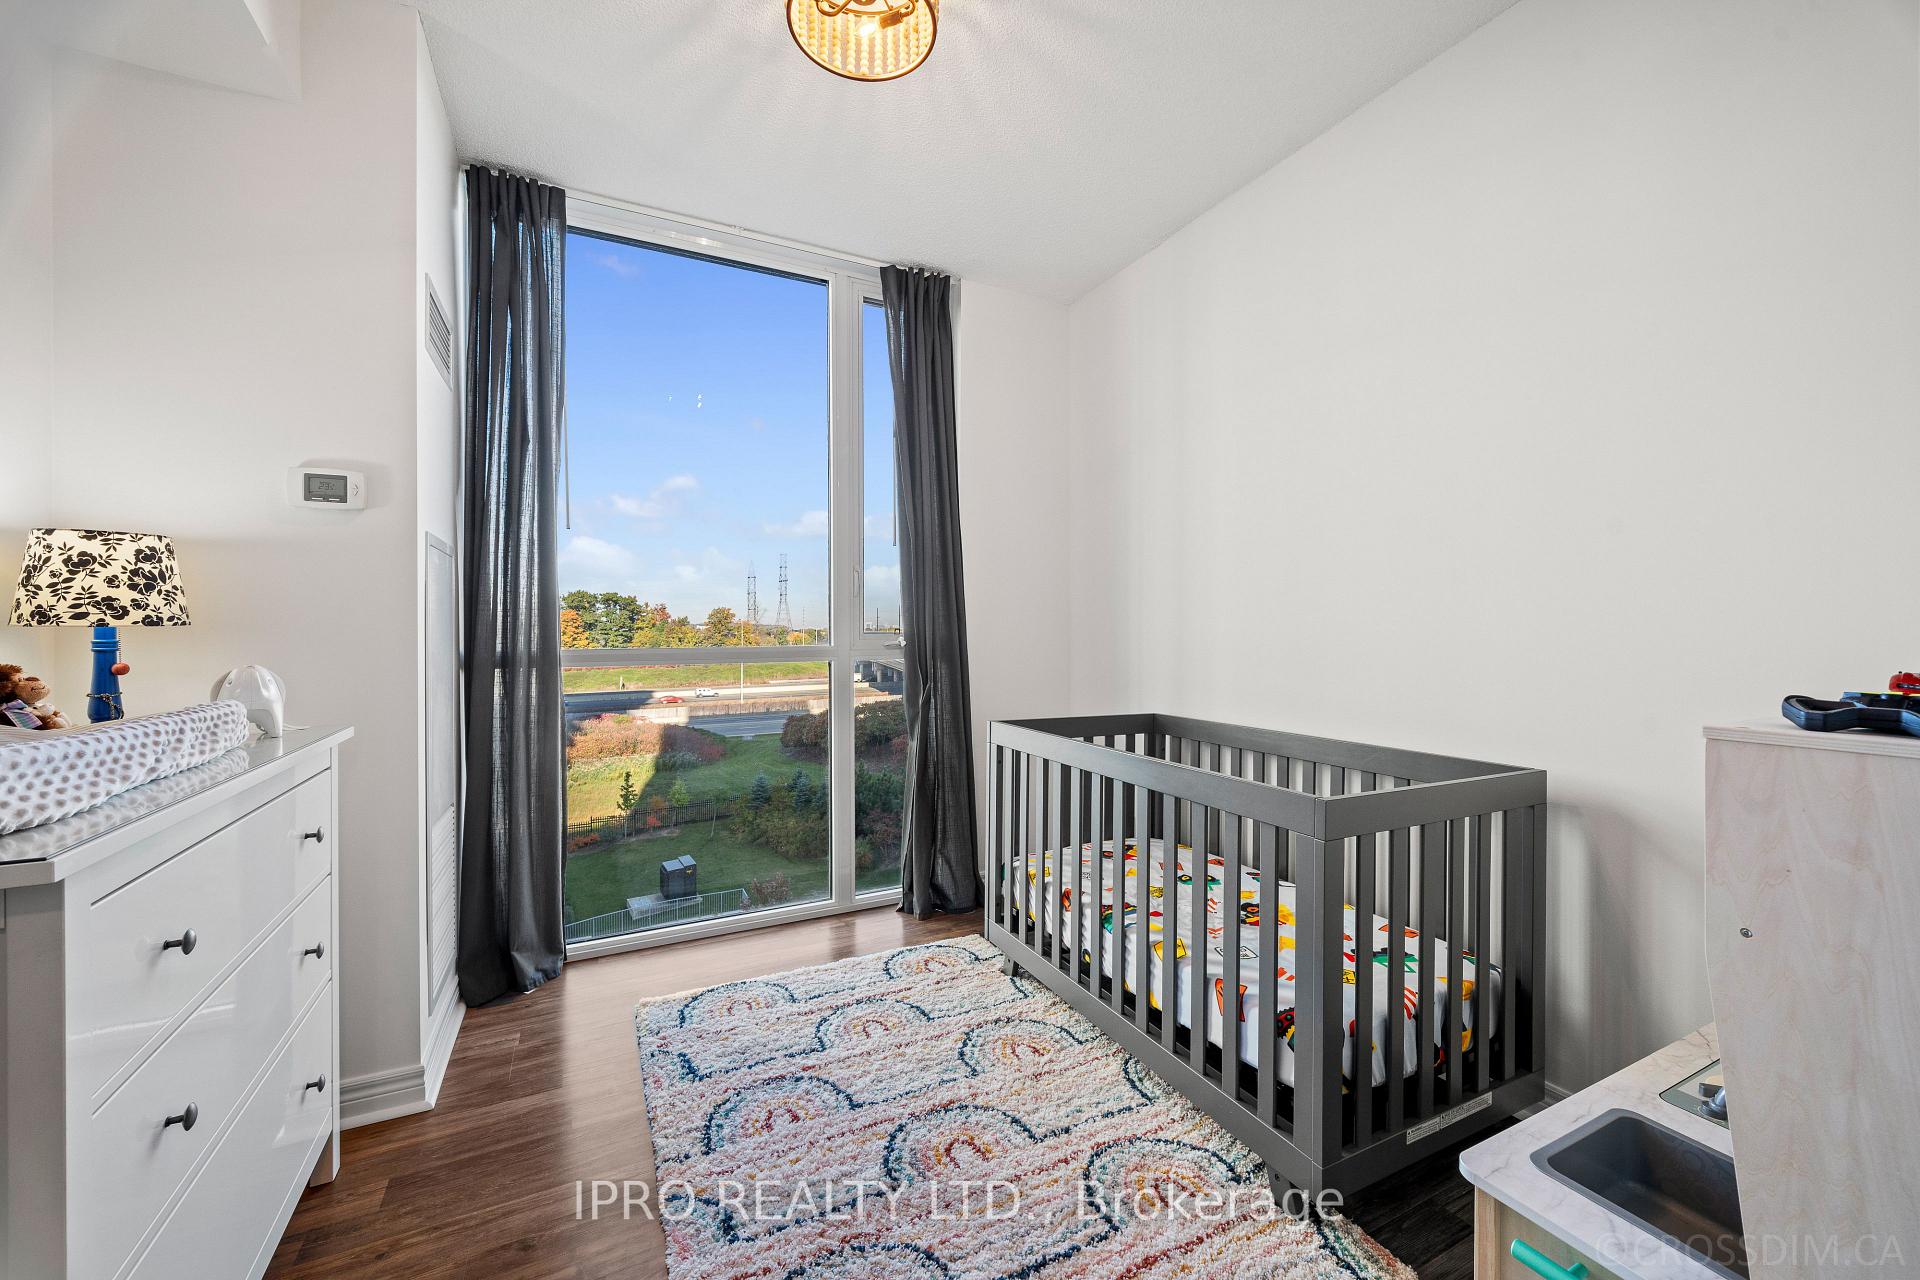 See all 26 photos
Property history
Facts and features
- ExposureWest
- LaundryIn-suite
- LockerOwned
- BalconyOpen
- Central air
- Gym
- Exercise room
- Indoor pool
- Concierge
The homeCondo Apartment, Apartment, Age 6–10 years
- Type: Condo Apartment
- Style: Apartment
- Age: 6–10 years
- Living space: 900–999 sq ft
- Basement: None
- Exposure: West
InsideTile, In-suite laundry, Carpet free, auto garage door remote
- Flooring: Tile
- Laundry: In-suite laundry
- Features: Carpet free, auto garage door remote
- Security: Concierge/security
- Rooms above ground: 8
- Bedrooms: 2 + 1 in the basement
- Bathrooms: 2
- Kitchens: 1
OutsideConcrete, Open
- Exterior: Concrete
- Balcony: Open
Parking and locker1 Parking, Underground, Parking type Owned
- Spaces: 1 Parking
- Garage: Underground
- Parking type: Owned
- Driveway: Underground
- Spot: 45
- Locker: Owned
- Locker unit: 165,170
- Locker level: P1
BuildingMirage Condos, Storeys 22, Units 348
- Name: Mirage Condos
- Storeys: 22
- Units: 348
- Registered: 2017
- Condo corporation: 1016
- Amenities: Gym, game room, exercise room, indoor pool, tennis court, concierge
- Pets: Allowed
Heating, water and powerForced air, gas, Central air
- Heating: Forced air, gas
- Cooling: Central air
Costs and taxesTaxes $3,342 a year, Condo fee $772 a month, Heat included, water included, cac included, building insurance included, common elements included
- Taxes, 2024: $3,342 a year
- Condo fee: $772 a month
- Fee includes: Heat included, water included, cac included, building insurance included, common elements included
- HST: HST included in the price
Included in the saleAll appliances: stainless steel stove, dishwasher, microwave-range, fridge. washer & dryer. all window covering(s) & all electrical lights & fixtures. enjoy the finest amenities; fitness rm, indoor pool, game rm, bowling area, tennis court, party rm, guest rm, 24hr concierge security. 1 parking spot & 2 storage lockers (165,170)! extra parking spot can be rented for $100-120/month.
- Included: All appliances: stainless steel stove, dishwasher, microwave-range, fridge. washer & dryer. all window covering(s) & all electrical lights & fixtures. enjoy the finest amenities; fitness rm, indoor pool, game rm, bowling area, tennis court, party rm, guest rm, 24hr concierge security. 1 parking spot & 2 storage lockers (165,170)! extra parking spot can be rented for $100-120/month.
NearbyArts centre, clear view, library, public transit, rec./commun.centre, school
- Close to: Arts centre, clear view, library, public transit, rec./commun.centre, school
Listing detailsW12058469, Sold, Apr 3, 2025
- MLS® number: W12058469
- Status: Sold
- Listed on: Apr 3, 2025
- Days on market: 12
- Updated: Apr 15, 2025
- Possession: Flexible
- Occupied by: Owner
- Listing brokerage: IPRO REALTY LTD.
About this home
Unit 615, 339 Rathburn Road W, Mississauga (City Centre), ON L5B 0K6
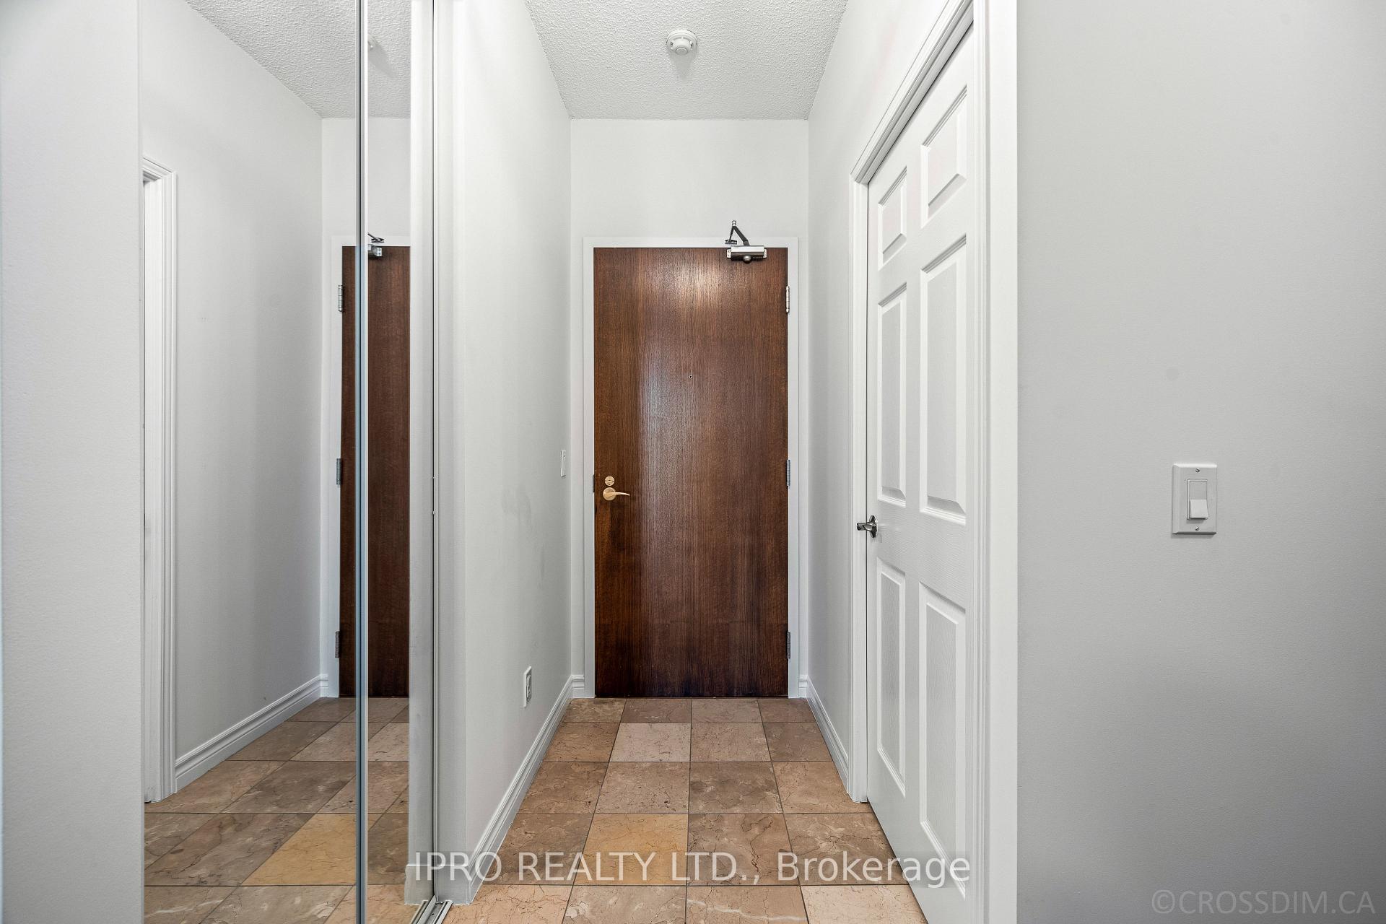
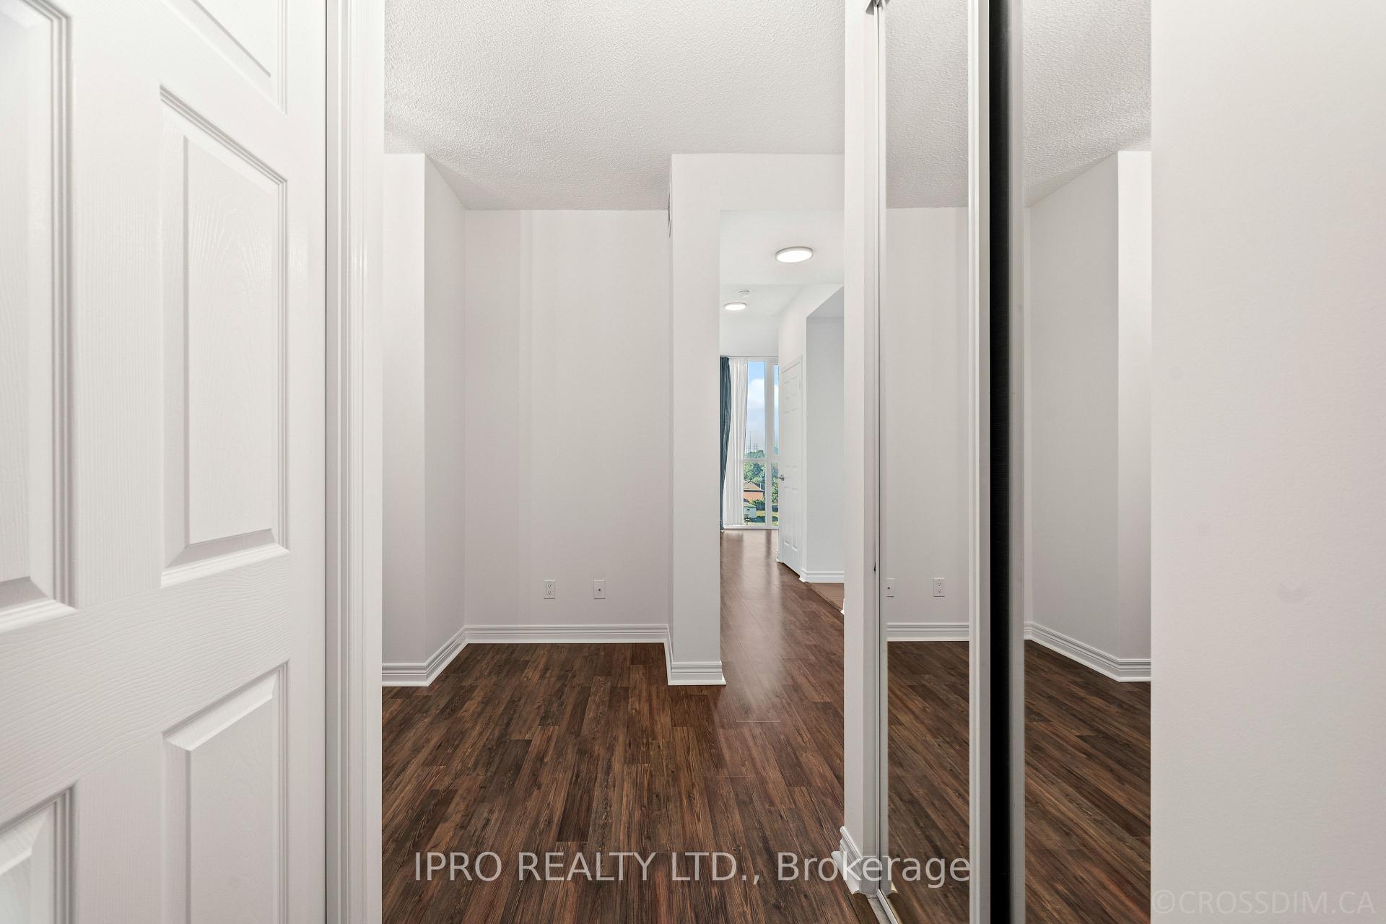
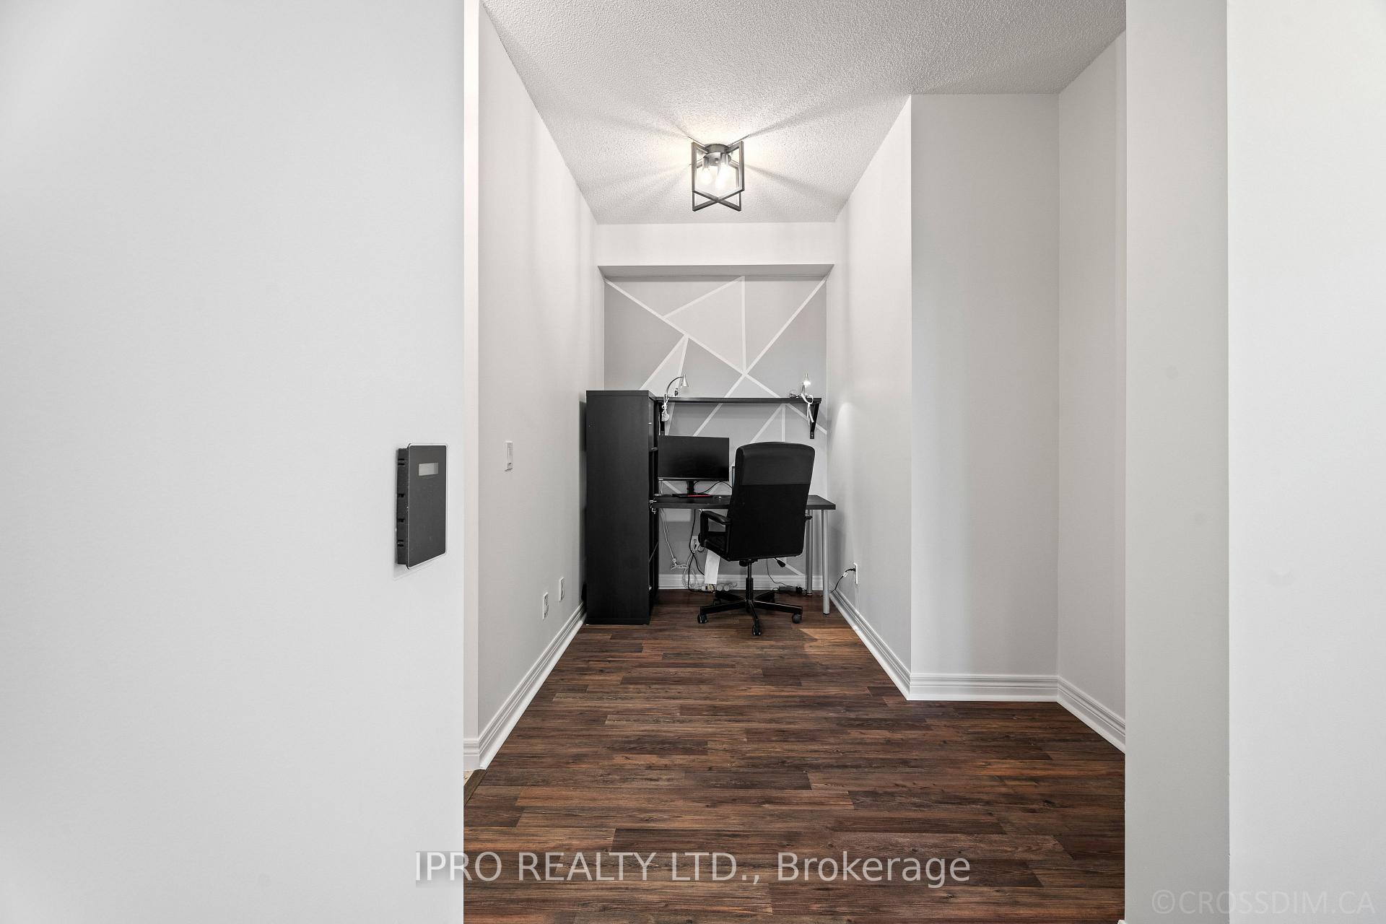
Welcome to this stunning and spacious corner unit; a 2-bedroom plus den, 2 full bathroom condo nestled in the heart of Mississauga's vibrant City Centre. Just steps from Square One, this modern residence offers both comfort and style. The unit features sleek interior finishes and has been freshly painted throughout, making it move-in ready for families to enjoy. Highlights include; newly designed accent walls, updated cabinetry hardware in the kitchen and bathrooms, and elegant new light fixtures throughout. The inviting, open-concept kitchen seamlessly flows into the living space, creating the perfect setting for entertaining. With 9-foot ceilings and floor-to-ceiling windows, the airy living room offers breathtaking, west views of the city. A large private den/office provides an ideal workspace for those who work from home. The exceptional amenities in this sought-after building make it the perfect destination for a staycation. Enjoy the best of urban living with convenient access to Square One, Go Bus services, public transit, Sheridan College, restaurants, libraries, shops, and more. Plus, easy access to major highways including the HWY401, HWY403, QEW, HWY427, and HWY410. Seize the chance to make this unit your next home!
Ask about this home
A HOMEH agent will answer your questions about this home.
Know more about Mirage Condos
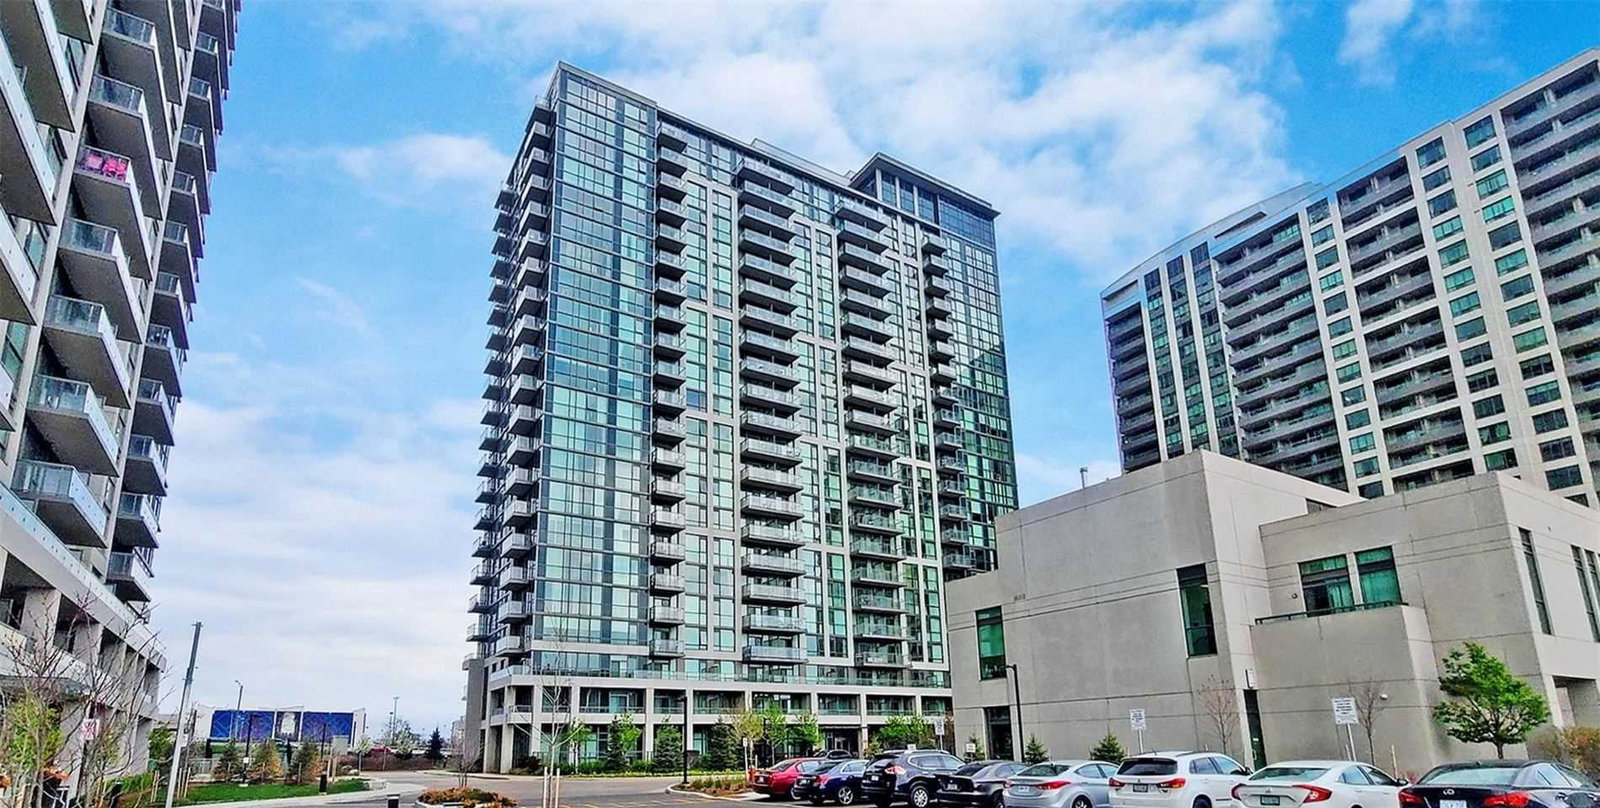
Condo building · 339 Rathburn Road W
Mirage Condos is a 22-storey condo with 348 suites, built in 2017 by Conservatory Group. Right now 2 for sale and 1 for rent are on the market here.
- 22storeys
- 348suites
- $707/sq ft
- 2017built
No similar units for sale in Mirage Condos right now.
Around this home
Daily convenience, out of 100, from the distances below
Schools nearby
School rating, out of 10.
Helpful calculators
Your HOMEH agent

"I would see it this week."