

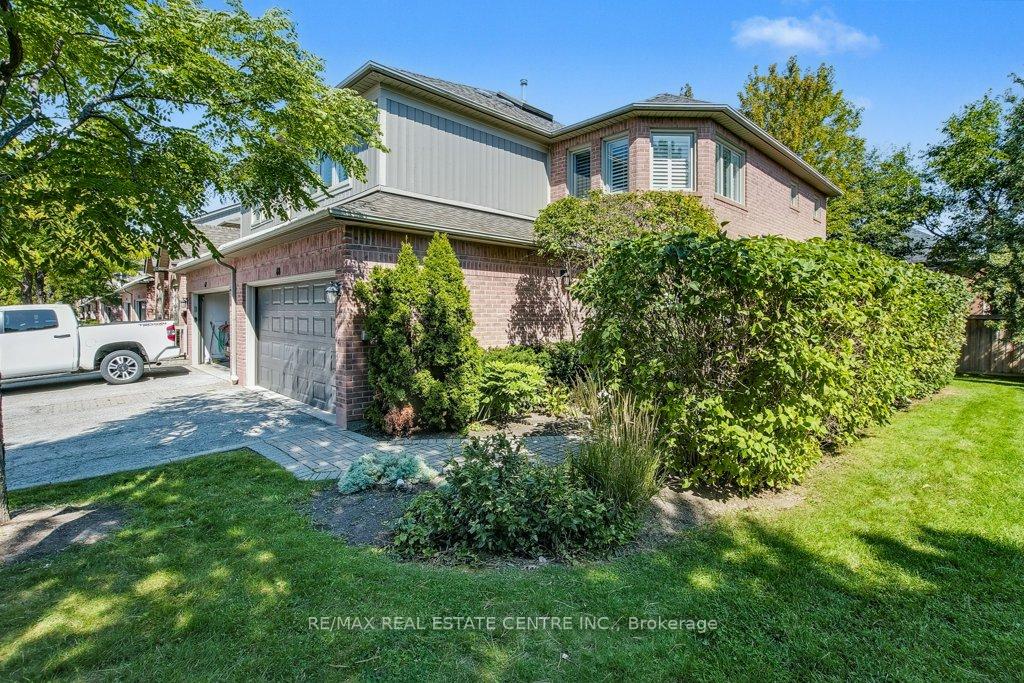
Unit 68, 5480 Glen Erin Drive
Unit 68, 5480 Glen Erin Drive
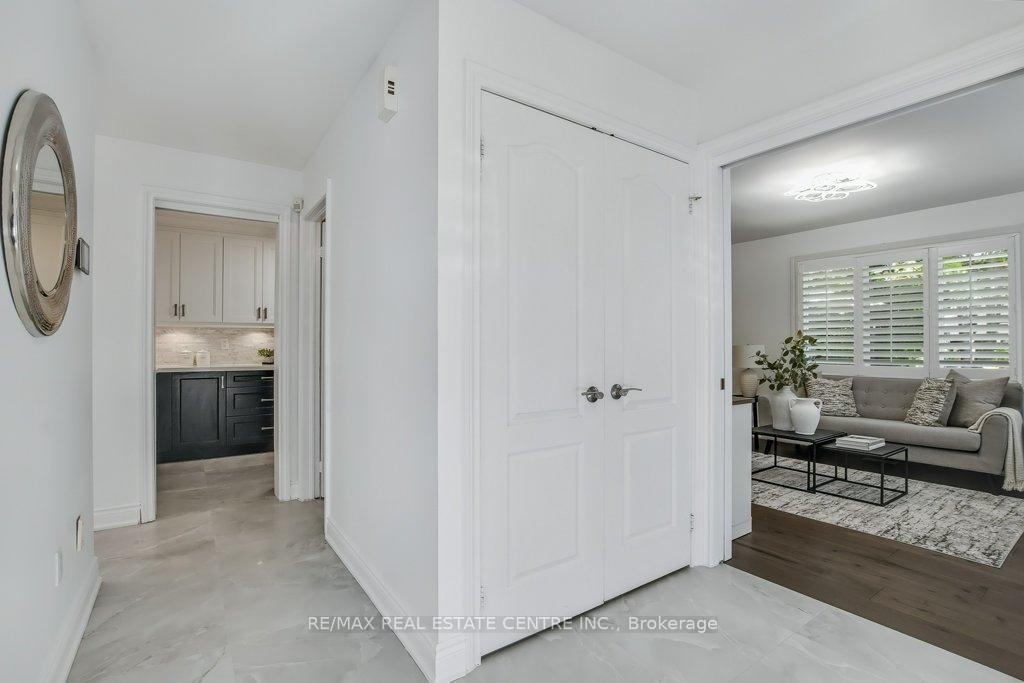 See all 48 photos
Property history
Facts and features
- BasementFinished
- ExposureSouth west
- LaundryIn basement
- LockerNone
- Hardwood floors
- Central air
The homeCondo Townhouse, 2-storey, 1,600–1,799 sq ft
- Type: Condo Townhouse
- Style: 2-storey
- Living space: 1,600–1,799 sq ft
- Basement: Finished, full
- Exposure: South West
- Special designation: Other
InsidePorcelain, Hardwood, Ceramic, Vinyl, In basement, lower level, Auto garage door remote, built-in oven
- Flooring: Porcelain, Hardwood, Ceramic, Vinyl
- Laundry: In basement, lower level
- Features: Auto garage door remote, built-in oven
- Rooms above ground: 7
- Rooms in the basement: 2
- Bedrooms: 3
- Bathrooms: 3
- Kitchens: 1
OutsideBrick, wood, Balcony None
- Exterior: Brick, wood
- Balcony: None
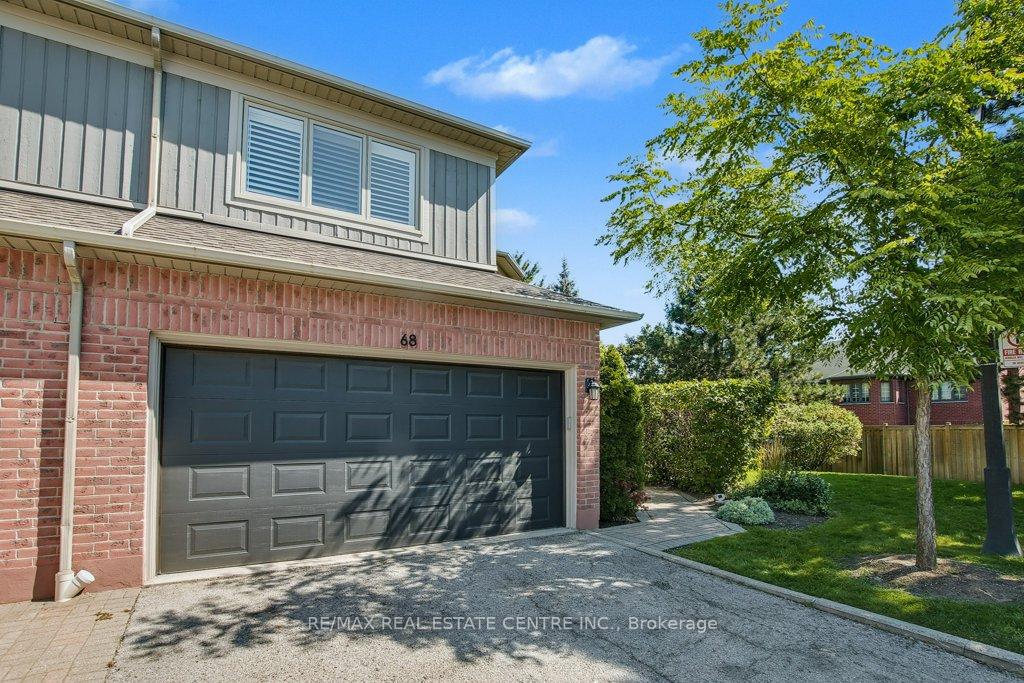
Parking and locker4 Parking (2 garage + 2 drive), Built-in, Exclusive
- Spaces: 4 Parking (2 garage + 2 drive)
- Garage: Built-in
- Parking type: Exclusive
- Locker: None
BuildingEnclave Townhomes, Units 176, Registered 1994
- Name: Enclave Townhomes
- Units: 176
- Registered: 1994
- Condo corporation: 879
- Pets: Allowed
Heating, water and powerForced air, gas, Central air
- Heating: Forced air, gas
- Cooling: Central air
Costs and taxesTaxes $6,534 a year, Condo fee $659 a month, Common elements included, building insurance included, condo taxes included
- Taxes, 2025: $6,534 a year
- Condo fee: $659 a month
- Fee includes: Common elements included, building insurance included, condo taxes included
- HST: HST included in the price
- Rental items: Hot water heater
Included in the saleBosch fridge, b/i ge café stovetop, oven, & microwave, b/i dishwasher, s/s hood range fan, washer, dryer. basement fridge & freezer (as is). b/i shelving in living room, dining room, upper hallway, laundry room, second bedroom. all electric light fixtures, all california shutters, central vac & equipment "as is" (not functional)., N/a
- Included: Bosch fridge, b/i ge café stovetop, oven, & microwave, b/i dishwasher, s/s hood range fan, washer, dryer. basement fridge & freezer (as is). b/i shelving in living room, dining room, upper hallway, laundry room, second bedroom. all electric light fixtures, all california shutters, central vac & equipment "as is" (not functional).
- Not included: N/a
Listing detailsW12399164, Sold, Sep 12, 2025
- MLS® number: W12399164
- Status: Sold
- Listed on: Sep 12, 2025
- Days on market: 29
- Updated: Oct 11, 2025
- Possession: Flexible
- Occupied by: Owner
- Listing brokerage: RE/MAX REAL ESTATE CENTRE INC.
About this home
Unit 68, 5480 Glen Erin Drive, Mississauga (Central Erin Mills), ON L5M 5R3
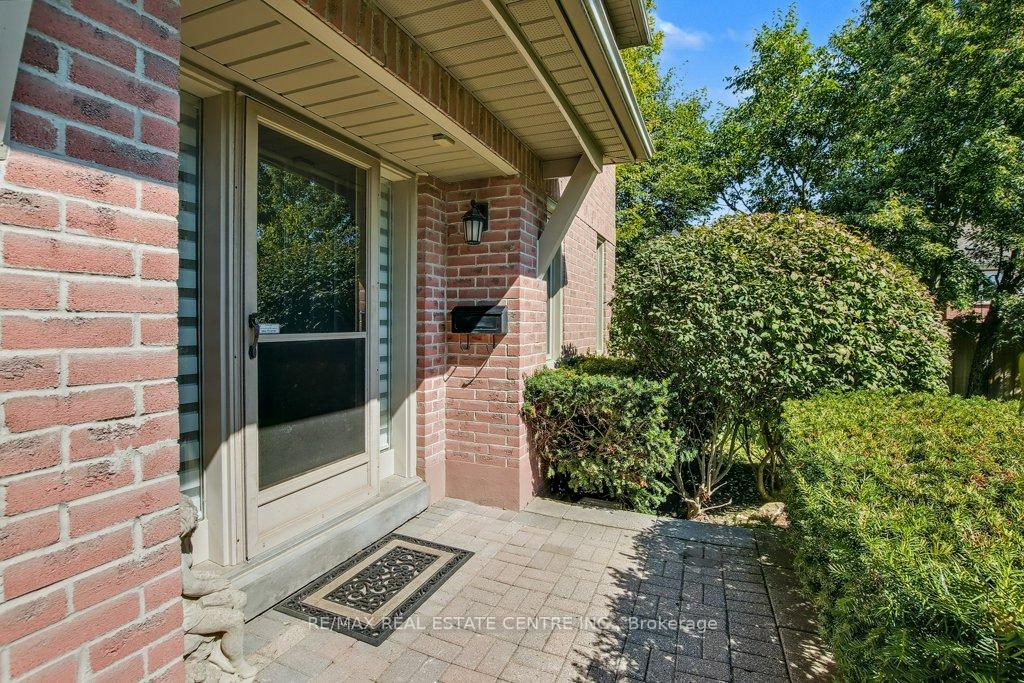
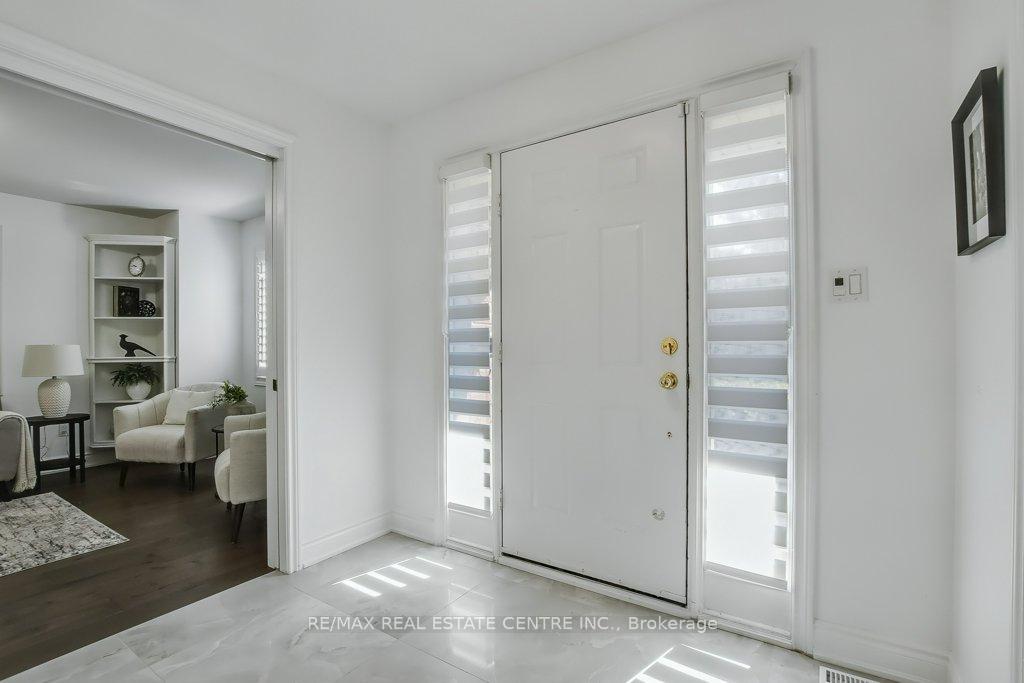
Transformed with over $130,000 in renovations over the last 3 years, this stunning home boasts an open, airy kitchen that features custom cabinets, quartz countertops, a marble backsplash, and new high-end appliances, including a Bosch fridge, a built-in GE Café stovetop, oven, and microwave. Enjoy elegant new flooring throughout, which includes coordinating hardwood & laminate, stunning porcelain, and luxurious Berber broadloom with premium underpadding in the basement, along with matching renovated staircases. The master bathroom and powder room have been updated, there are California shutters throughout, and almost every room has been freshly painted for a bright, elegant look. Experience a truly turnkey lifestyle, as the condo corporation handles all exterior maintenance, including window cleaning, landscaping with fertilizing and grass cutting, snow removal and salting right to your door, roof and eavestrough upkeep, and grounds maintenance. Step into your private back and side yard, an end-unit gem where the entrance faces the sideyard and windows overlook it, creating the illusion of expansive space. The tucked-away back deck feels like a detached home, perfect for summer BBQs (gas) or quiet moments, while the Sugar Maple Woods Trail wraps around the complex, with its trailhead just steps from the entrance. Indulge in luxurious, tucked-away complex amenities, such as a resort-quality pool / crystal-clear water, beautiful gardens, and a clubhouse ideal for private parties, all impeccably maintained, & enhanced by loads of visitor parking. This pet-friendly community is ideal for downsizers, professionals, or families. Located just a quick walk from the sought-after John Fraser Secondary School, ranked 20th provincially with a 9.0 out of 10 score, Longos Glen Erin, Erin Mills Town Centre, public transit, pharmacies, restaurants, parks, Erin Meadows Community Centre & Library. A quick drive to highways 410, 407, and 403, Credit Valley Hospital and ALL amenities.
Ask about this home
A HOMEH agent will answer your questions about this home.
Know more about Enclave Townhomes
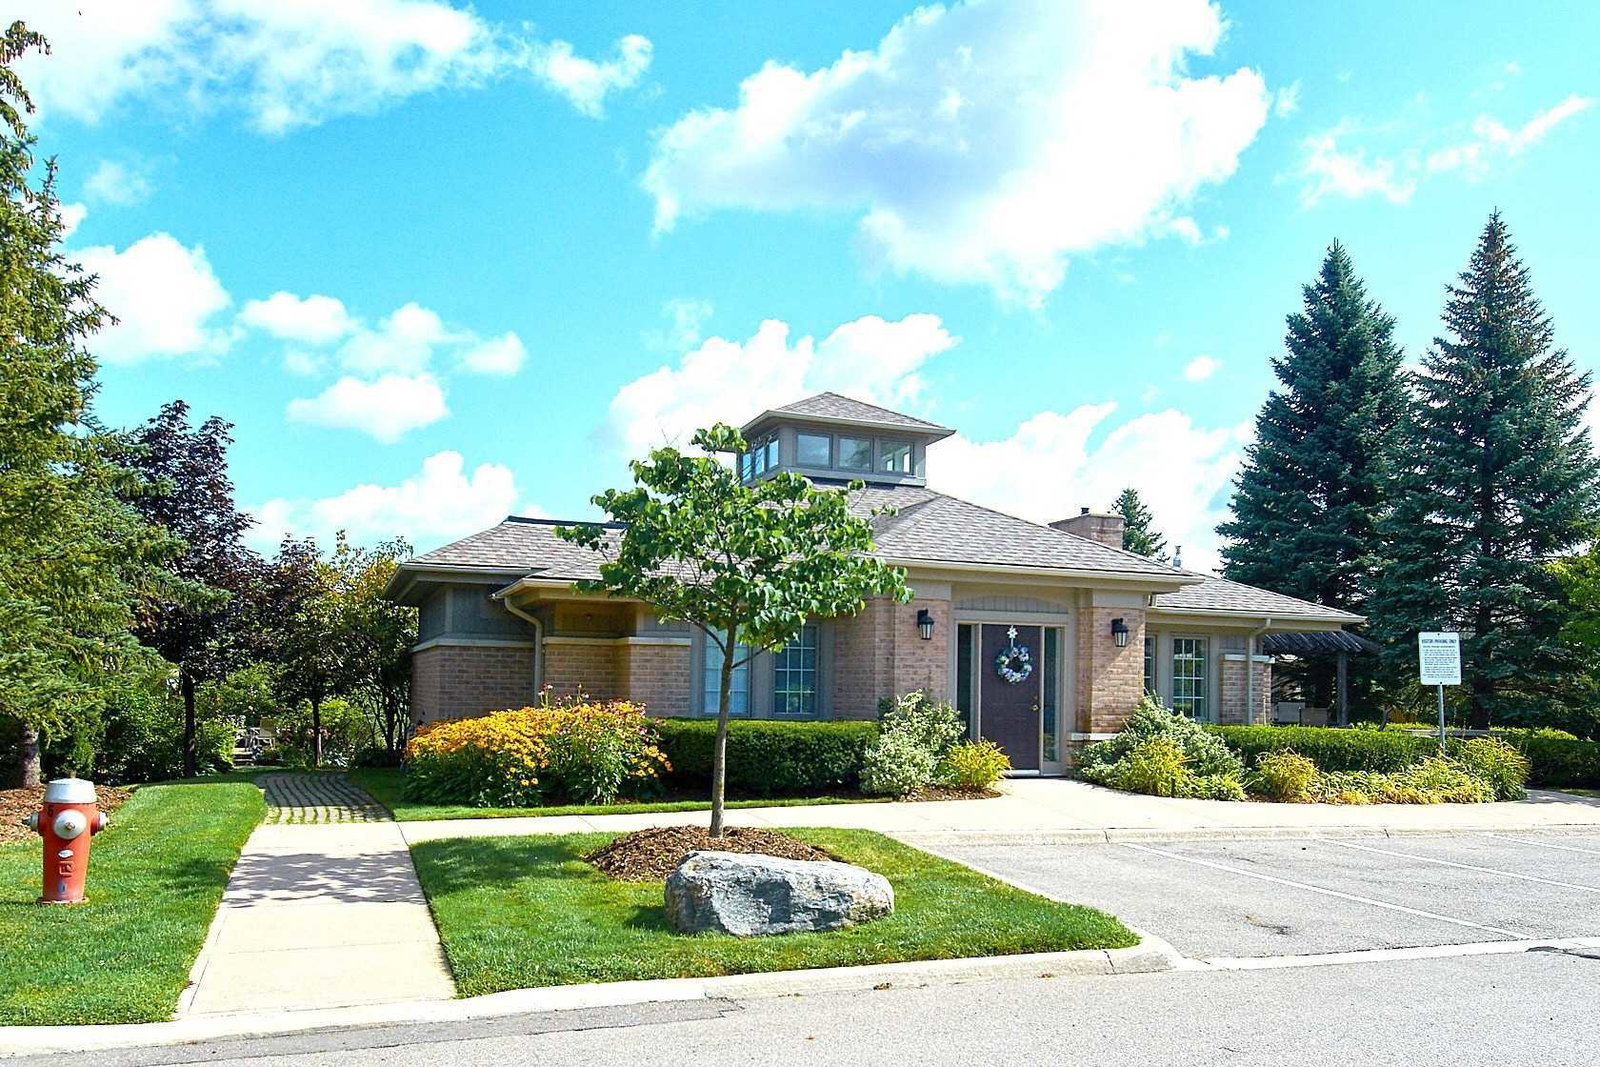
Condo building · 5480 Glen Erin Drive
Enclave Townhomes is a condo with 176 suites, built in 1994. Right now 2 for sale are on the market here.
- 1storey
- 176suites
- $556/sq ft
- 1994built
No similar units for sale in Enclave Townhomes right now.
Around this home
Daily convenience, out of 100, from the distances below
Schools nearby
School rating, out of 10.
Helpful calculators
Your HOMEH agent

"I would see it this week."