

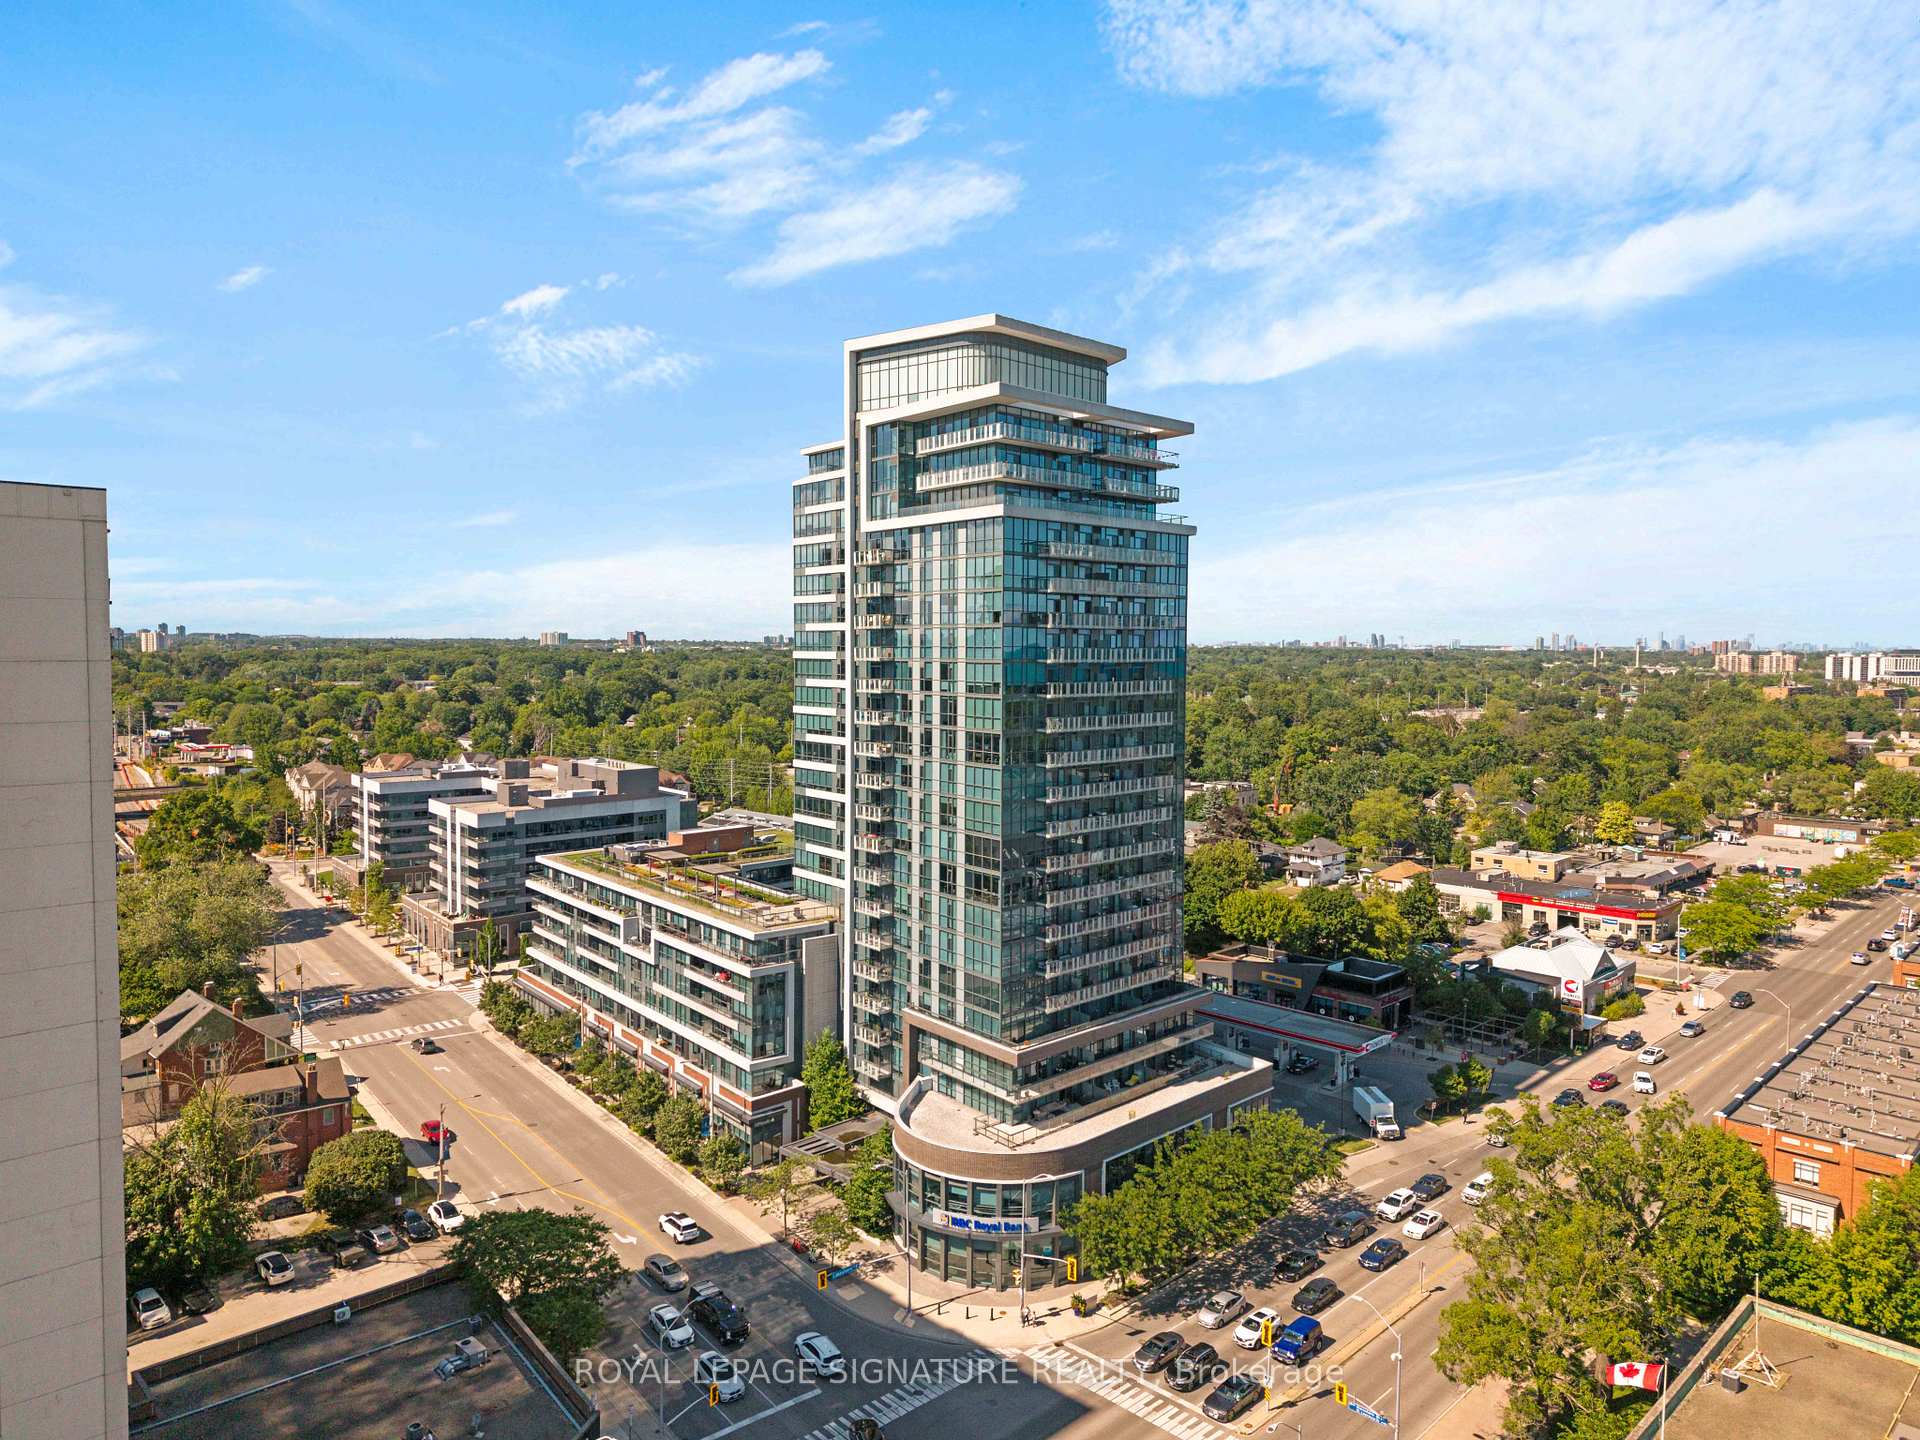
Unit 1901, 1 Hurontario Street
Unit 1901, 1 Hurontario Street
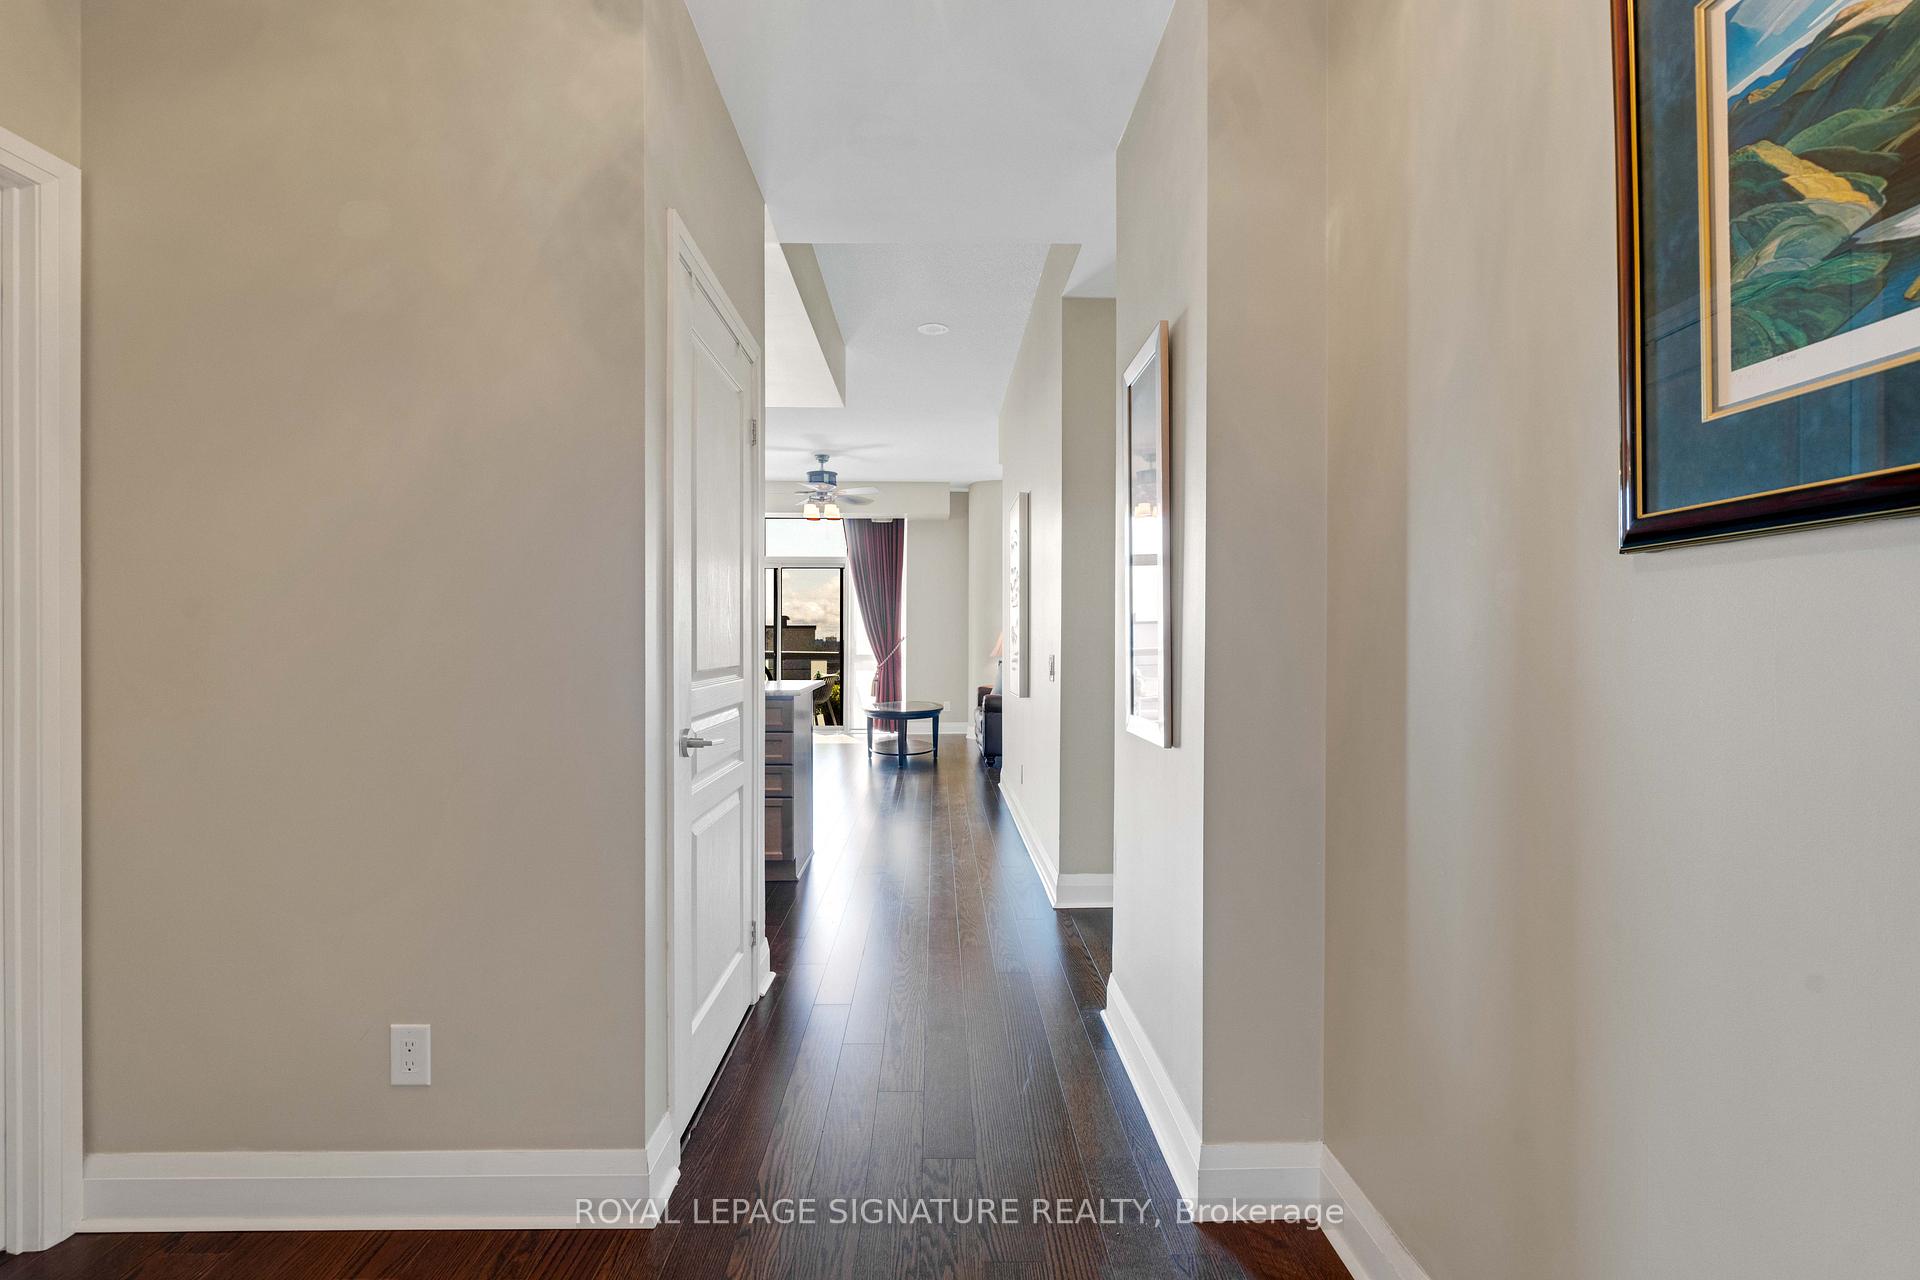 See all 50 photos
Property history
Facts and features
- ExposureSouth west
- LaundryIn-suite
- LockerOwned
- BalconyOpen
- Central air
- Waterfront
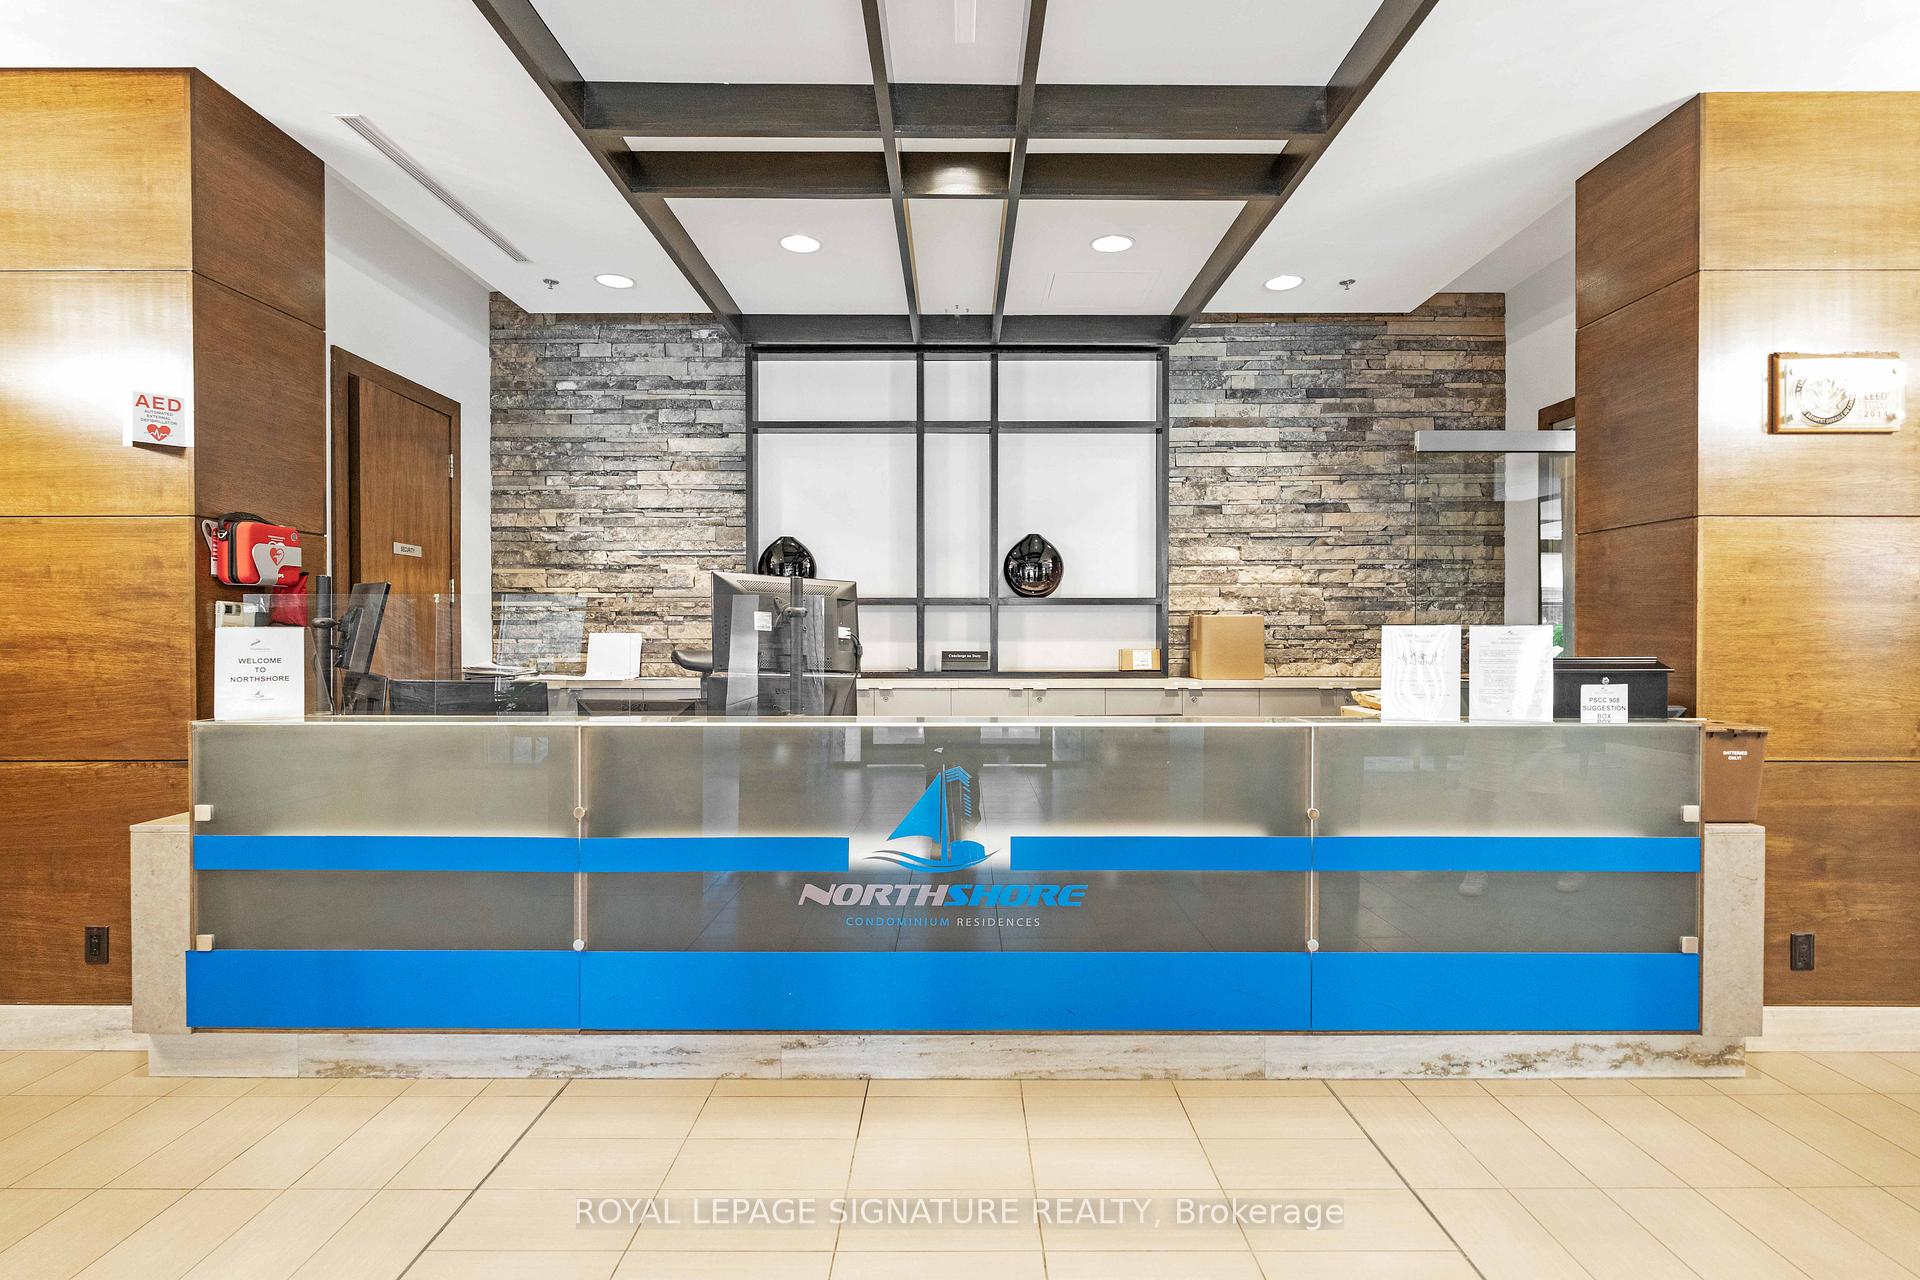
- Concierge
- Gym
- Rooftop deck/garden
The homeCondo Apartment, Apartment, Age 11–15 years
- Type: Condo Apartment
- Style: Apartment
- Age: 11–15 years
- Living space: 1,400–1,599 sq ft
- Basement: None
- Exposure: South West
- View: Lake, skyline, clear, marina, water
- Waterfront: Waterfrontcommunity
InsideCarpet free, Tile, Window floor to ceiling, In-suite laundry, Primary bedroom - main floor, auto garage door remote, carpet free, separate heating controls, storage, storage area lockers, ventilation system
- Flooring: Carpet free, Tile, Window floor to ceiling
- Laundry: In-suite laundry
- Features: Primary bedroom - main floor, auto garage door remote, carpet free, separate heating controls, storage, storage area lockers, ventilation system
- Security: Concierge/security
- Rooms above ground: 9
- Bedrooms: 3
- Bathrooms: 2
- Kitchens: 1
OutsideConcrete, Asphalt rolled, Concrete, poured concrete
- Exterior: Concrete
- Roof: Asphalt rolled
- Foundation: Concrete, poured concrete
- Balcony: Open
- Features: Deck, year round living
Parking and locker1 Parking, Underground, Parking type Owned
- Spaces: 1 Parking
- Garage: Underground
- Parking type: Owned
- Driveway: Underground
- Spot: 137
- Locker: Owned
- Locker unit: 2
- Locker number: 42
- Locker level: Ground
BuildingNorthshore condominiums, Storeys 23, Units 213
- Name: Northshore condominiums
- Storeys: 23
- Units: 213
- Registered: 2012
- Condo corporation: 908
- Amenities: Community bbq, concierge, elevator, gym, visitor parking, rooftop deck/garden
- Pets: Allowed
Heating, water and powerForced air, gas, Central air
- Heating: Forced air, gas
- Cooling: Central air
Costs and taxesTaxes $7,134 a year, Condo fee $1,054 a month, Heat included, water included, common elements included, parking included, cac included, building insurance included
- Taxes, 2025: $7,134 a year
- Condo fee: $1,054 a month
- Fee includes: Heat included, water included, common elements included, parking included, cac included, building insurance included
- HST: HST included in the price
- Rental items: None
Included in the saleAll window coverings, electric light fixtures
- Included: All window coverings, electric light fixtures
NearbyHospital, marina, park, public transit, school
- Close to: Hospital, marina, park, public transit, school
Listing detailsW12362031, Sold, Aug 25, 2025
- MLS® number: W12362031
- Status: Sold
- Listed on: Aug 25, 2025
- Days on market: 17
- Updated: Sep 11, 2025
- Possession: 2025-09-30 / Flexible
- Occupied by: Owner
- Listing brokerage: ROYAL LEPAGE SIGNATURE REALTY
About this home
Unit 1901, 1 Hurontario Street, Mississauga (Port Credit), ON L5G 0A3
Exquisite 3 bedroom, 2 Bathroom unit in the coveted Northshore Condominium Residences offering direct waterfront and city views. With over 1400 square feet of living space, this residence is located directly across from the Port Credit GO Station and future LRT. The unit features three generously sized bedrooms & two 4-piece bathrooms with a split bedroom plan for privacy. The expansive open-concept living and dining area with floor-to-ceiling windows have a walk-out to the balcony where you can truly enjoy the stunning, exhilarating views of Lake Ontario and Port Credit. The kitchen is equipped with sleek granite countertops, a large breakfast bar, stainless steel appliances, including Fisher Paykel refrigerator, GE microwave, dishwasher, and stove. Under cabinet lighting and plenty of storage with functionality and style. Newer washer & dryer in the ensuite laundry room. The primary bedroom offers a peaceful, private space with a large ensuite bathroom that includes both a bathtub and a glass shower. Residents can enjoy unbeatable views and convenient proximity to all amenities, including 24/7 concierge/security with parcel storage, plenty of visitor parking, BBQ area, rooftop vegetable and flower gardens, lounging areas, gym, party room, and library. This unit and building truly encompass the essence of sophisticated urban living. Perfect for both those seeking to upsize or downsize. Mississauga was recently ranked via The Leger Happiness Index - Canada's Happiest City!
Ask about this home
A HOMEH agent will answer your questions about this home.
Know more about North Shore Condos
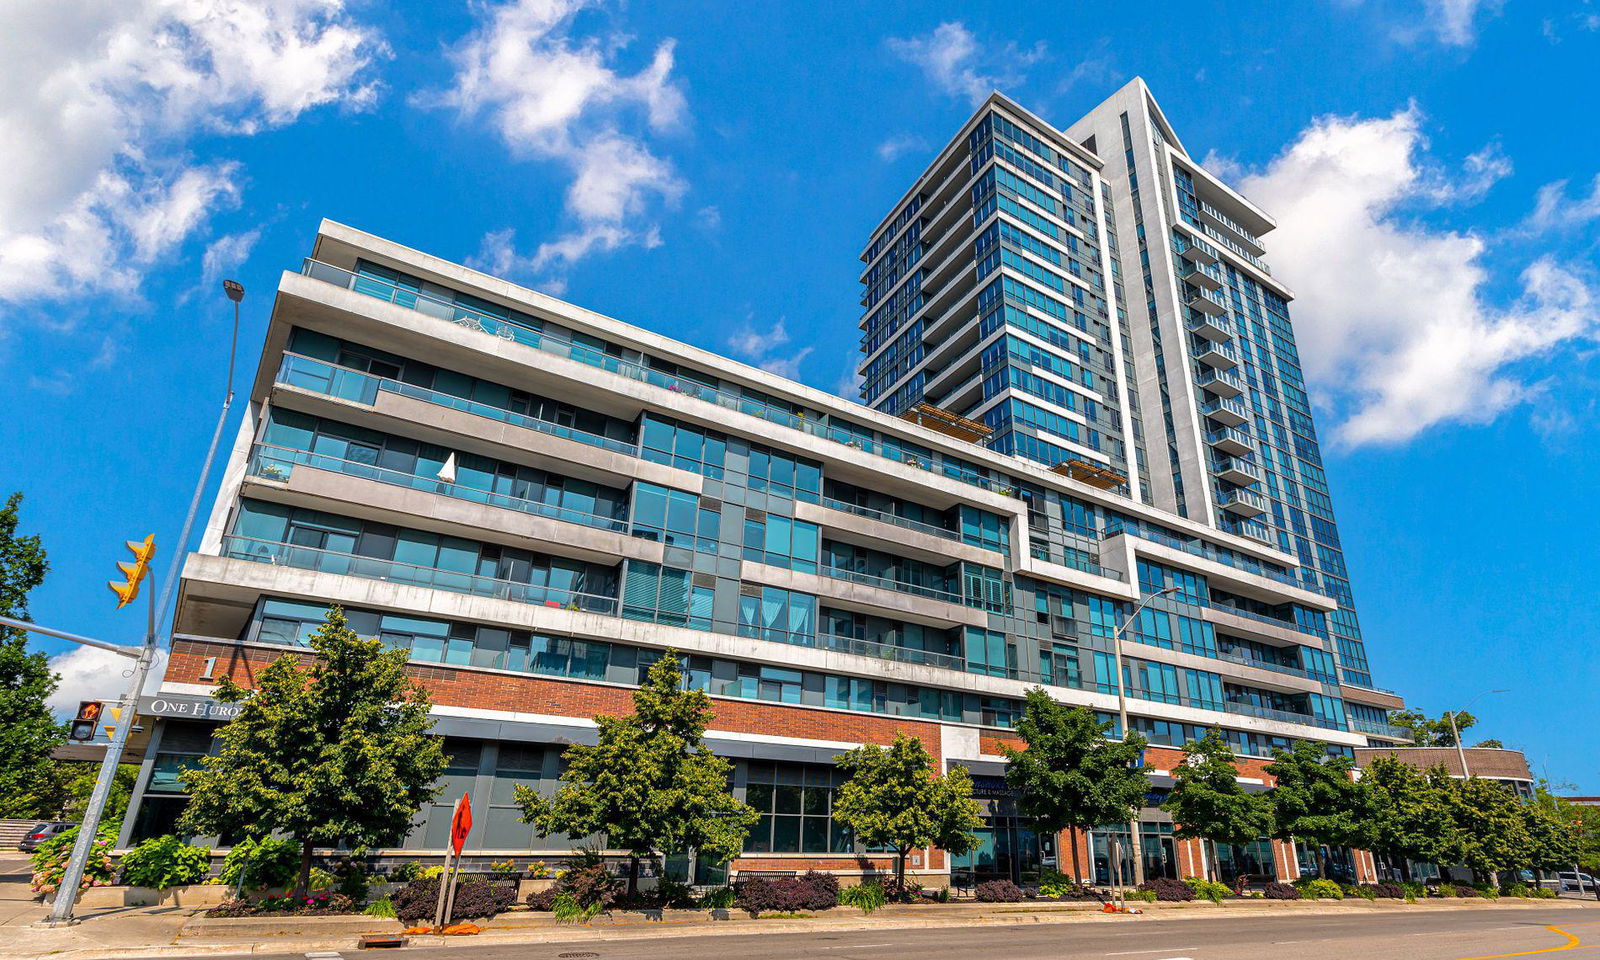
Condo building · 1 Hurontario Street
North Shore Condos is a 23-storey condo with 213 suites, built in 2012 by FRAM Building Group. Right now 6 for sale are on the market here.
- 23storeys
- 213suites
- $774/sq ft
- 2012built
No similar units for sale in North Shore Condos right now.
Around this home
Daily convenience, out of 100, from the distances below
Schools nearby
School rating, out of 10.
Helpful calculators
Your HOMEH agent

"I would see it this week."