

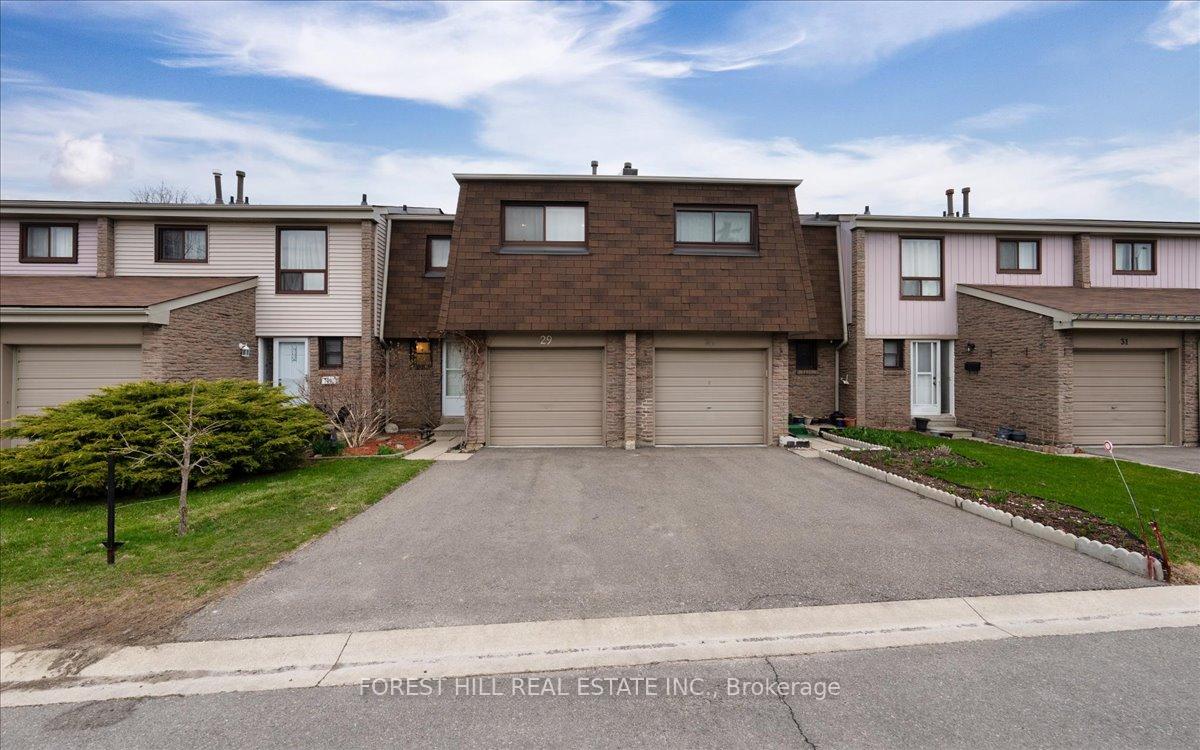
Unit 29, 5730 Montevideo Road
Unit 29, 5730 Montevideo Road
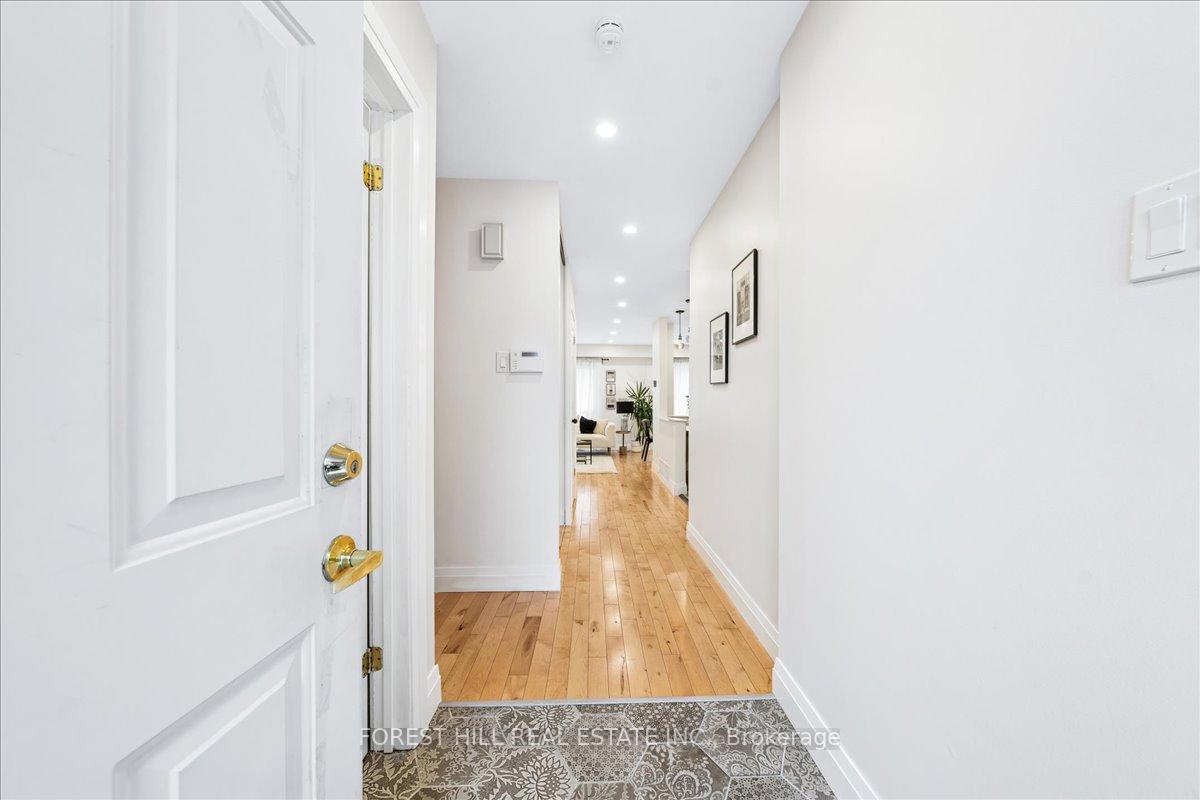
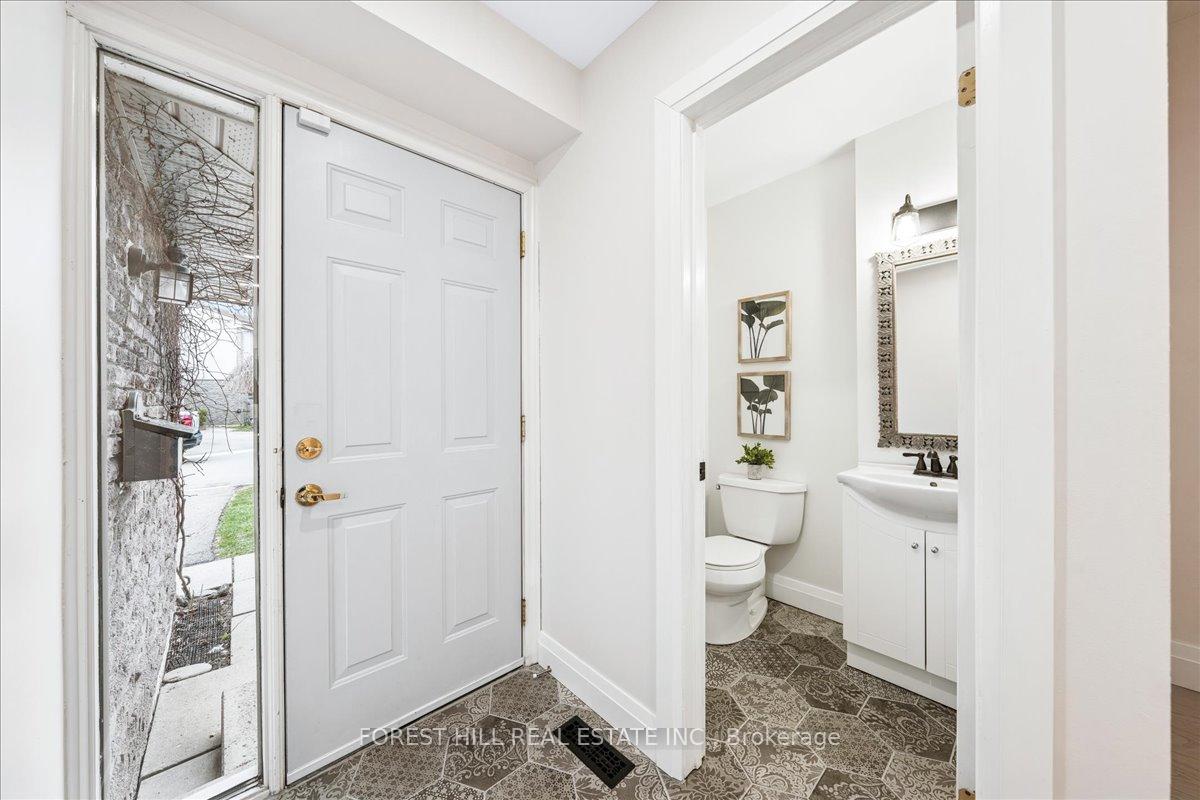
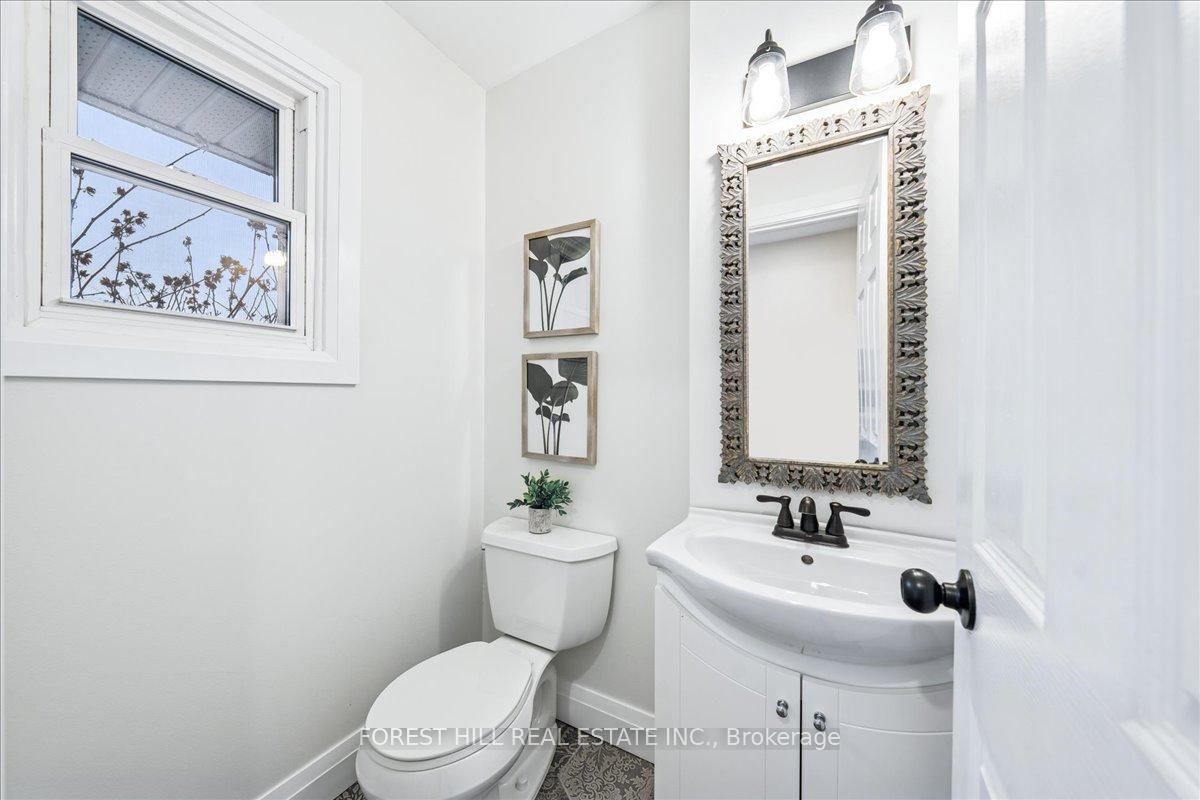
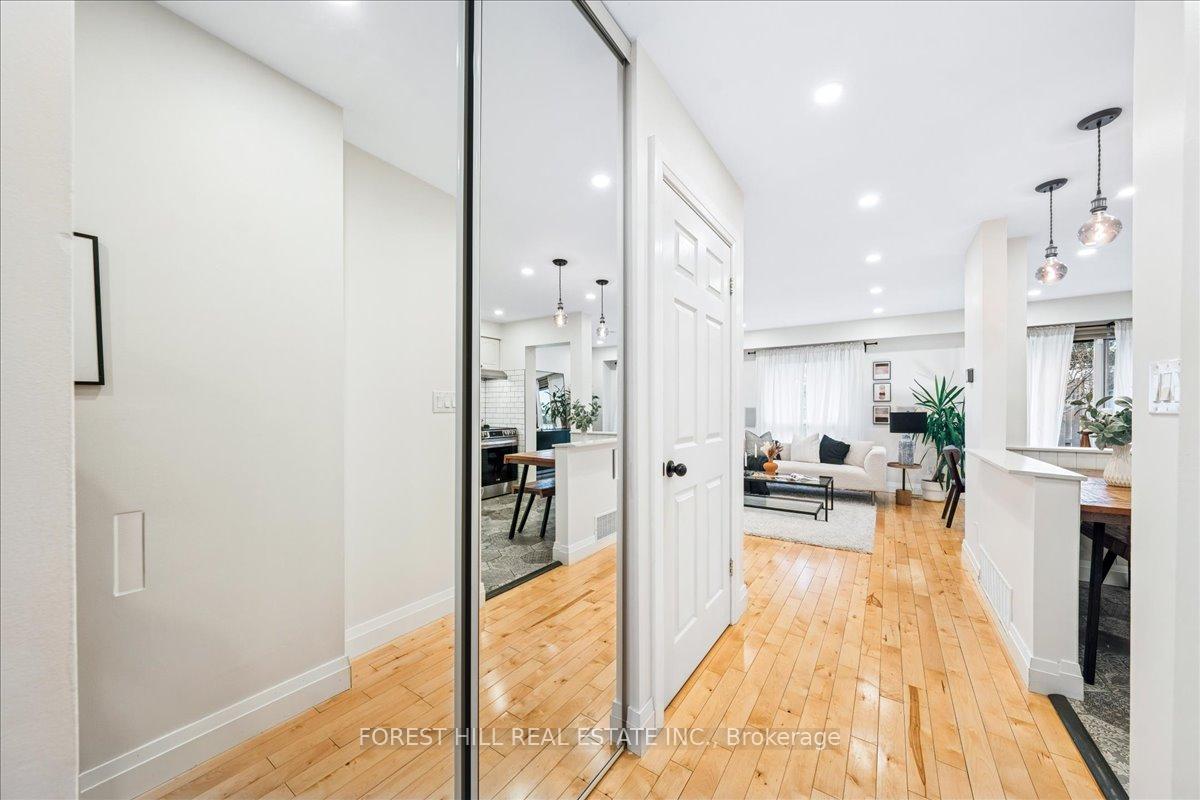 See all 20 photos
Property history
Facts and features
- BasementFinished
- ExposureWest
- LaundryNone
- LockerNone
- Central air
The homeCondo Townhouse, 2-storey, 1,200–1,399 sq ft
- Type: Condo Townhouse
- Style: 2-storey
- Living space: 1,200–1,399 sq ft
- Basement: Finished
- Exposure: West
InsideLower level, Carpet free, in-law capability, Rooms above ground 8
- Laundry: Lower level
- Features: Carpet free, in-law capability
- Rooms above ground: 8
- Bedrooms: 4
- Bathrooms: 2
- Kitchens: 1
OutsideAluminum siding, brick, Balcony None
- Exterior: Aluminum siding, brick
- Balcony: None
Parking and locker2 Parking (1 garage + 1 drive), Built-in, Exclusive
- Spaces: 2 Parking (1 garage + 1 drive)
- Garage: Built-in
- Parking type: Exclusive
- Locker: None
Building5730 Montevideo Road Townhomes, Storeys 2, Units 57
- Name: 5730 Montevideo Road Townhomes
- Storeys: 2
- Units: 57
- Registered: 1977
- Condo corporation: 160
- Amenities: Visitor parking
- Pets: Allowed
Heating, water and powerForced air, gas, Central air
- Heating: Forced air, gas
- Cooling: Central air
Costs and taxesTaxes $3,398 a year, Condo fee $539 a month, Water included, building insurance included
- Taxes, 2024: $3,398 a year
- Condo fee: $539 a month
- Fee includes: Water included, building insurance included
- HST: HST included in the price
Included in the saleStainless steel appliances - fridge, stove, microwave, dishwasher, washer/dryer, tankless 50gallon hot water heater (owned), garage door opener. window coverings., Furniture and paintings on the wall.
- Included: Stainless steel appliances - fridge, stove, microwave, dishwasher, washer/dryer, tankless 50gallon hot water heater (owned), garage door opener. window coverings.
- Not included: Furniture and paintings on the wall.
NearbyFenced yard, park, public transit, hospital, school, rec./commun.centre
- Close to: Fenced yard, park, public transit, hospital, school, rec./commun.centre
Listing detailsW12191085, Sold, Jun 3, 2025
- MLS® number: W12191085
- Status: Sold
- Listed on: Jun 3, 2025
- Days on market: 21
- Updated: Jun 24, 2025
- Possession: 2025-07-03 / Flexible
- Occupied by: Owner
- Listing brokerage: FOREST HILL REAL ESTATE INC.
About this home
Unit 29, 5730 Montevideo Road, Mississauga (Meadowvale), ON L5N 2M4
Welcome to this charming and fully renovated 4-bedroom townhouse, where modern upgrades meeteveryday comfort. The open-concept main floor offers a bright and functional layout, perfectfor both family living and entertaining guests. The kitchen and bathrooms have been tastefullyupdated, with the main bathroom featuring heated floors, a towel warmer, and a receptacle fora heated bidet adding a touch of spa-like luxury to your daily routine. Upstairs, fourspacious bedrooms provide the flexibility to create home offices, guest rooms, or cozyretreats. The finished basement includes a versatile extra room, ideal as a bedroom, gym, orplayroom. Thoughtful details throughout the home include potlights, dimmable switches, andbuilt-in high-quality wall speakers for a seamless audio experience. The kitchen is equippedwith an electrical rough-in for a garburator, while tech conveniences such as internet cableson each floor and an electric garage opener ensure modern ease. Behind the scenes, enjoyenhanced comfort and efficiency thanks to a 50-gallon water heater and additional insulationin the attic and garage ceiling. Step outside to a private backyard perfect for morningcoffee, reading, or hosting small gatherings nestled in a peaceful, well-maintained complex.Residents can also cool off in the community pool during the summer months. Located just stepsfrom parks, tennis courts, trails, schools, and daycare, and minutes to shopping, restaurants,transit, and major highways (401 & 407), this Meadowvale gem offers the perfect balance oflifestyle and location.
Ask about this home
A HOMEH agent will answer your questions about this home.
Know more about 5730 Montevideo Road Townhomes
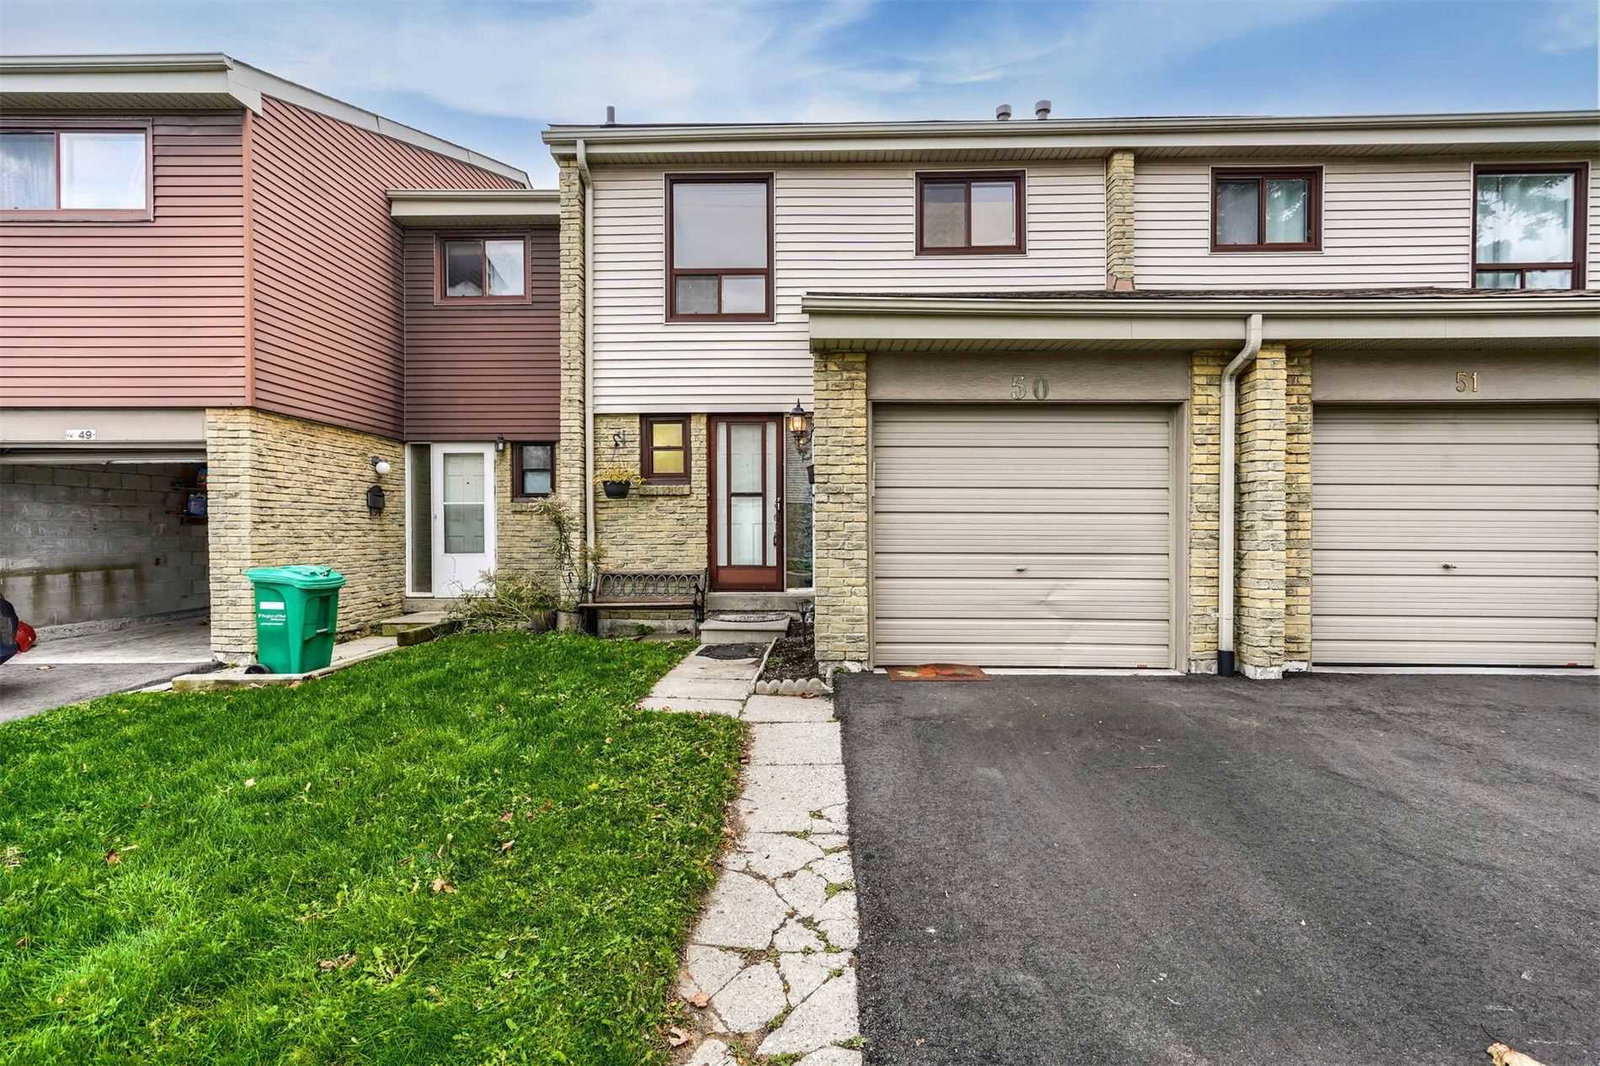
Condo building · 5730 Montevideo Road
5730 Montevideo Road Townhomes is a 2-storey condo with 57 suites, built in 1977 by Unknown. No units are on the market here right now.
- 2storeys
- 57suites
- 1977built
No similar units for sale in 5730 Montevideo Road Townhomes right now.
Around this home
Daily convenience, out of 100, from the distances below
Schools nearby
School rating, out of 10.
Helpful calculators
Your HOMEH agent

"I would see it this week."