

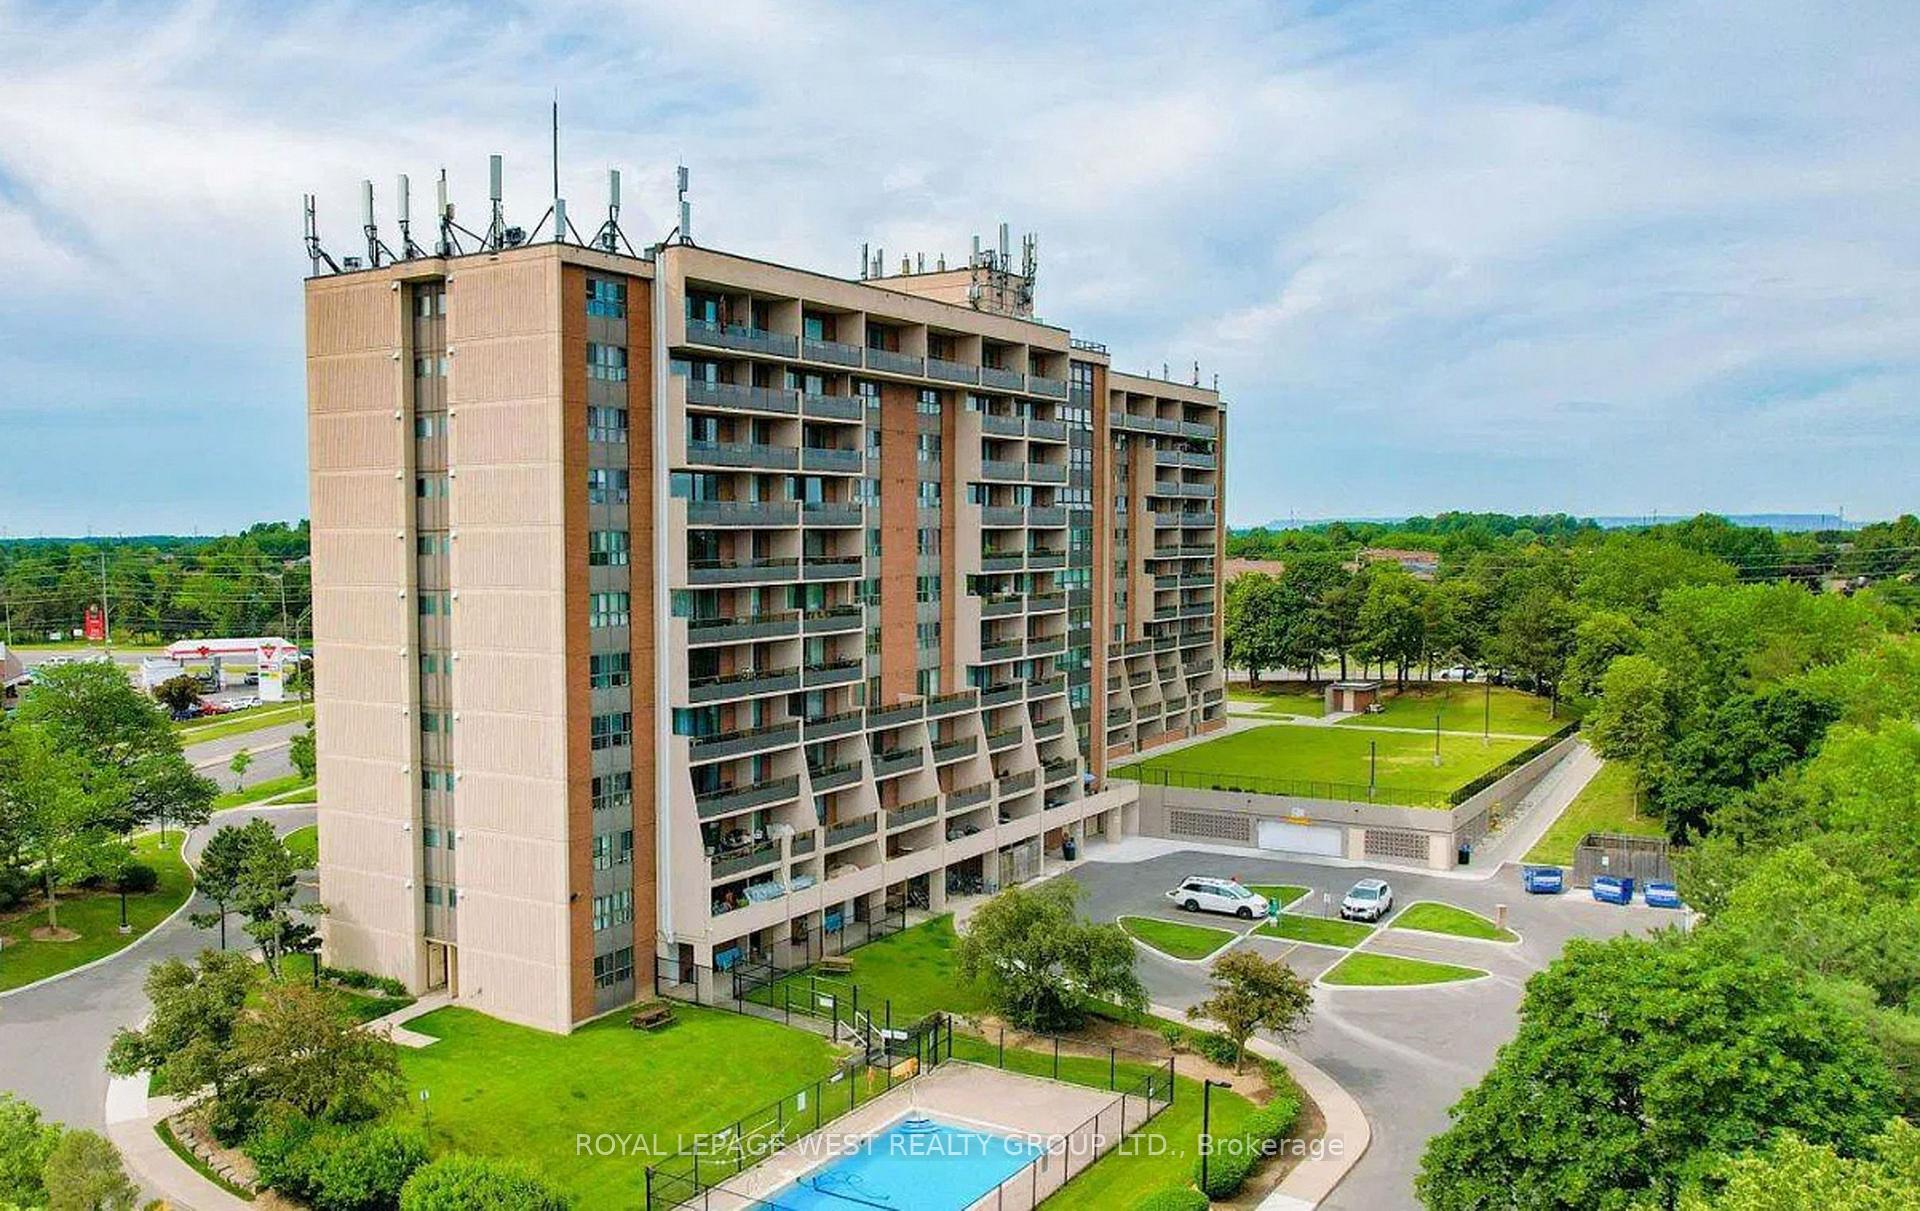
Unit 502, 2929 Aquitaine Avenue
Unit 502, 2929 Aquitaine Avenue
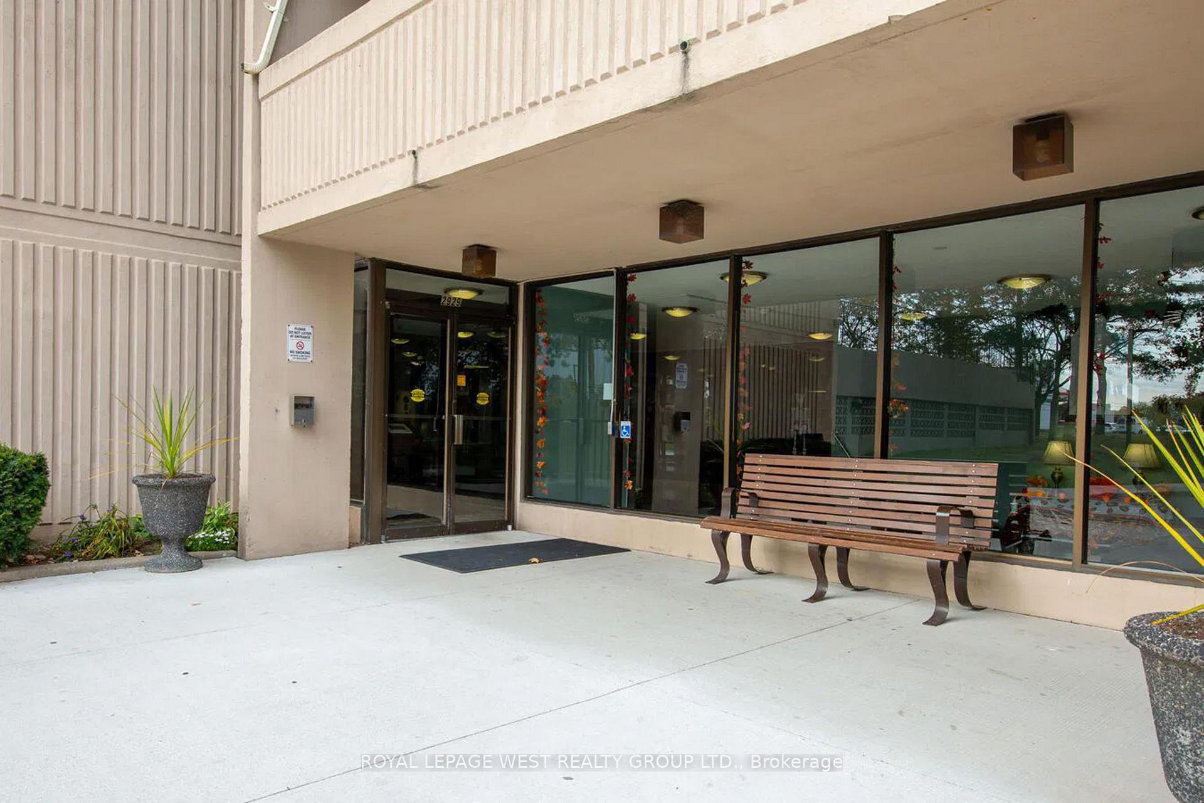
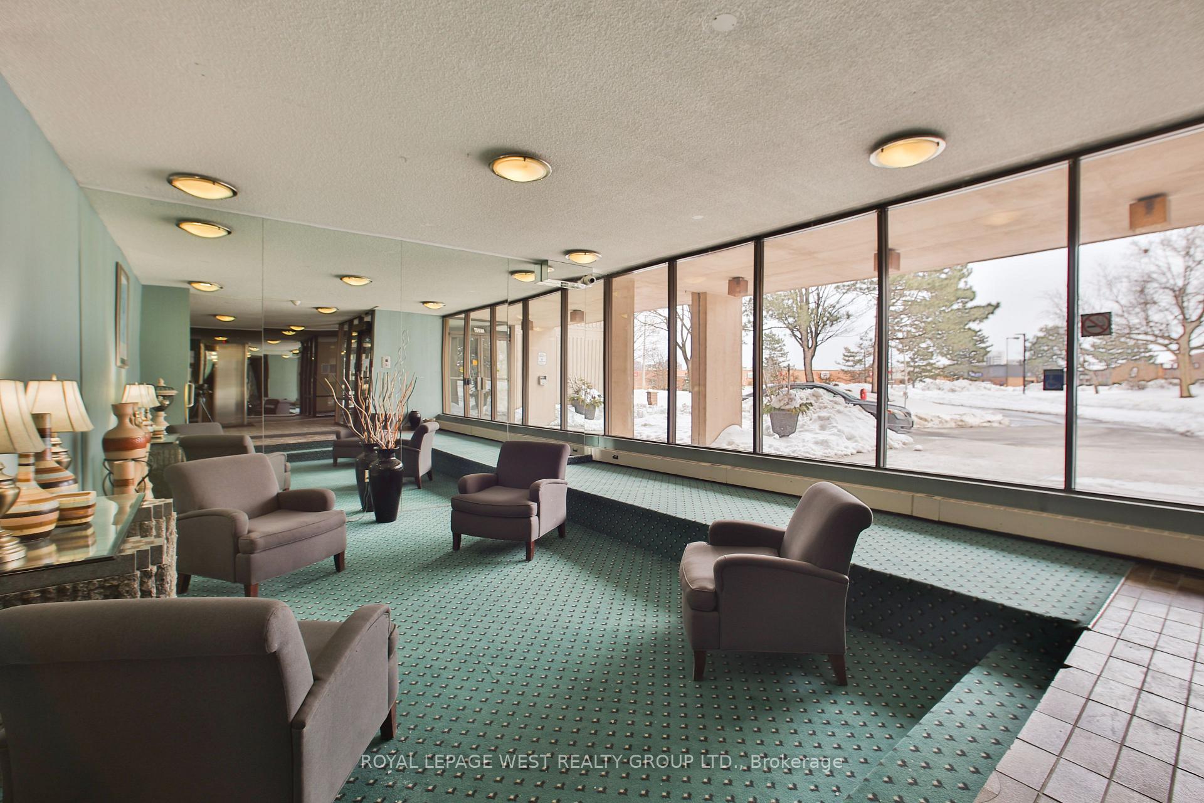
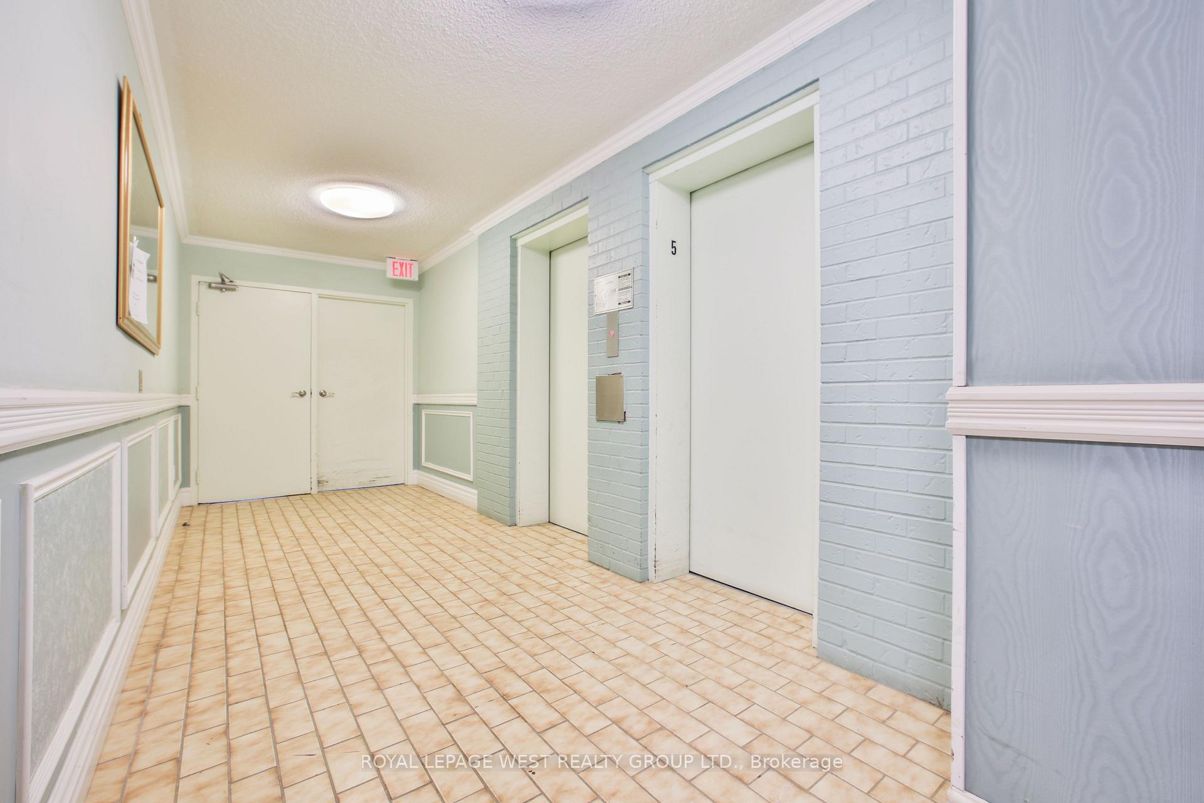
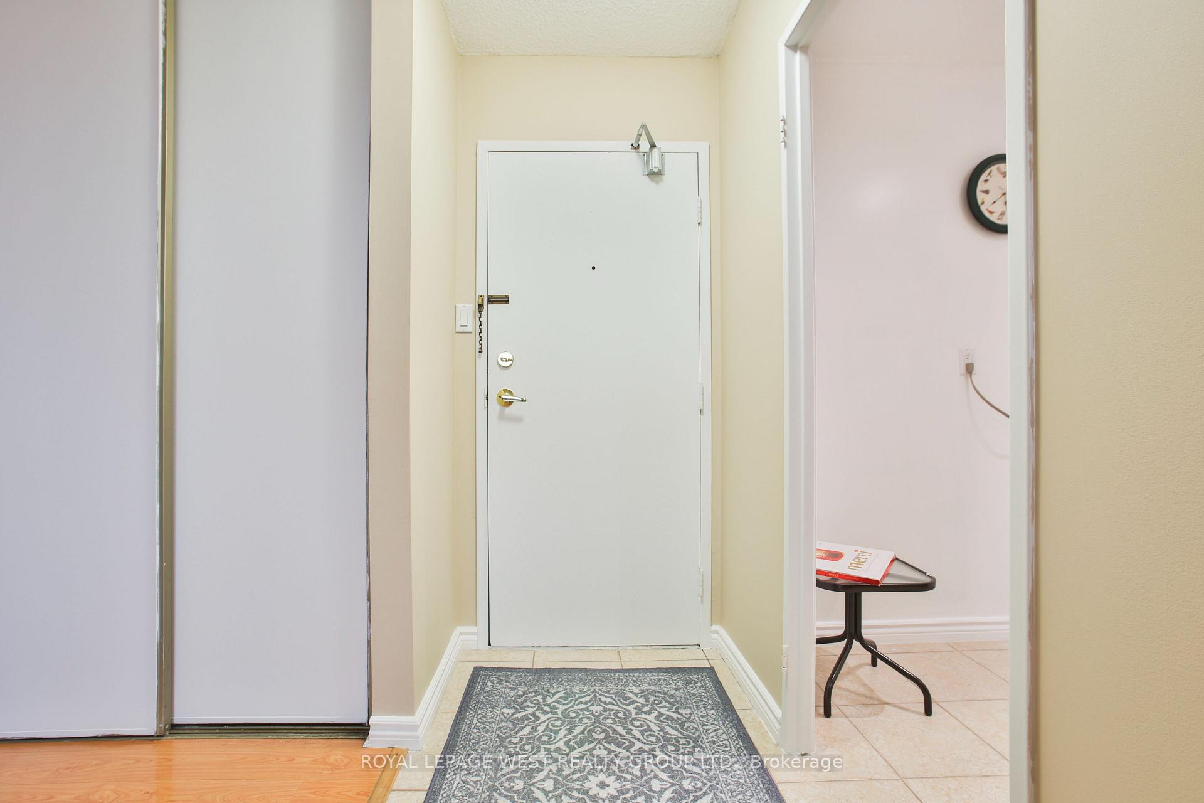 See all 50 photos
Property history
Facts and features
- ExposureNorth
- LaundryEnsuite, coin operated, common area, in building, inside
- LockerNone
- BalconyOpen
- Hardwood floors
- Exercise room
- Outdoor pool
- Party room/meeting room
The homeCondo Apartment, Apartment, 900–999 sq ft
- Type: Condo Apartment
- Style: Apartment
- Living space: 900–999 sq ft
- Basement: None
- Exposure: North
- Waterfront: None
InsideHardwood, Ceramic, Ensuite, coin operated, common area, in building, inside, Primary bedroom - main floor, auto garage door remote
- Flooring: Hardwood, Ceramic
- Laundry: Ensuite, coin operated, common area, in building, inside
- Features: Primary bedroom - main floor, auto garage door remote
- Rooms above ground: 6
- Bedrooms: 2
- Bathrooms: 2
- Kitchens: 1
OutsideBrick, Open, Accessible public transit nearby
- Exterior: Brick
- Balcony: Open
- Accessibility: Accessible public transit nearby
Parking and locker2 Parking, Underground, Parking type Owned
- Spaces: 2 Parking
- Garage: Underground
- Parking type: Owned
- Driveway: Underground, covered
- Spot: 49
- Locker: None
BuildingThe Aquitaine Condos, Storeys 12, Units 175
- Name: The Aquitaine Condos
- Storeys: 12
- Units: 175
- Registered: 1977
- Condo corporation: 149
- Amenities: Exercise room, outdoor pool, party room/meeting room, sauna, visitor parking
- Pets: Allowed
Heating, water and powerWater, gas
- Heating: Water, gas
Costs and taxesTaxes $1,742 a year, Condo fee $957 a month, Heat included, hydro included, water included, cable tv included, common elements included, building insurance included, parking included
- Taxes, 2024: $1,742 a year
- Condo fee: $957 a month
- Fee includes: Heat included, hydro included, water included, cable tv included, common elements included, building insurance included, parking included
- HST: No HST
Included in the salePortable a/c + washer and dryer + dishwasher + fridge + stove + all electrical light fixtures.
- Included: Portable a/c + washer and dryer + dishwasher + fridge + stove + all electrical light fixtures.
NearbyElectric car charger, school, school bus route, rec./commun.centre, public transit
- Close to: Electric car charger, school, school bus route, rec./commun.centre, public transit
Listing detailsW11986859, Sold, Feb 25, 2025
- MLS® number: W11986859
- Status: Sold
- Listed on: Feb 25, 2025
- Days on market: 13
- Updated: Mar 10, 2025
- Possession: 2025-05-01 / 30-59 days
- Occupied by: Owner
- Listing brokerage: ROYAL LEPAGE WEST REALTY GROUP LTD.
About this home
Unit 502, 2929 Aquitaine Avenue, Mississauga (Meadowvale), ON L5N 2C7
Welcome to Your Dream Home in the Heart of Meadowvale! This stunning 2-bedroom, 1.5-bathroom condo offers the perfect blend of comfort, convenience, and modern living. Located in the highly sought-after Meadowvale community, this home is ideal for families, professionals, or savvy investors looking for an incredible opportunity! Prime location - nestled in one of Mississauga's most sought-after communities, just minutes from Meadowvale Town Centre, top-rated schools, parks, and GO transit. Double balconies - a rare find! Enjoy two private balconies, perfect for morning coffee, evening relaxation, or entertaining guests. Double parking spaces - no need to worry about parking! This unit comes with TWO dedicated parking spot, a rare feature in this area. Spacious living & dining with large windows that bring in plenty of natural light. Generous bedrooms - both bedrooms offer ample closet space, with the primary bedroom featuring ensuite access to a two piece bathroom. Well maintained building with exterior pool, fitness centre, party room, library, and more! Perfect for first time buyers & investors. A fantastic opportunity in a high demand area. The condominium building has been updated constantly: landscaping, pavement, railings, plumbing and the 2025 plan is keep replacing exterior windows and doors.
Ask about this home
A HOMEH agent will answer your questions about this home.
Know more about The Aquitaine Condos
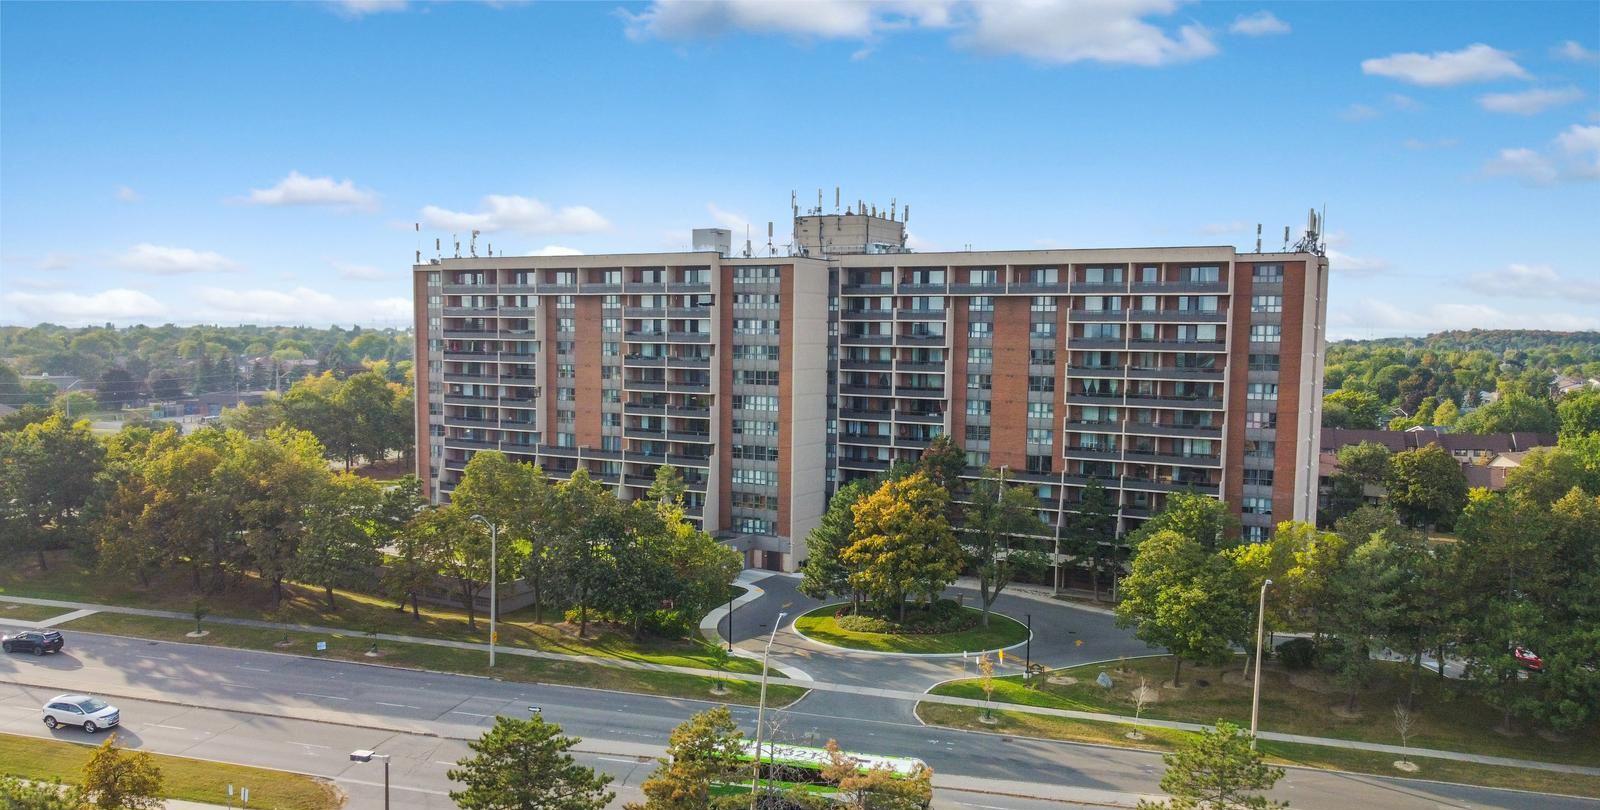
Condo building · 2929 Aquitaine Avenue
The Aquitaine Condos is a 12-storey condo with 175 suites, built in 1977 by Corriander Holdings Ltd. No units are on the market here right now.
- 12storeys
- 175suites
- $412/sq ft
- 1977built
No similar units for sale in The Aquitaine Condos right now.
Around this home
Daily convenience, out of 100, from the distances below
Schools nearby
School rating, out of 10.
Helpful calculators
Your HOMEH agent

"I would see it this week."